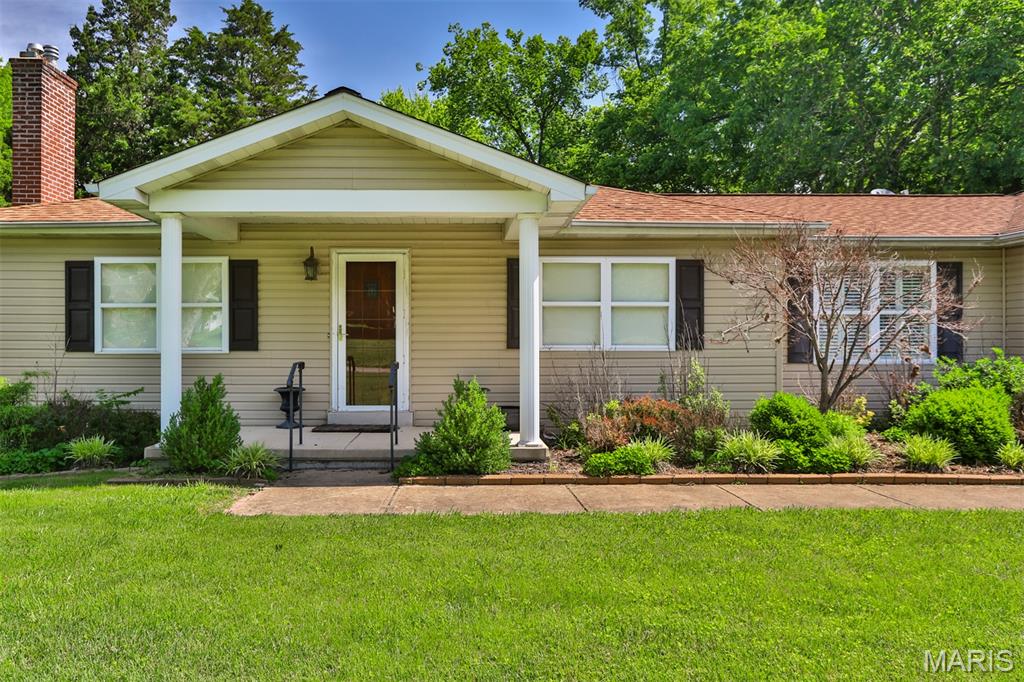
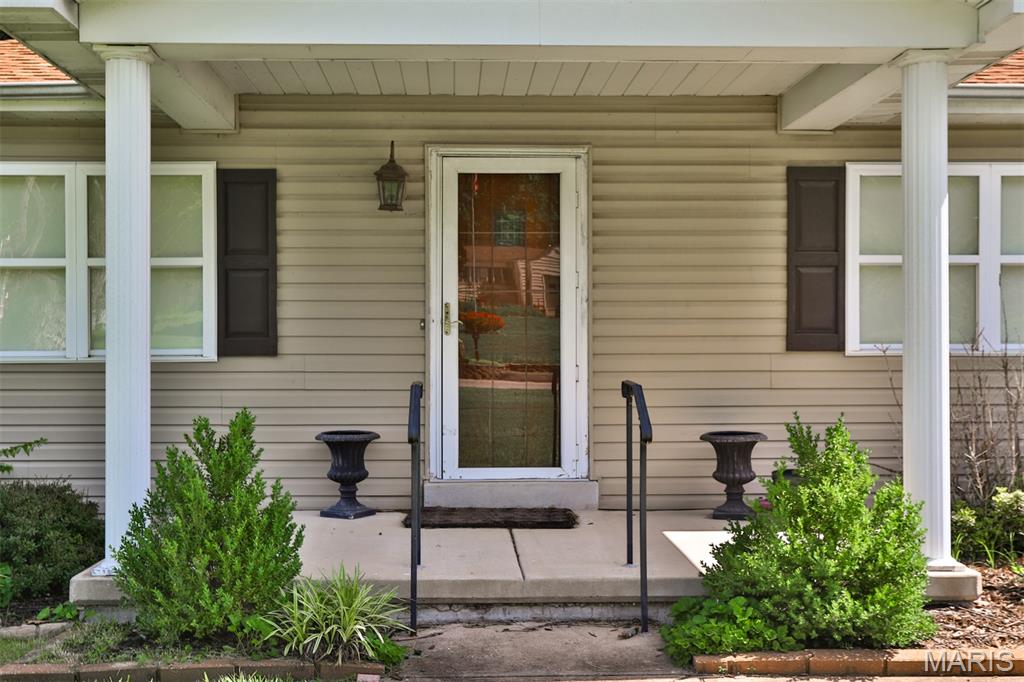
851 Poplar Drive, Unincorporated, MO 63125
Subdivision: Carondelet Commons
List Price: $339,900
(Original Price: $329,900)
3
Bedrooms3
Baths1,820
Area (sq.ft)$187
Cost/sq.ft1 Story
Type343
Days on MarketDescription
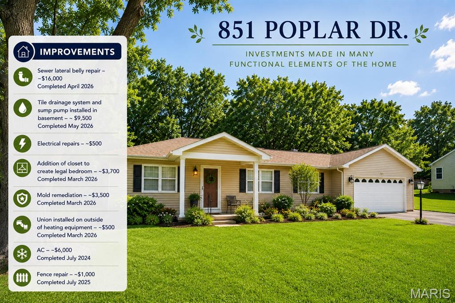
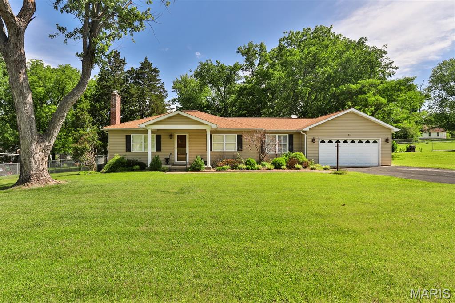
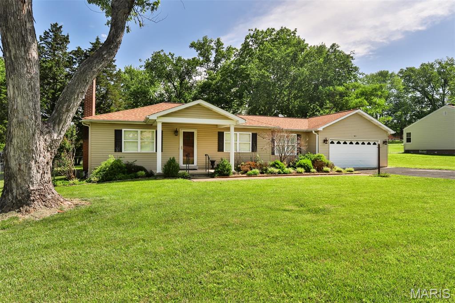
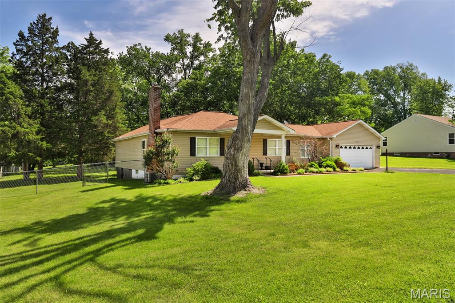
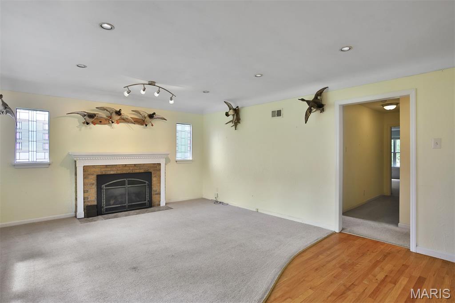
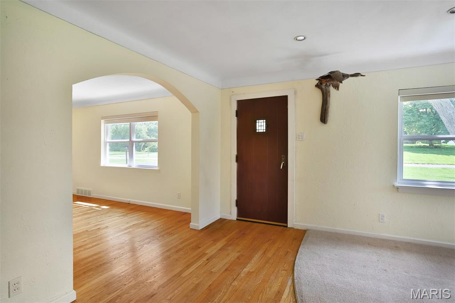
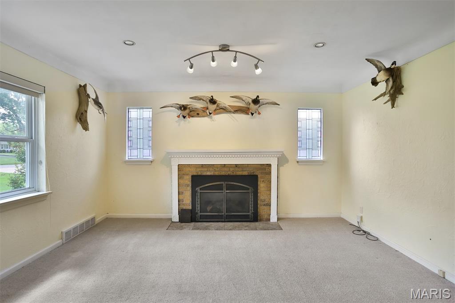
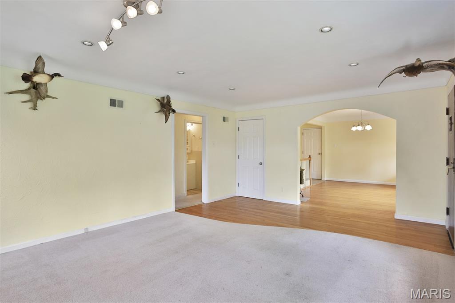
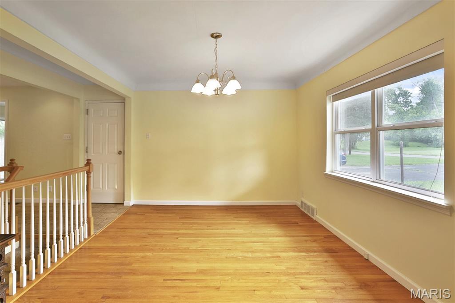
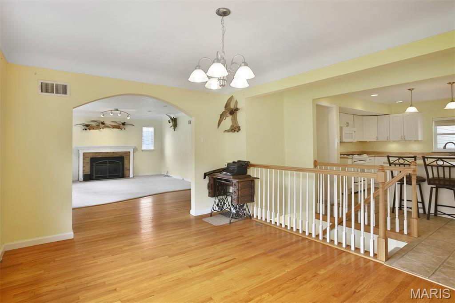
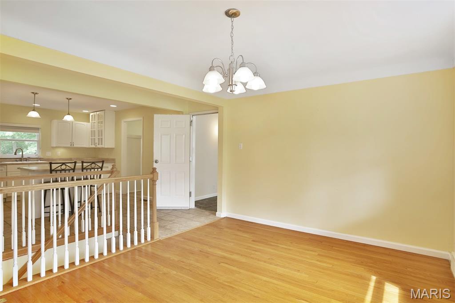
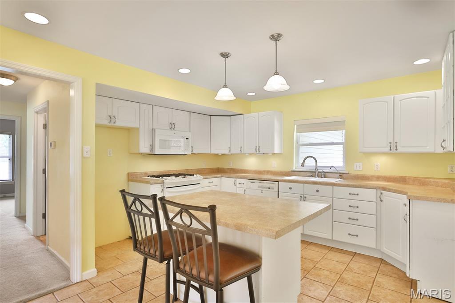
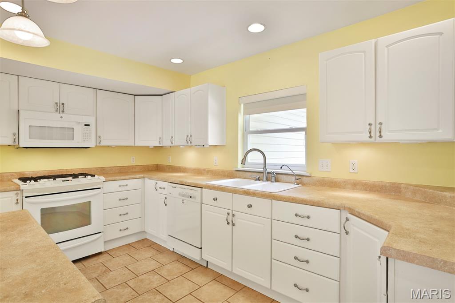
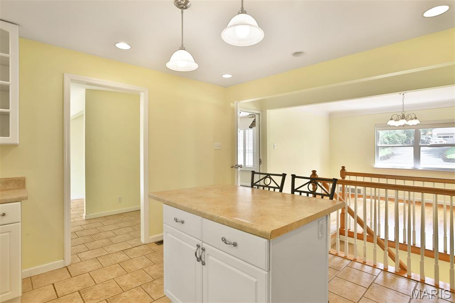
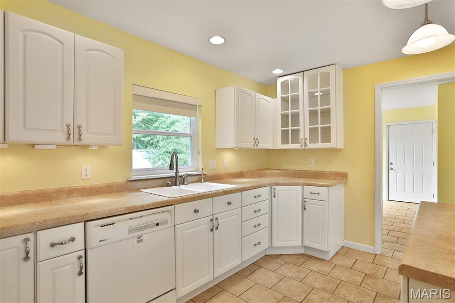
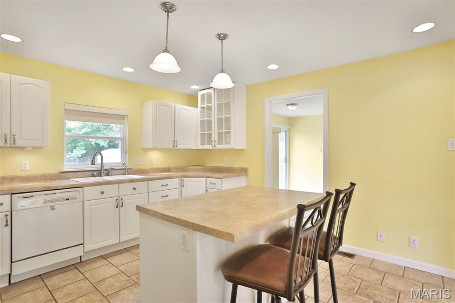
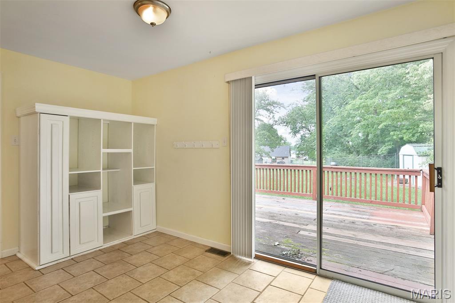
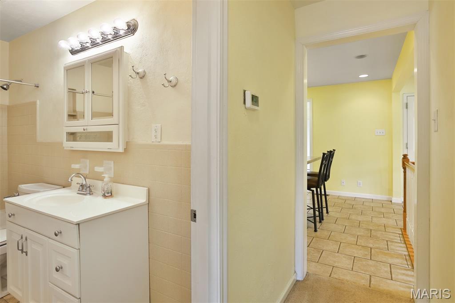
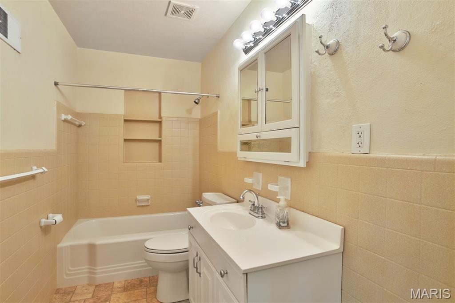
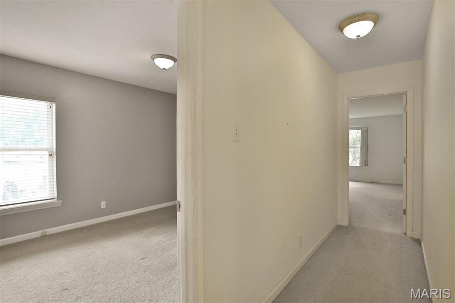
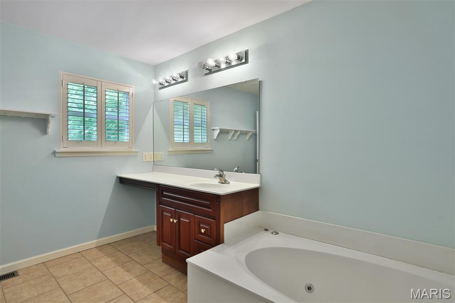
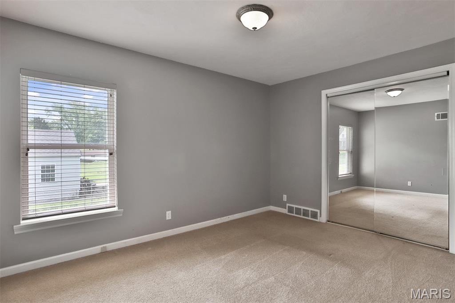
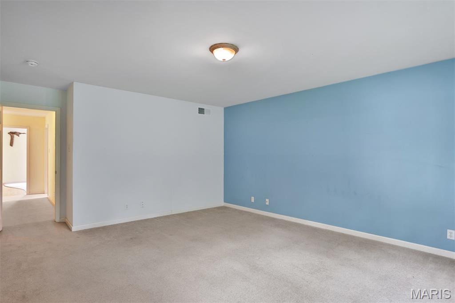
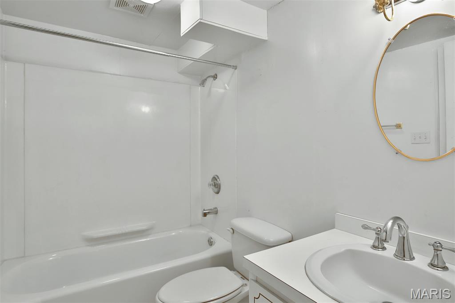
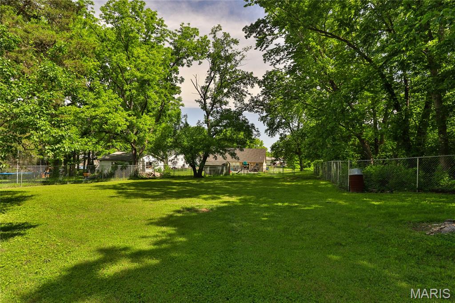
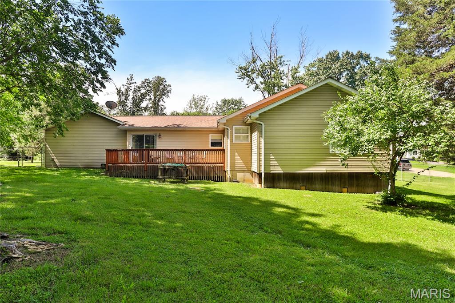
*BOM - No fault of seller * Stop scrolling—this is the one! This beautifully maintained 3 Bedroom, 3 Bathroom ranch sits on a level 0.611-acre lot in the heart of Mehlville and offers exceptional value with major updates already completed, including a NEW AC system and a newer roof. Step inside to find warm hardwood floors and a welcoming layout that flows effortlessly from the foyer into a spacious Living Room, complete with a cozy fireplace and large tilt-in windows. The updated Kitchen features white cabinetry, a center island, ceramic tile flooring, and a generous walk-in pantry—perfect for home cooks and entertainers alike. From there, the home opens to a massive fully fenced backyard, offering endless possibilities for outdoor living, gardening, pets, or future enhancements. With over half an acre of usable space, this lot is truly a standout in the area. With major mechanicals already taken care of and a lot size rarely found at this price point, this home delivers long-term value, comfort, and room to grow. Don’t miss your chance to make it yours!
Property Information
Additional Information
Map Location
Rooms Dimensions
| Room | Dimensions (sq.rt) |
|---|---|
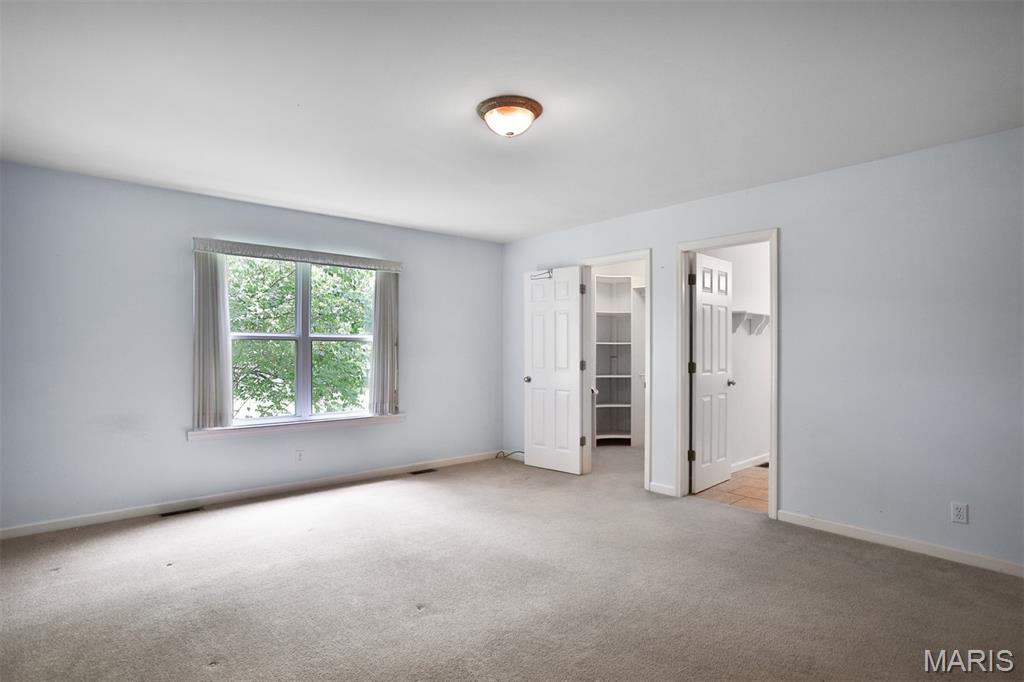
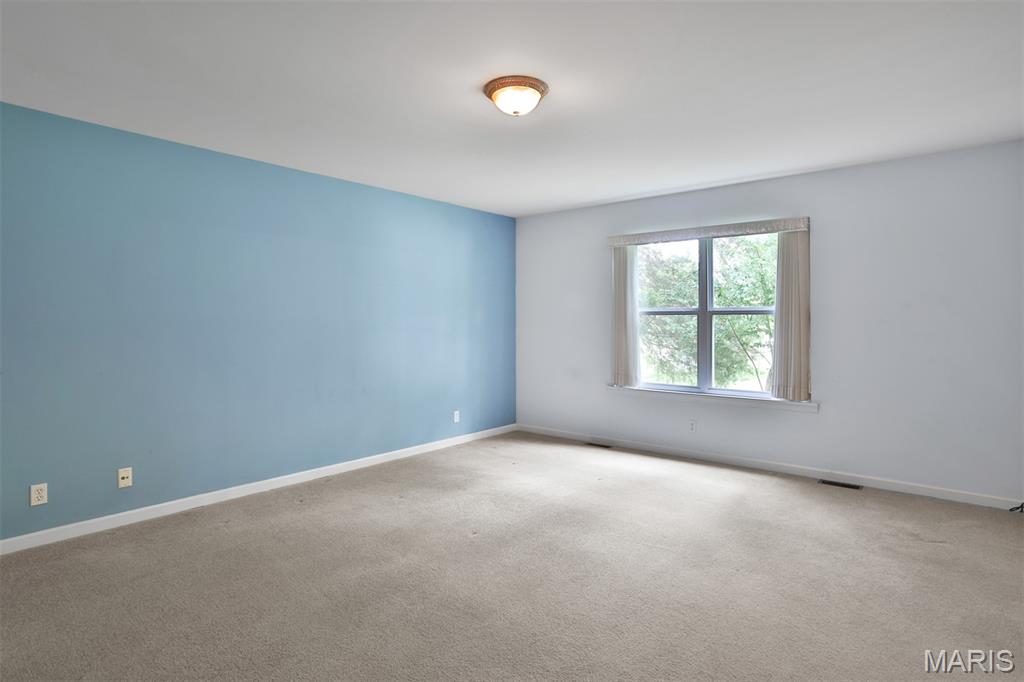
| Primary Bedroom (Level-Main) | 18 x 14 |
| Bedroom (Level-Main) | 13 x 10 |
| Dining Room (Level-Main) | 14 x 11 |
| Kitchen (Level-Main) | 14 x 12 |
| Living Room (Level-Main) | 19 x 14 |
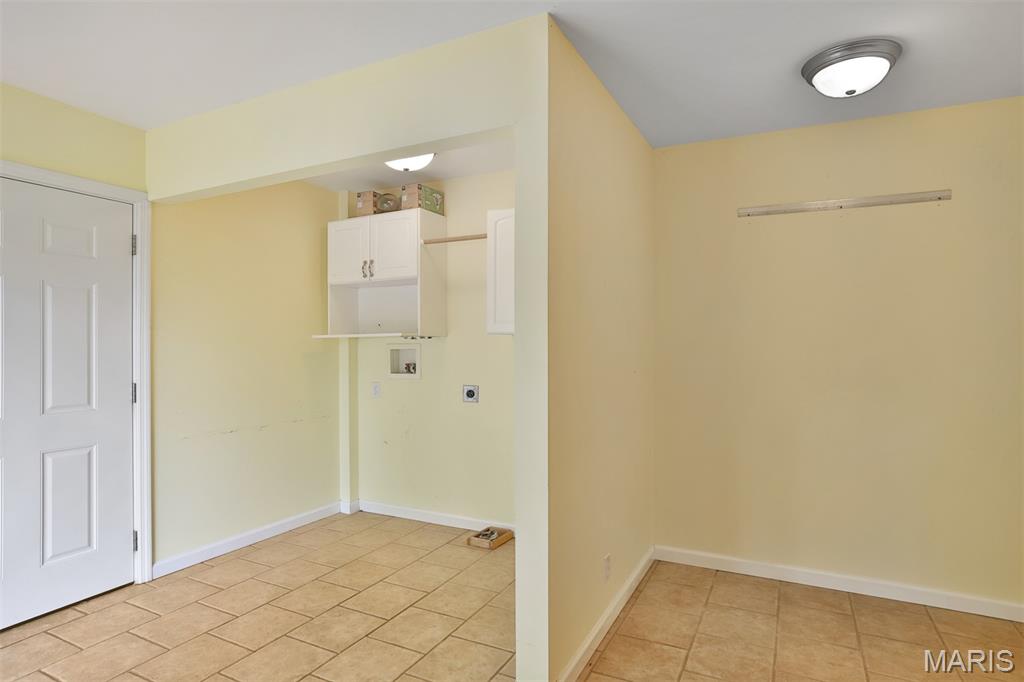
| Laundry (Level-Main) | 13 x 10 |
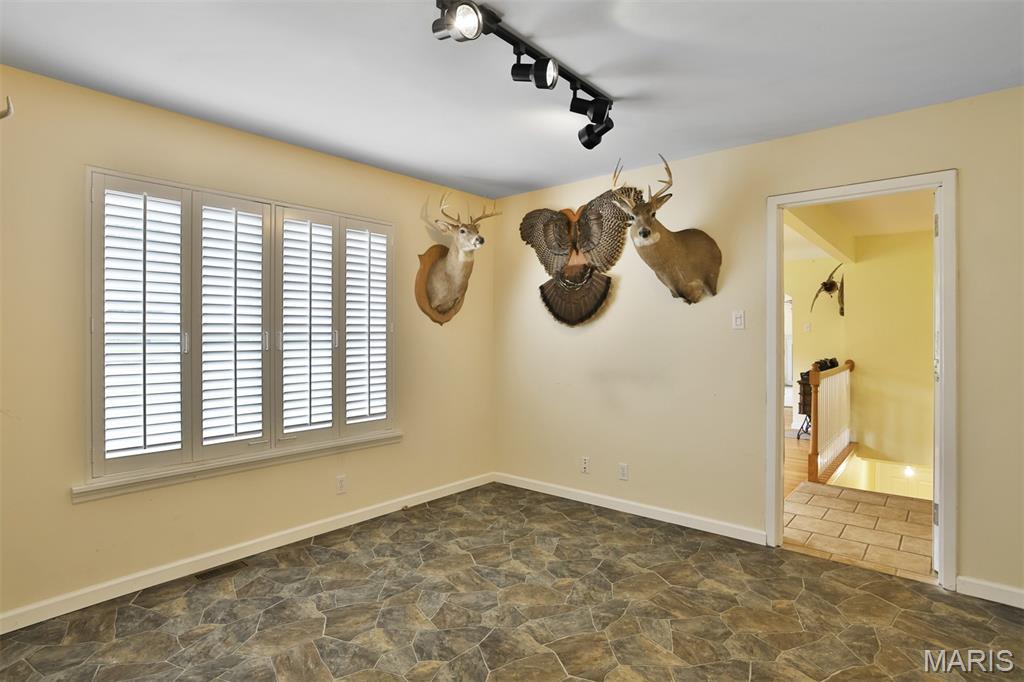
| Sitting Room (Level-Main) | 12 x 11 |
Change History


MORE REALTORS
Agent
Listing Courtesy of The Cova Group - [email protected]
