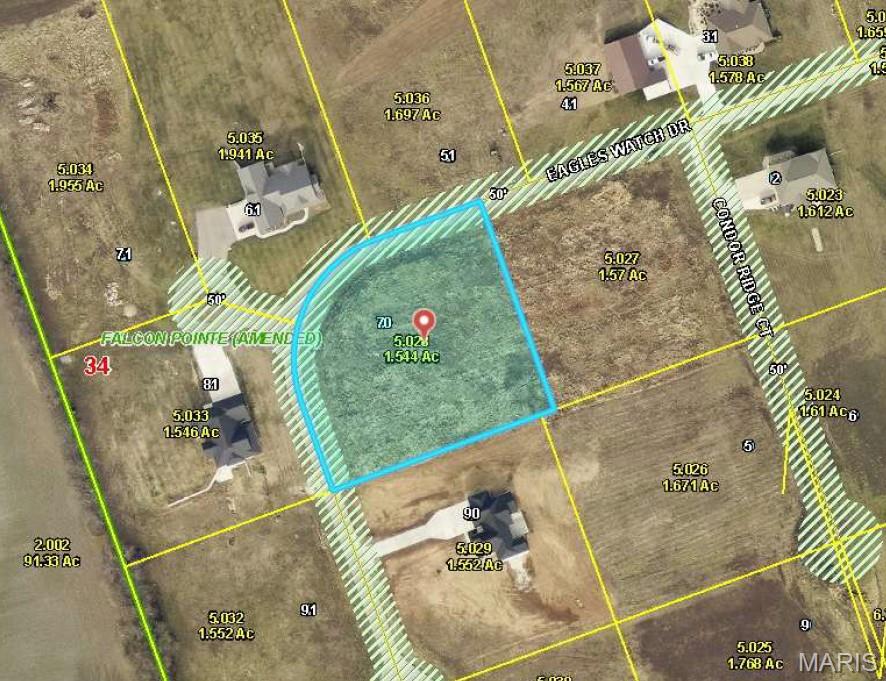
70 Eagles Watch Drive, Unincorporated, MO 63377
Subdivision: Falcons Pointe
List Price: $589,000
(Original Price: $595,000)
3
Bedrooms2
Baths1,945
Area (sq.ft)$303
Cost/sq.ft1 Story
Type185
Days on MarketDescription
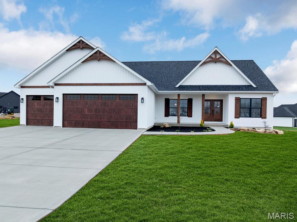
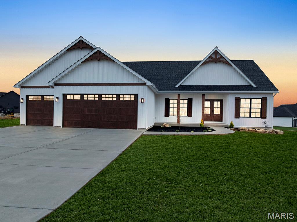
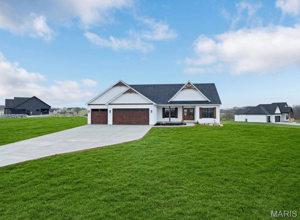
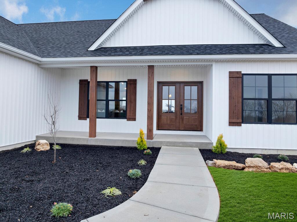
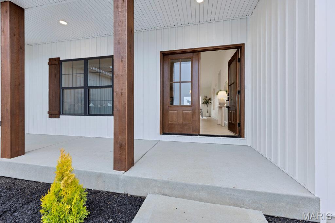
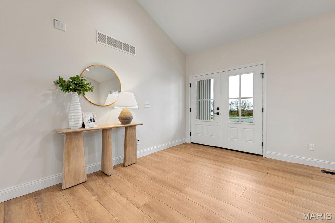
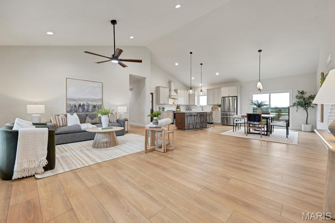
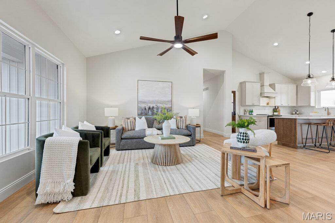
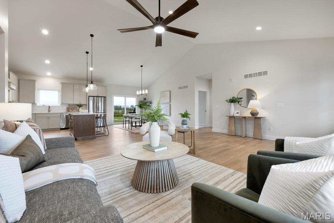
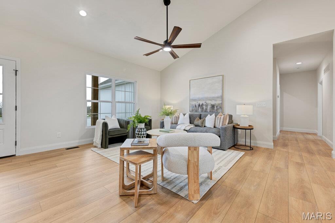
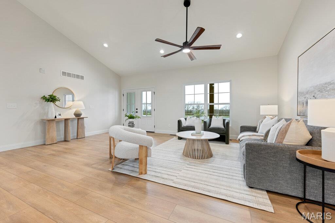
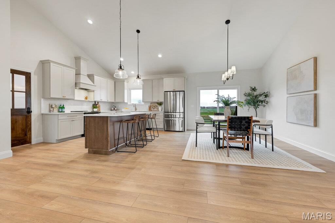
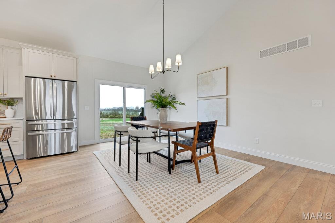
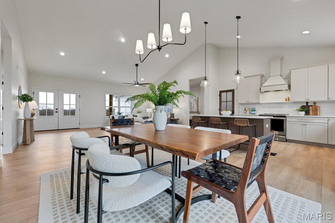
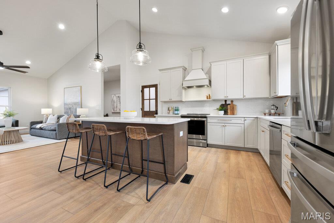
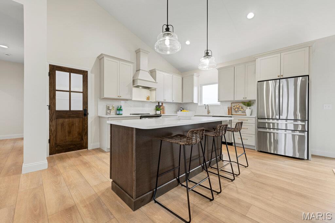
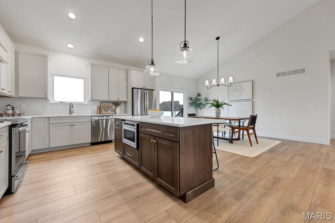
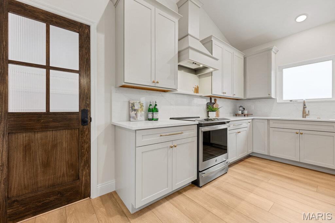
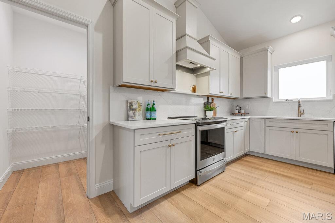
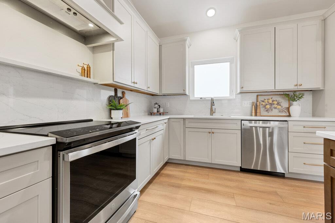
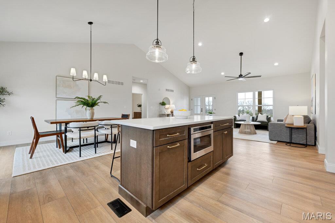
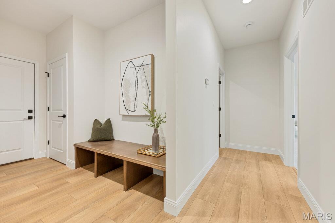
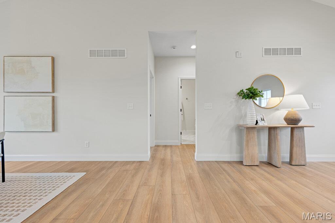
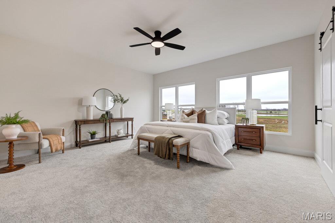
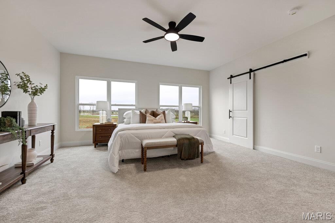
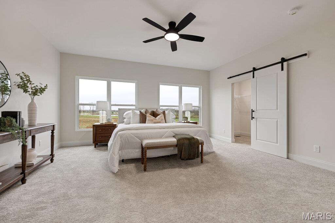
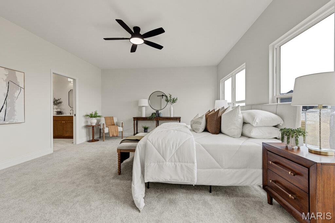
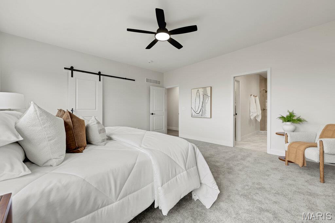
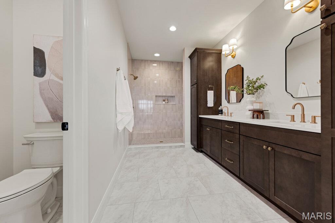
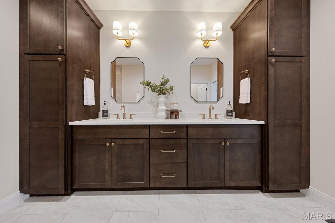
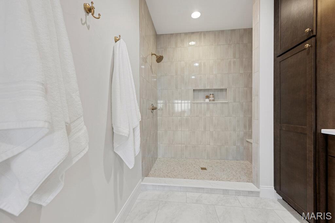
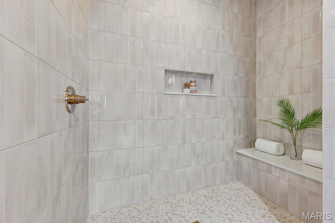
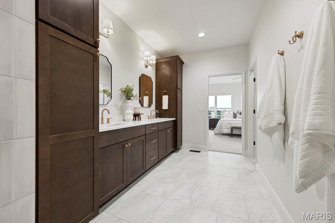
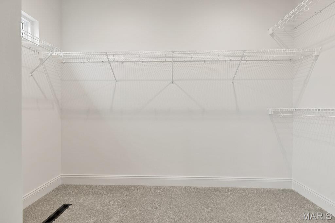
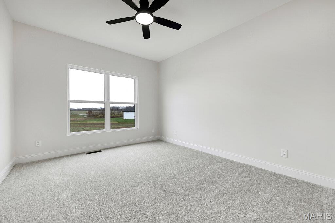
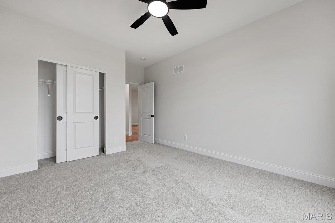
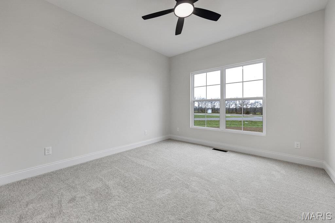
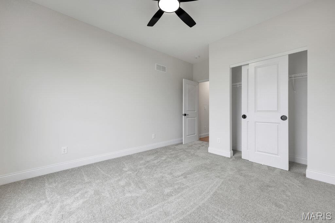
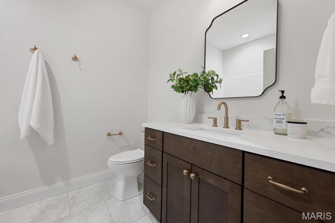
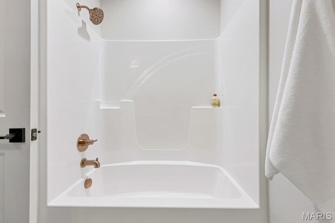
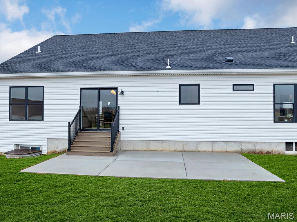
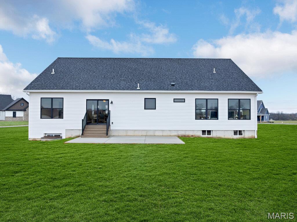
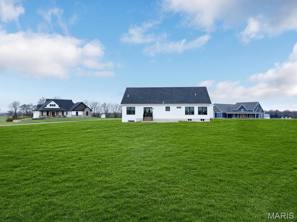
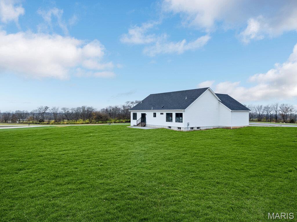
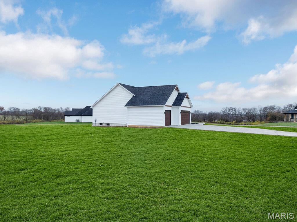
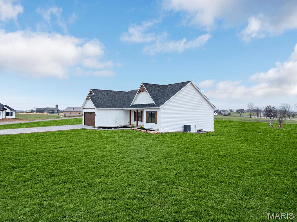
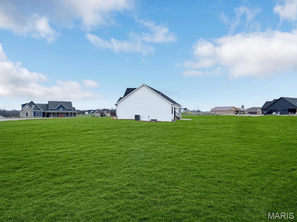
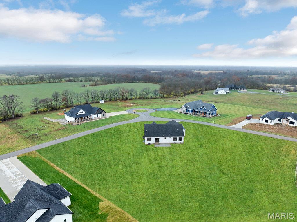
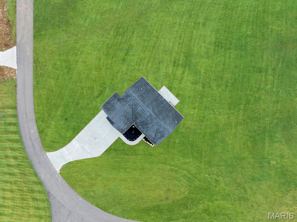
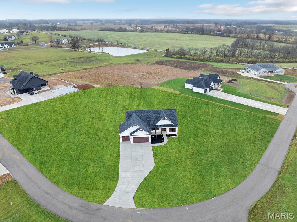
New Construction — Modern Comfort with Lakeside Views in a Private Gated Community! Welcome to this beautifully designed new construction home, where modern style and quality craftsmanship come together in a peaceful secure gated community. Set on 1.54+/- acres and offering tranquil lake views from the backyard, this 1,950 sq. ft. residence provides an ideal and well- designed blend of comfort, space, and privacy. Inside, the open-concept layout features vaulted ceilings and large-plank luxury vinyl flooring throughout the main living areas. The great room, dining area, and kitchen flow seamlessly, creating a bright and inviting atmosphere perfect for both everyday living and entertaining. The kitchen offers custom cabinetry, generous counter space, and tasteful finishes that elevate the home’s modern character. Large windows bring in abundant natural light while capturing views of the surrounding landscape and the serene lake. A split-bedroom design provides a sense of separation and privacy. The primary suite includes a spacious walk-in closet and an elegant en-suite bath with double sinks and stylish details. Two additional bedrooms are comfortably sized and share a well-appointed full bath. The 9-foot pour basement offers exceptional potential for future expansion—envision a recreation room to entertain family & guests, maybe a home gym, home office or just some additional living space — a blank canvas to make your own. Outdoor living is equally appealing, with a covered front porch and a rear patio that make it easy to enjoy the quiet natural setting. The oversized three-car garage provides ample room for vehicles, storage, and recreational equipment. This home provides an inviting atmosphere and tranquil setting — the perfect retreat — and still conveniently located near shopping, dining, and major commuter routes. With its modern design, thoughtful layout, and scenic backdrop, this property is a standout opportunity for anyone seeking peaceful, contemporary living. Schedule your private showing today and experience everything this home has to offer. Agent owned.
Property Information
Additional Information
Map Location
Rooms Dimensions
| Room | Dimensions (sq.rt) |
|---|---|
| Family Room (Level-Main) | 18 x 216 |
| Kitchen (Level-Main) | 14 x 15 |
| Dining Room (Level-Main) | 10 x 15 |
| Primary Bedroom (Level-Main) | 17 x 15 |
| Primary Bathroom (Level-Main) | 11 x 15 |
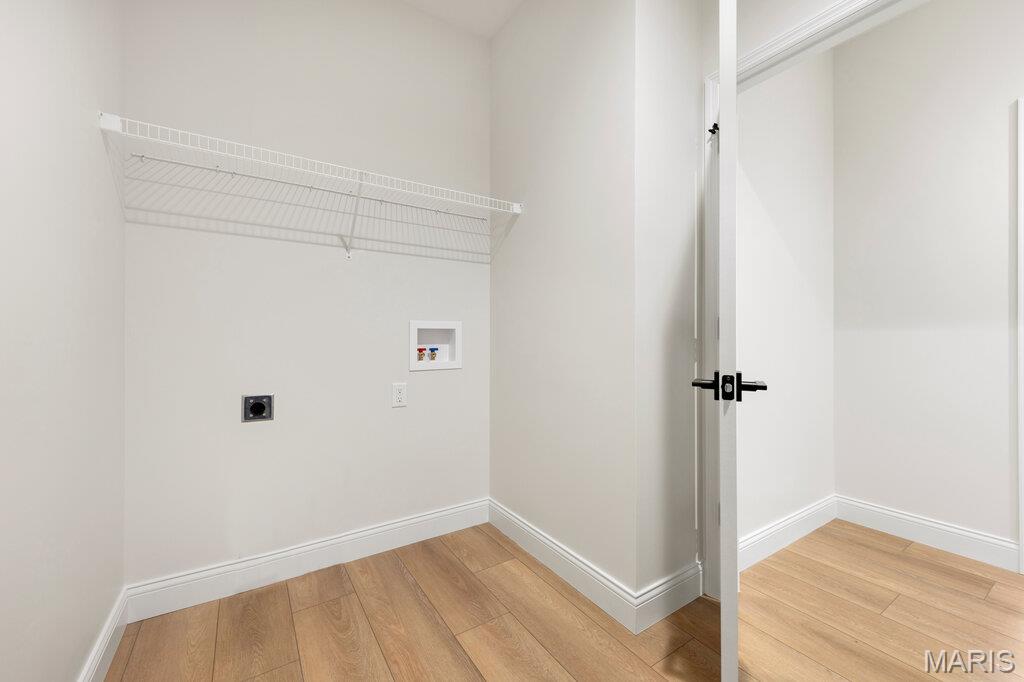
| Laundry (Level-Main) | 10 x 6 |
| Bathroom 2 (Level-Main) | 13 x 11 |
| Bathroom (Level-Main) | 13 x 7 |
| Bathroom 3 (Level-Main) | 12 x 11 |
Change History


MORE REALTORS
Agent
Listing Courtesy of Meyer & Company Real Estate - [email protected]
