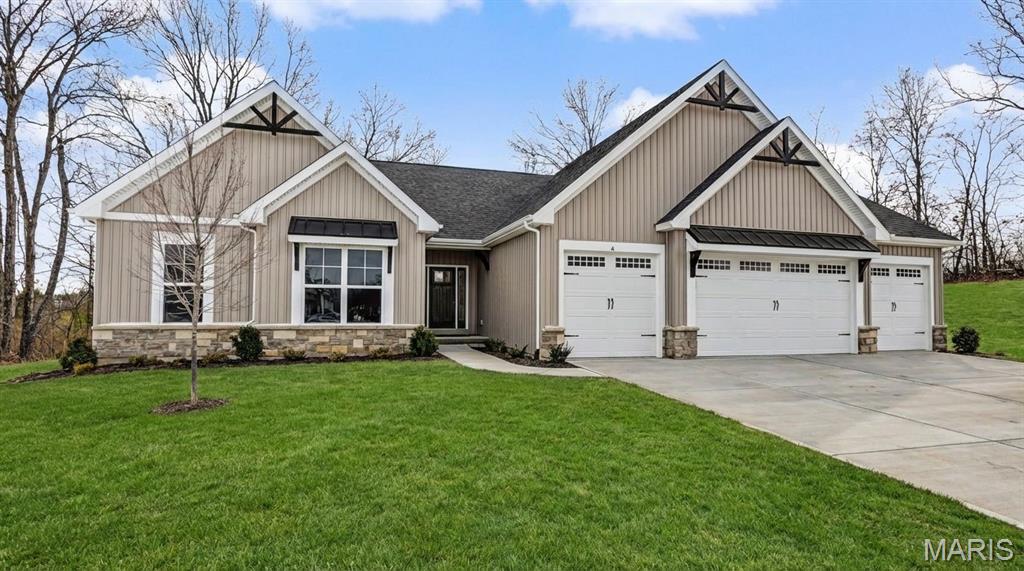
4 Arbor Meadows Court, Wentzville, MO 63385
Subdivision: Arbor Valley #4
List Price: $639,900
(Original Price: $690,900)
3
Bedrooms3
Baths1,960
Area (sq.ft)$326
Cost/sq.ft1 Story
Type217
Days on MarketDescription
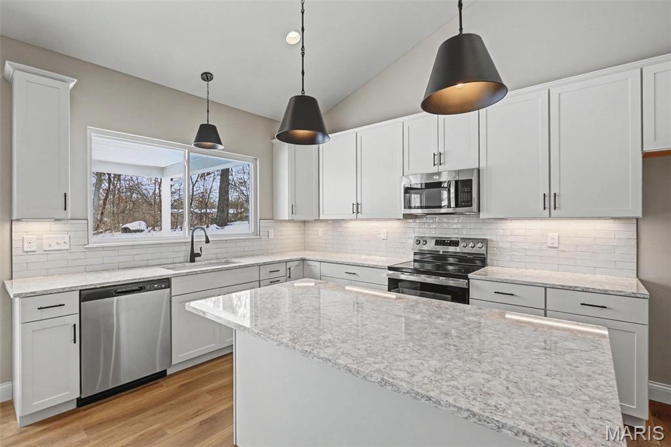
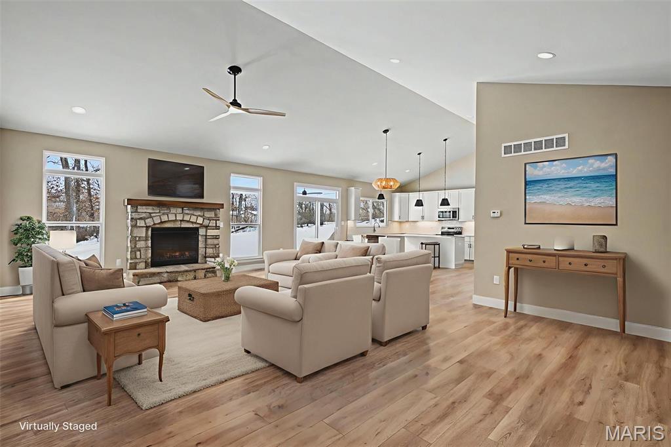
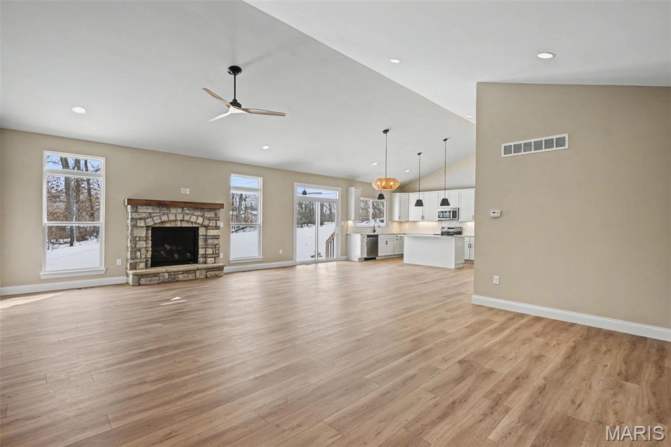
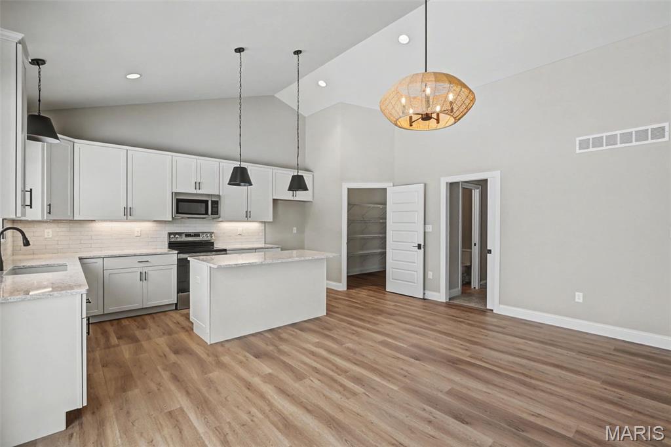
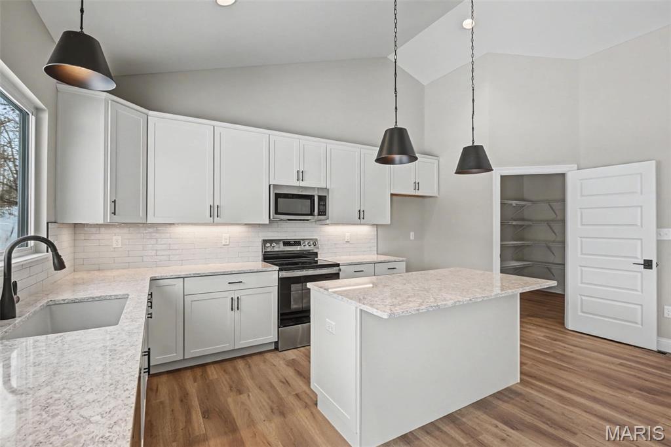
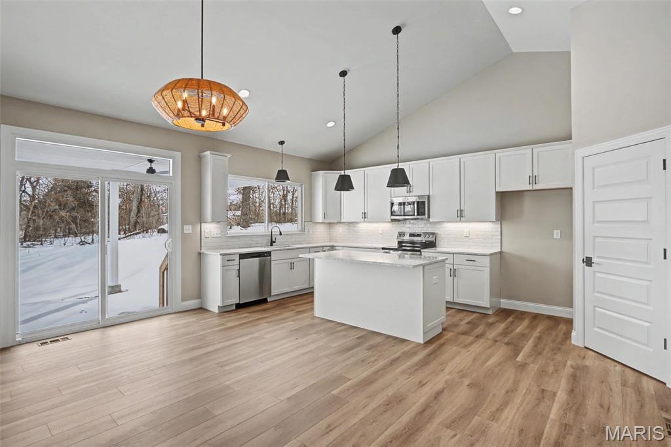
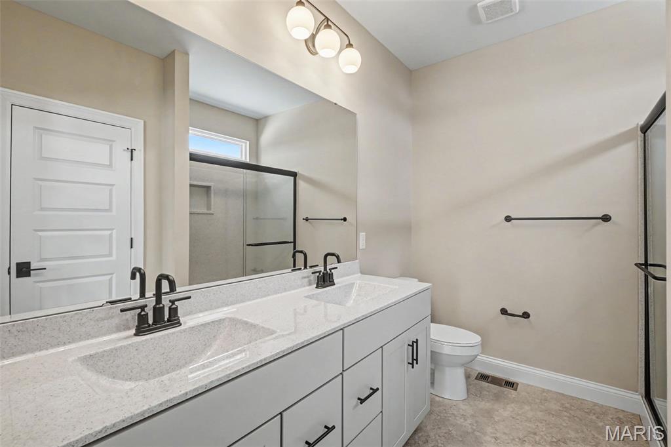
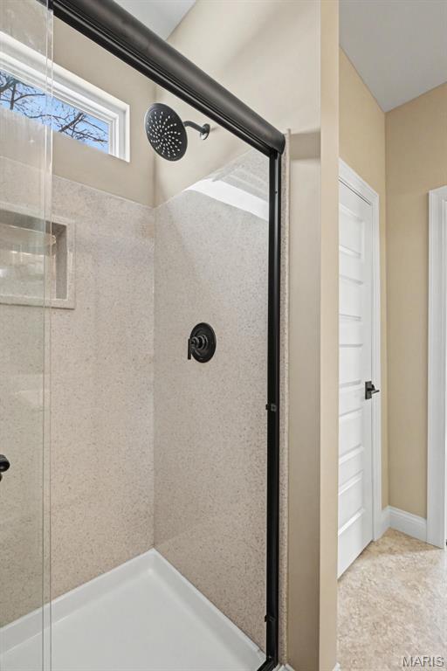
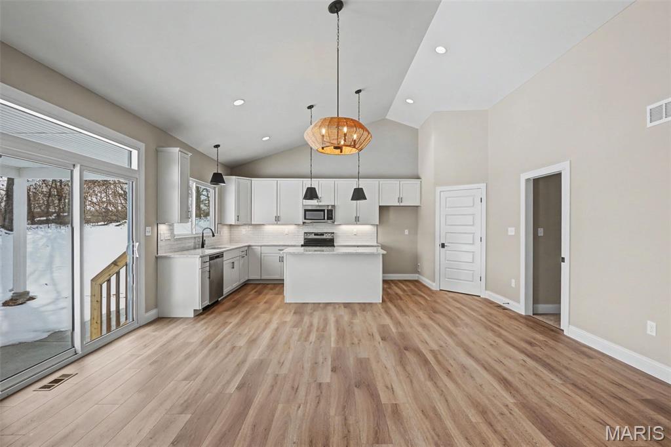
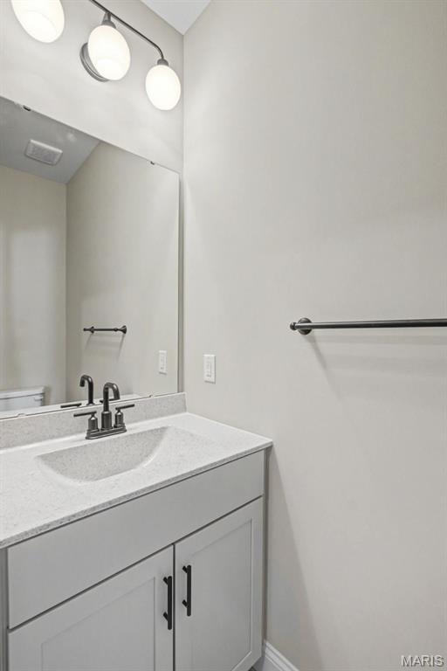
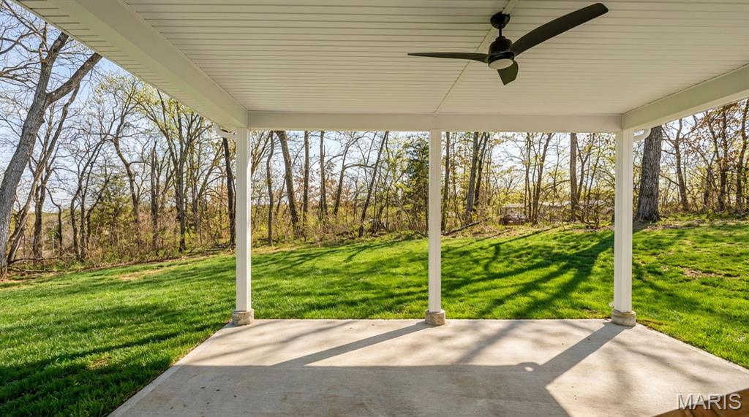
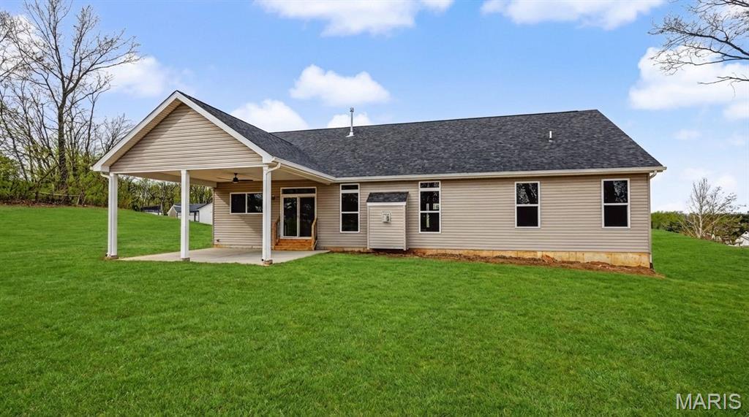
The Addison Ranch home has a 4 car garage for lots of storage. Features Include a Covered Patio backing to Trees, Vaulted Ceilings in the Great room, Kitchen & Breakfast room, Open Stairs with Iron Spindles, Can Lighting, Laminate Floors throughout much of the main floor, a DV Fireplace w/ Stone Front & Raised Stone Hearth & Windows & Transoms on each side of Fireplace. The Kitchen has White, Staggered, Soft Close Cabinets w/ Dove Tailed Drawers, Stainless Appliances, a Large Island, Quartz Countertops, Tiled backsplash, Can lighting, Under Cabinet Lighting & a Walk in Pantry. The Primary Bath has a Marble Shower w/ Transom above, Double Bowl, Adult Hght. Vanities, Granite Elite Counters, Wave Sink Bowls & Moen Matte Black Faucets. Other Features Include 5 Panel Doors, Matte Black Hardware, 5 1/4" Base, 3 1/4" Door Casing, Carriage Style, Insulated Garage Doors, an Egress Window, Rough in for Future Bath in LL, a Fully Sodded & Landscaped Yard.
Property Information
Additional Information
Map Location
Rooms Dimensions
| Room | Dimensions (sq.rt) |
|---|---|
| Great Room (Level-Main) | 22 x 15 |
| Kitchen (Level-Main) | 18 x 10 |
| Breakfast Room (Level-Main) | 18 x 9 |
| Laundry (Level-Main) | 9 x 7 |
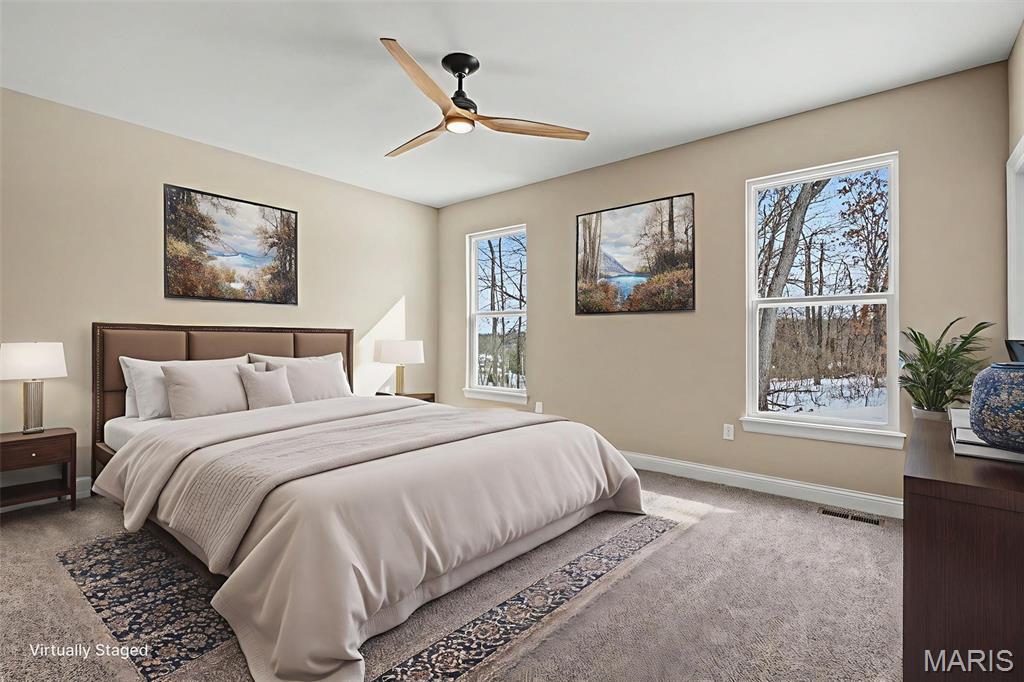
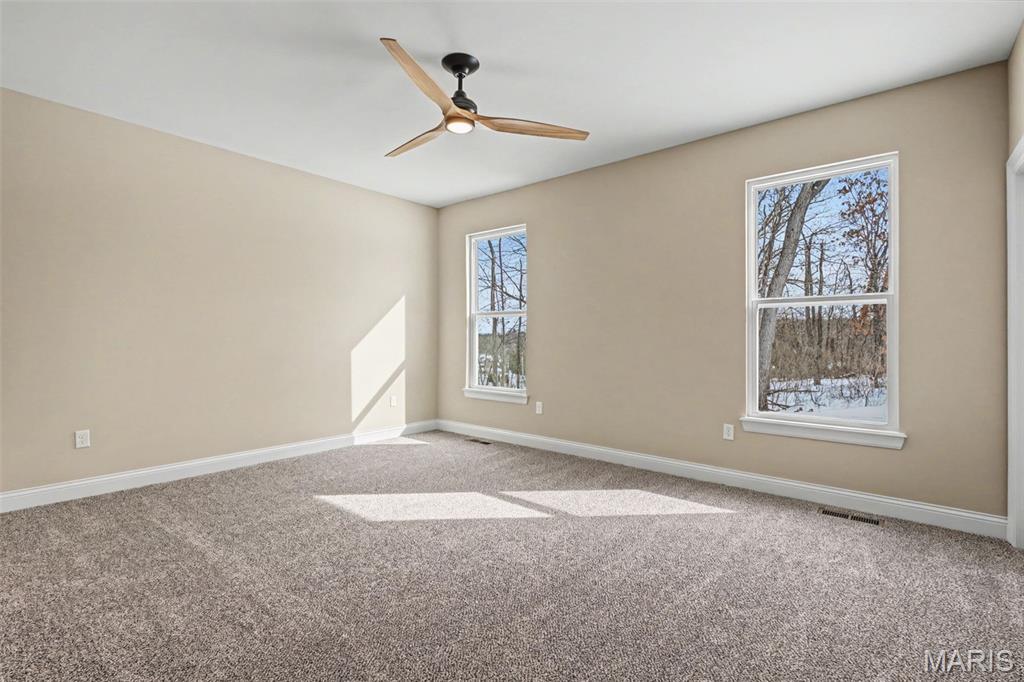
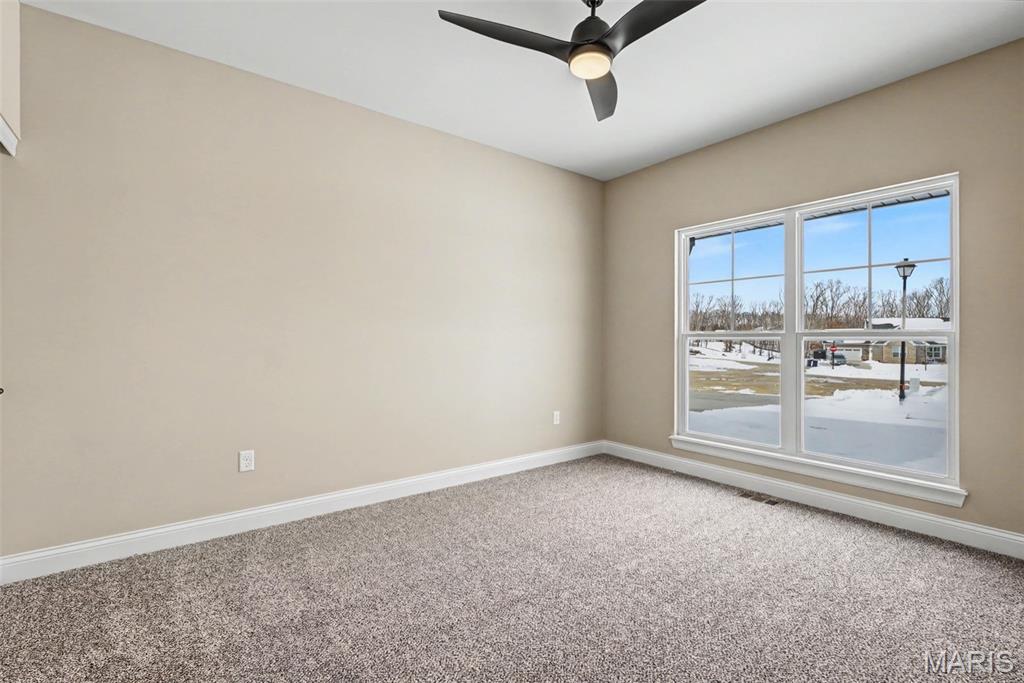
| Primary Bedroom (Level-Main) | 16 x 13 |
| Bedroom 2 (Level-Main) | 13 x 10 |
| Bedroom 3 (Level-Main) | 13 x 11 |
Change History


MORE REALTORS
Agent
Listing Courtesy of STL Buy & Sell, LLC - [email protected]
