1060 Morgan Meadow Drive, Wentzville, MO 63385
Subdivision: Arbor Valley
List Price: $624,900
(Original Price: $674,900)
3
Bedrooms2
Baths1,959
Area (sq.ft)$319
Cost/sq.ft1 Story
Type216
Days on MarketDescription
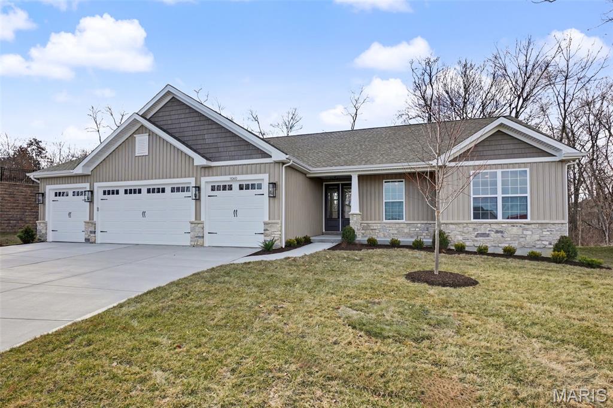
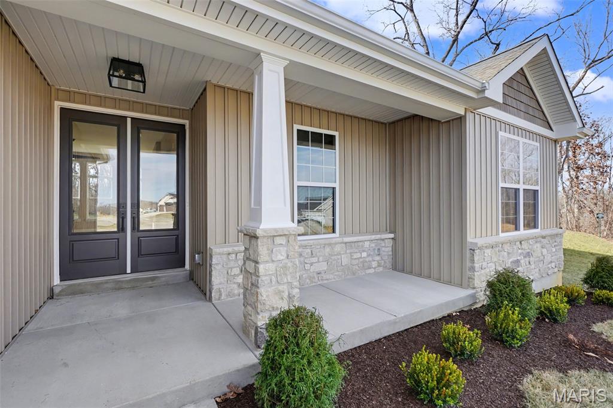
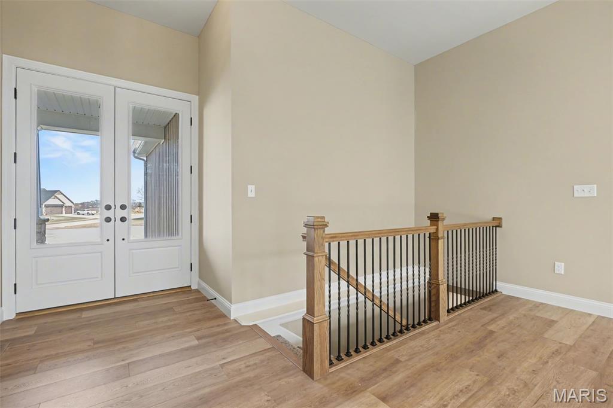
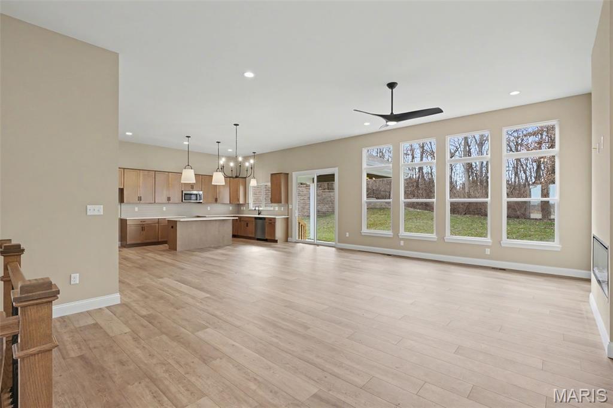
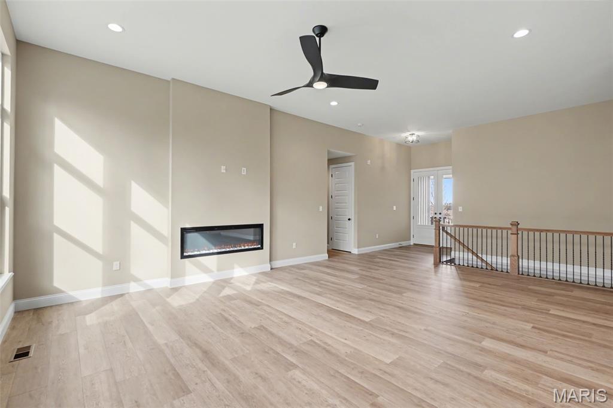
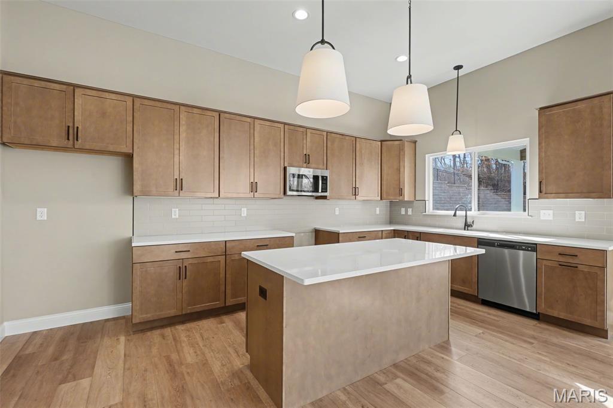
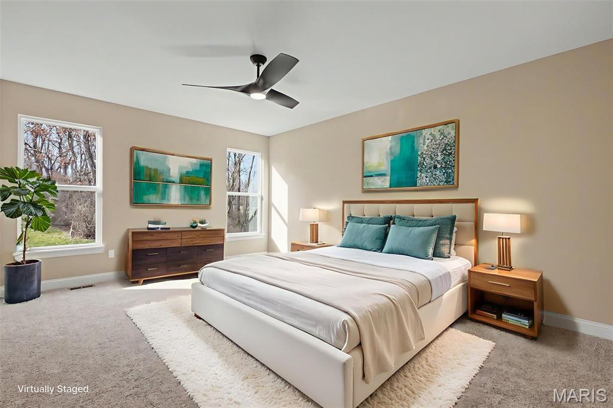
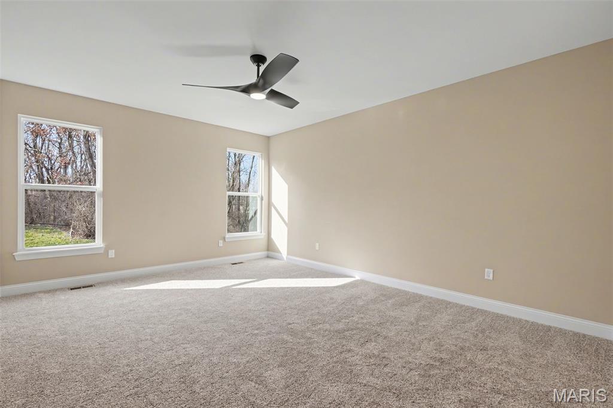
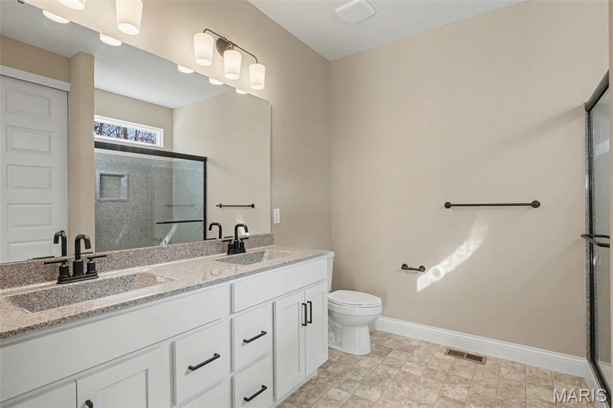
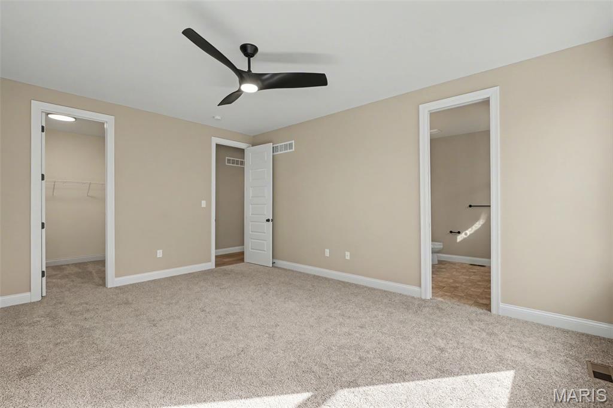
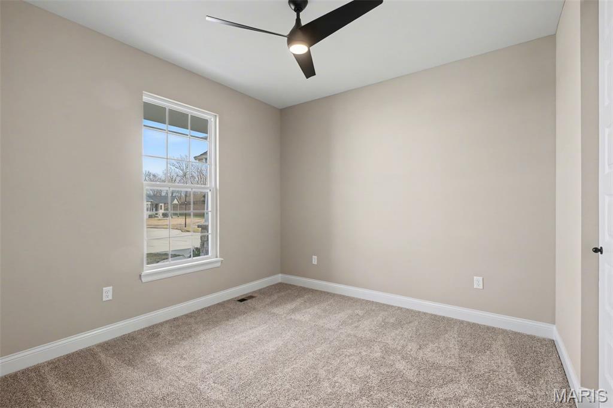
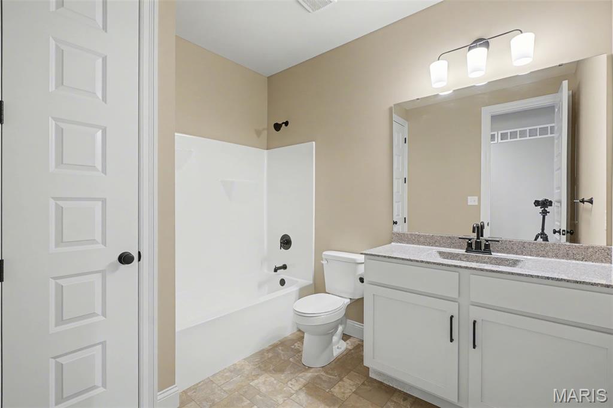
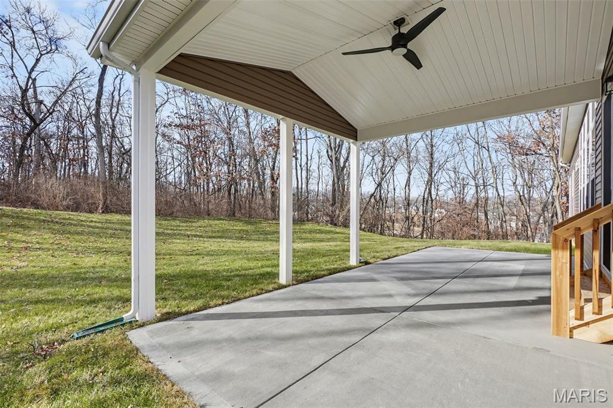
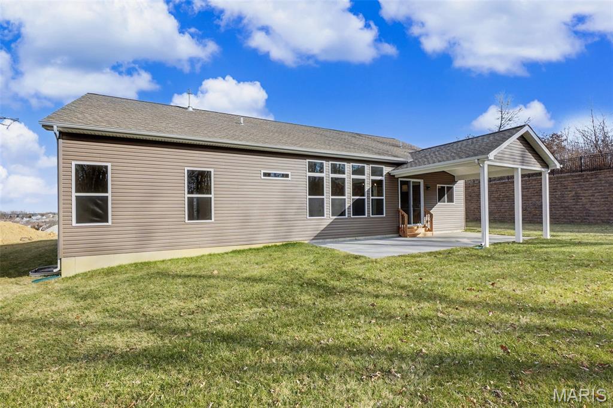
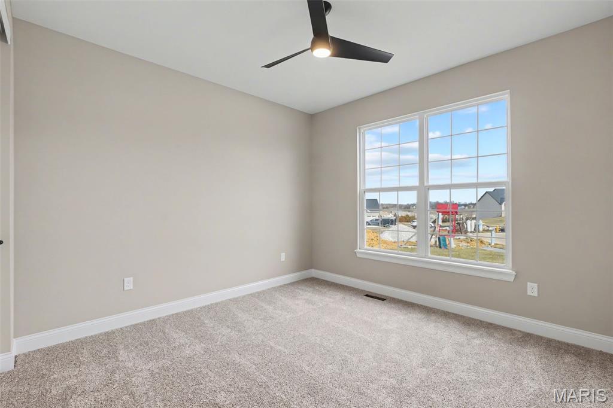
This 3 Bedroom Ranch Style Home is now completed. Features include not only a great lot, just over an acre & in a cul-de-sac but it has a 4 Car Expanded Garage w/ 8' Tall Insulated Garage Doors. The Home has 11' Ceilings in the Main Living areas with 9' Ceilings everywhere else. 8' Tall Interior Doors w/ Matte Black Hardware, a 60" Linear Fireplace in the Great room w/a Window Wall w/ Transoms & Laminate Floors throughout the main living areas. The Kitchen has 42" Maple, Soft Close Cabinets w/Crown molding, Dove-tailed Drawers, Stainless Appliances, Quartz Counters, a Large Island, Can Lighting & a Huge Walk in Pantry. The Breakfast room leads you to the Covered Patio. The Primary Bath has a 5' Marble Shower w/ Transom above, Double Bowl, Adult Hght. Vanities w/ Upgrade Counters & Moen Matte Black Faucets. Other Features in this home Include Iron Spindles, a Double Front Door w/ 3/4 glass, Can Lighting, Rough In Plumbing for a future bath in the LL & a Fully Sodded & Landscaped Yard.
Property Information
Additional Information
Map Location
Rooms Dimensions
| Room | Dimensions (sq.rt) |
|---|---|
| Great Room (Level-Main) | 23 x 16 |
| Kitchen (Level-Main) | 20 x 10 |
| Breakfast Room (Level-Main) | 20 x 9 |
| Primary Bedroom (Level-Main) | 17 x 13 |
| Bathroom 2 (Level-Main) | 12 x 11 |
| Bathroom 3 (Level-Main) | 11 x 11 |
| Laundry (Level-Main) | 13 x 7 |
Change History


MORE REALTORS
Agent
Listing Courtesy of STL Buy & Sell, LLC - [email protected]
