0 Hawk Ridge Estates Alexander II Model, Hillsboro, MO 63050
Subdivision: Hawk Ridge Estates
List Price: $333,300
3
Bedrooms2
Baths1,642
Area (sq.ft)$203
Cost/sq.ft1 Story
Type200
Days on MarketDescription
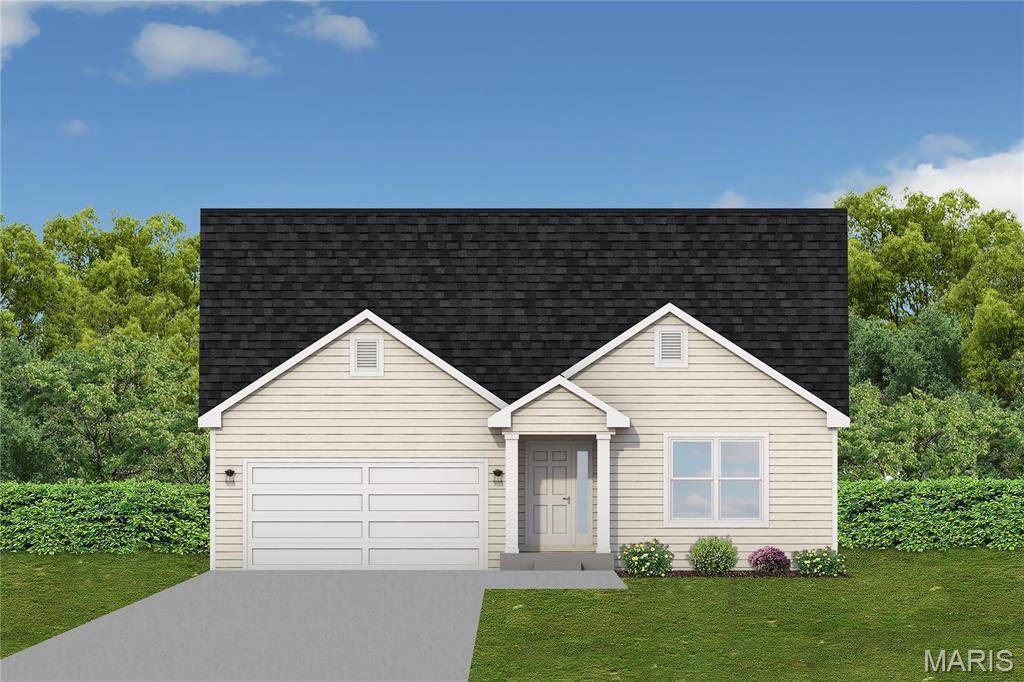
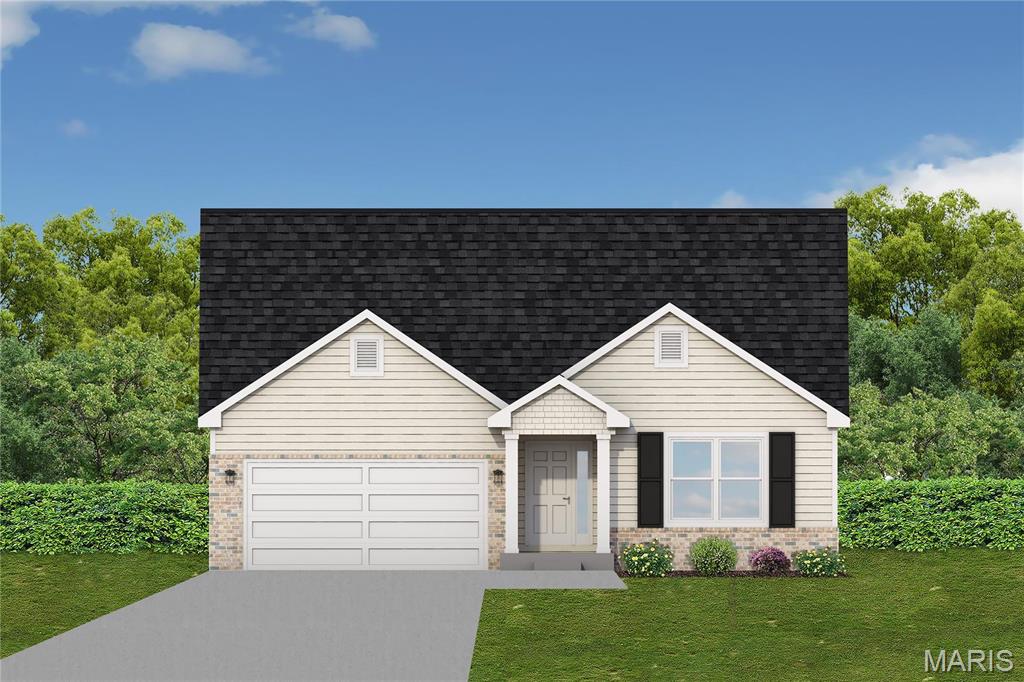
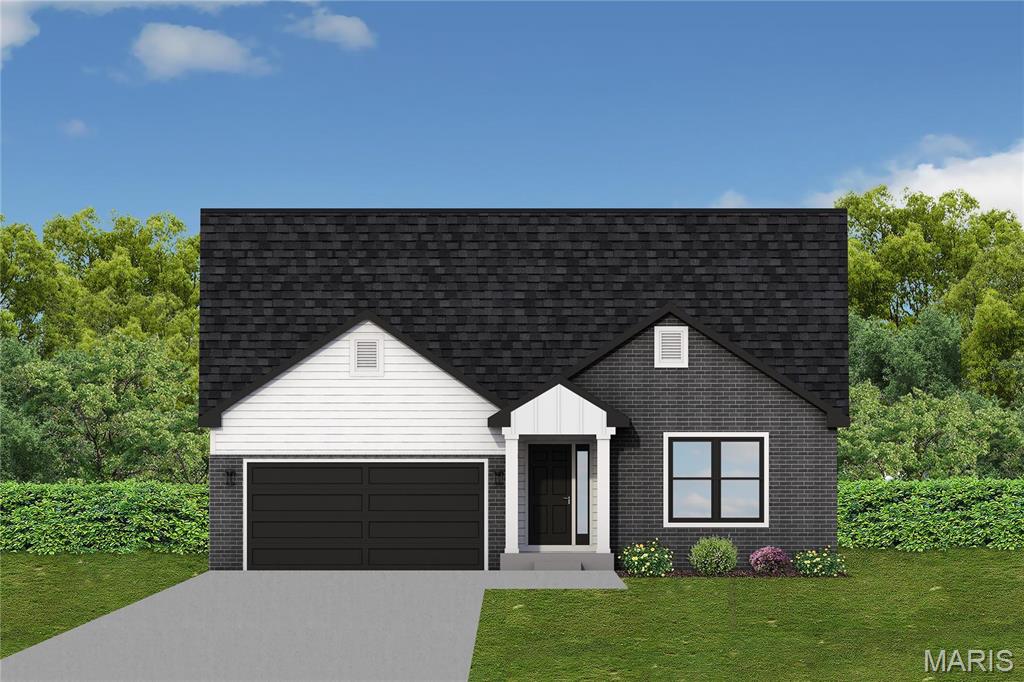
Welcome to Hawk Ridge Estates! Located off Hwy B & Brickyard Road. This new subdivision features 29 home sites with all back yards backing to woods. The To Be Built Alexander II Model is a 3 Bedroom 2 Bath 1642 sq. ft. Ranch with main floor laundry and 2 Car Garage. This model includes an extended covered front porch & deluxe primary bathroom with separate tub and shower! The new homes come with quality standard features & have additional options to choose from! The photo is a previous built home & may show optional features. With this being a smaller community lots may sell quickly, hurry today to secure your dream home! Display Open Wed-Sun 12-4pm, 758 Blake Dr. Hillsboro, MO 63050
Property Information
Additional Information
Map Location
Rooms Dimensions
| Room | Dimensions (sq.rt) |
|---|---|
| Great Room (Level-Main) | 19 x 15 |
| Kitchen (Level-Main) | 11 x 11 |
| Primary Bedroom (Level-Main) | 14 x 14 |
| Bedroom (Level-Main) | 11 x 12 |
| Bedroom (Level-Main) | 11 x 12 |
| Breakfast Room (Level-N/A) | 11 x 11 |
Change History


MORE REALTORS
Agent
Listing Courtesy of RE/MAX Best Choice St. Louis - [email protected]
