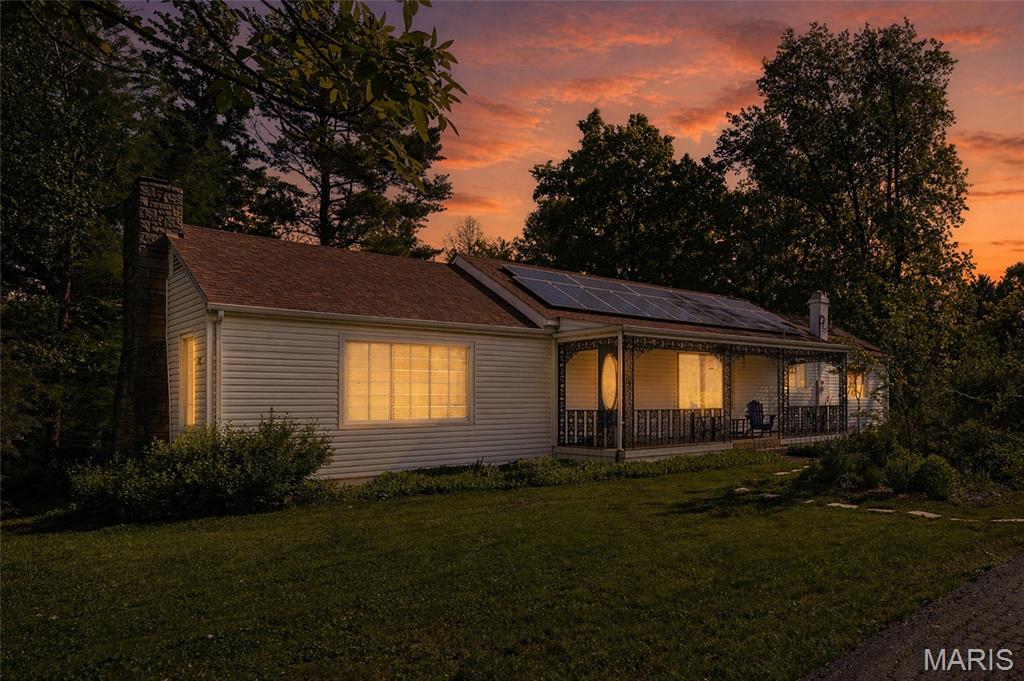
232 Old Ballwin Road, Ballwin, MO 63021
Subdivision: NA
List Price: $450,000
3
Bedrooms3
Baths2,241
Area (sq.ft)$201
Cost/sq.ft1 Story
Type26
Days on MarketDescription
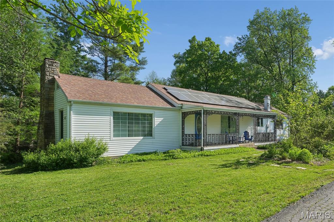
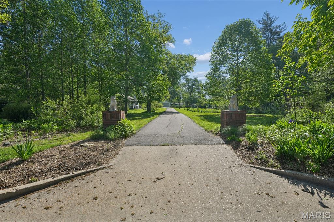
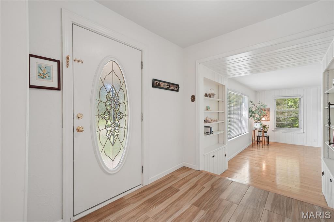
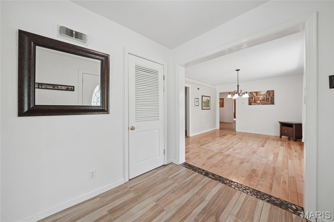
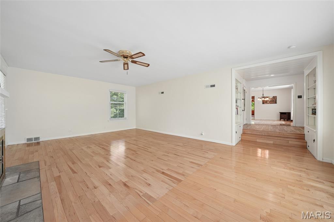
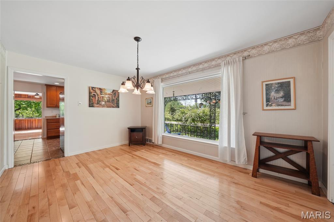
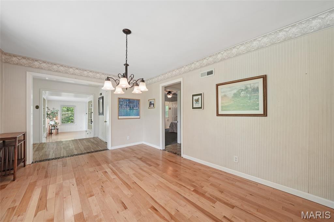
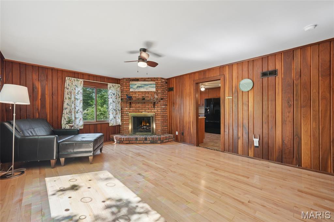
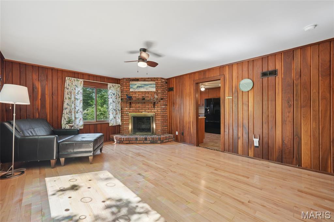
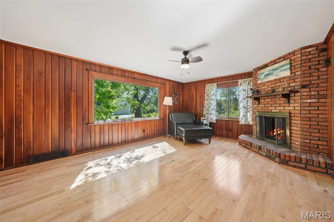
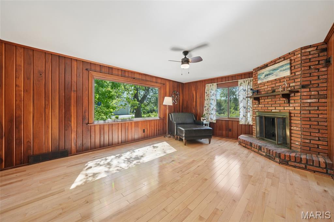
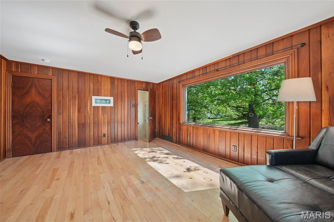
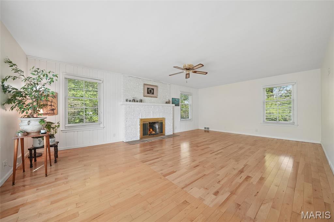
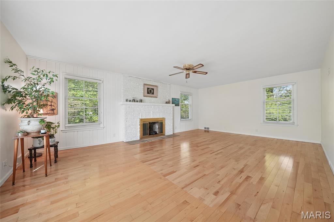
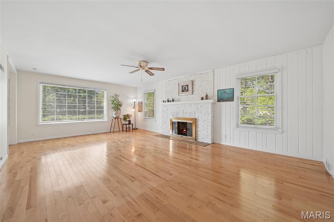
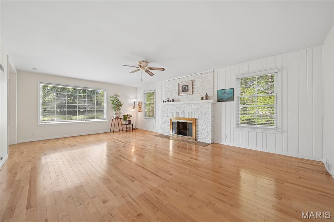
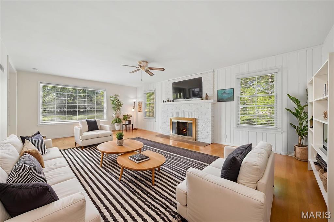
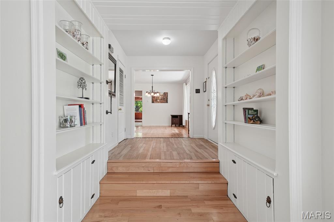
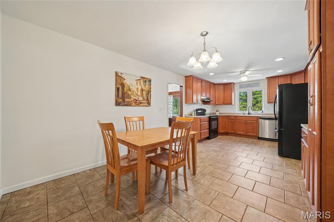
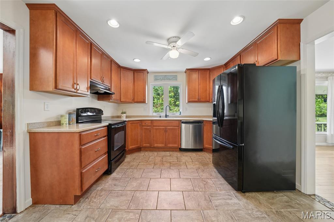
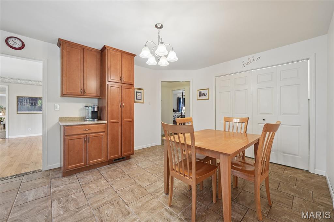
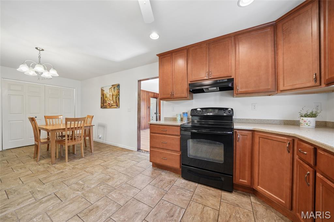
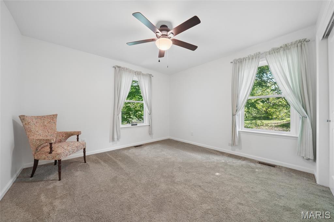
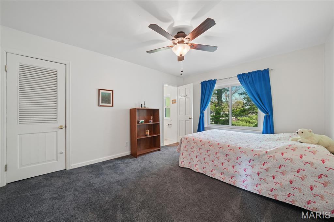
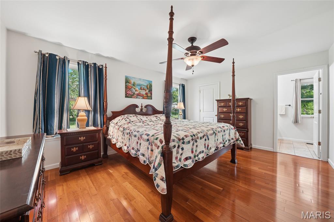
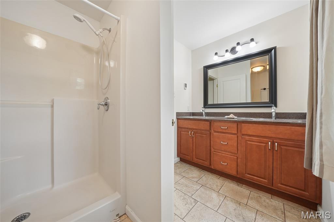
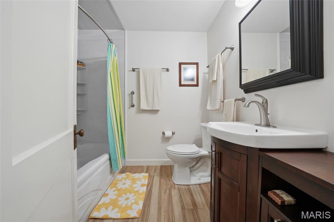
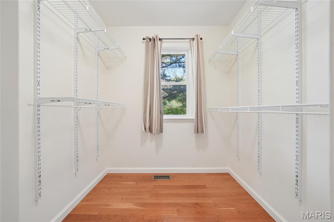
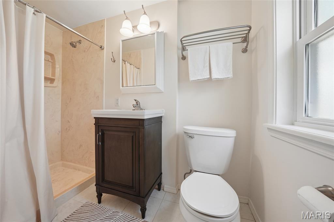
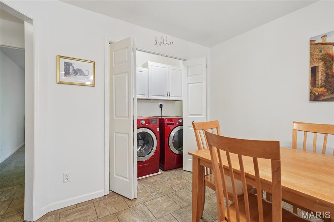
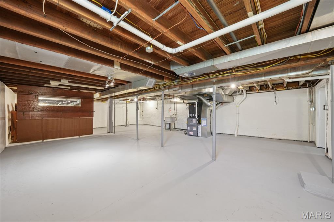
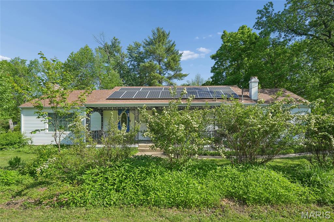
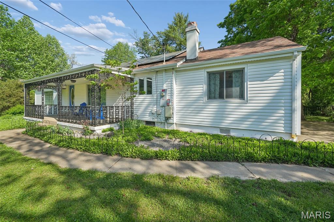
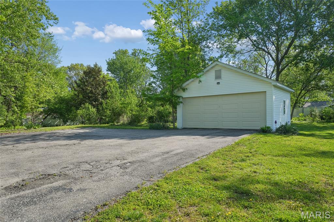
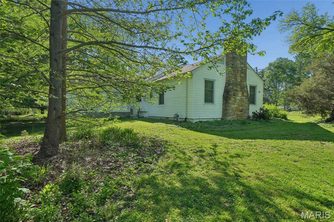
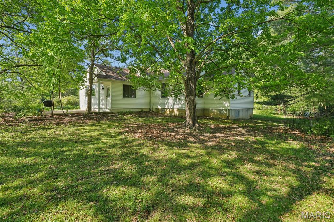
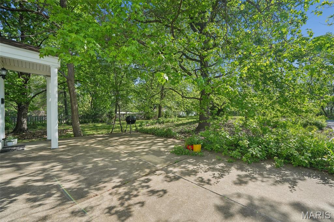
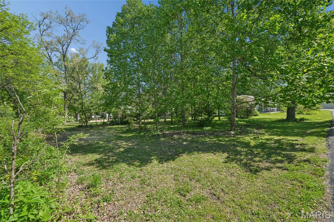
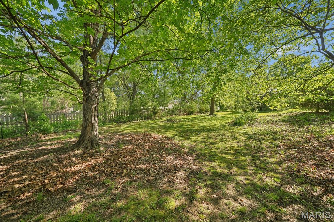
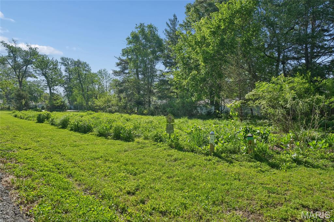
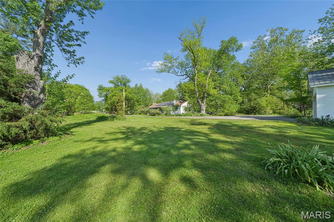
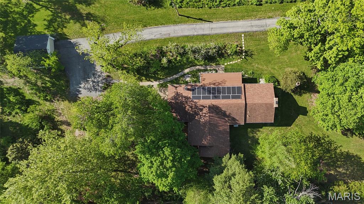
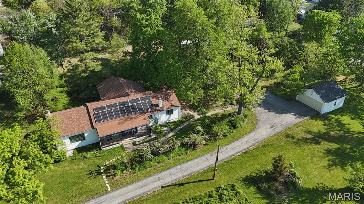
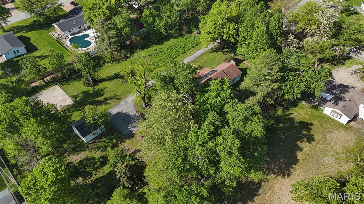
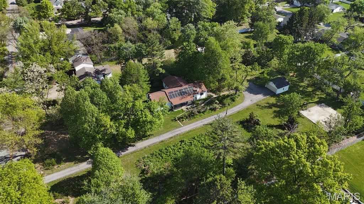
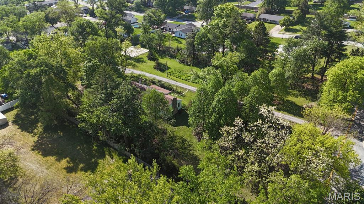
Discover your private retreat in Ballwin! Set on nearly 2 acres in the desirable Ballwin Hills neighborhood, this is a rare find! Beautifully updated, this Craftsman-era ranch offers the perfect blend of character, comfort, and modern convenience, nestled in your very own native plant garden and prairie habitat ecosystem. With a recent 500sf room addition and enlarged kitchen, there is plenty of space for entertaining. Gleaming oak and cherry wood flooring, two fireplaces, and second living room/den are perfect for making memories! Three spacious bedrooms and three full baths round out a meticulously maintained main level, and the basement is ideal for extra storage and recreation. The great outdoors also offers a detached 2-car garage, a side patio, solar panels on the roof for energy efficiency, and lots of nature watching. Many other updates and improvements; see supplements. The sellers are offering a home warranty protection plan for added peace of mind. Close to highways. Walking distance to The Pointe, shopping and parks.
Property Information
Additional Information
Map Location
Rooms Dimensions
| Room | Dimensions (sq.rt) |
|---|---|
| Kitchen (Level-Main) | 12 x 12 |
| Dining Room (Level-Main) | 15 x 11 |
| Living Room (Level-Main) | 24 x 16 |
| Den (Level-Main) | 18 x 14 |
| Primary Bedroom (Level-Main) | 20 x 25 |
| Bedroom 2 (Level-Main) | 14 x 12 |
| Bedroom 3 (Level-Main) | 15 x 11 |
Change History


MORE REALTORS
Agent
Listing Courtesy of Coldwell Banker Realty - Gundaker - [email protected]