4957 McPherson Avenue, 57D, St Louis City, MO 63108
Subdivision: Barwick Condos
List Price: $184,900
(Original Price: $199,900)
2
Bedrooms1
Baths1,354
Area (sq.ft)$137
Cost/sq.ft1 Story
Type153
Days on MarketDescription
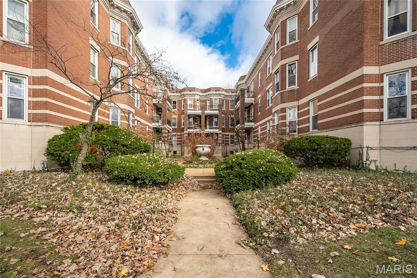
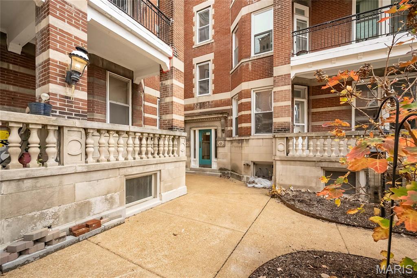
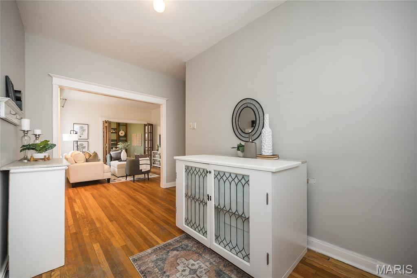
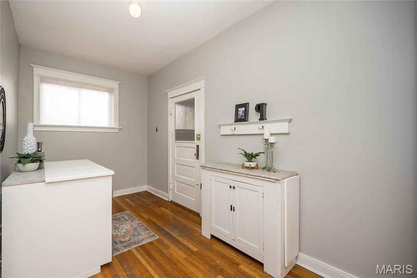
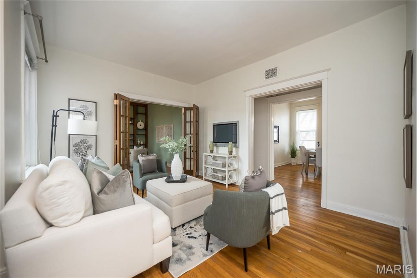
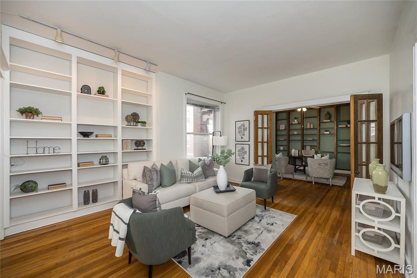
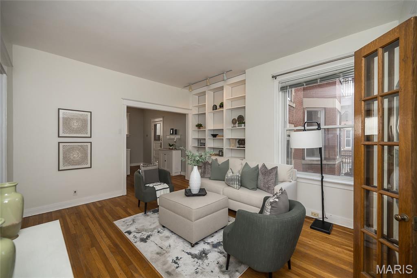
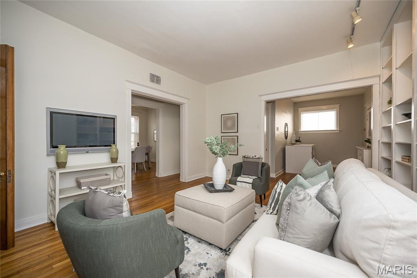
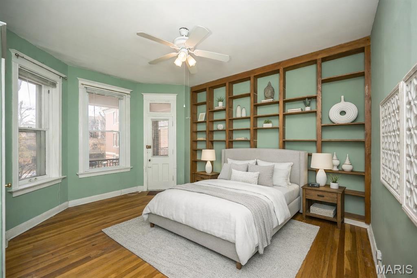
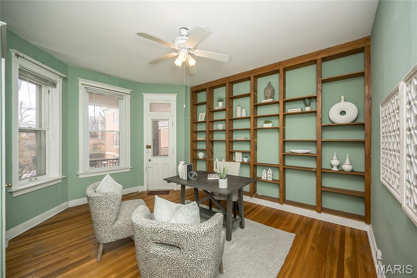
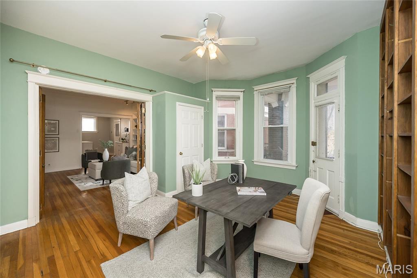
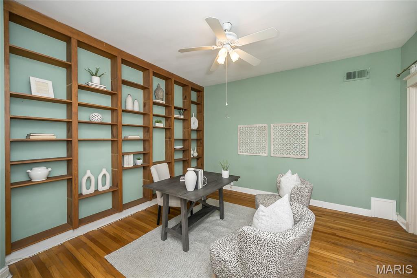
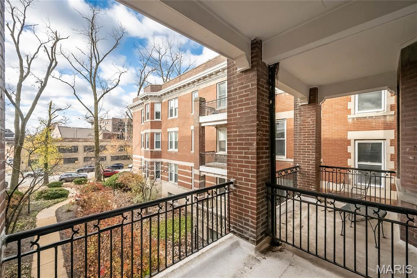
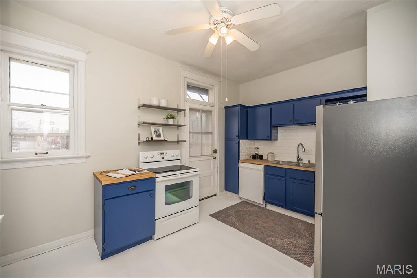
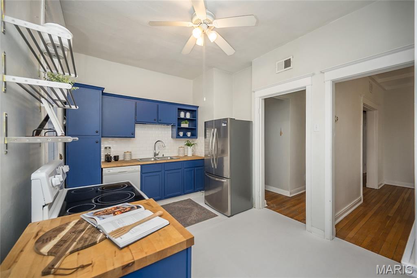
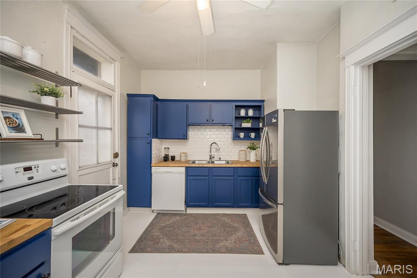
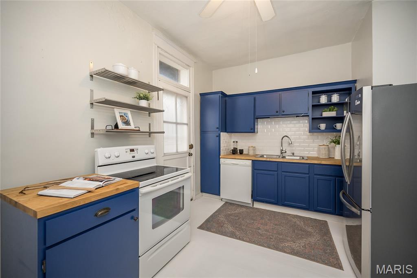
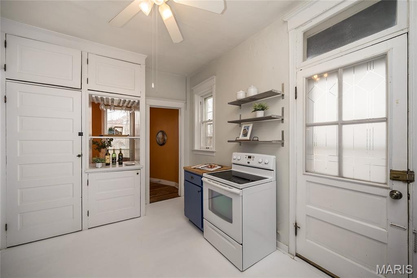
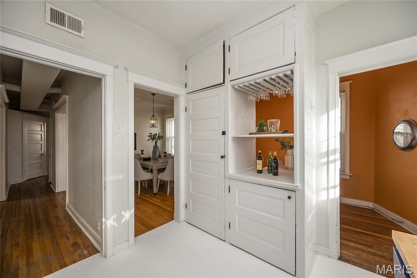
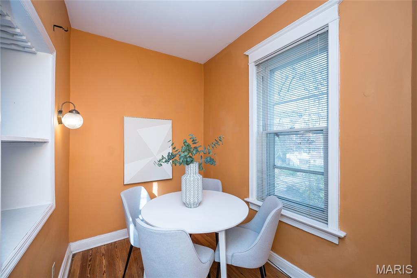
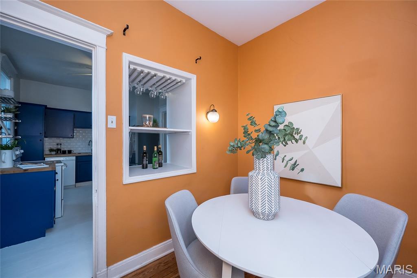
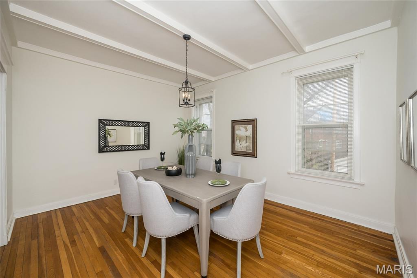
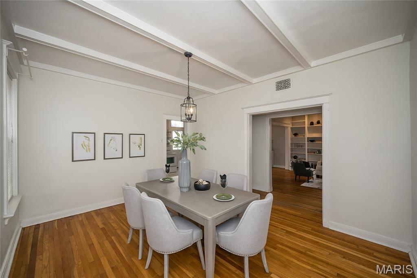
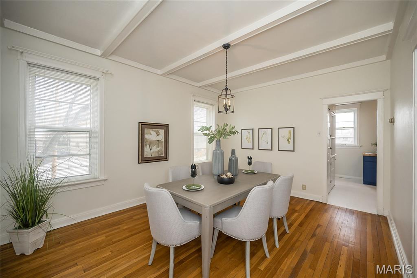
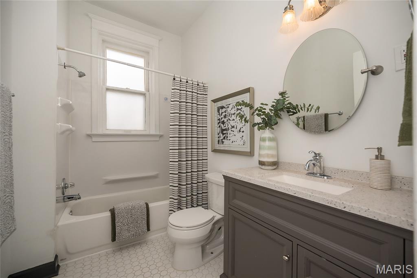
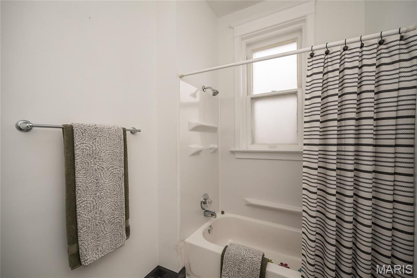
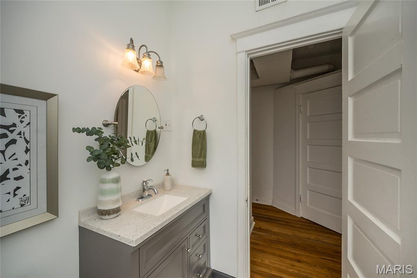
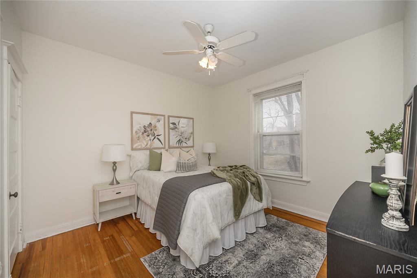
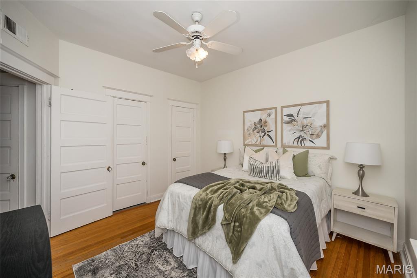
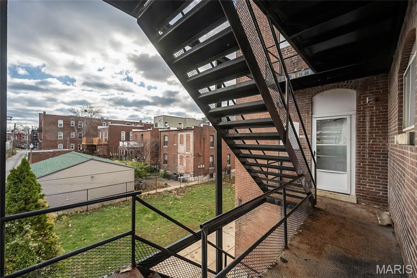
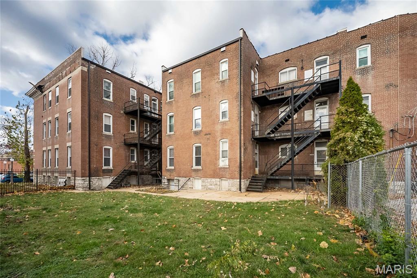
Step back in time with modern comfort in the heart of the Central West End! Nestled in the historic Barwick Condos—built just after the iconic 1904 World’s Fair—this elegant 2-bedroom, 1-bath residence offers timeless architecture paired with today’s conveniences. Located in a coveted interior courtyard setting, this all-brick building exudes character and charm. Inside, you’ll find a spacious floor plan featuring generous living and dining rooms, a large kitchen with an attached breakfast room—perfect for entertaining—and convenient access to the rear stairs. The second bedroom doubles beautifully as a home office or cozy den, complete with direct access to a private south-facing terrace overlooking the lush courtyard. Classic details abound: soaring ceilings, gleaming hardwood floors, rich wood moldings, built-in bookcases, and abundant natural light. Enjoy the ease of in-unit laundry, included appliances, and recent updates like a new roof in 2023. Owner parking is located at the rear of the building for added convenience. Live steps from Forest Park, world-class dining, and vibrant cultural attractions. Schedule your private tour today and experience the perfect blend of history, style, and location! .
Property Information
Additional Information
Map Location
Change History


MORE REALTORS
Agent
Listing Courtesy of Coldwell Banker Realty - Gundaker - [email protected]
