Closed
MLS# 26000904
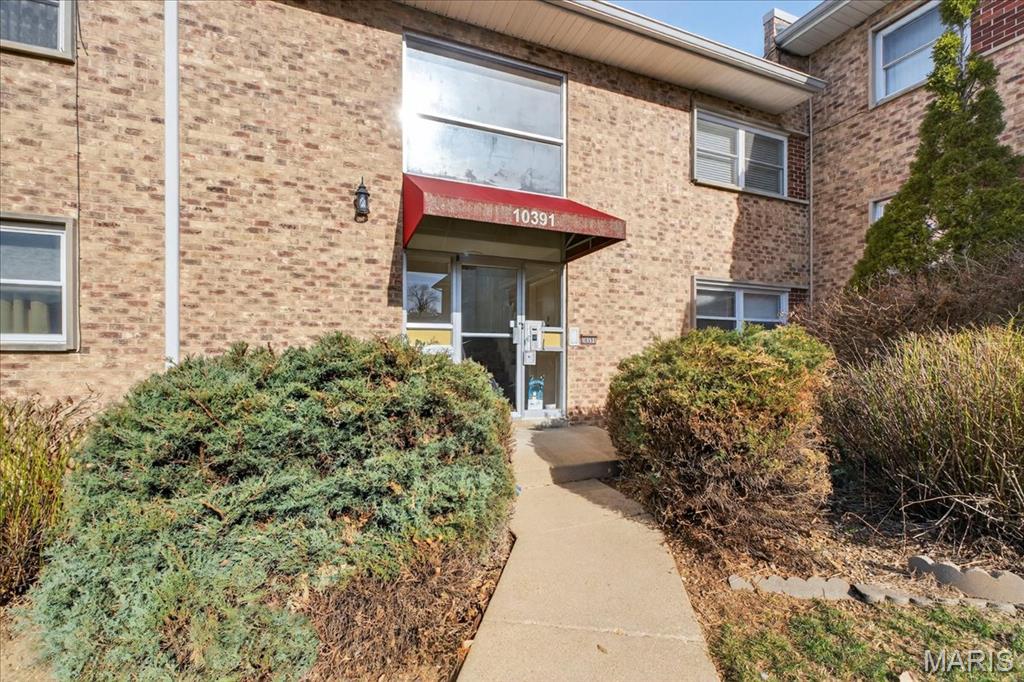
10391 Forest Brook Lane, C, Unincorporated, MO 63146
Subdivision: Lin Capri Condo
List Price: $99,900
Login/Signup to see SOLD Price
2
Bedrooms2
Baths1,092
Area (sq.ft)$91
Cost/sq.ft1 Story
Type118
Days on MarketDescription
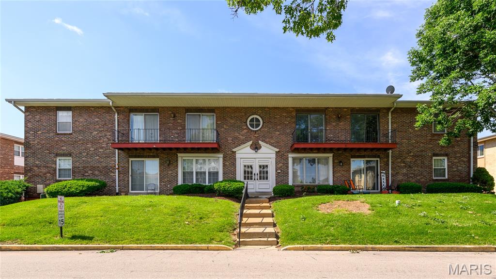
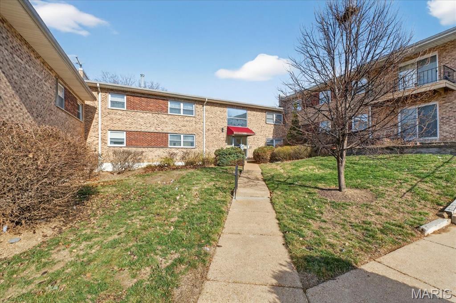
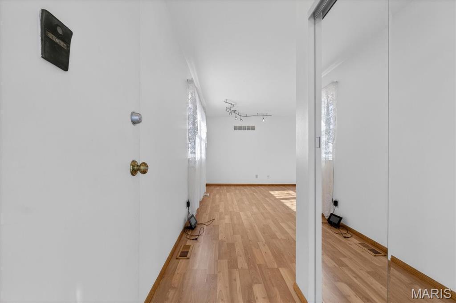
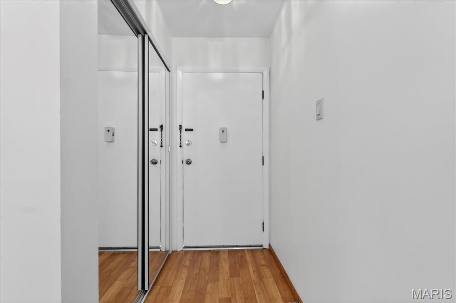
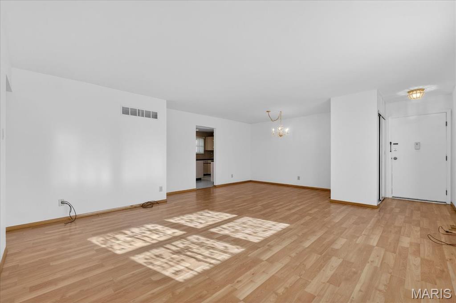
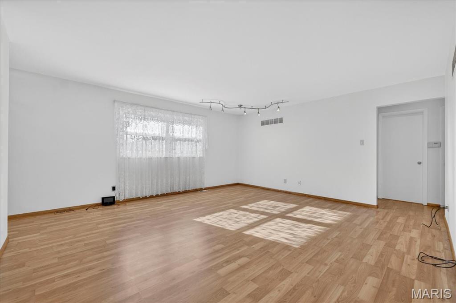
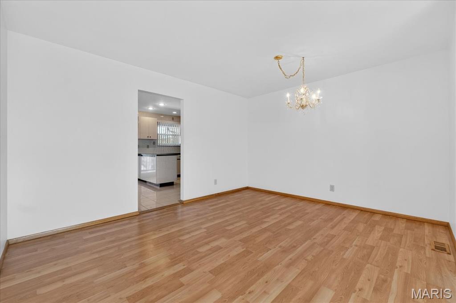
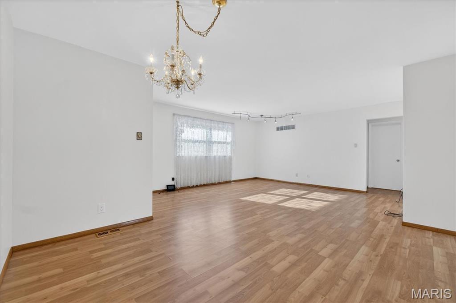
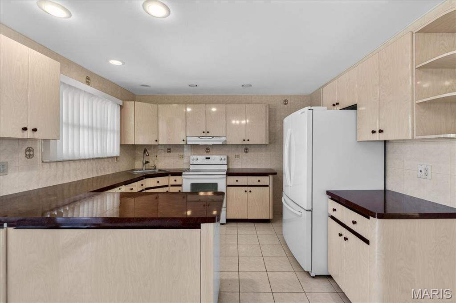
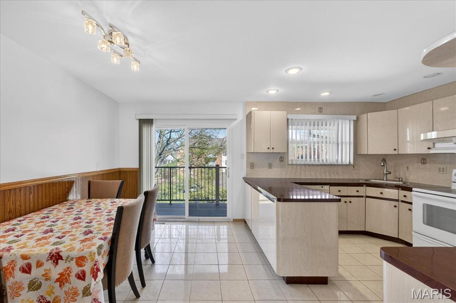
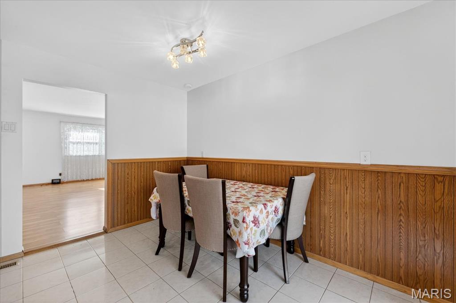
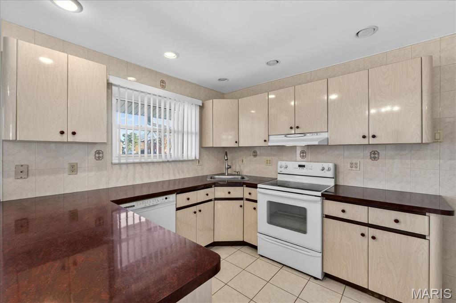
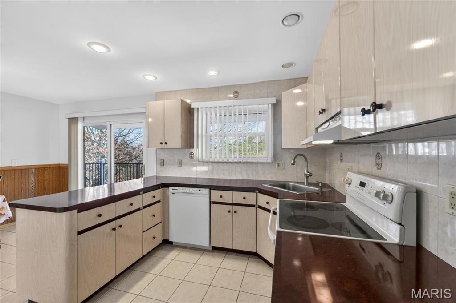
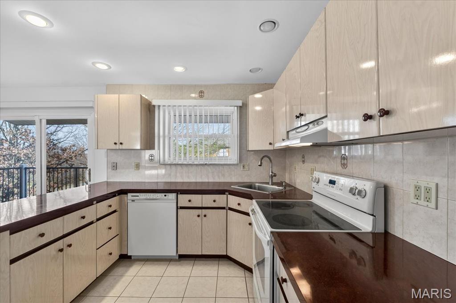
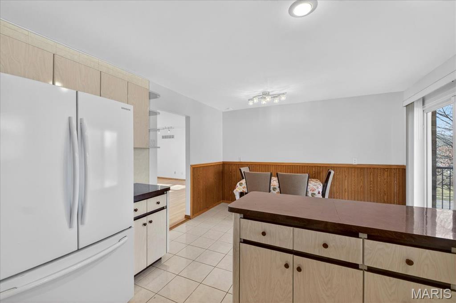
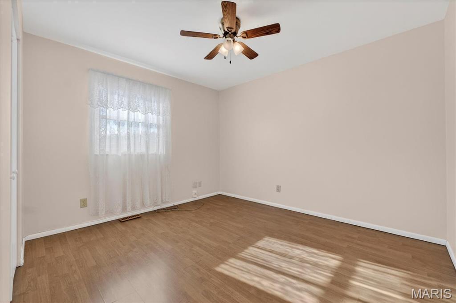
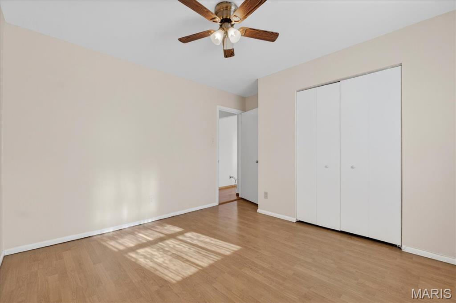
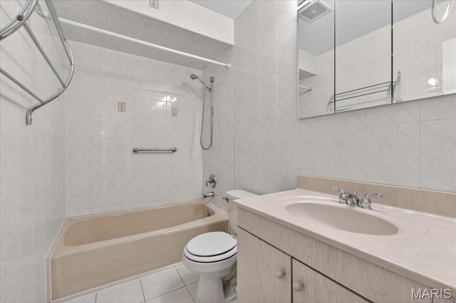

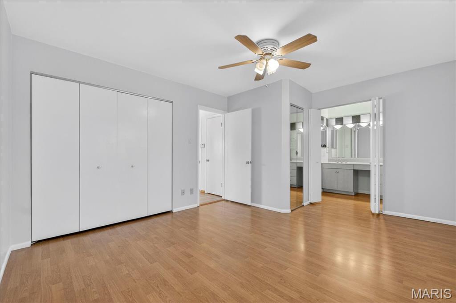
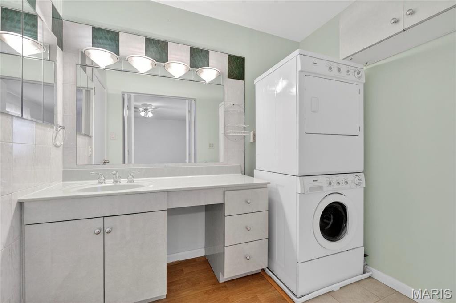
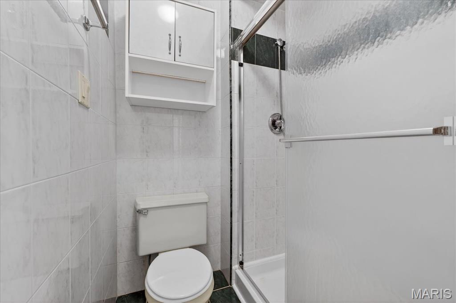
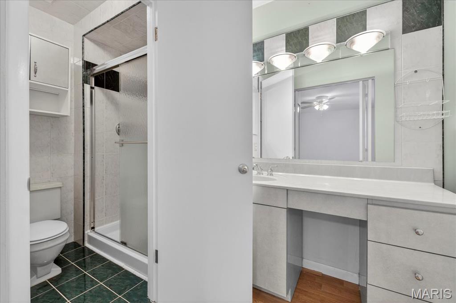
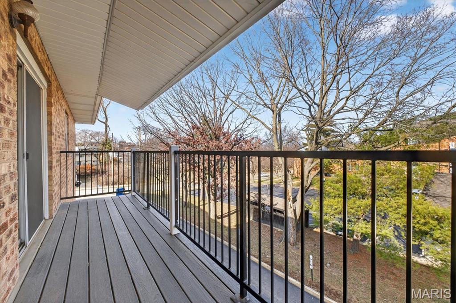
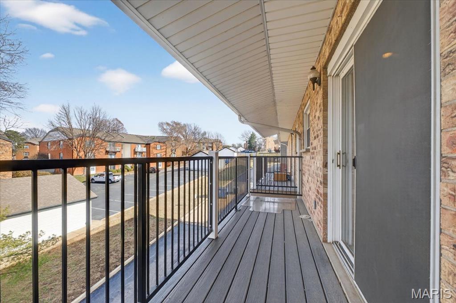
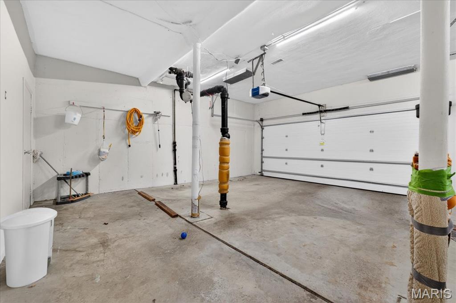
Welcome to this well-maintained 2-bedroom, 2-bath condo offering a spacious and functional layout. The condo features a generously sized eat-in kitchen with ample cabinetry, a large dining area ideal for entertaining, and an open, light-filled living room. Enjoy the convenience of in-unit washer and dryer in the primary suite, a second-floor location, and two dedicated parking spaces in the garage. The community offers desirable amenities including a clubhouse and pool, all within a centrally located complex close to shopping, dining, and major roadways. A great opportunity for comfortable, low-maintenance living.
Property Information
Sold Price
Login/Signup to see SOLD Price
Original Price
$ 109,900
Status
Closed
MLS#
26000904
Bedrooms
2
Full baths
2
Half baths
0
Main Floor Full Baths
2
Sq. Ft. Above
1,092
Lot Size
Acres
0
Subdivision
Lin Capri Condo
Municipality
Unincorporated
School District
Pattonville R-III
County
St Louis
Property Type
Residential
Style
1 Story
Style Description
Transaction Type
Special Conditions
Standard
Type
Building Exterior Amenities
Association Management,Clubhouse,Coin Laundry,Pool
Building Style
Apartment Style
Ownership
Private
Special Description
Standard
Appliances Some
Electric Cooktop,Dishwasher,Disposal,Ice Maker,Electric Oven,Refrigerator,Washer/Dryer,Gas Water Heater
Additional Information
Elementary School
Willow Brook Elem.
Jr. High School
Pattonville Heights Middle
Sr. High School
Pattonville Sr. High
Association Fee
$545/Monthly
Architecture
Apartment Style
Construction
Brick
Garage Spaces
2
Carport Spaces
0
Basement Description
Fireplace Type
Fireplace Location
Lot Dimensions
Special Areas
Cooling
Central Air
Sewer
Public Sewer Sewer
Heating
Electric,Forced Air
Water
Public
Heat Source
Kitchen
Appliances
Electric Cooktop,Dishwasher,Disposal,Ice Maker,Electric Oven,Refrigerator,Washer/Dryer,Gas Water Heater
Dining
Interior Decor
Property Tax
$1,528
Map Location
Rooms Dimensions
| Room | Dimensions (sq.rt) |
|---|---|
| Family Room (Level-Main) | N/A |
| Dining Room (Level-Main) | N/A |
| Bedroom (Level-Main) | N/A |
| Bathroom (Level-Main) | N/A |
| Primary Bedroom (Level-Main) | N/A |
| Primary Bathroom (Level-Main) | N/A |
| Kitchen (Level-Main) | N/A |
Change History


MORE REALTORS
Agent
Tap card for more info
Listing Courtesy of Keller Williams Chesterfield - [email protected]