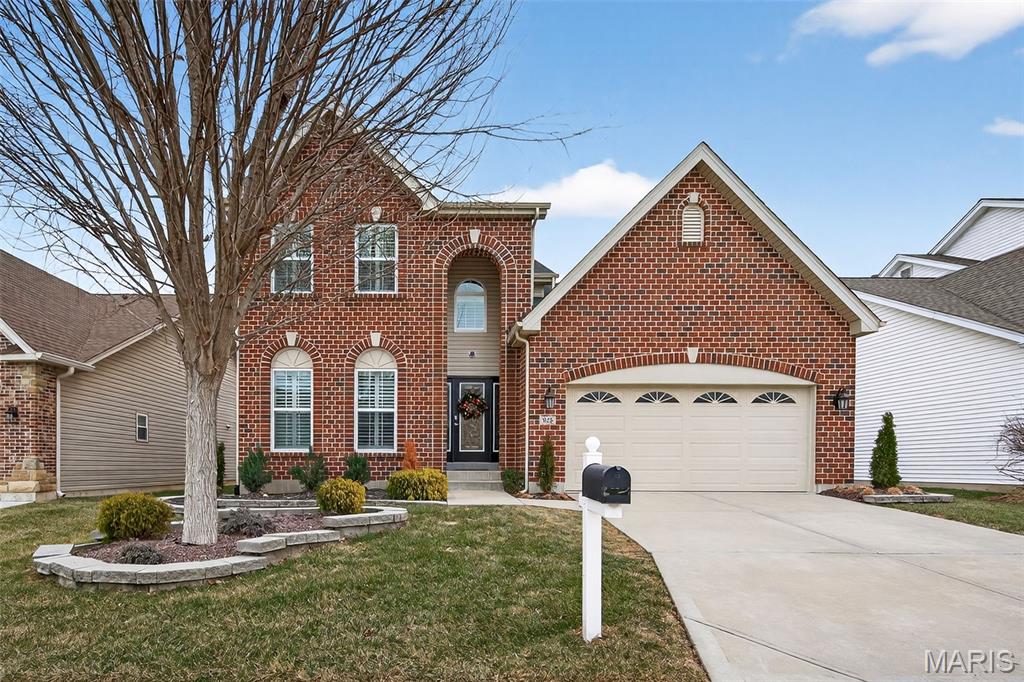
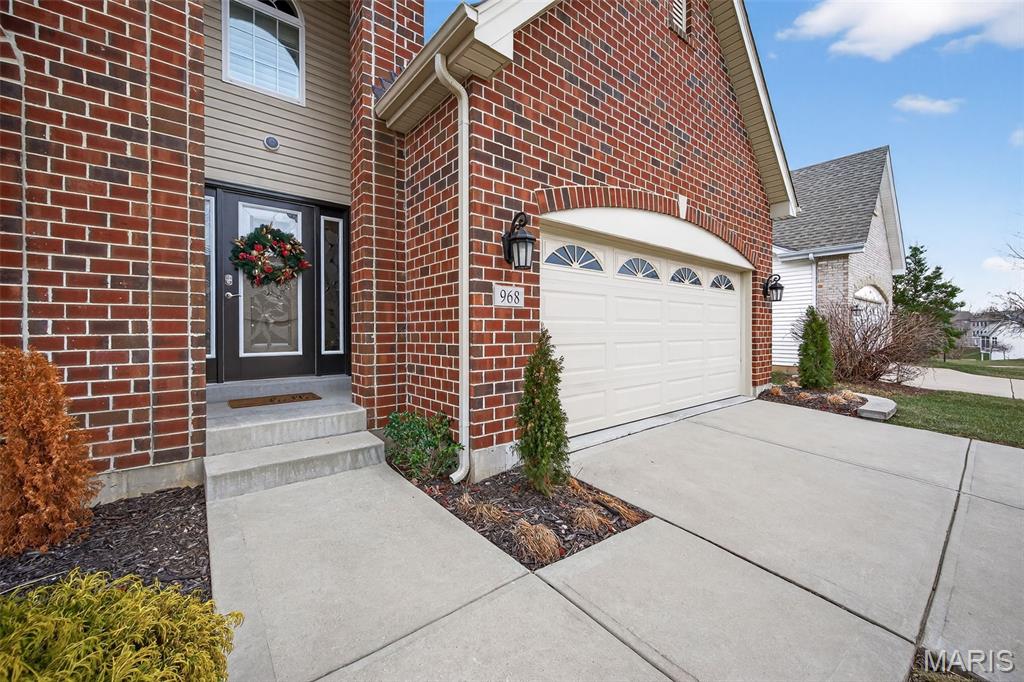
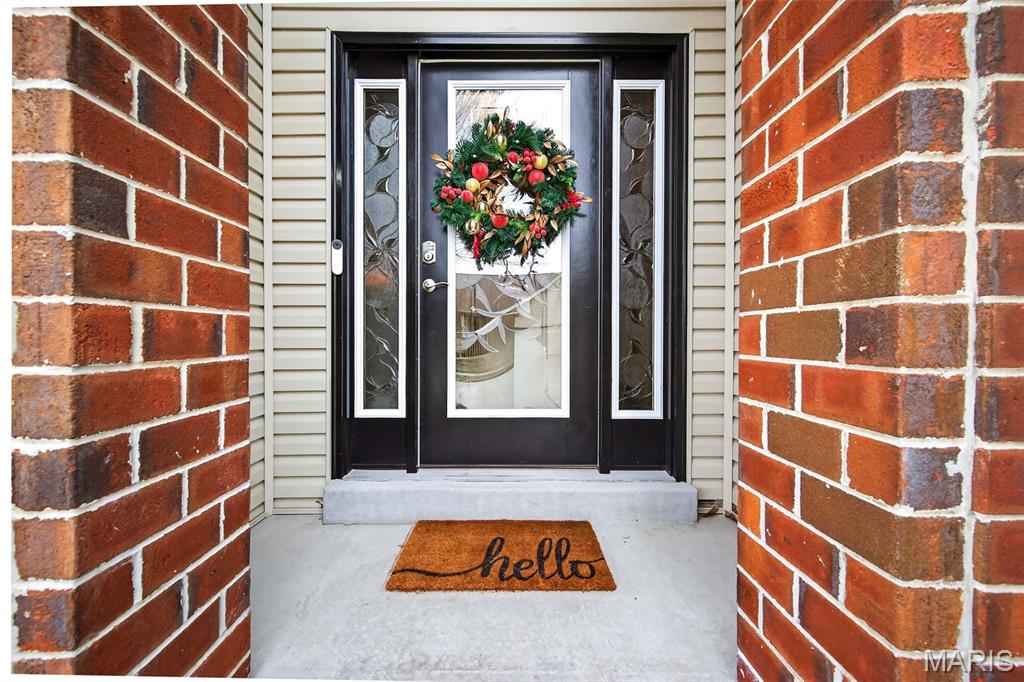
968 Ridgepointe Place Circle, Lake St Louis, MO 63367
Subdivision: Villas At Ridgepointe #4
List Price: $495,000
(Original Price: $525,000)
4
Bedrooms4
Baths2,274
Area (sq.ft)$218
Cost/sq.ft1.5 Story
Type122
Days on MarketDescription
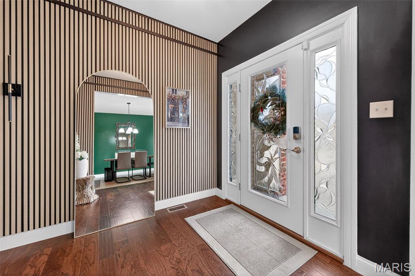
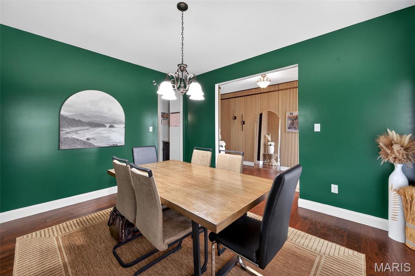
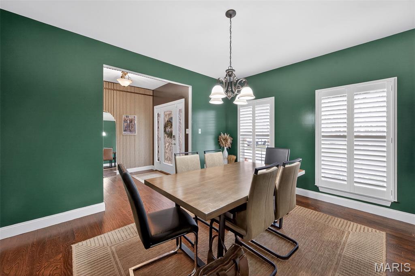
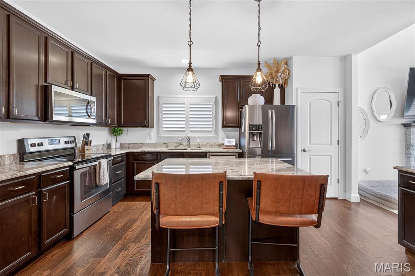
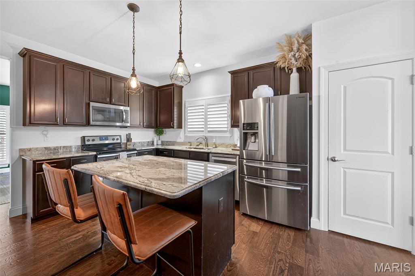

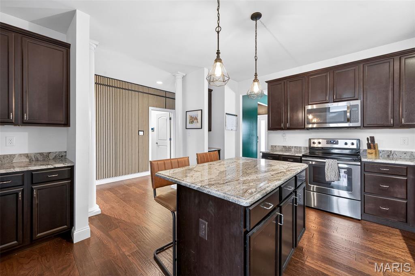
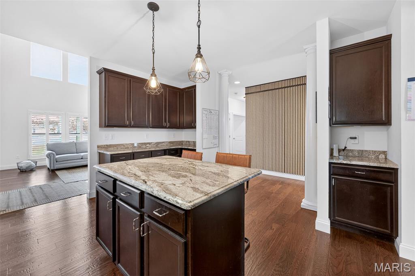
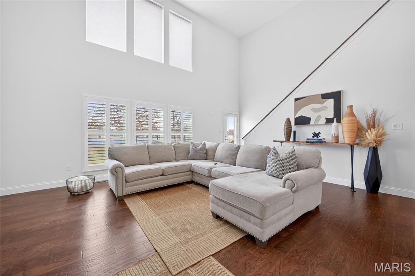
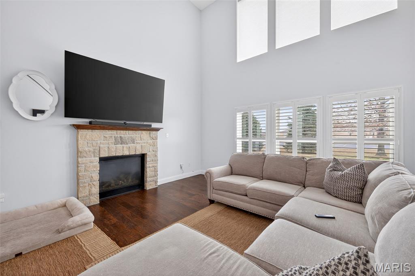
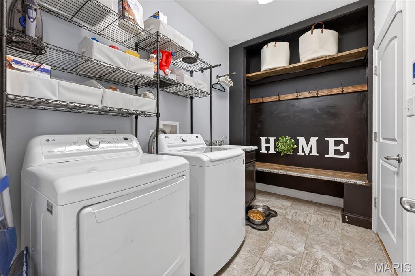
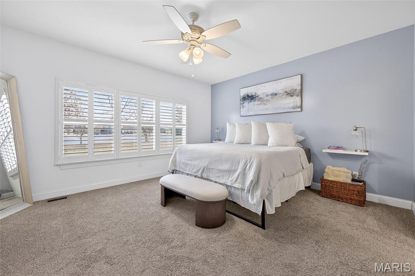
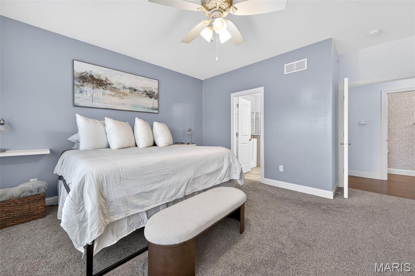
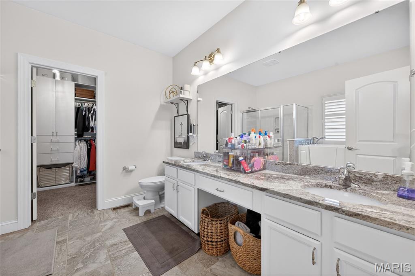
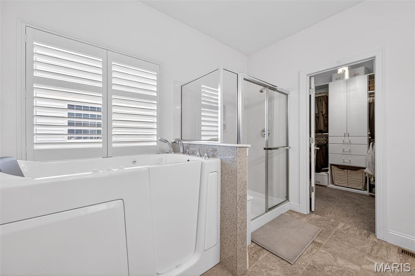
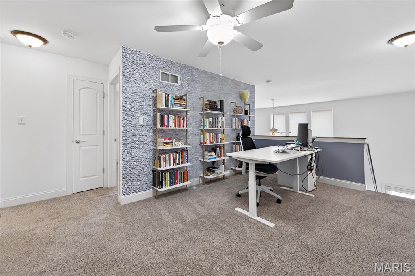
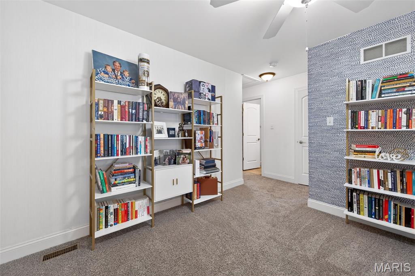
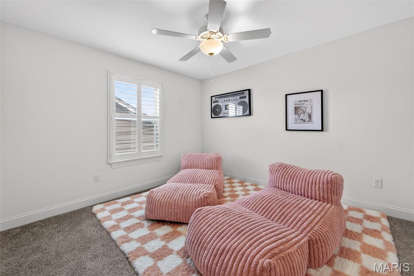
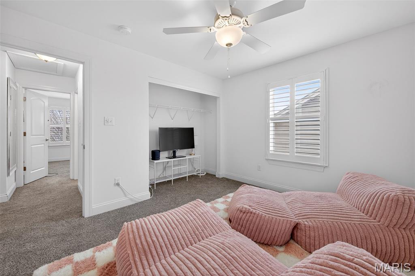
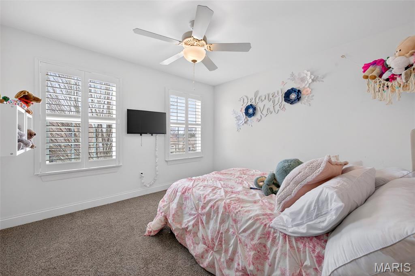
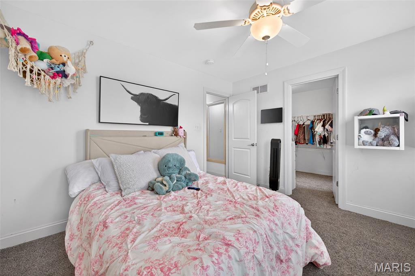
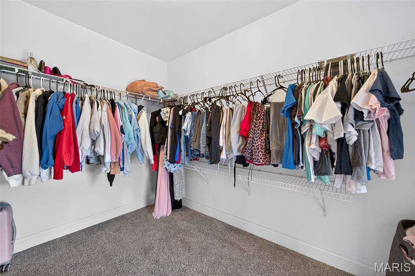
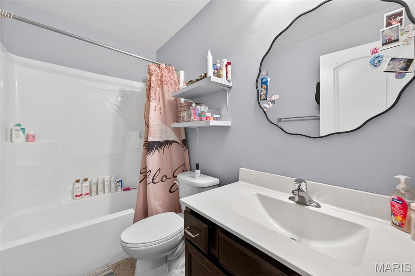
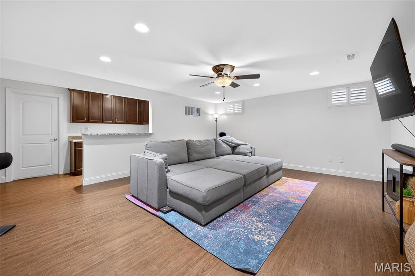
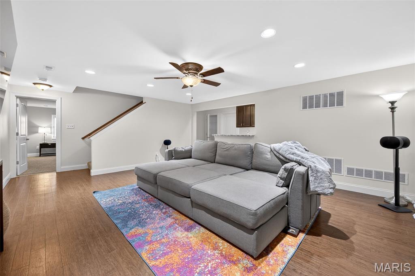
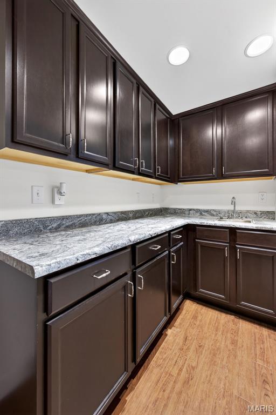
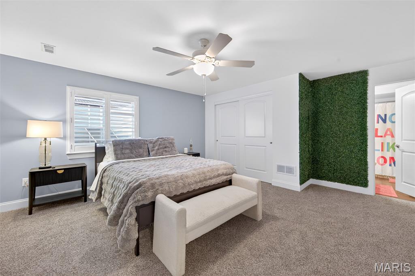
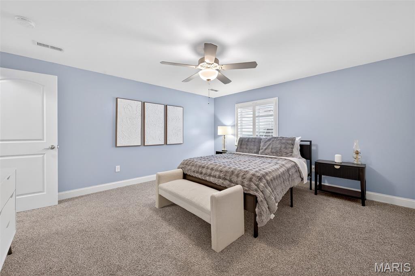
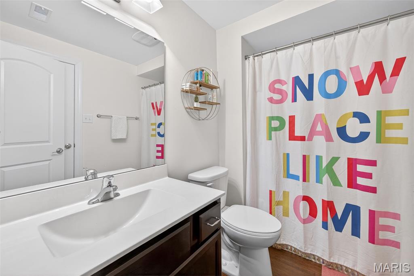
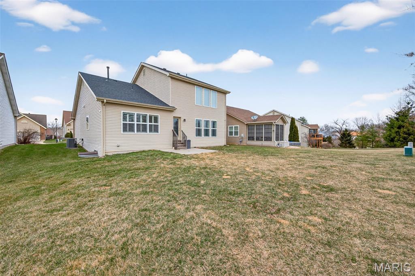
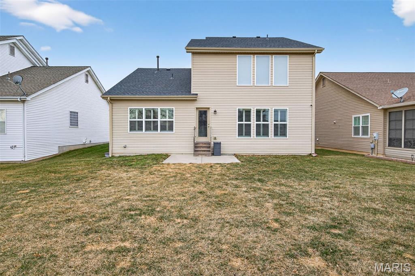
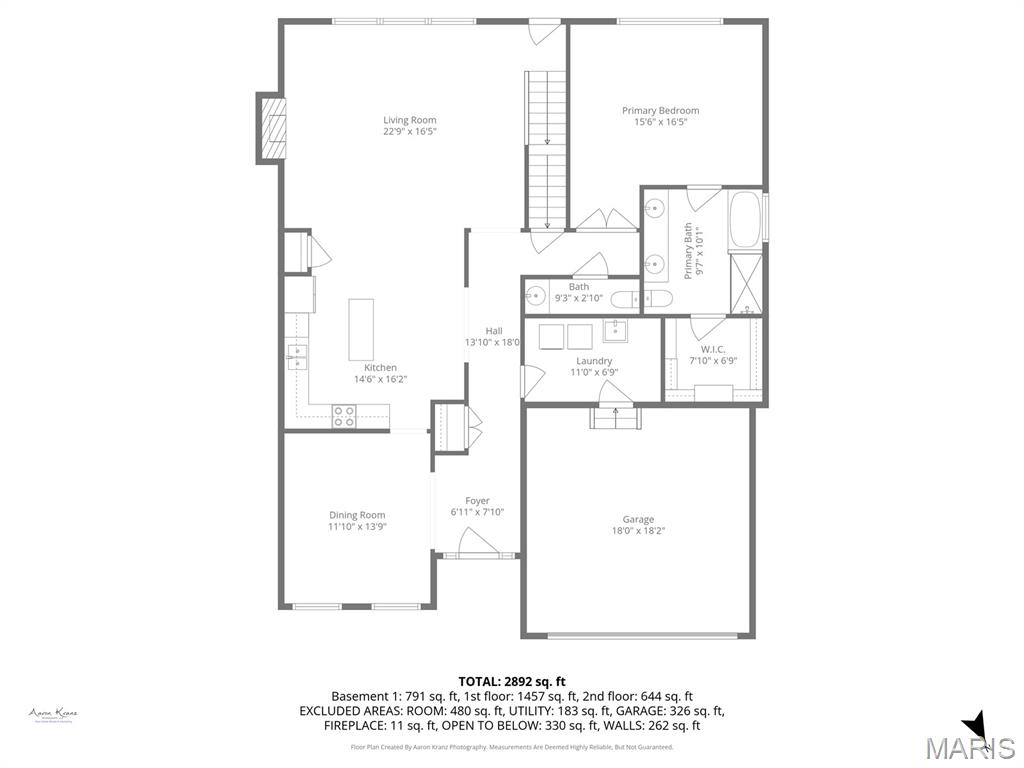
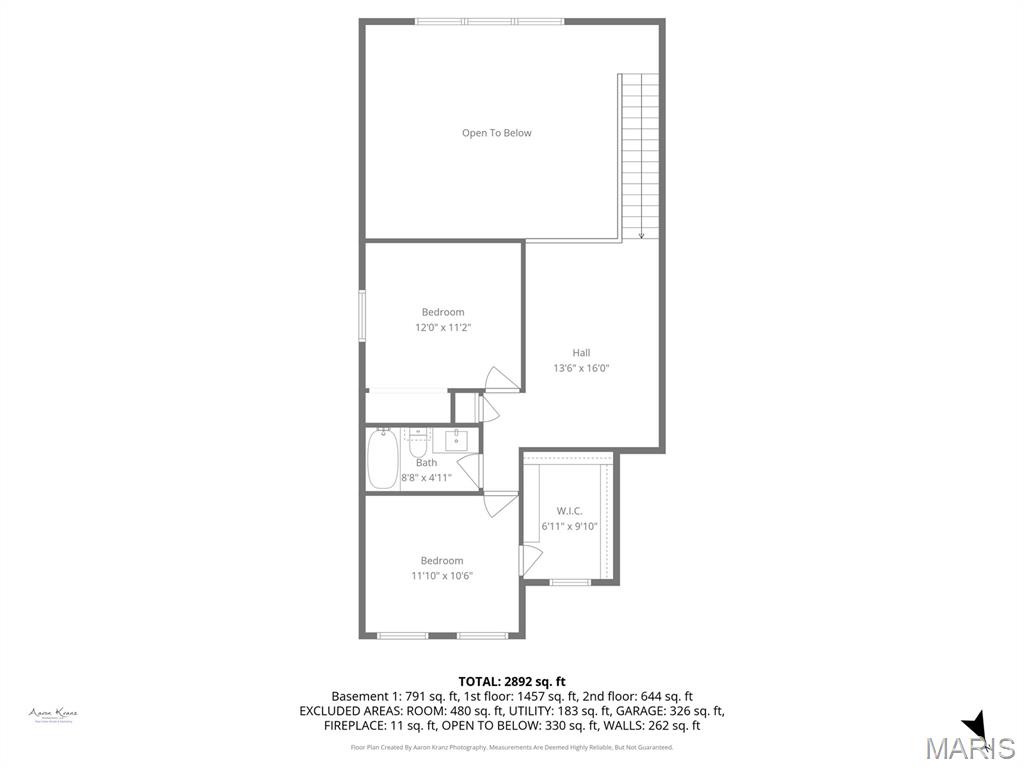
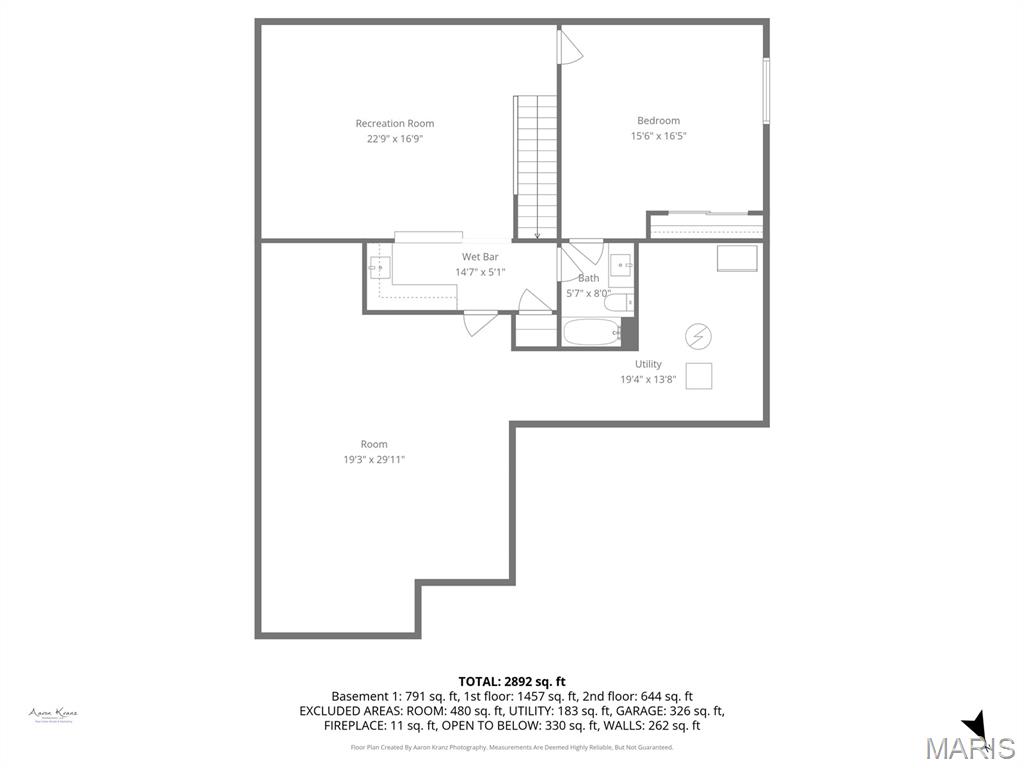
A new and improved price & a motivated seller!! Don’t miss out! Built in 2017, this spacious 4 bedroom home offers over 2,800 square feet of comfortable living space with a layout that truly works for everyday life. The main floor primary suite features a walk-in closet with a custom closet system and a private ensuite bath with dual sinks plus a separate tub and shower. Main floor laundry is conveniently located just off the two-car front entry garage. The kitchen is both inviting and functional with stainless steel appliances, granite countertops, a pantry, and a separate dining area perfect for gatherings. A custom wood feature wall in the foyer makes a great first impression, while the two story family room is filled with natural light and features a gas fireplace and custom remote controlled window treatments. Upstairs you will find two additional bedrooms including one with a walk-in closet, a full bath, and a loft space currently used as an office that could easily become a playroom or TV room. The finished lower level adds even more living space with a fourth bedroom featuring an egress window and a custom closet system, a full bath with access from both the bedroom and family room, a large family room with a wet bar, and plenty of storage. Basement cabinetry matches the kitchen, and the space is equipped with a sump pump. Major updates include a new roof replaced in December of 2023. With flexible spaces, thoughtful upgrades, and move in ready condition, this home checks all the boxes.
Property Information
Additional Information
Map Location
Rooms Dimensions
| Room | Dimensions (sq.rt) |
|---|---|
| Kitchen (Level-Main) | 15 x 16 |
| Dining Room (Level-Main) | 12 x 14 |
| Family Room (Level-Main) | 23 x 15 |
| Laundry (Level-Main) | 11 x 7 |
| Primary Bedroom (Level-Main) | 16 x 17 |
| Bedroom 2 (Level-Second) | 12 x 11 |
| Bedroom 3 (Level-Second) | 12 x 11 |
| Loft (Level-Second) | 14 x 16 |
| Family Room (Level-Lower) | 23 x 17 |
| Bedroom 4 (Level-Lower) | 16 x 17 |
Change History


MORE REALTORS
Agent
Listing Courtesy of Berkshire Hathaway HomeServices Select Properties - [email protected]
