31 Bon Hills Drive, Olivette, MO 63132
Subdivision: Bon Hills
List Price: $775,000
(Original Price: $800,000)
3
Bedrooms3
Baths2,175
Area (sq.ft)$356
Cost/sq.ft1 Story
Type103
Days on MarketDescription
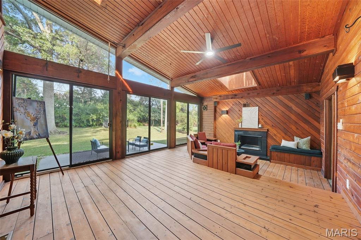
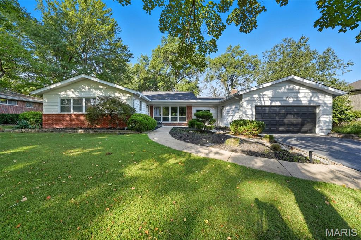
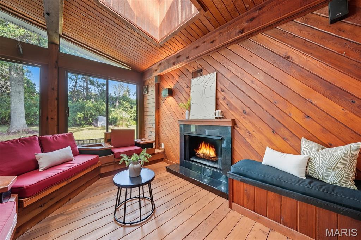
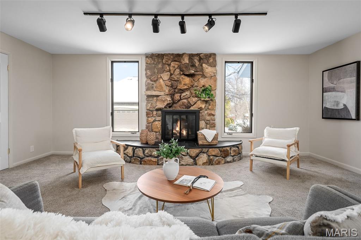
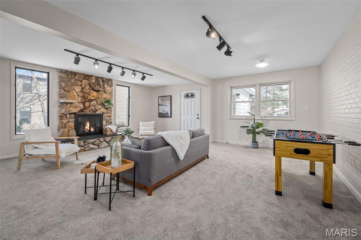
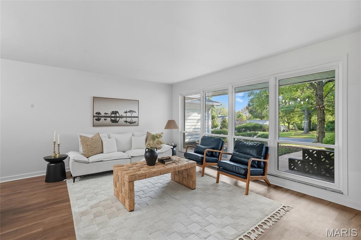
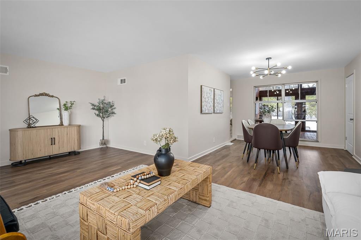
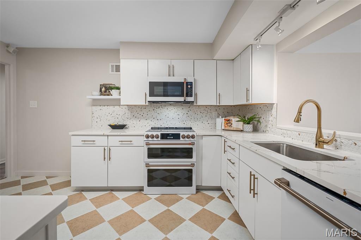
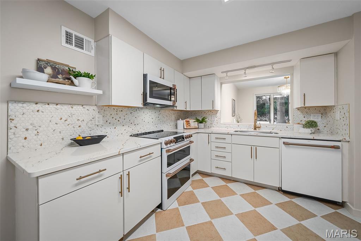
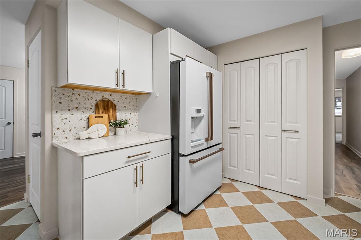
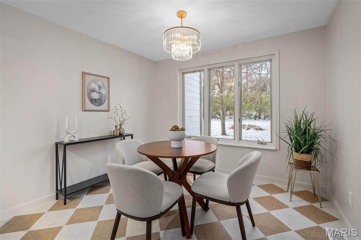
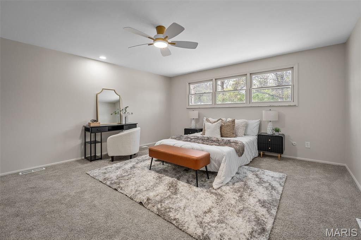
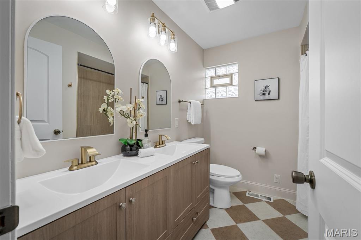
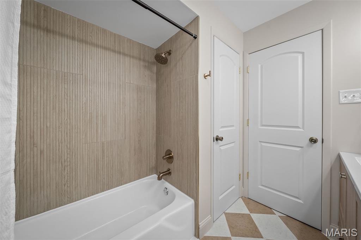
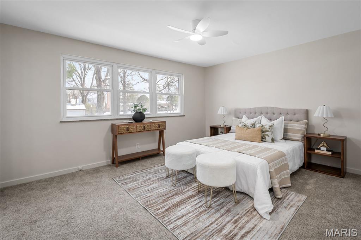
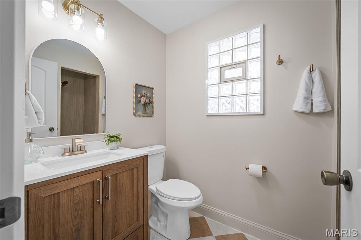
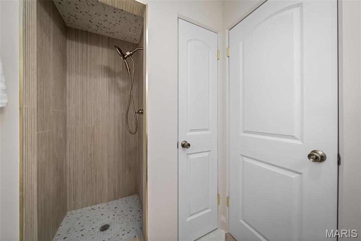
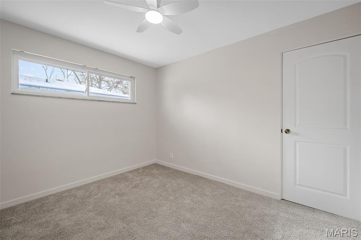
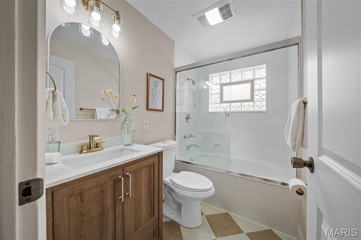
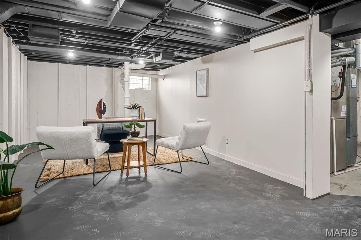
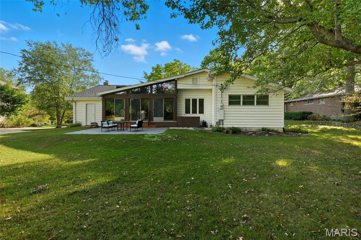
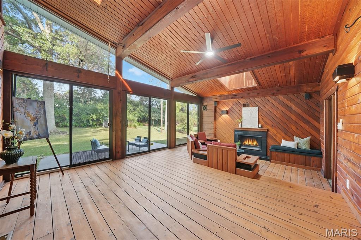
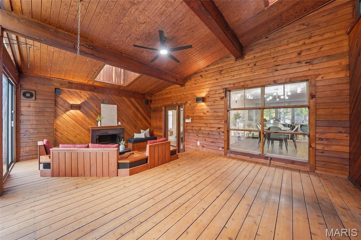
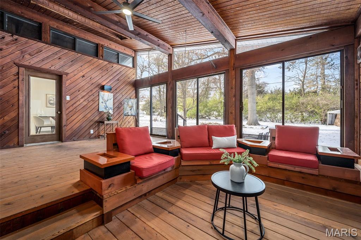
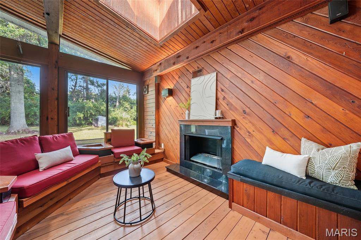
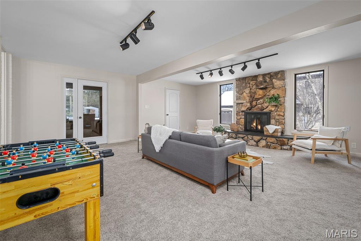
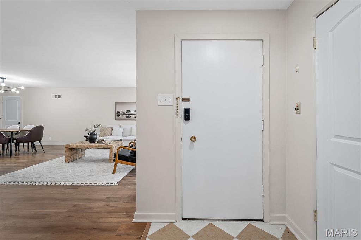
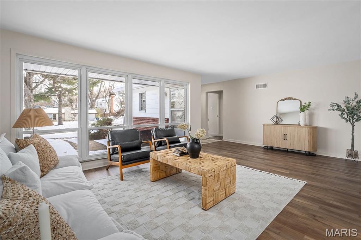
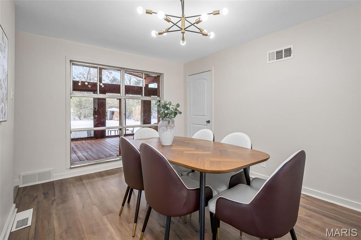
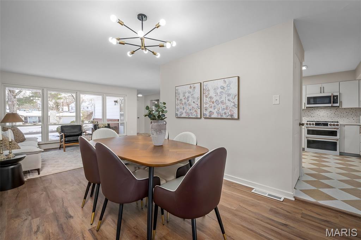
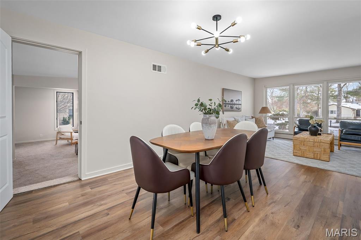
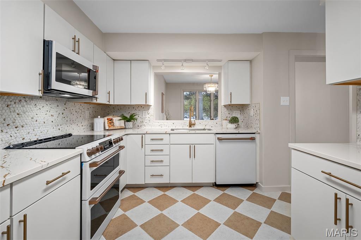
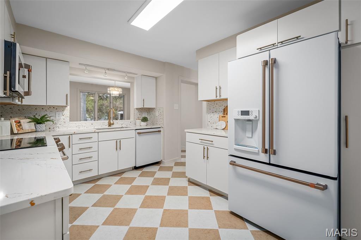
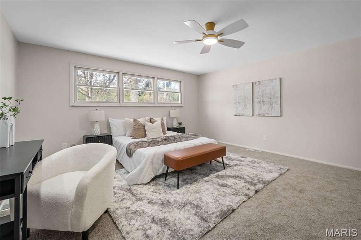
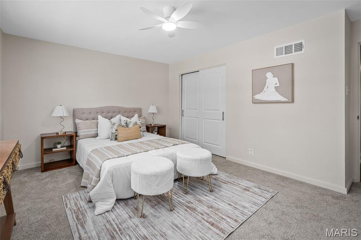
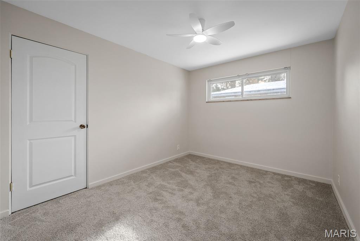
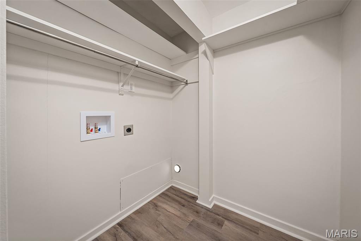
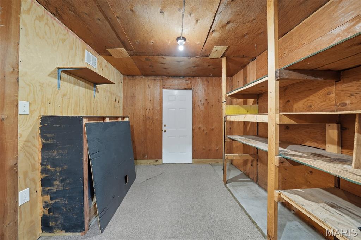
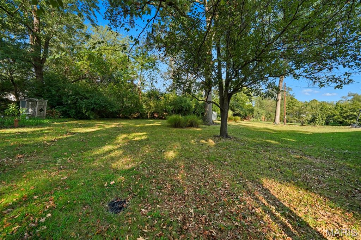
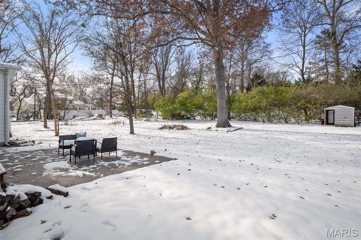
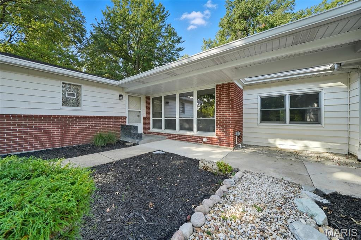
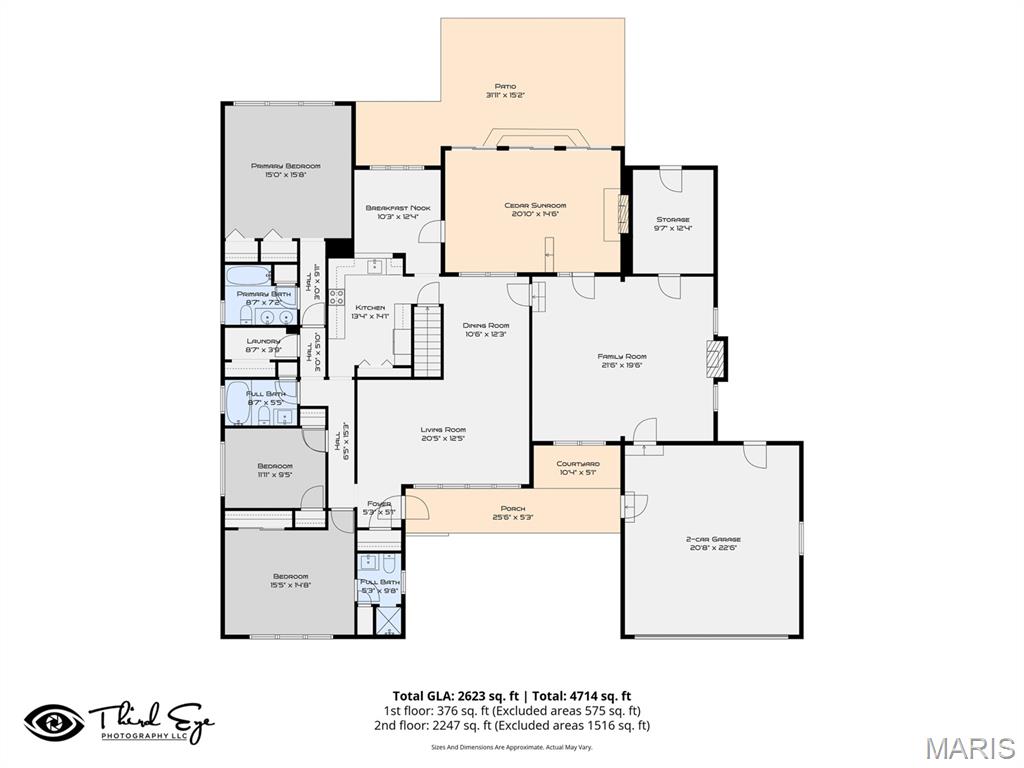
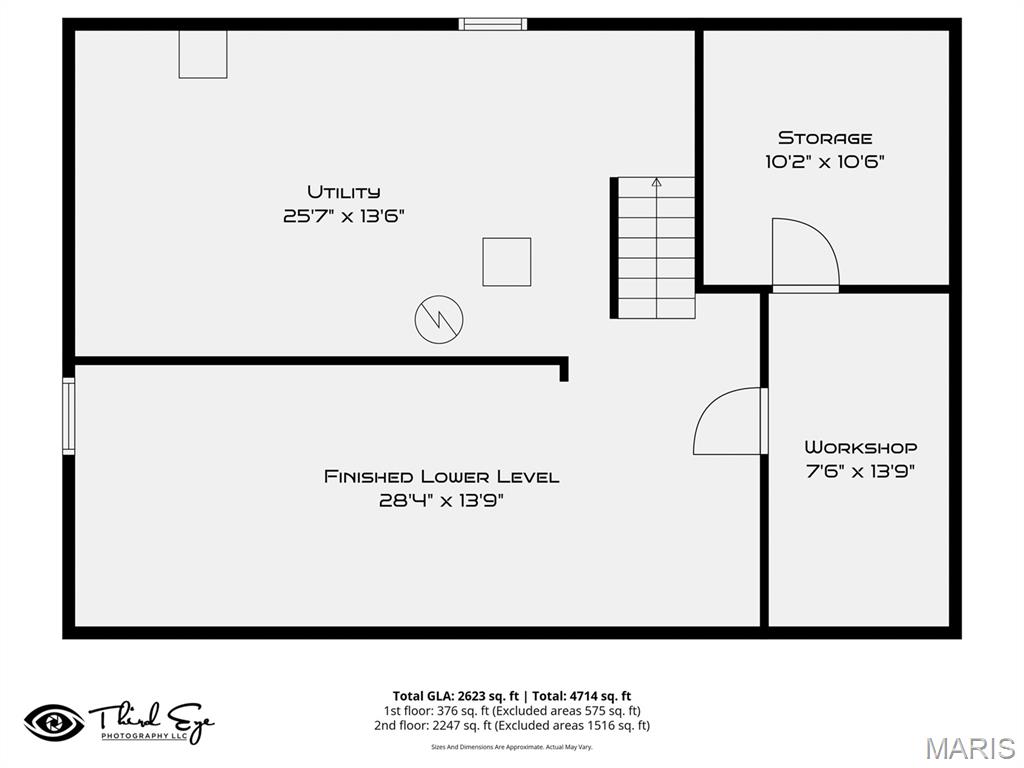
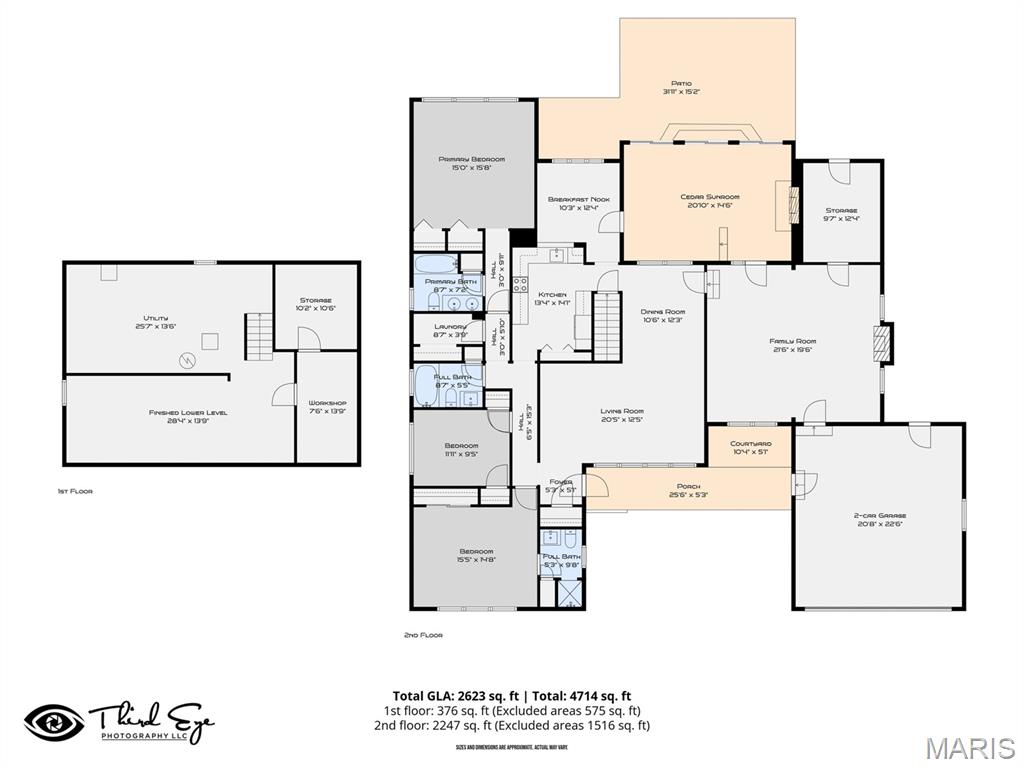
Set on a level .55-acre, tree-lined lot in the coveted Ladue School District, this professionally renovated ranch delivers the space, upgrades, and craftsmanship today’s buyers expect at the top of the market. Thoughtfully reimagined from top to bottom, the home blends timeless design with high-end modern finishes, creating a truly move-in-ready experience. The welcoming entry opens to a generous living room and separate dining area, ideal for both everyday living and entertaining. The show-stopping oversized family room anchors the home, featuring a dramatic floor-to-ceiling stone fireplace that creates a striking focal point and an inviting atmosphere. The custom-designed kitchen is built for both form and function, showcasing high-end appliances, a dual-oven range, premium cabinetry, and brushed-gold hardware, all flowing seamlessly into a sunlit breakfast room with tranquil views of the expansive patio and private tree-lined backyard—perfect for indoor-outdoor entertaining. A standout cedar sunroom offers a relaxing retreat year-round, with dedicated seating, fireplace views, and space to personalize for lounging, reading, or hosting guests. The primary suite is a true sanctuary, featuring serene backyard views, dual closets, central vacuum, and a spa-inspired bath with tiled shower/tub, ceramic tile flooring, and a dual vanity. Each additional bedroom includes its own fully remodeled bathroom, providing privacy and comfort rarely found in a ranch-style home. The partially finished lower level adds valuable living space with a recreation room, abundant built-in storage, and an unfinished work area ideal for a gym, workshop, or hobby space. Practical upgrades include main-floor laundry, dual HVAC systems, and storage throughout. Major capital improvements elevate the home, including a new roof, fully renovated bathrooms, new flooring, fresh interior paint, updated plumbing and electrical fixtures, modern lighting, and fresh landscaping—all reinforcing the home’s premium positioning. Ideally located near parks, top-rated schools, Clayton, and major highways, this is a rare opportunity to own a fully updated home on over half an acre in one of the area’s desirable neighborhoods—where the quality, updates, and setting are highly sought after.
Property Information
Additional Information
Map Location
Rooms Dimensions
| Room | Dimensions (sq.rt) |
|---|---|
| Living Room (Level-Main) | 21 x 13 |
| Dining Room (Level-Main) | 12 x 11 |
| Kitchen (Level-Main) | 14 x 13 |
| Breakfast Room (Level-Main) | 12 x 10 |
| Family Room (Level-Main) | 22 x 20 |
| Primary Bedroom (Level-Main) | 16 x 15 |
| Bedroom 2 (Level-Main) | 16 x 15 |
| Bedroom 3 (Level-Main) | 12 x 10 |
| Sunroom (Level-Main) | 21 x 15 |
Change History


MORE REALTORS
Agent
Listing Courtesy of EXP Realty, LLC - [email protected]
