1 New Build OAKDALE B@CALEDONIA, O'Fallon, MO 63368
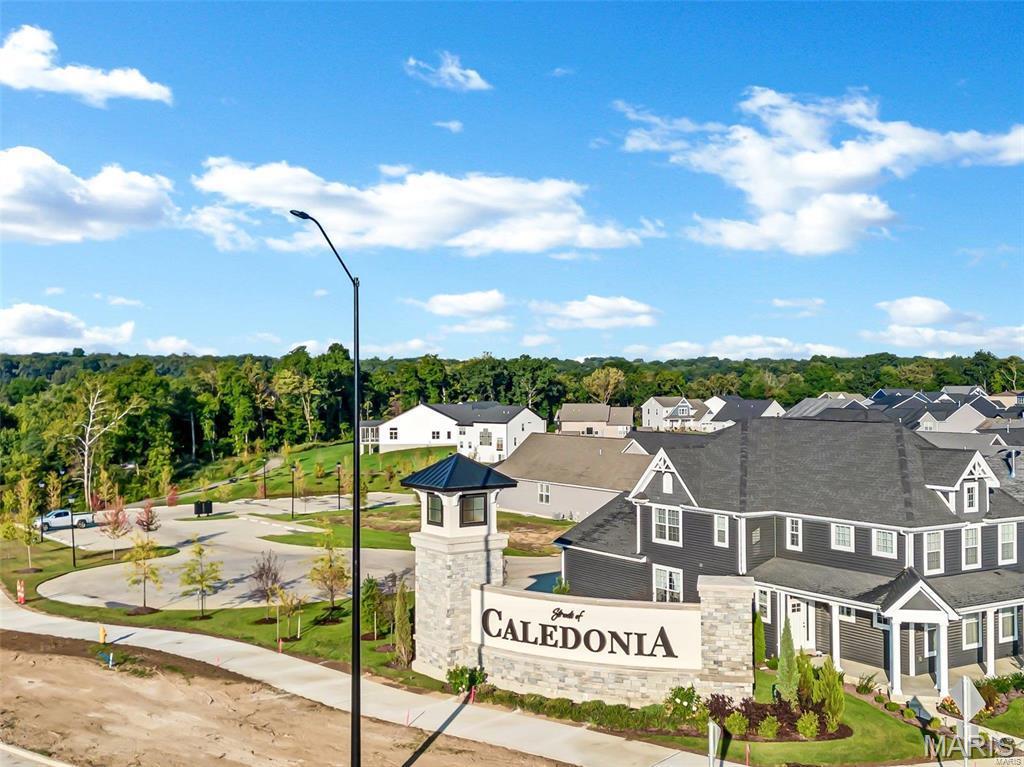
Subdivision: Streets of Caledonia
List Price: $486,600
(Original Price: $484,400)
4
Bedrooms3
Baths2,710
Area (sq.ft)$180
Cost/sq.ft2 Story
Type121
Days on MarketDescription
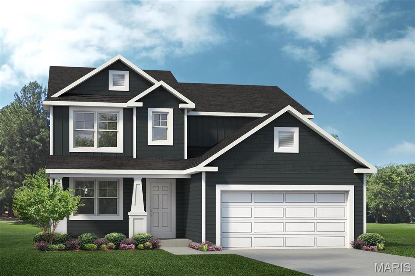
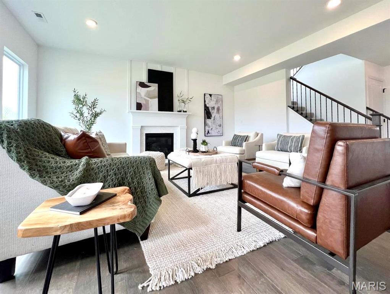
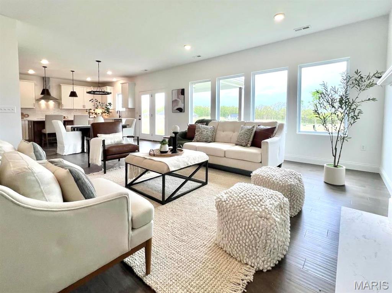
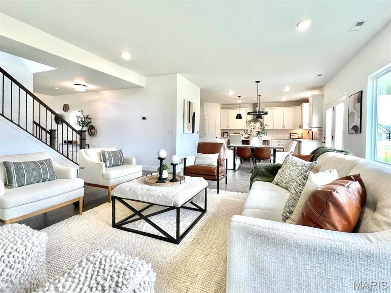
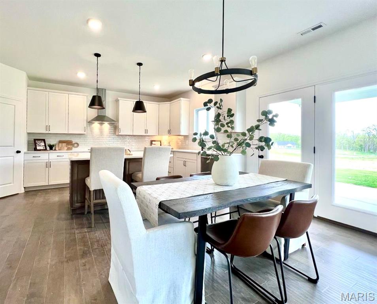
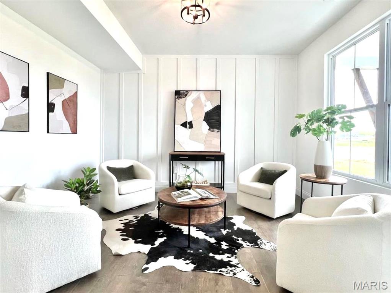
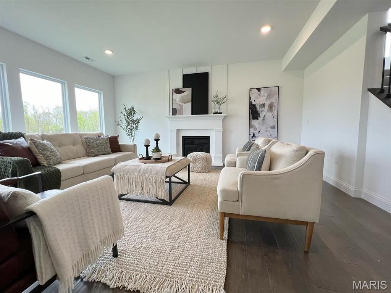
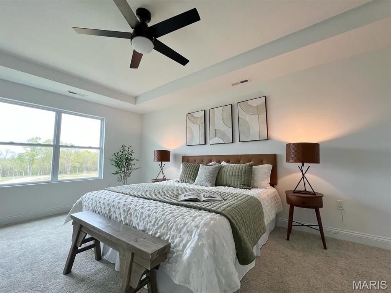
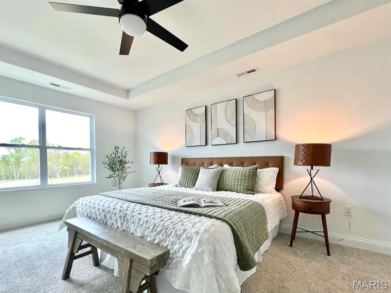
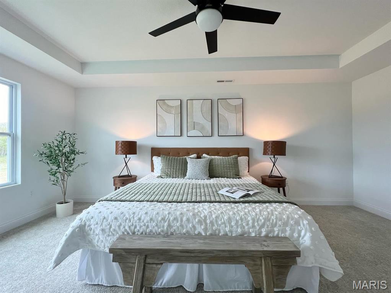
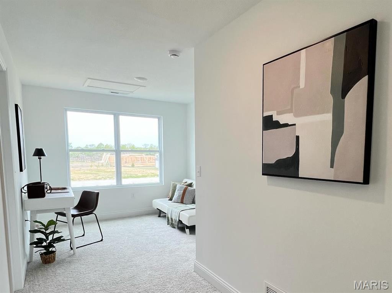
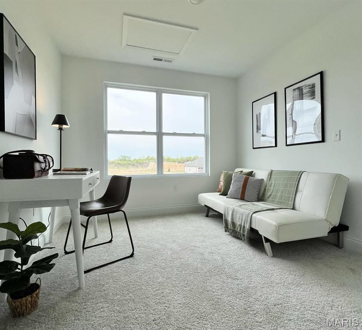
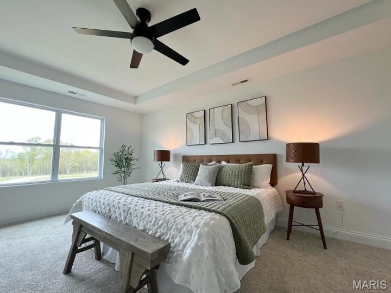
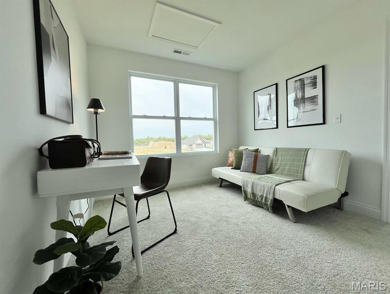
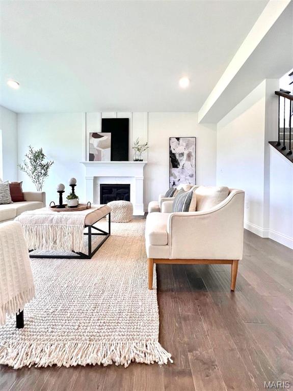
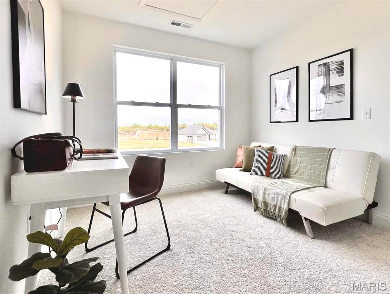
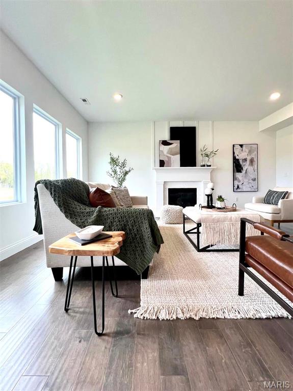
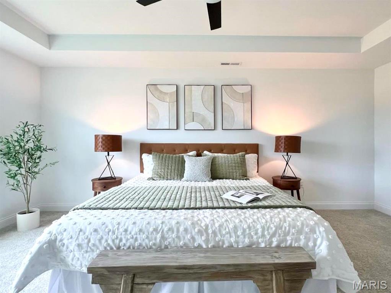
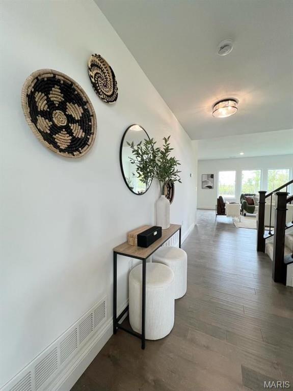
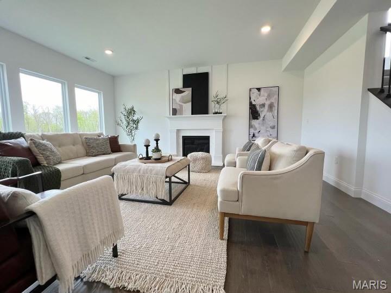
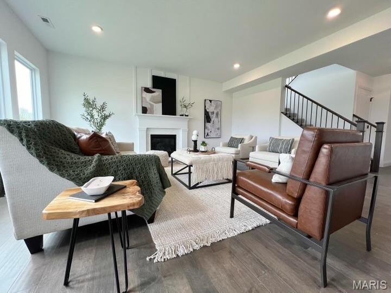
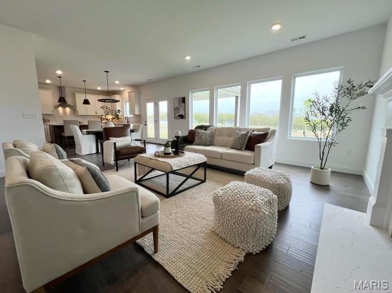
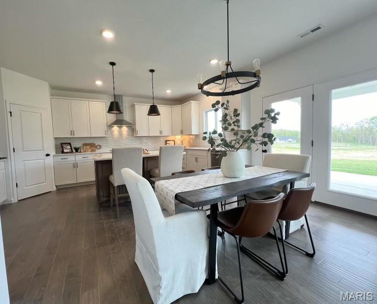
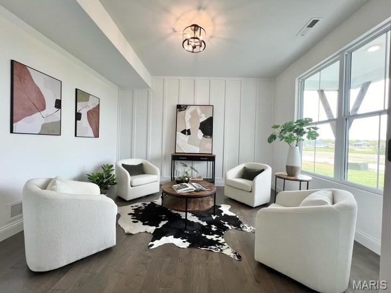
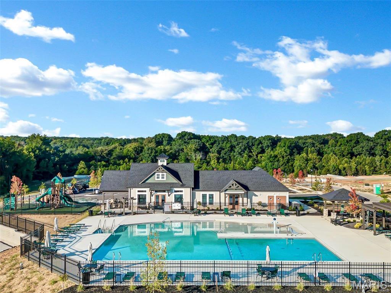
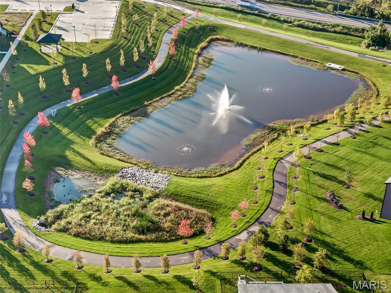
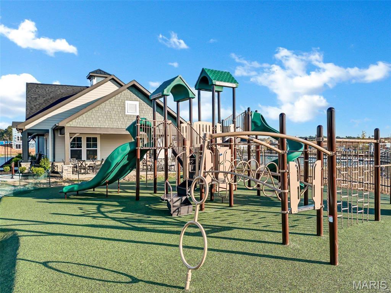
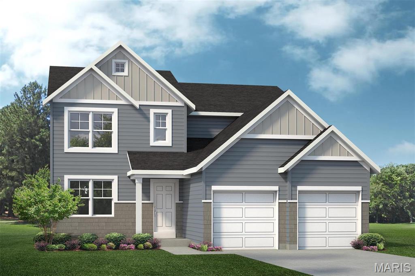
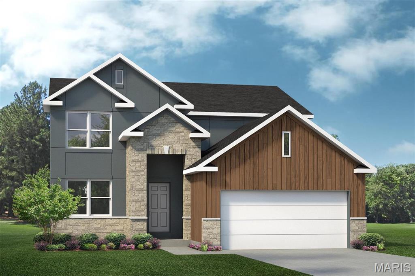
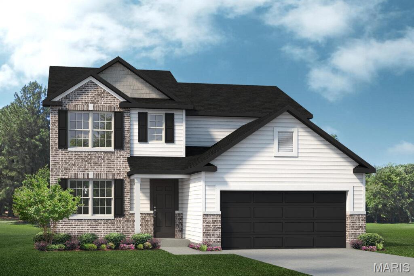
Great location! Welcome to Lombardo Homes at The Streets of Caledonia, a premier community offering exceptional amenities and thoughtful home design. The OAKDALE "B" is a stunning two-story home featuring 4 bedrooms, 2.5 baths, a 2-car garage, and over 2,700 sq. ft. of living space. Designed with today’s families in mind, the Oakdale "B" offers flexible first-floor options including a playroom or optional in-law suite. The second floor showcases a spacious primary suite with private bath and large walk-in closet, along with three additional bedrooms, a versatile loft, and a convenient second-floor laundry room. This listing reflects the base price for the Oakdale floor "B" plan, with extensive customization options available—create a home tailored to your lifestyle and experience the Lombardo Homes difference. The Streets of Caledonia offers resort-style amenities including a clubhouse with full kitchen, entertainment space, fitness center, and more. Outdoor features include a community pool with beach-style entry, playground, bocce ball area, pickleball court, 30 acres of beautifully landscaped common grounds, fountained lakes, and scenic walking trails with benches and gazebos.
Property Information
Additional Information
Map Location
Change History


MORE REALTORS
Agent
Listing Courtesy of Lombardo Homes of St. Louis, LLC - [email protected]
