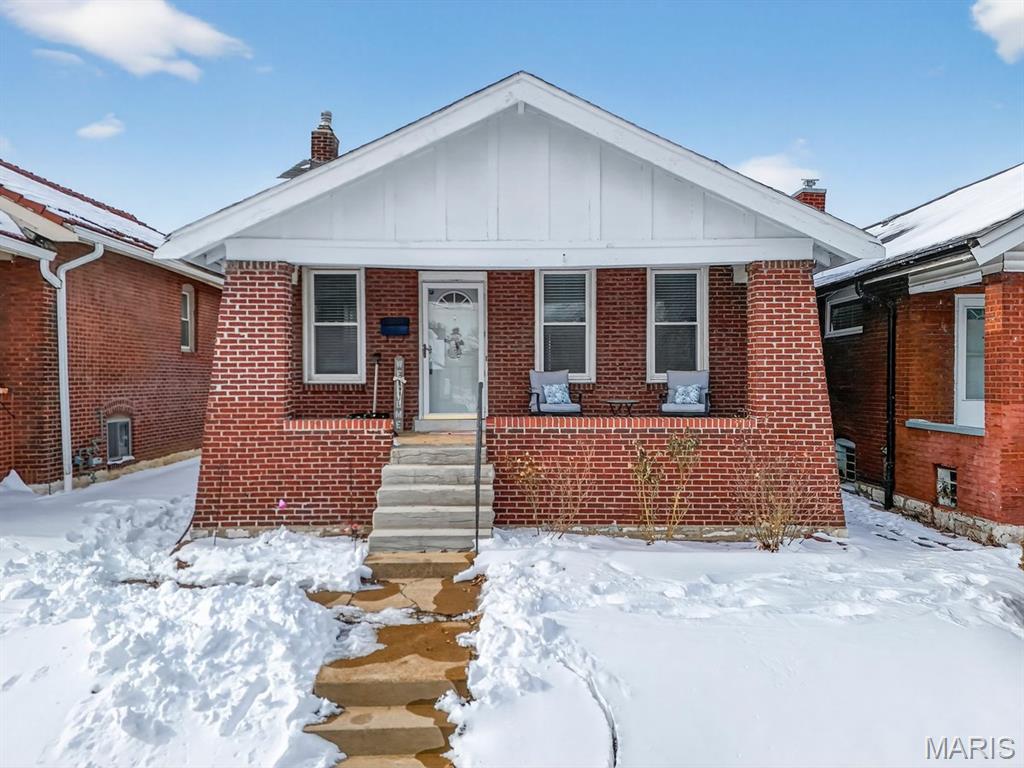

5205 S Kingshighway Boulevard, St Louis City, MO 63109
Subdivision: Haydens Blvd Heights Add
List Price: $135,000
(Original Price: $175,000)
2
Bedrooms1
Baths859
Area (sq.ft)$157
Cost/sq.ft1.5 Story
Type122
Days on MarketDescription
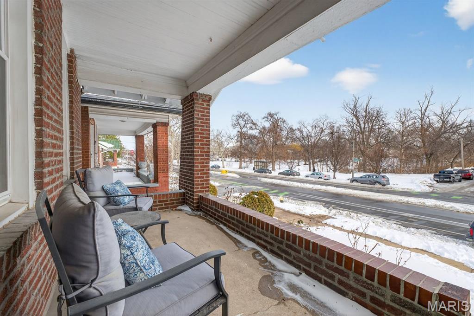
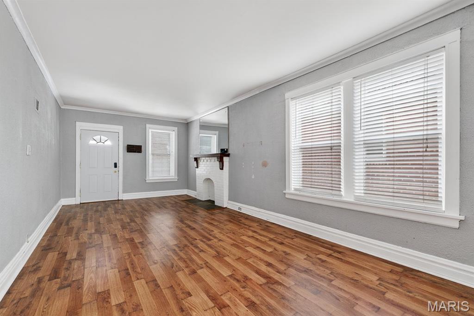
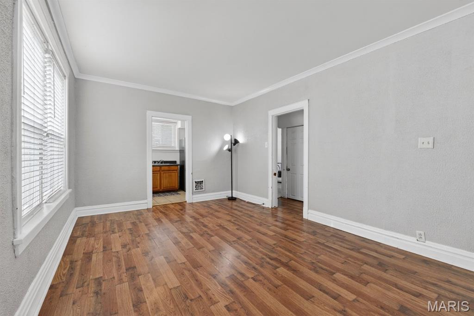


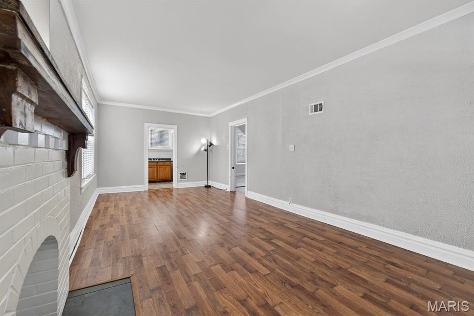
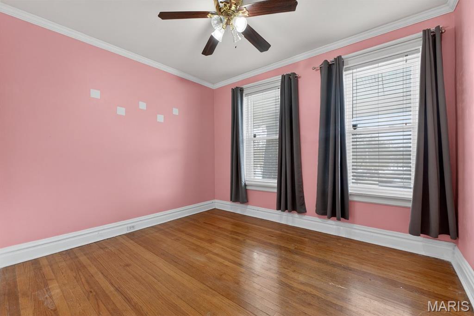
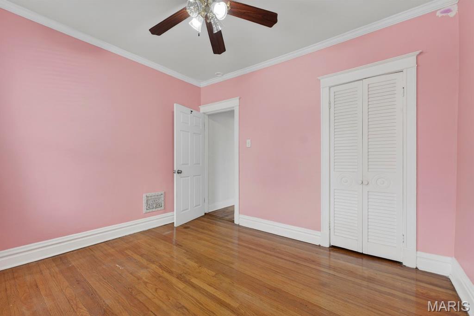
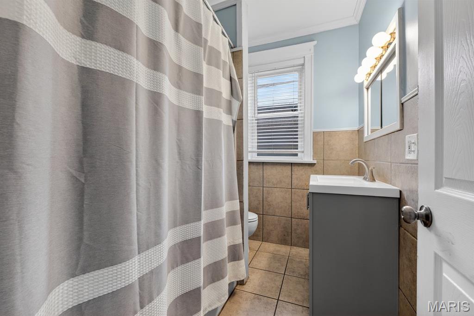

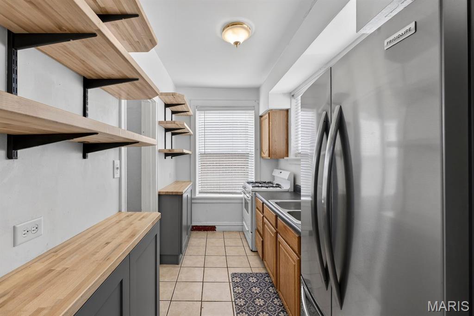
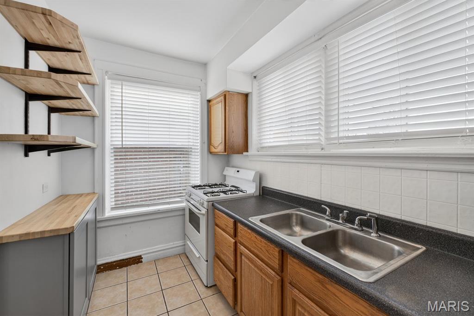
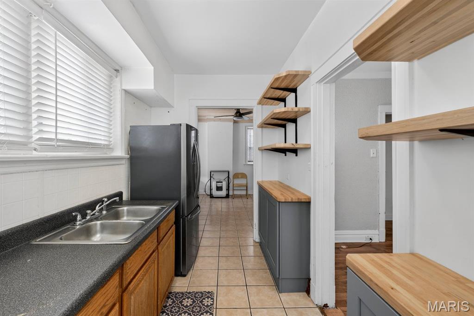

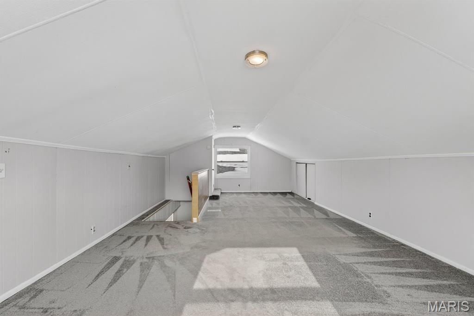
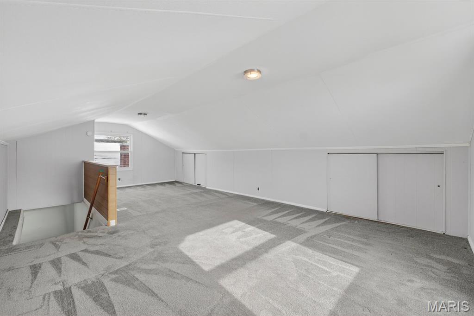
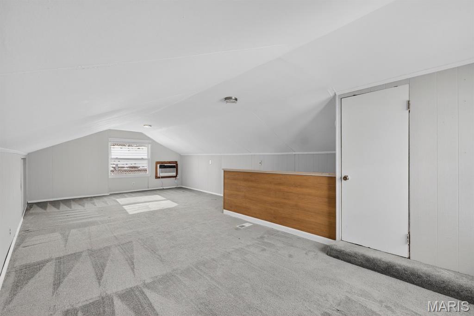
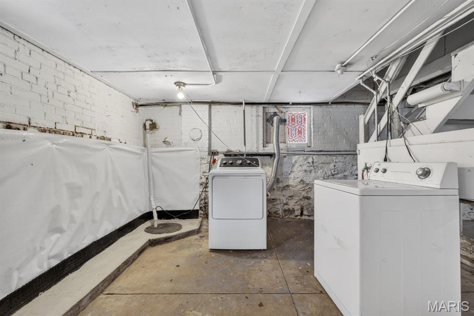
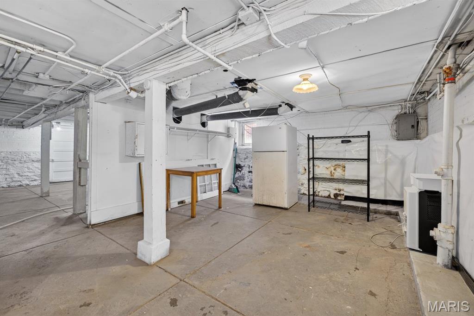
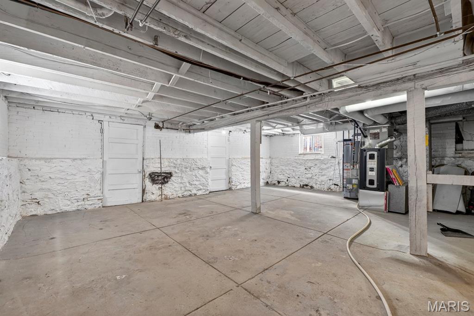
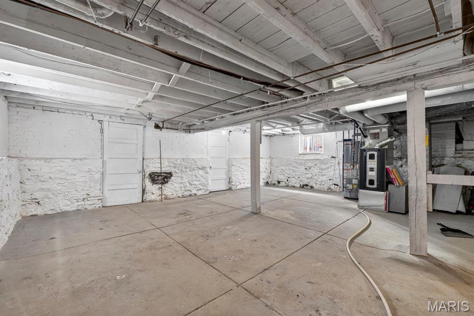
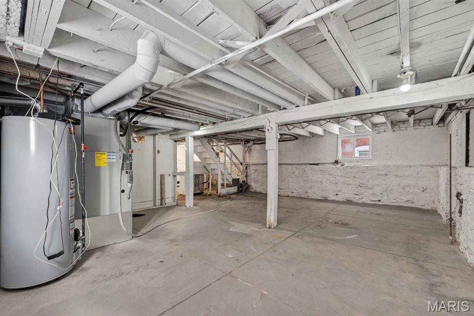
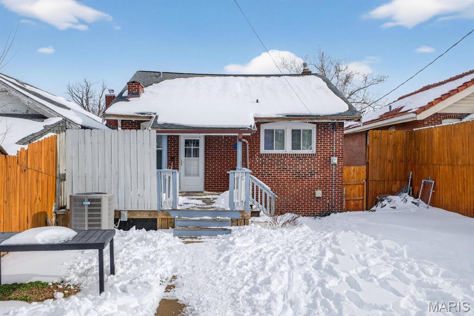
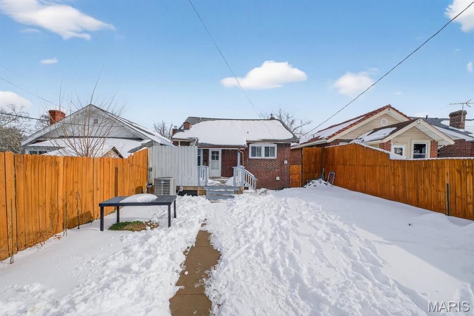
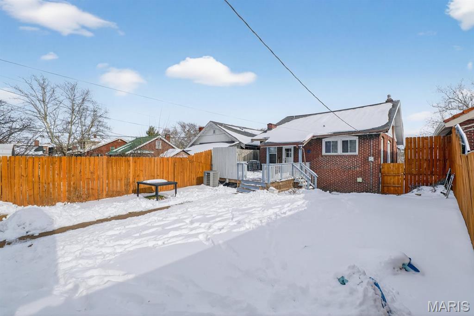
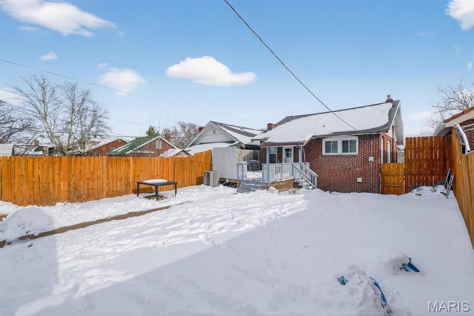
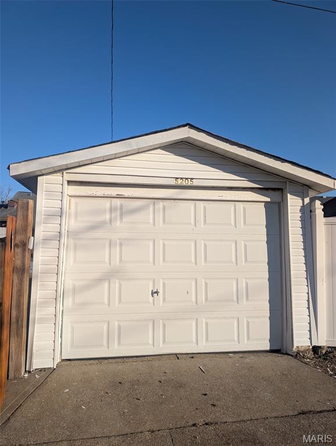
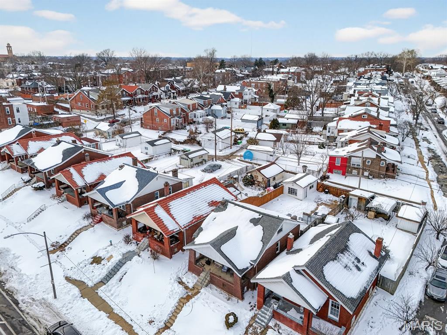



OWNER JUST REPLACED ROOF - LISTED UNDER PRIVATE APPRAISAL. Back on market as no fault to seller. Buyer financing fell through. This move-in-ready 2-bedroom, 1-bath all-brick home is located directly across from Christy Park and offers comfort, convenience, and charm. Step into a spacious living room featuring a decorative fireplace and laminate flooring that flows seamlessly into the kitchen and dining room, accented with ceramic tile. The main-level primary bedroom features beautiful hardwood floors, while the open staircase leads to a generous upstairs bedroom. Walk out to the backyard and enjoy a nicely sized deck, fully enclosed with a tall wood fence—perfect for kids and pets. Additional highlights include a PRIVATE ONE-CAR GARAGE, potential extra OFF-STREET parking on the parking pad, and a full walkout basement with ample storage and laundry space. The basement features a newer HVAC system with a transferable warranty and a newer sump pump with French drain for added peace of mind. This property is listed as-is.
Property Information
Additional Information
Map Location
Rooms Dimensions
| Room | Dimensions (sq.rt) |
|---|---|
| Bathroom (Level-Main) | N/A |
| Kitchen (Level-Main) | N/A |
Change History


MORE REALTORS
Agent
Listing Courtesy of Genstone Realty - [email protected]
