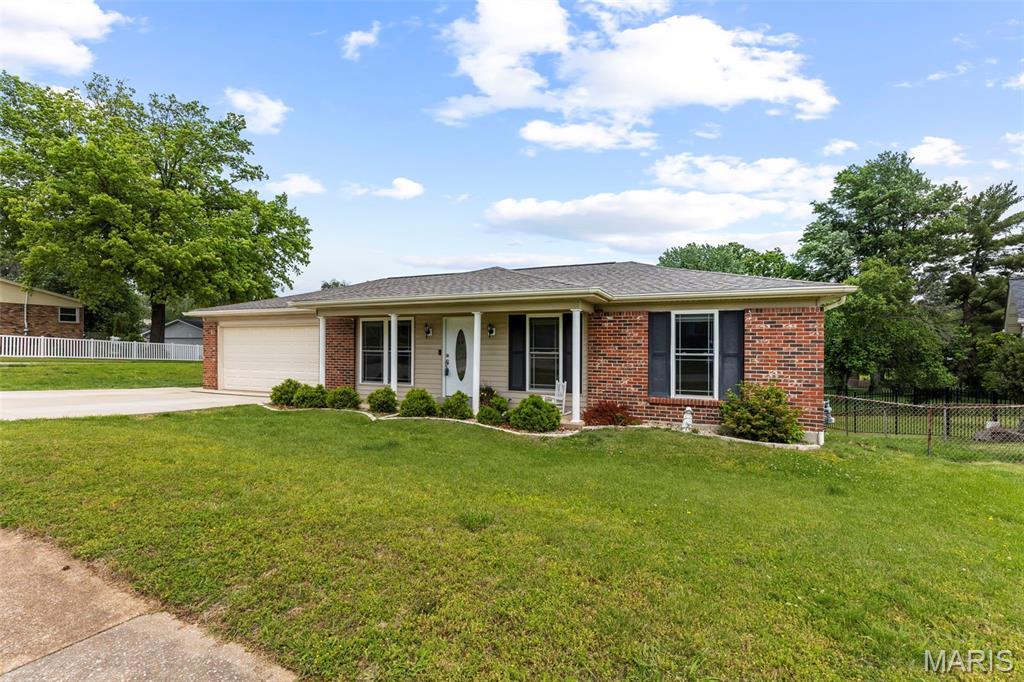
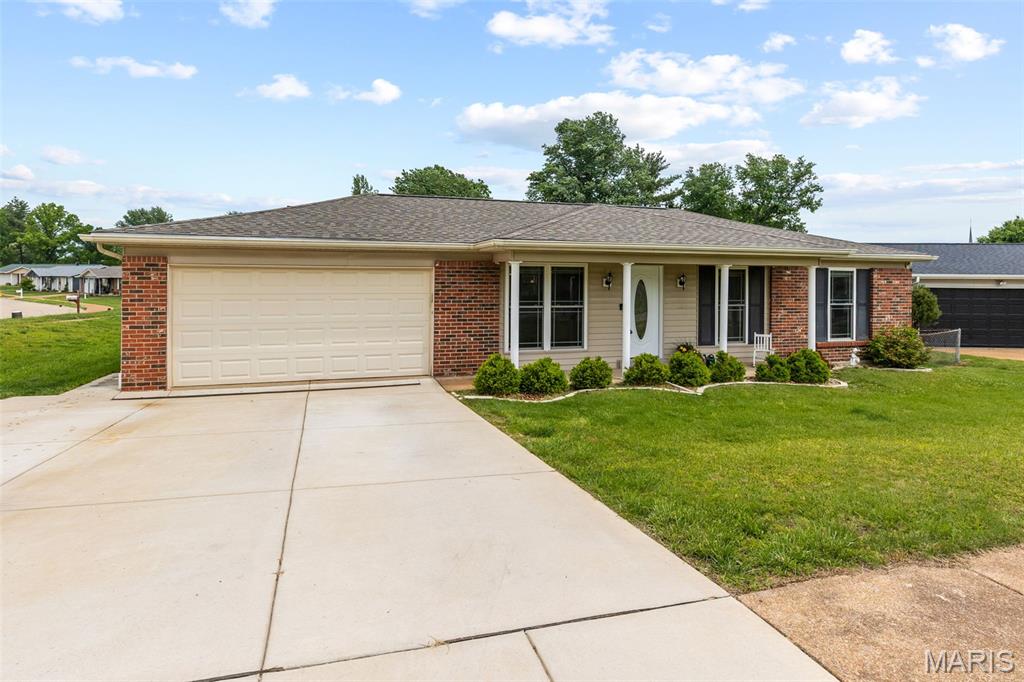
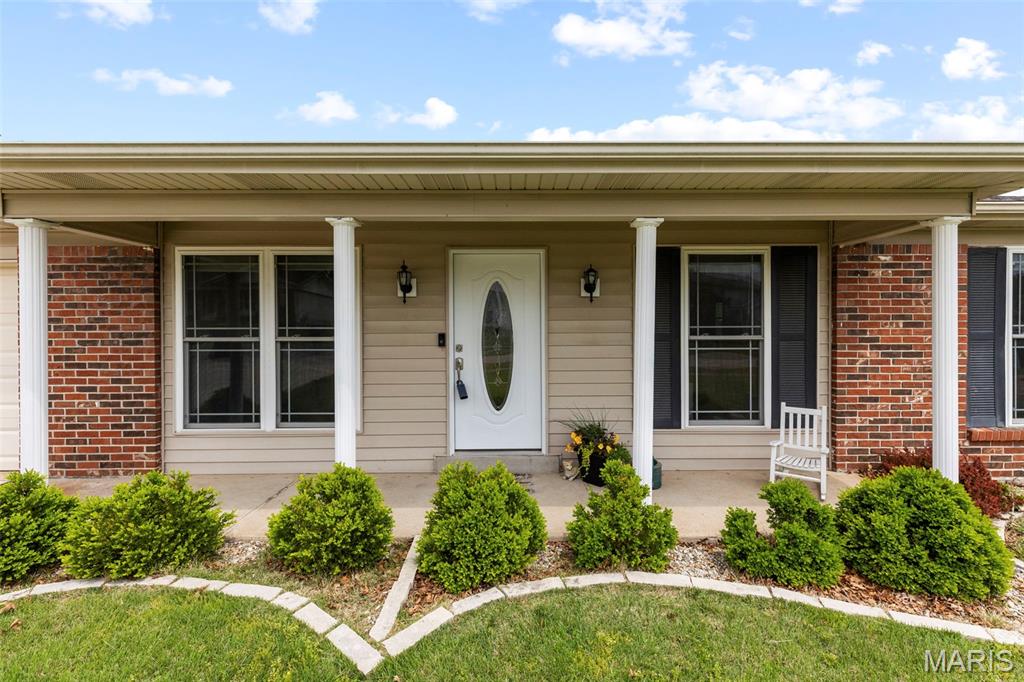
6540 Towne Woods Drive, Unincorporated, MO 63129
Subdivision: South Towne 1
List Price: $325,000
3
Bedrooms3
Baths1,026
Area (sq.ft)$317
Cost/sq.ft1 Story
Type6
Days on MarketDescription
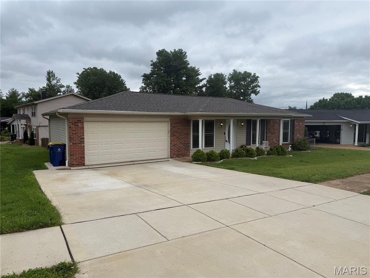
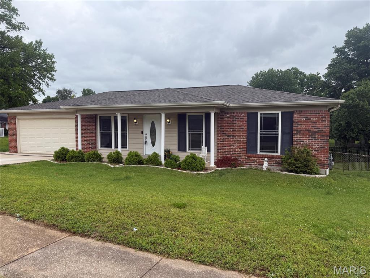
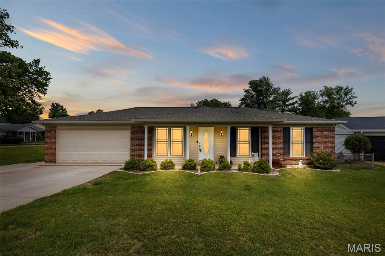
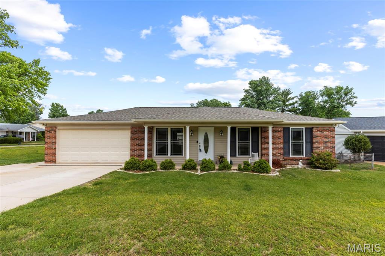
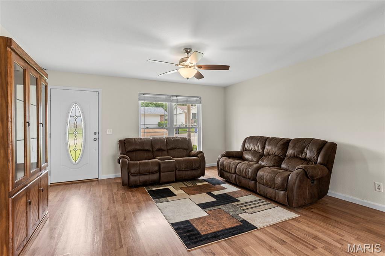
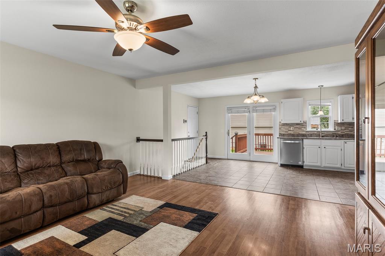
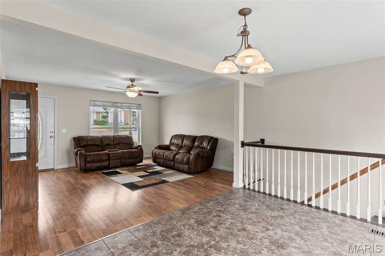
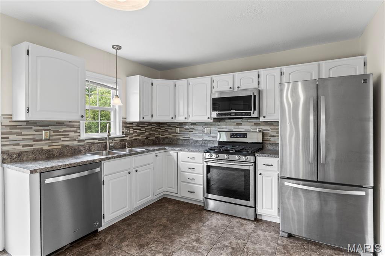
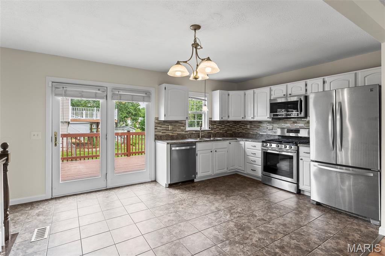
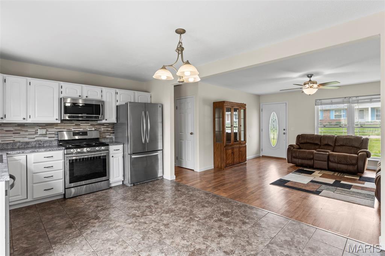
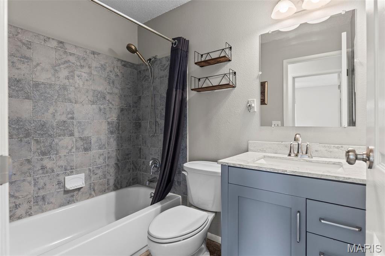
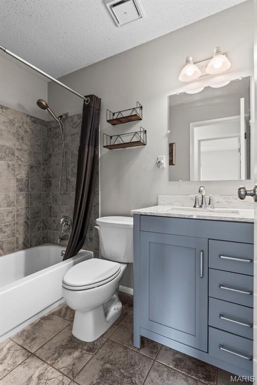
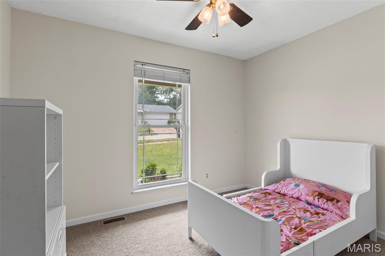
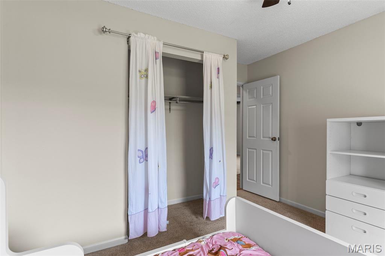
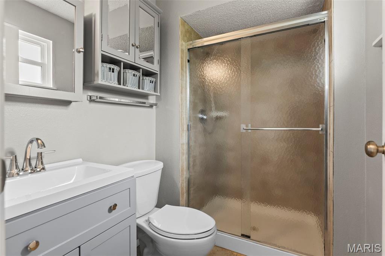
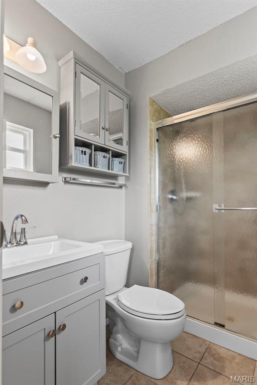
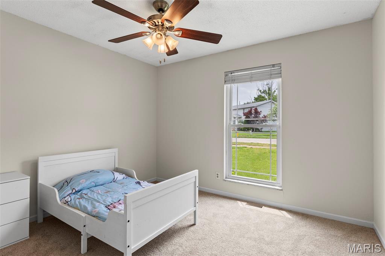
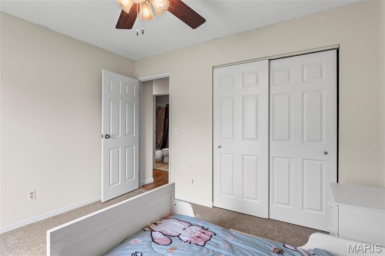
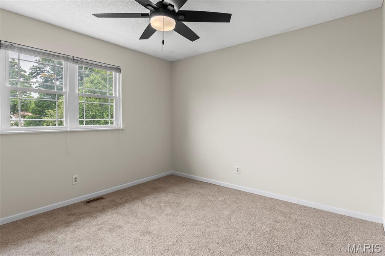
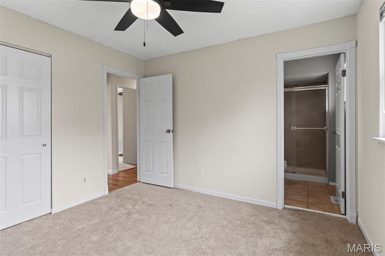
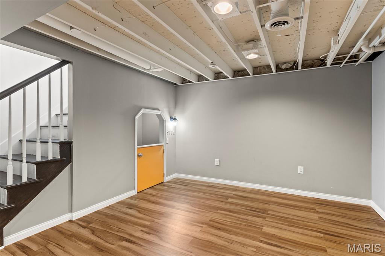
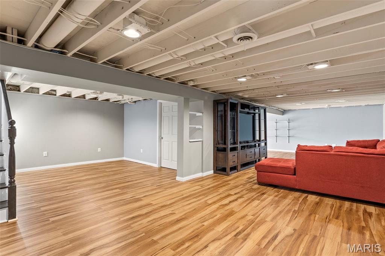
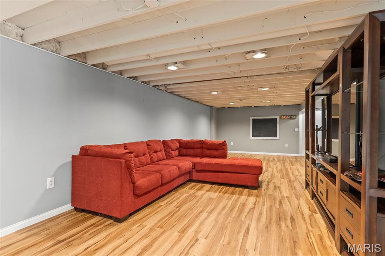
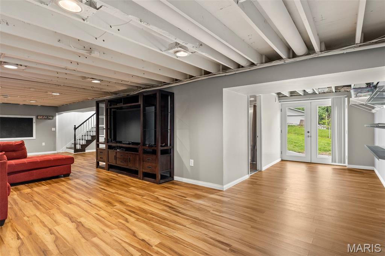
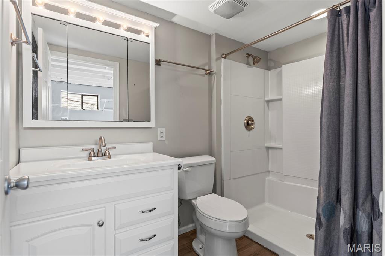
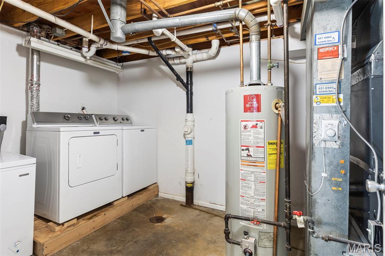
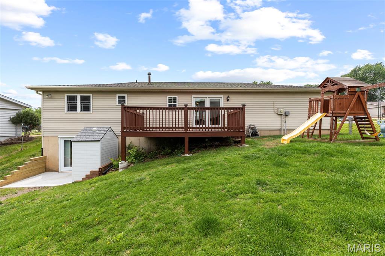
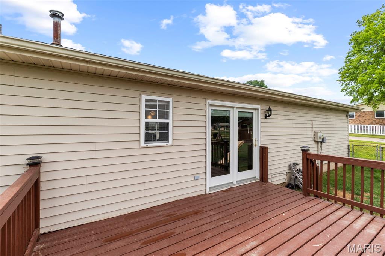
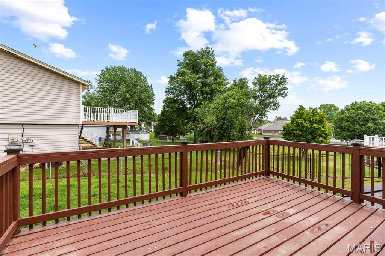
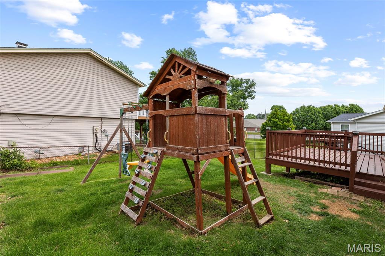
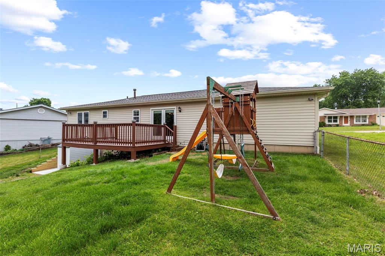
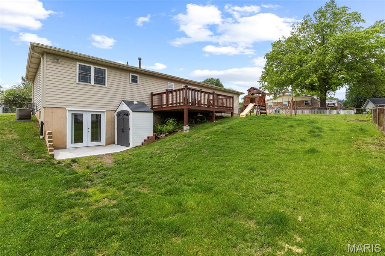
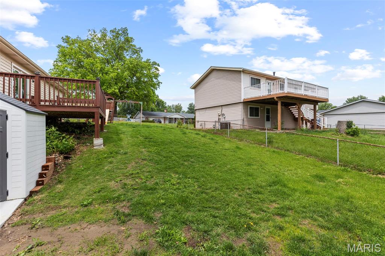
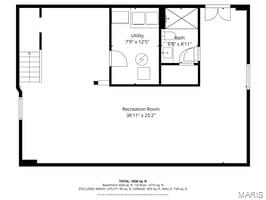
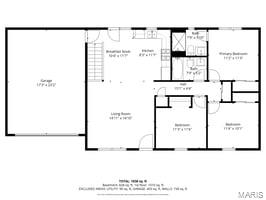
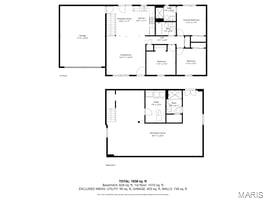
Welcome to an awesome 3 bed/3 bath home in the heart of Oakville. Over 1600 sf of livable space. Updates include new flooring in bedrooms 2026, new roof and gutters 2025, fresh paint throughout, and newer flooring in finished basement. A new French door was just installed in the basement walkout. There is also a new poured patio to the walkout. You will love the overall corner lot with a great backyard. Newer appliances in the kitchen. All appliances, washer/dryer will stay with the home. There is a 2 car garage with plenty of storage and a large driveway for extra parking. Seller can remove the children's playset and extra shelving in the garage, if requested.
Property Information
Additional Information
Map Location
Rooms Dimensions
| Room | Dimensions (sq.rt) |
|---|---|
| Bedroom (Level-First) | 12 x 11 |
| Bedroom 2 (Level-First) | 12 x 10 |
| Bedroom 3 (Level-First) | 11 x 9 |
| Breakfast Room (Level-First) | N/A |
| Kitchen (Level-First) | 15 x 11 |
| Recreation Room (Level-Basement) | N/A |
Change History


MORE REALTORS
Agent
Listing Courtesy of RedKey Realty Leaders - [email protected]
