1092 Black Bear Drive, Unincorporated, MO 63051
Subdivision: Bear Ridge Commons 203
List Price: $319,900
(Original Price: $327,165)
3
Bedrooms3
Baths1,405
Area (sq.ft)$228
Cost/sq.ft2 Story
Type98
Days on MarketDescription
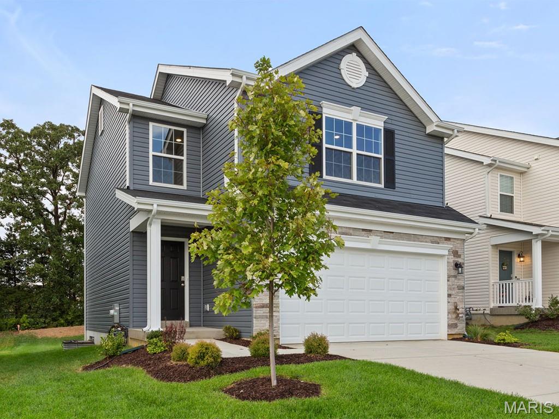
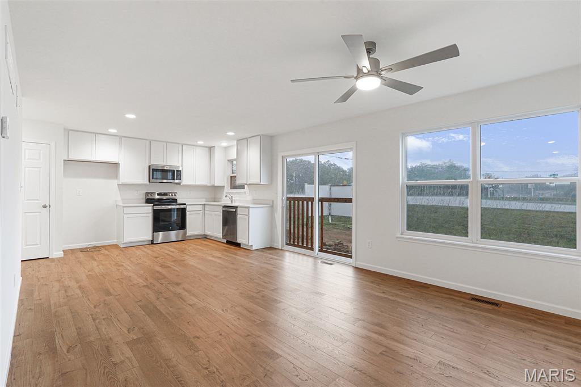
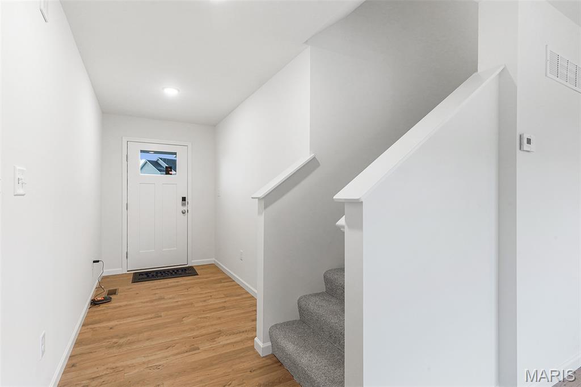
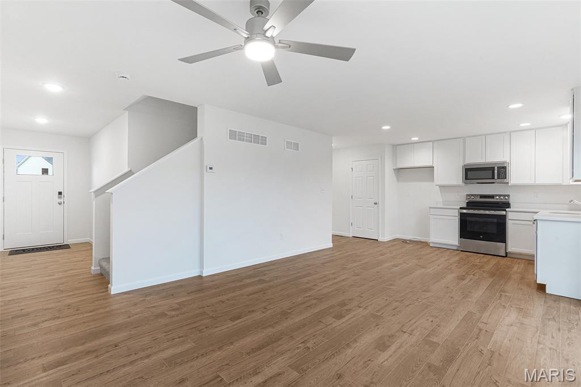
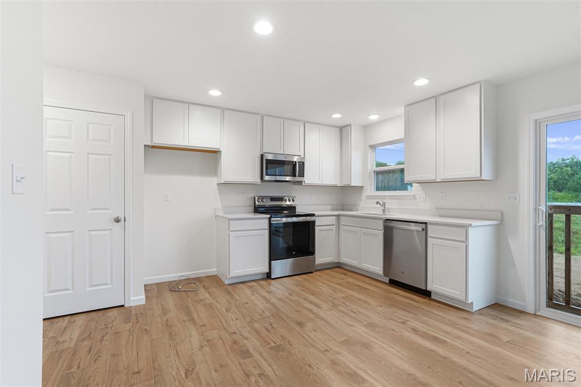
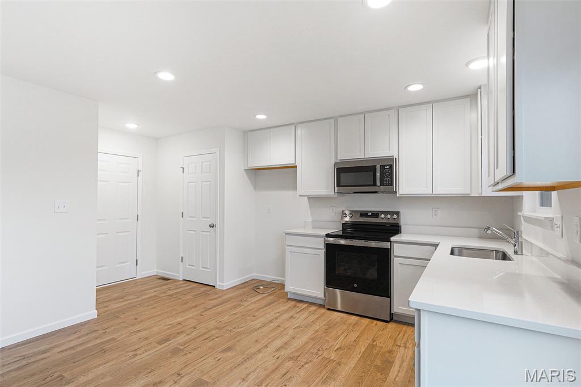
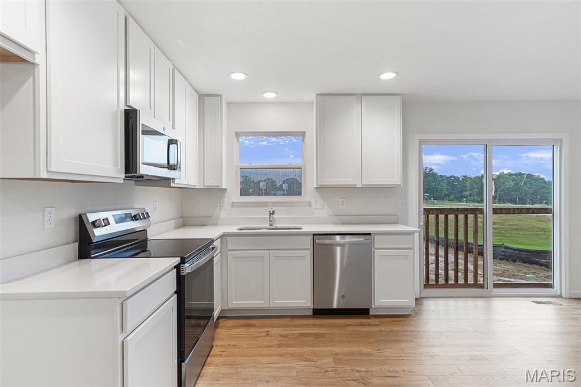
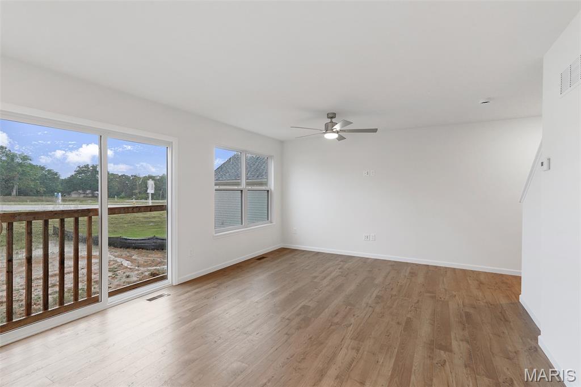
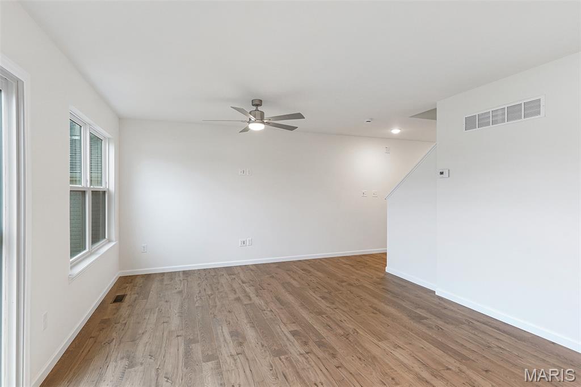
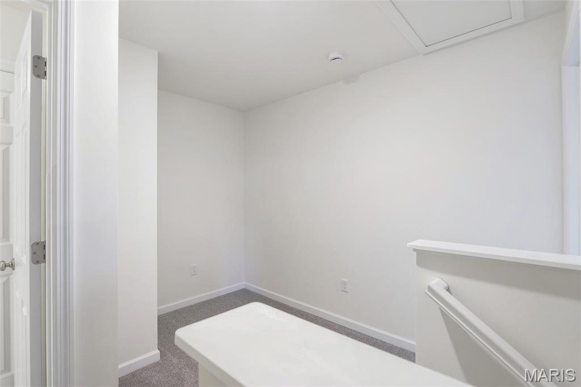
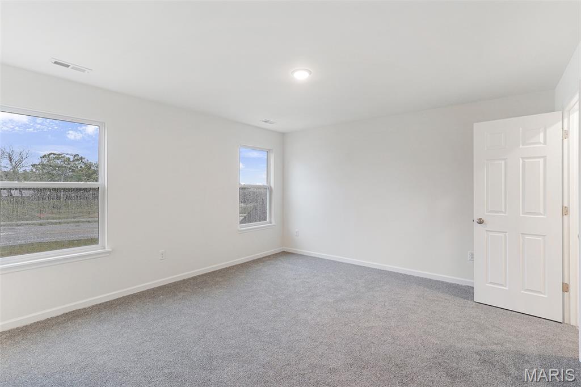
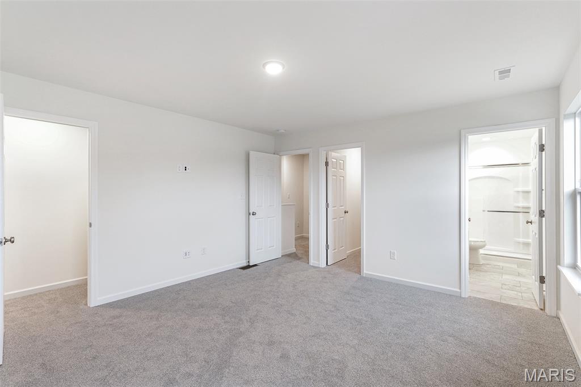
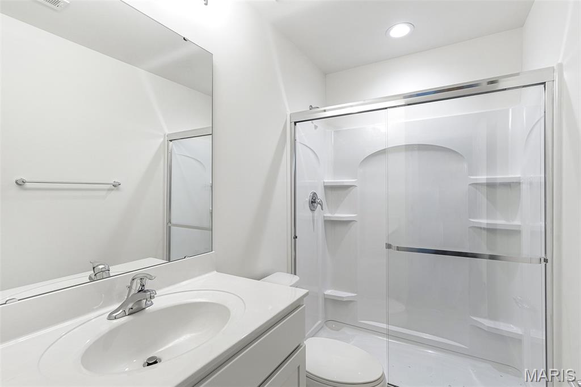
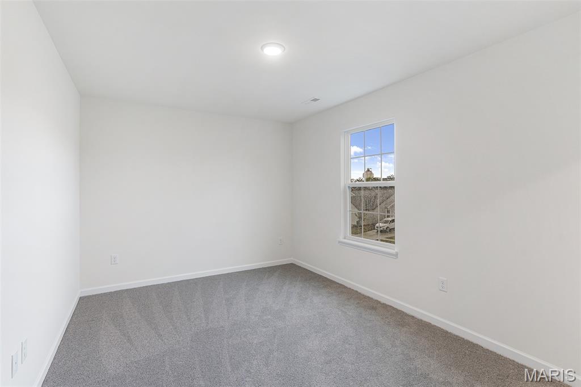
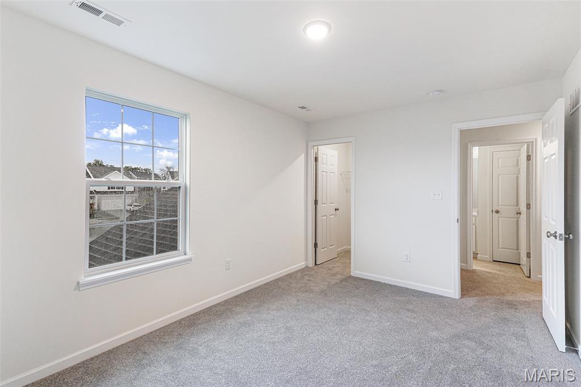
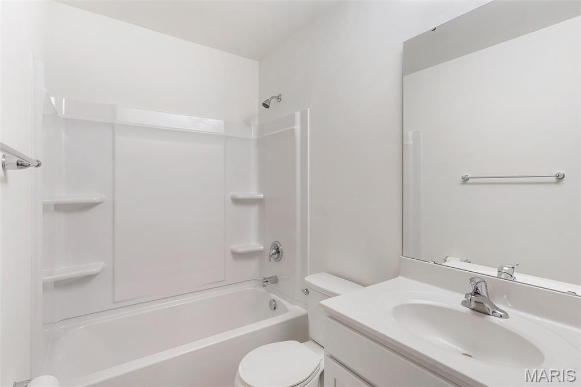
New McBride Homes 2 story Arlington 3BR, 2.5BA will be move-in ready this spring! 6’ windows & wood laminate flooring throughout main living area. The kitchen features painted white 42” tall cabinets, quartz countertops, & stainless-steel GE appliances. The breakfast area opens to the backyard, and the living room features a large window & ceiling fan. The master suite features 2 walk-in closets & private bath w/5’ walk-in shower. 2 more bedrooms w/walk-in closets, full bath, & 2nd floor laundry add convenience. Extras include white 6 panel doors, ceiling fan prewires, main floor powder room, 2-car garage w/coach lights, & more! Located in House Springs, this community features 263 homesites off Bear Creek Road, just east of Gravois Road and Carol Park Road. Enjoy peace of mind with McBride Homes’ 10 year builders warranty and incredible customer service! Similar photos shown.
Property Information
Additional Information
Map Location
Rooms Dimensions
| Room | Dimensions (sq.rt) |
|---|---|
| Living Room (Level-Main) | 14 x 13 |
| Kitchen (Level-Main) | 14 x 13 |
| Primary Bedroom (Level-Upper) | 15 x 14 |
| Bedroom (Level-Upper) | 15 x 10 |
| Bedroom (Level-Upper) | 15 x 11 |
| Laundry (Level-Upper) | N/A |
Change History


MORE REALTORS
Agent
Listing Courtesy of ListWithFreedom.com Inc - [email protected]
