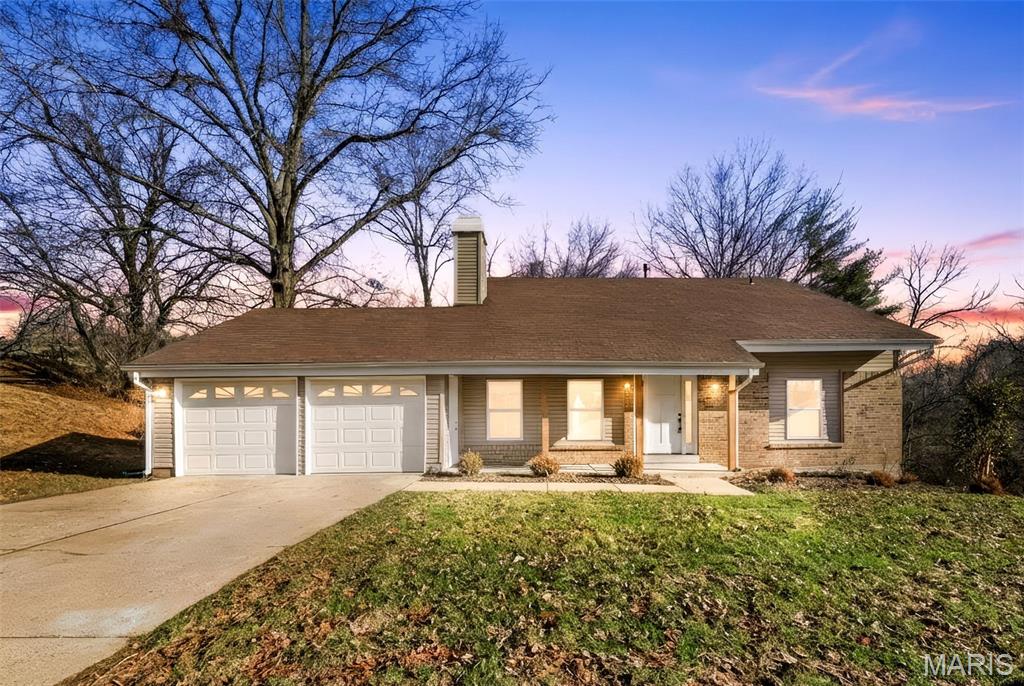
12768 Coachlight Square Drive, Unincorporated, MO 63033
Subdivision: Country Village Hills Ii 2
List Price: $275,000
(Original Price: $295,000)
3
Bedrooms2
Baths1,943
Area (sq.ft)$142
Cost/sq.ft1.5 Story
Type117
Days on MarketDescription
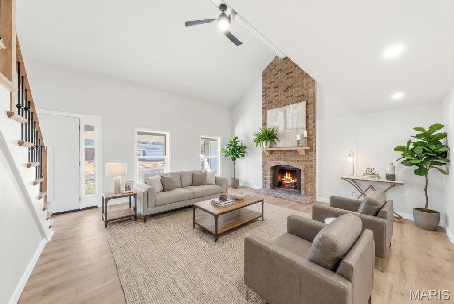
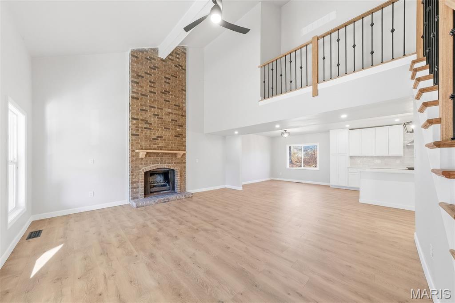
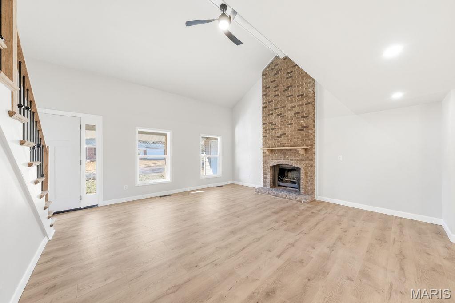
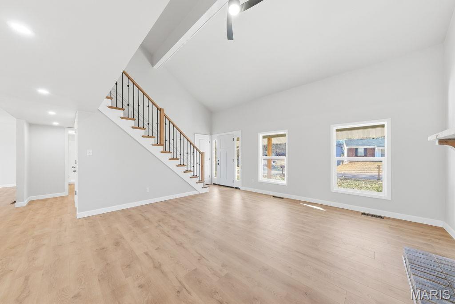
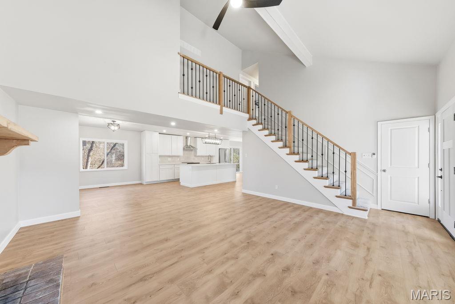
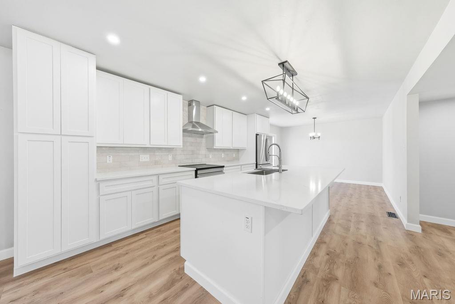
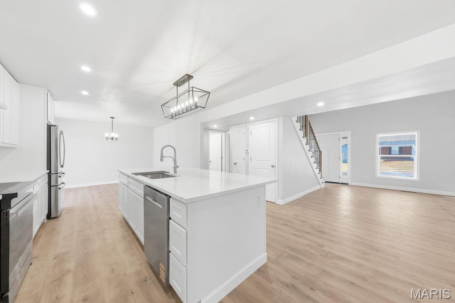
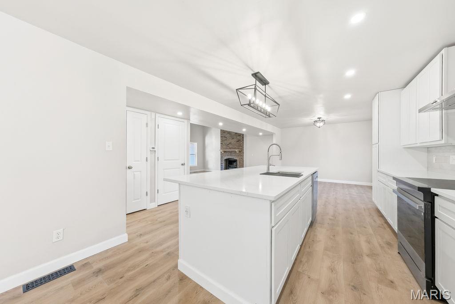
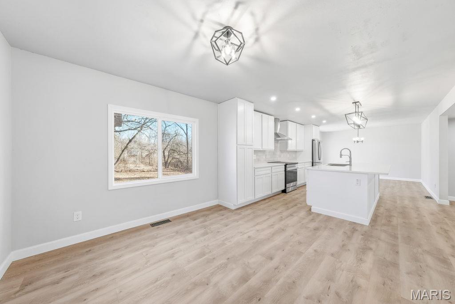
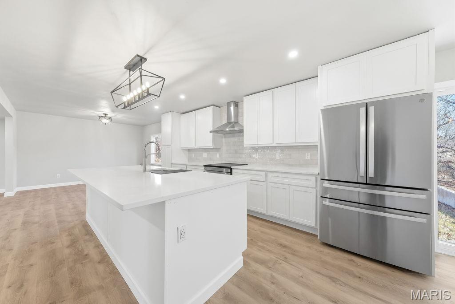
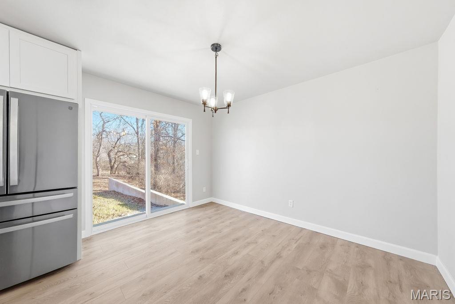
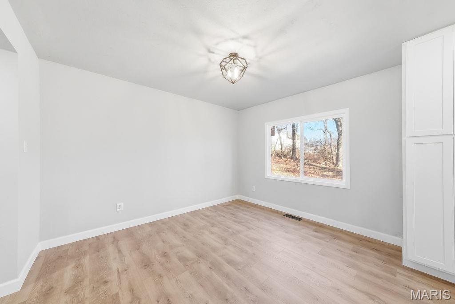
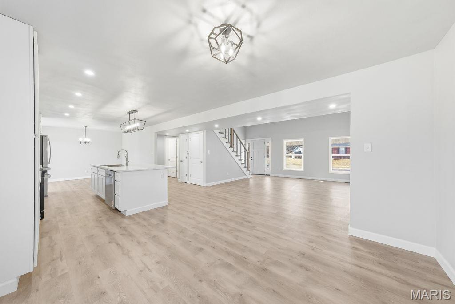
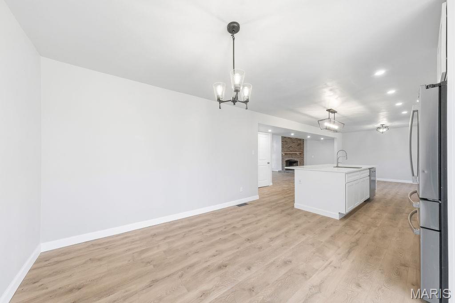
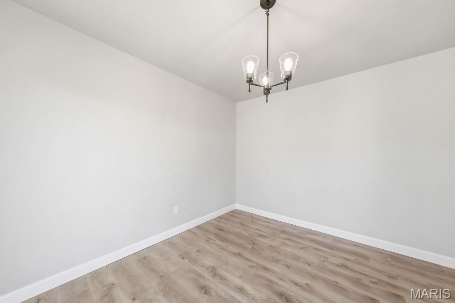
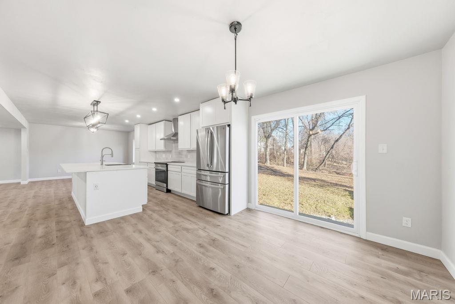
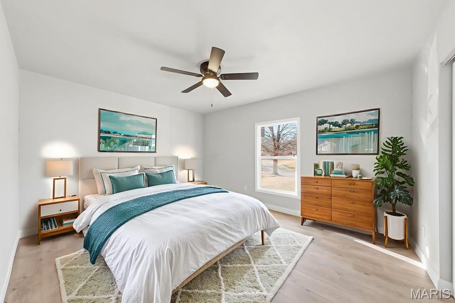
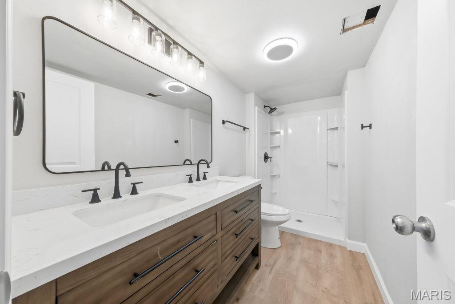
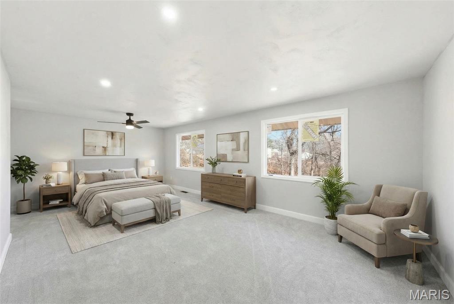
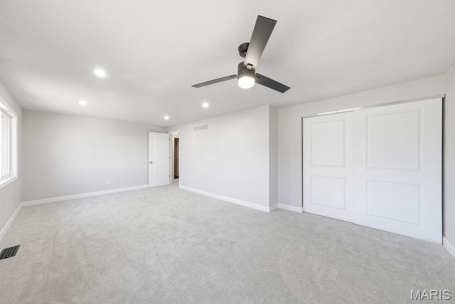
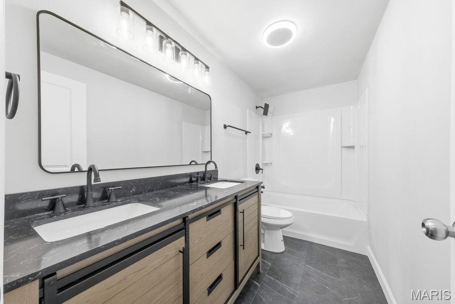
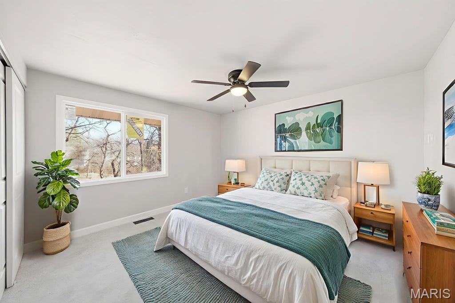
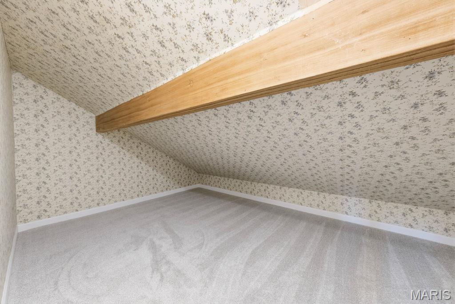
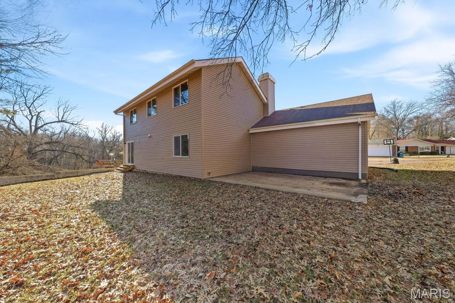
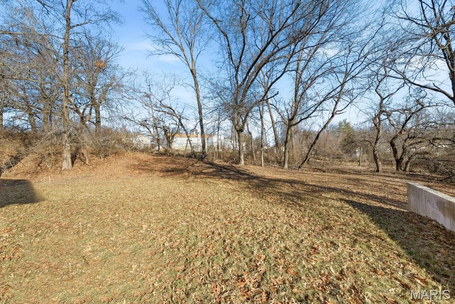
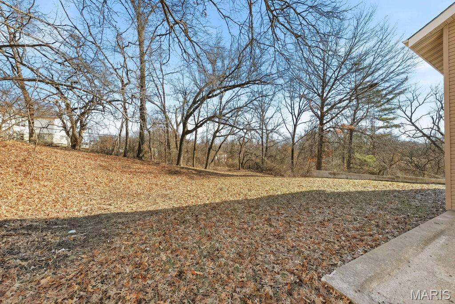
Back on market, no fault of the sellers. Welcome home to this beautifully renovated 1.5-story gem that blends modern upgrades with comfortable living. From the moment you walk in, you're greeted by a bright, open floor plan filled with natural light and a spacious great room that flows seamlessly into the heart of the home — the kitchen. Designed to impress, the kitchen features brand-new shaker cabinets, quartz countertops, all new stainless steel appliances, stylish backsplash, and an oversized 40 sq ft island — offering a total of 62 sq ft of countertop space. Whether you're entertaining or enjoying a quiet morning coffee, there's plenty of room for both formal dining and a breakfast area. The flexible layout offers a full bathroom on the main floor, allowing the option for a main-floor primary setup if desired. Making your way upstairs, you’re greeted by custom-crafted banisters and hardwood stair treads that showcase the home’s attention to detail. you'll find a generously sized primary bedroom, an additional guest room, another full bathroom with double vanity, and a versatile bonus room — perfect for a game room, office, or extra storage. Step outside to enjoy a spacious and private backyard, ideal for relaxing or entertaining. This move-in-ready home combines thoughtful updates, functional space, and modern finishes — all ready for its next owner.? 2026 Roof, 2026 water heater, 2023 HVAC serviced in 2025, new 200 amp panel and lightning, new kitchen cabinets, new stainless steel appliances, new hood vent, quartz counter top, backsplash, double sink vanities, new banister and hardwood stairs, new basement stairs, laminate flooring, carpet, baseboards. Interior doors, exterior doors, windows and window casing, new fascia and soffits, drain tile system with sump pump and new garage motor.
Property Information
Additional Information
Map Location
Rooms Dimensions
| Room | Dimensions (sq.rt) |
|---|---|
| Great Room (Level-Main) | 17 x 16 |
| Kitchen (Level-Main) | 12 x 18 |
| Dining Room (Level-Main) | 12 x 13 |
| Breakfast Room (Level-Main) | 8 x 12 |
| Primary Bedroom (Level-N/A) | 22 x 13 |
| Bedroom 2 (Level-Second) | 14 x 11 |
| Bedroom 3 (Level-Main) | 14 x 11 |
Change History


MORE REALTORS
Agent
Listing Courtesy of Coldwell Banker Realty - Gundaker - [email protected]
