9341 Werkdale Drive, Sunset Hills, MO 63126
Subdivision: Sappington Place
List Price: $429,900
(Original Price: $475,500)
3
Bedrooms2
Baths1,664
Area (sq.ft)$258
Cost/sq.ft1 Story
Type74
Days on MarketDescription
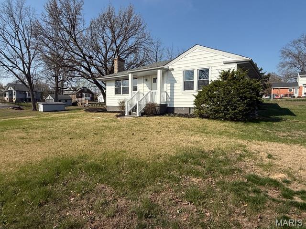
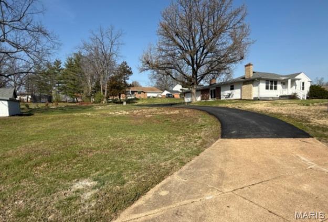
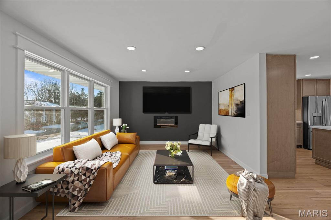
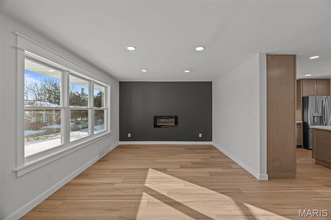
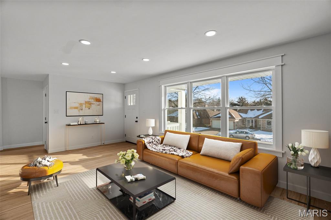
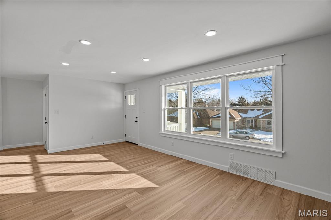
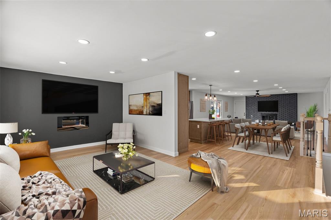
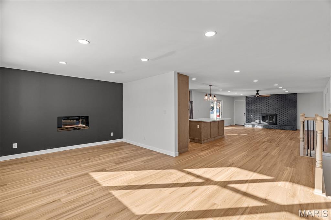
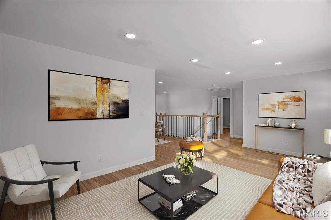
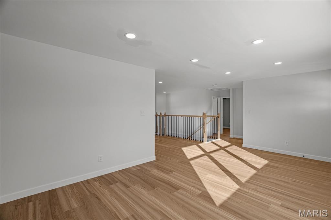
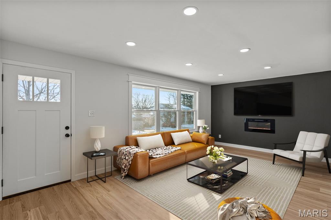
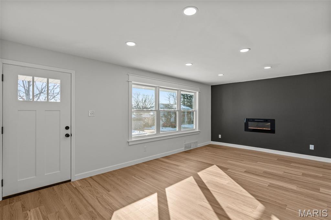
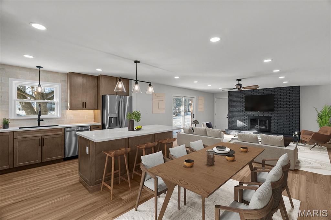
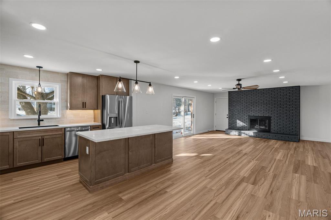
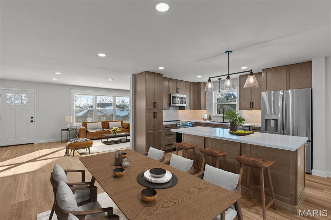
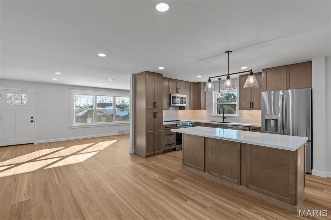
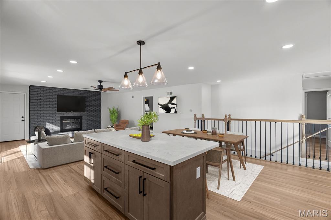
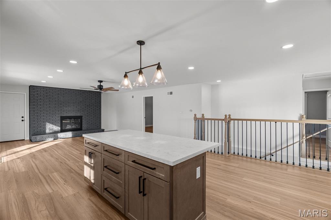
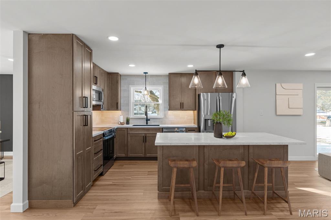
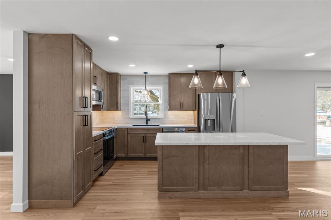
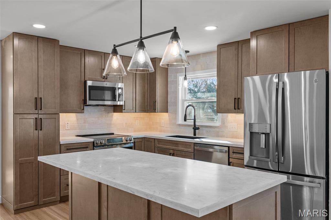
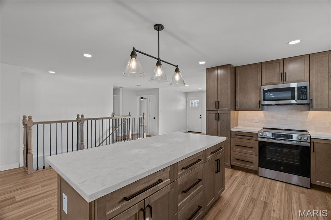
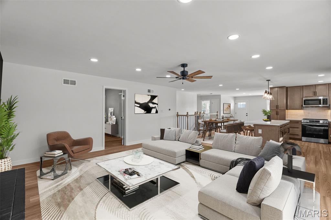
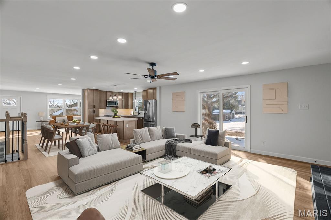
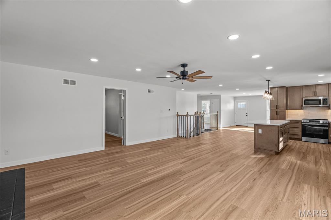
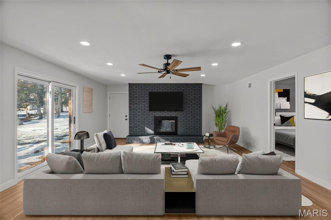
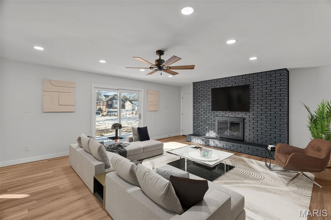
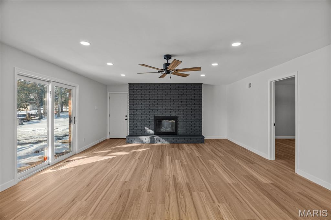
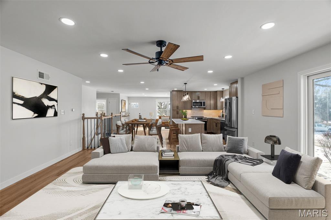
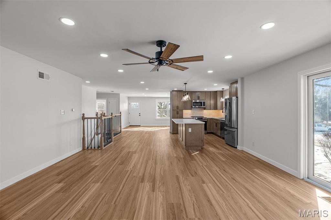
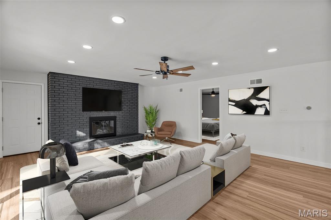
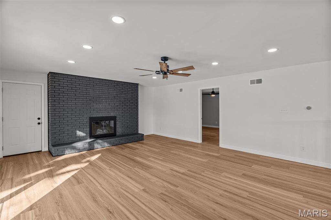
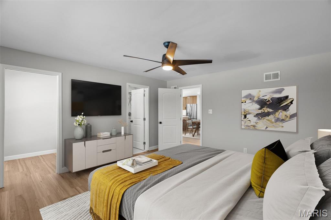
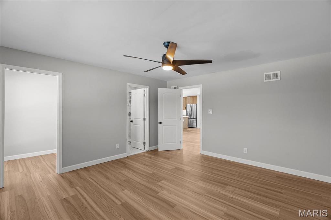
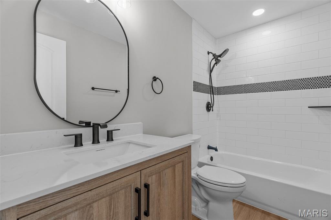
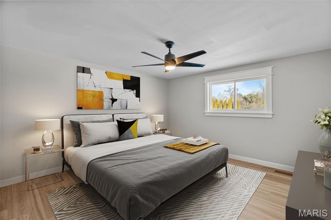
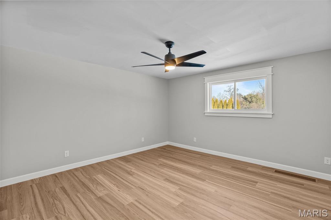
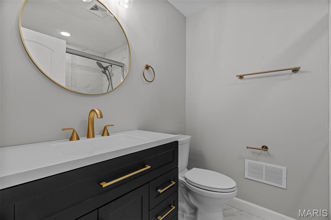
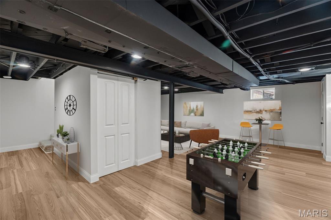
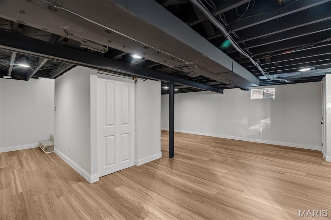
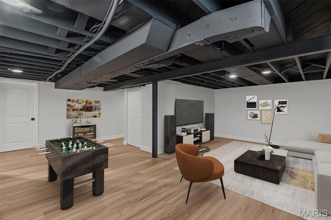
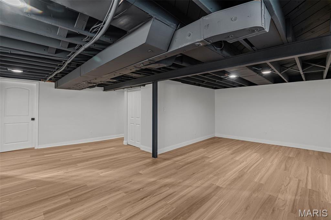
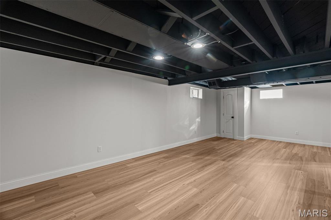
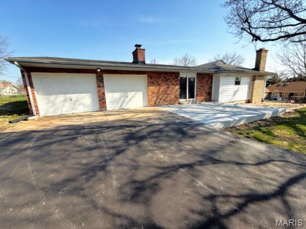
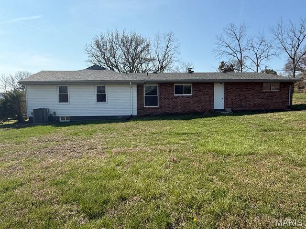
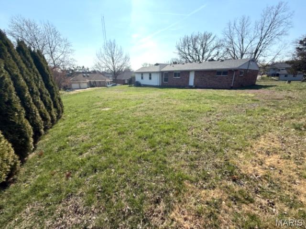
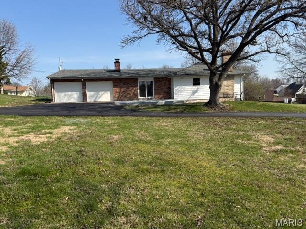
Welcome to 9341 Werkdale Drive, the newest home to own in beautiful Sunset Hills MO. This move in ready 3-bedroom, 2-bath home offers the perfect blend of modern finishes and comfortable living. Step inside to discover a bright, open main living area designed for both relaxation and entertaining. The updated kitchen features ample cabinetry, stylish finishes and contemporary touches that make cooking and gathering a joy. The spacious primary suite offers a private en-suite bath and walk-in closet, while two additional bedrooms provide flexible space for family, guests, or a dedicated home office. The finished lower level adds even more versatility — ideal for a movie lounge, home gym, playroom, or creative space. The possibilities are truly endless. Outdoors, you’ll appreciate the expansive, level yard offering plenty of room for entertaining, gardening, or simply enjoying time outside. *Update* seller repaving asphalt driveway and new concrete patio! Nestled in a quiet, established neighborhood with convenient access to shopping, dining, and major highways, this home truly checks all the boxes.
Property Information
Additional Information
Map Location
Change History


MORE REALTORS
Agent
Listing Courtesy of RE/MAX Results - [email protected]
