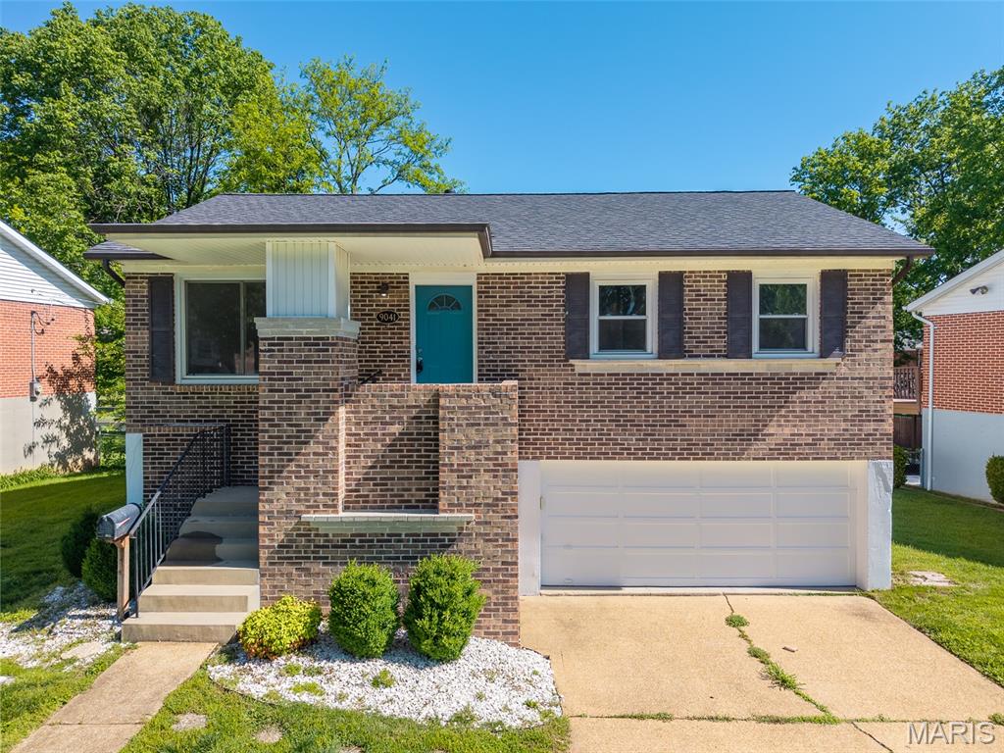
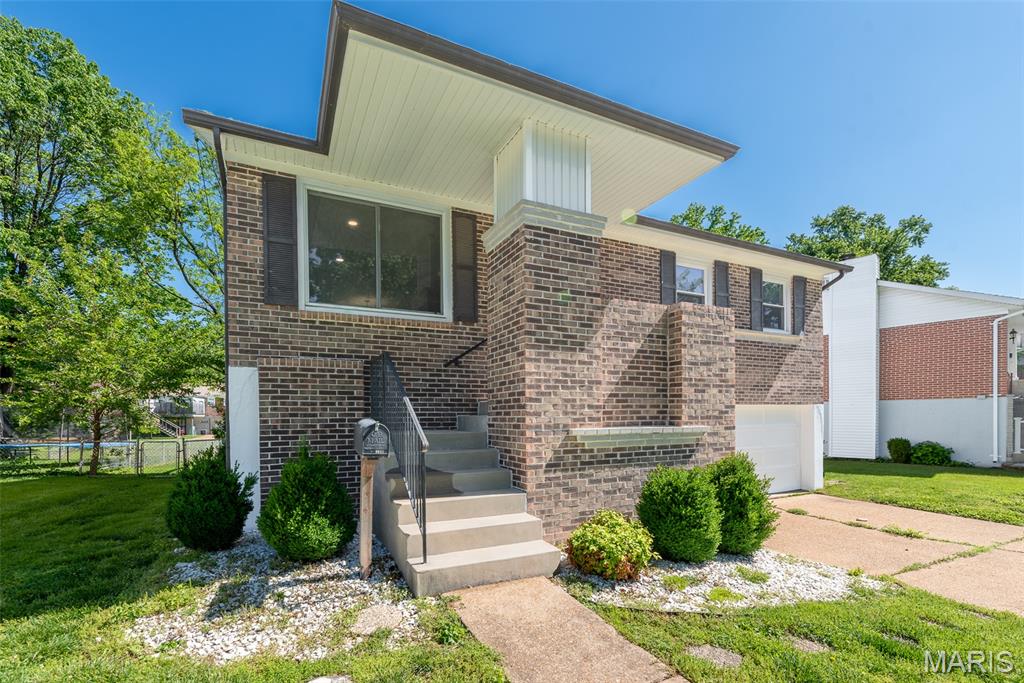
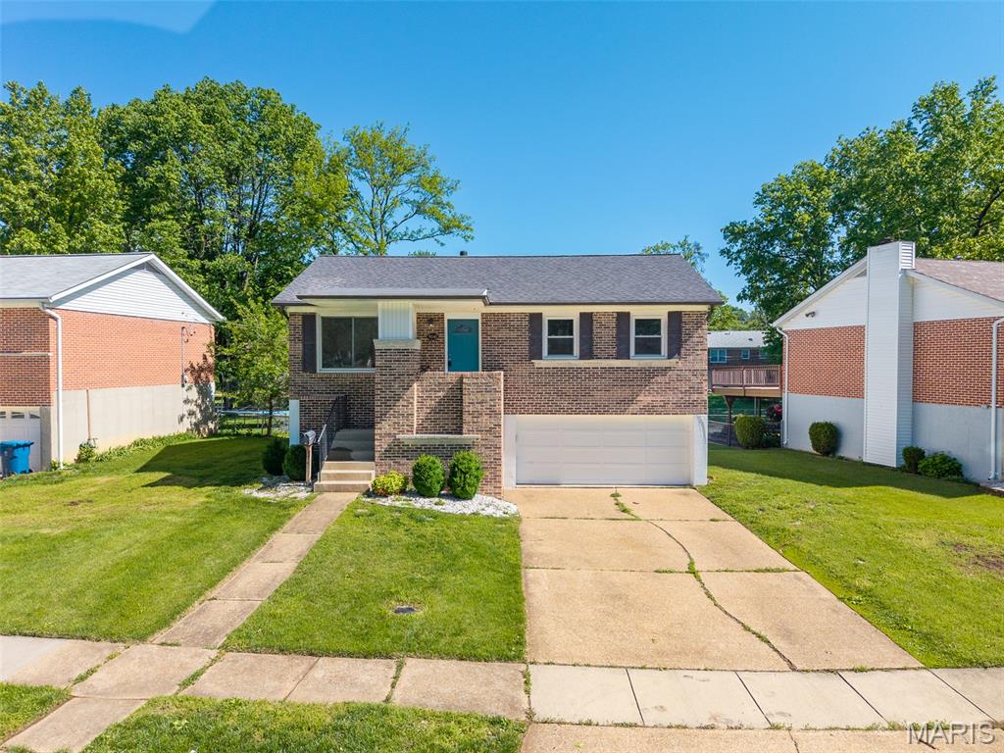
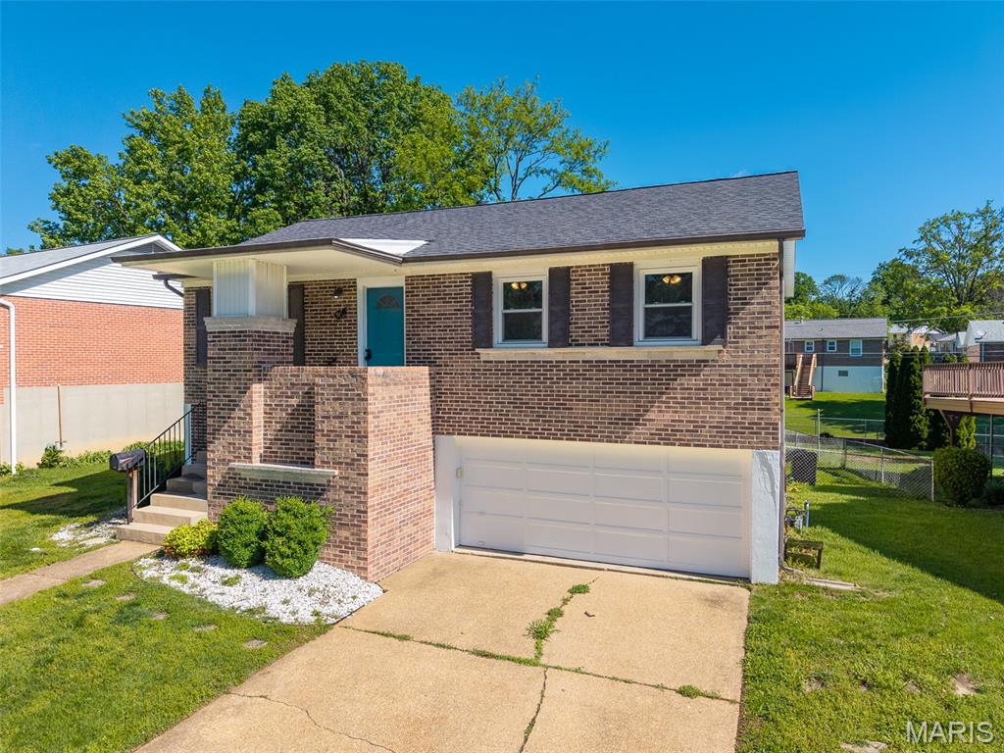
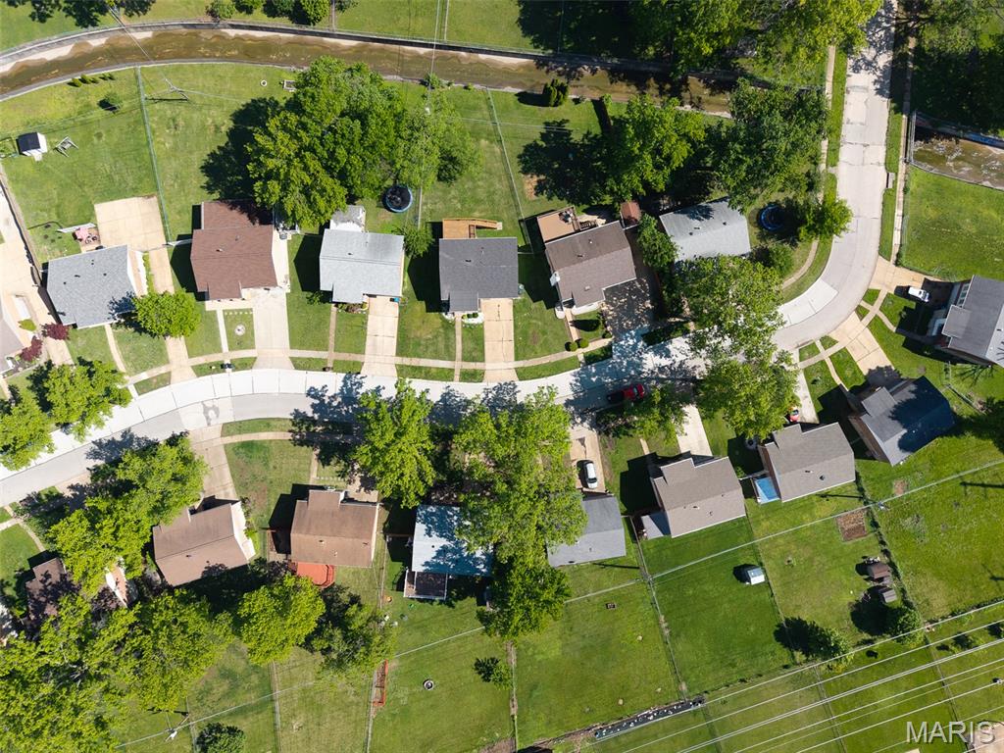
9041 Lemona Drive, Unincorporated, MO 63123
Subdivision: Teakwood Place 5
List Price: $279,000
3
Bedrooms2
Baths1,102
Area (sq.ft)$253
Cost/sq.ft1 Story
Type24
Days on MarketDescription
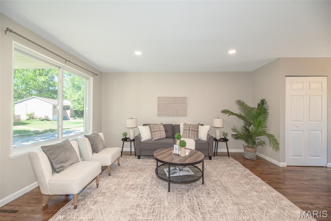
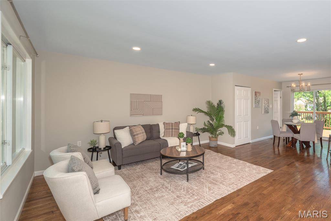
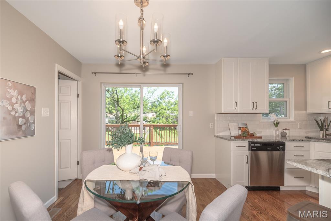
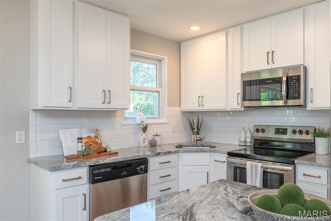
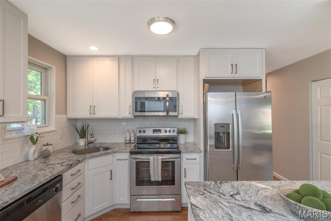
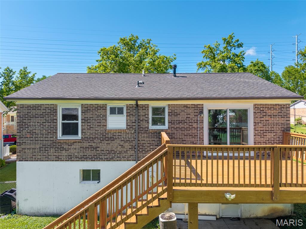
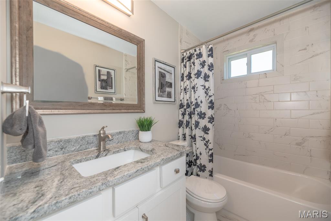
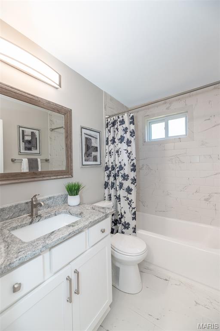
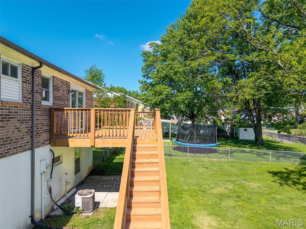
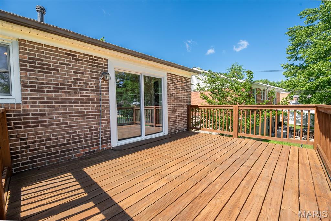
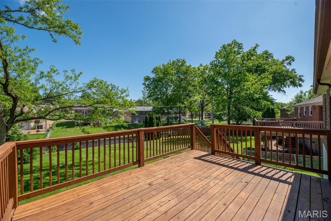
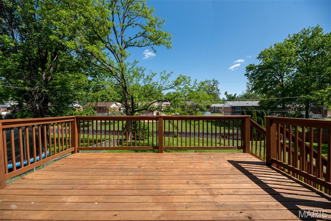
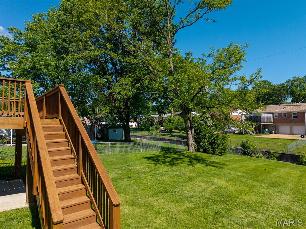
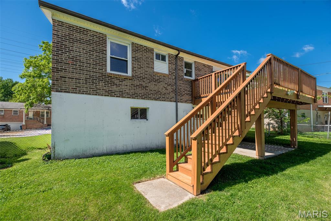
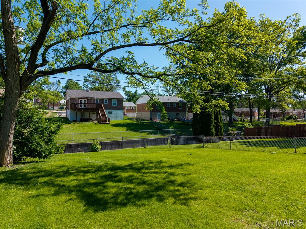
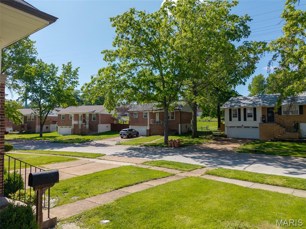
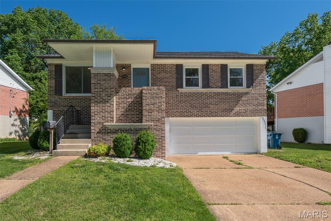
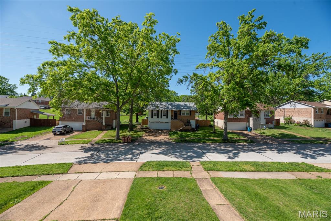
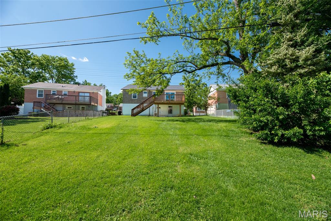
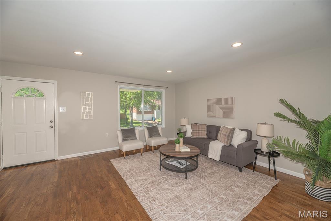
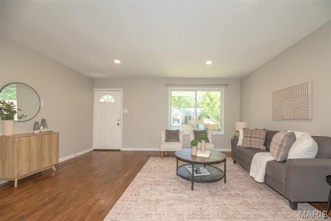
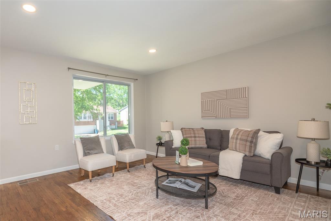
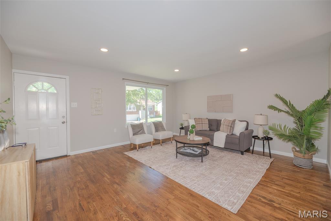
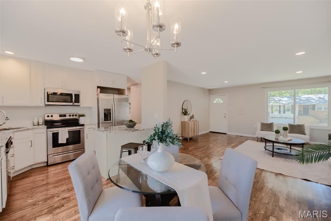
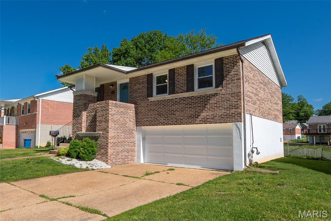
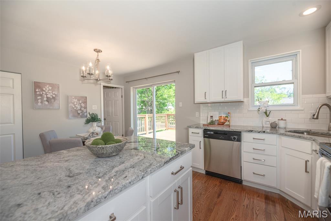
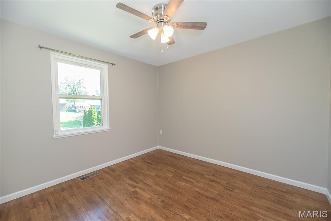
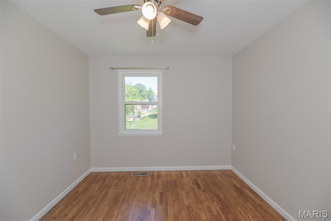
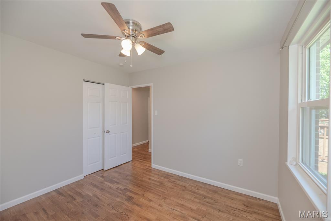
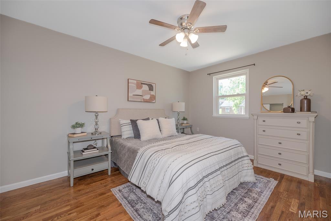
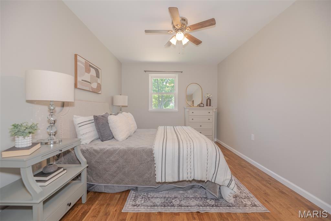
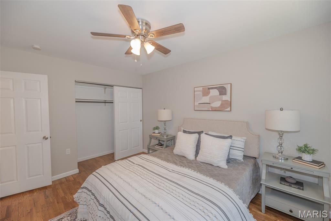
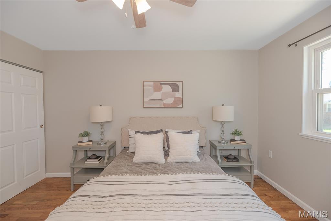
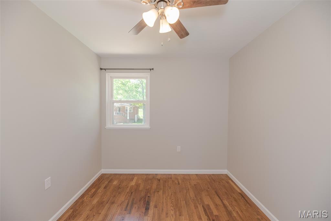
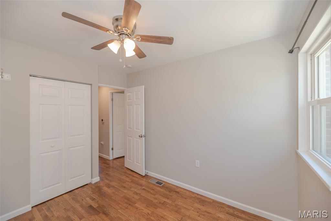
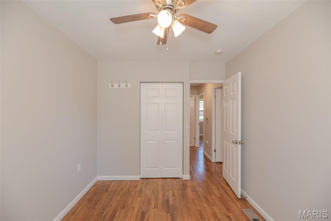
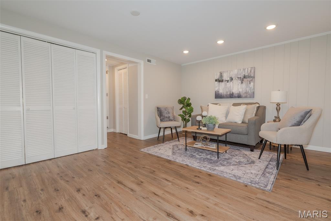
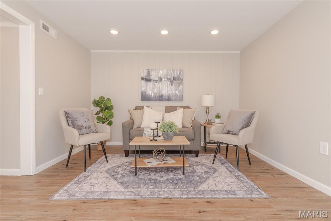
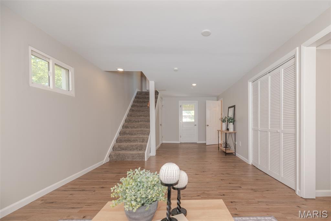
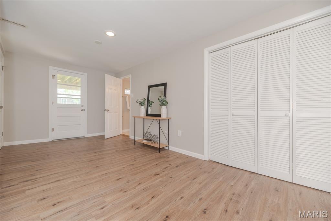
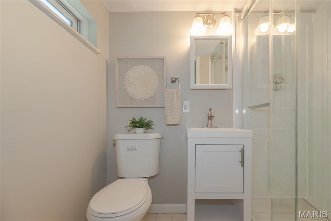
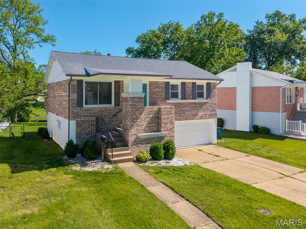
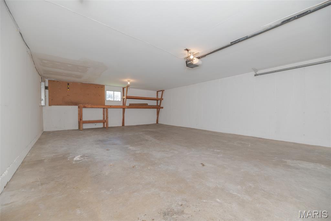
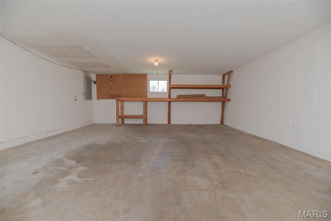
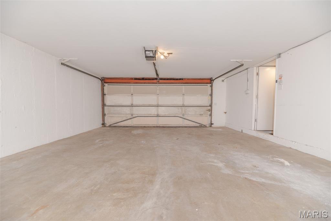
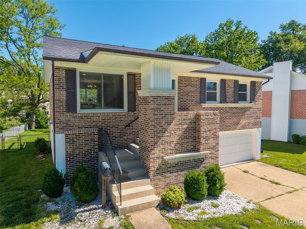
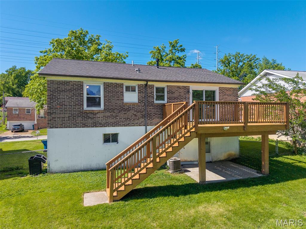
The home you’ve been waiting for is here! This fantastic property features an open floor plan that’s perfect for both entertaining and everyday living. It offers three generously sized bedrooms and two full bathrooms. You’ll love the updated kitchen, complete with custom cabinetry and granite countertops, along with gorgeous hardwood floors throughout the main level. The spacious family room provides a comfortable and inviting place to relax. The layout also offers great flexibility—the lower level could be ideal for in-law quarters, with convenient access from the garage (only one step) and a full bathroom with a shower. Additional highlights include an oversized two-car garage with plenty of extra storage space, and a newer deck overlooking a fenced, level backyard—perfect for outdoor activities or pets. Be sure to add this home to your must-see list!
Property Information
Additional Information
Map Location
Rooms Dimensions
| Room | Dimensions (sq.rt) |
|---|---|
| Living Room (Level-N/A) | N/A |
| Family Room (Level-Lower) | N/A |
| Kitchen (Level-Main) | N/A |
| Primary Bedroom (Level-Main) | N/A |
| Bathroom 2 (Level-Main) | N/A |
| Bathroom 3 (Level-Main) | N/A |
Change History


MORE REALTORS
Agent
Listing Courtesy of RE/MAX Results - [email protected]
