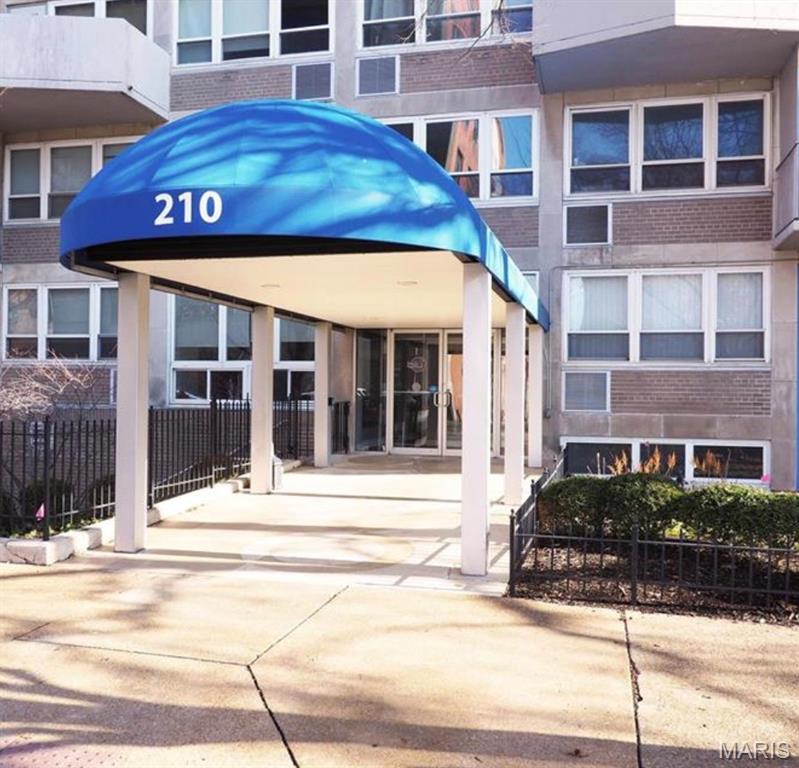
210 N 17th Street, 405, St Louis City, MO 63103
Subdivision: Blu Condos
List Price: $950
1
Bedrooms1
Baths648
Area (sq.ft)$1
Cost/sq.ft1 Story
Type91
Days on MarketDescription
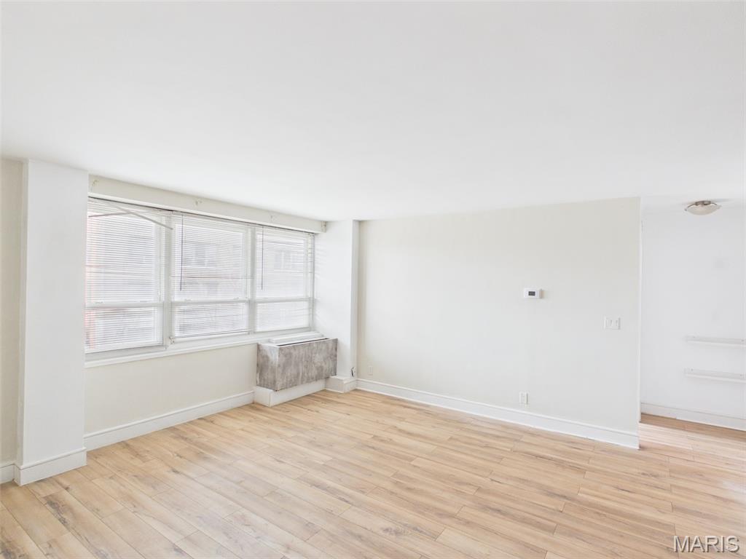
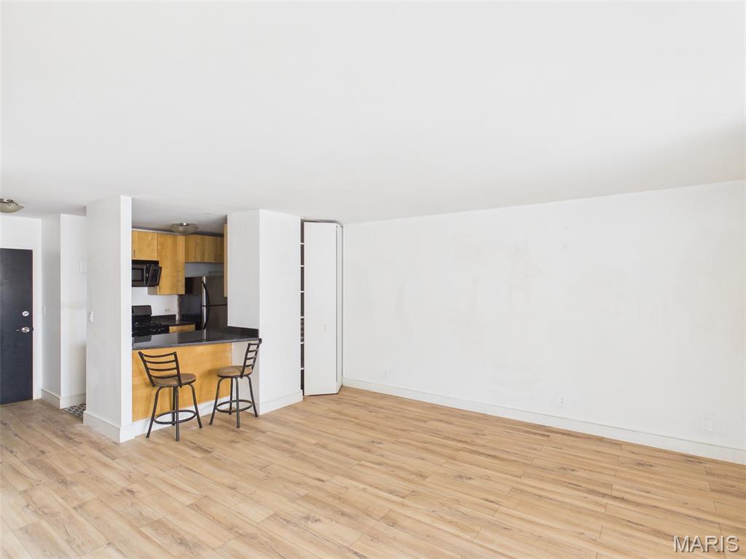
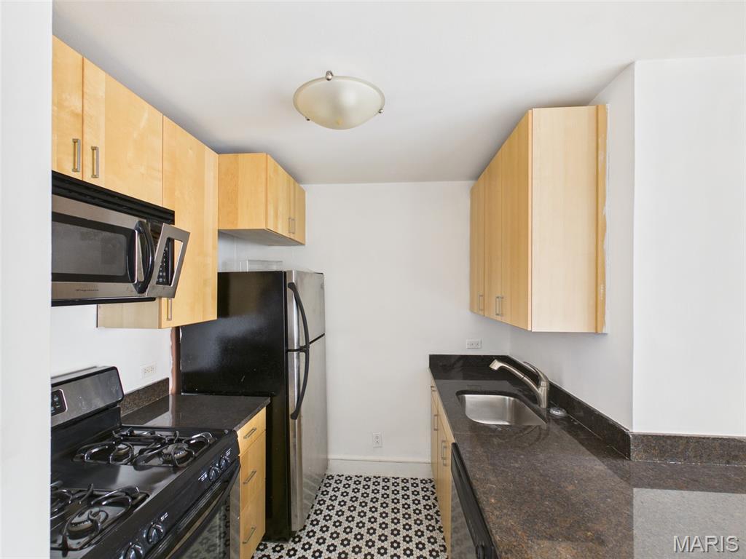
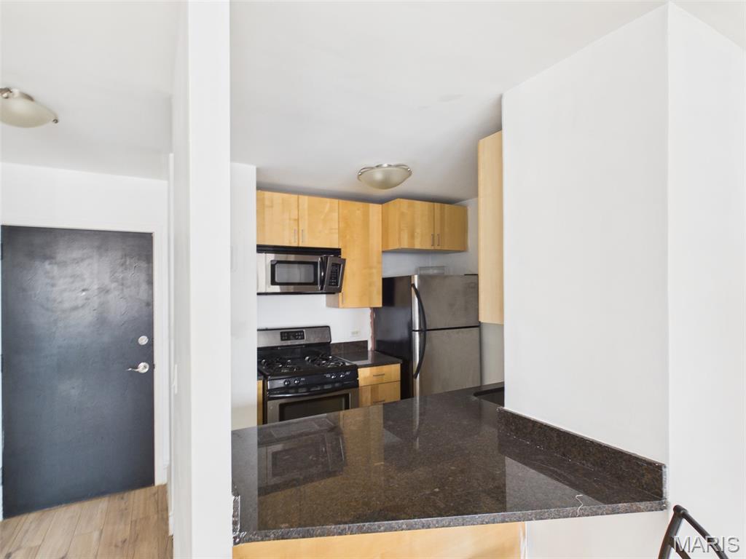
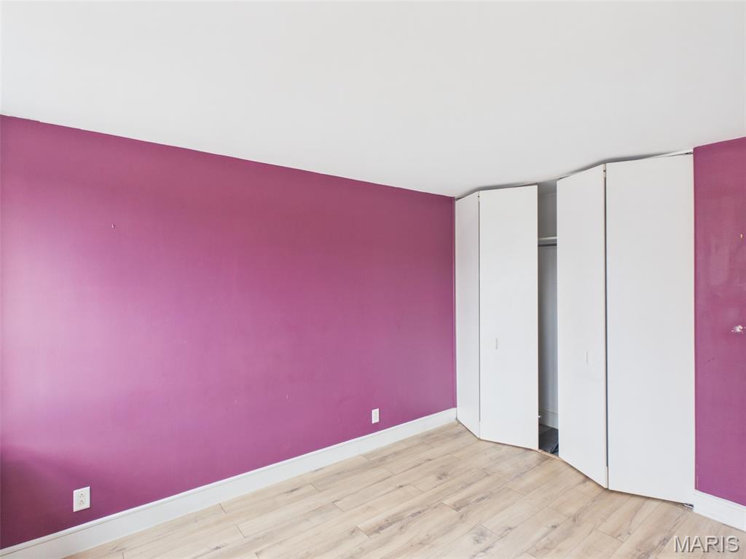
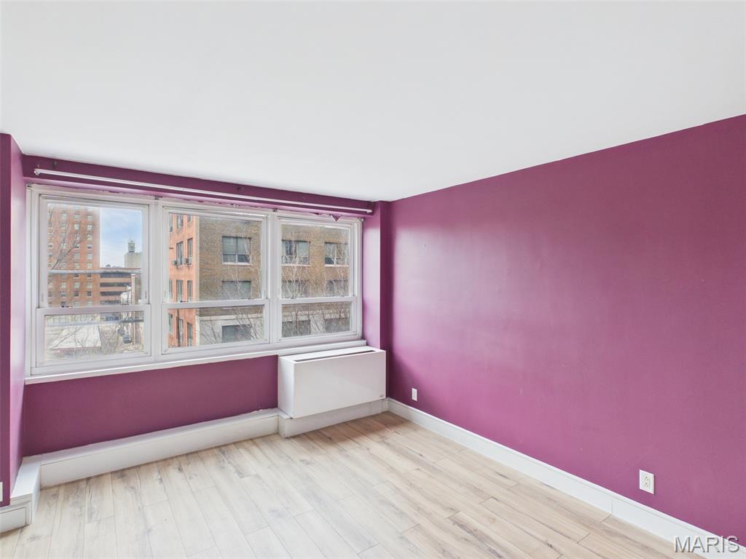
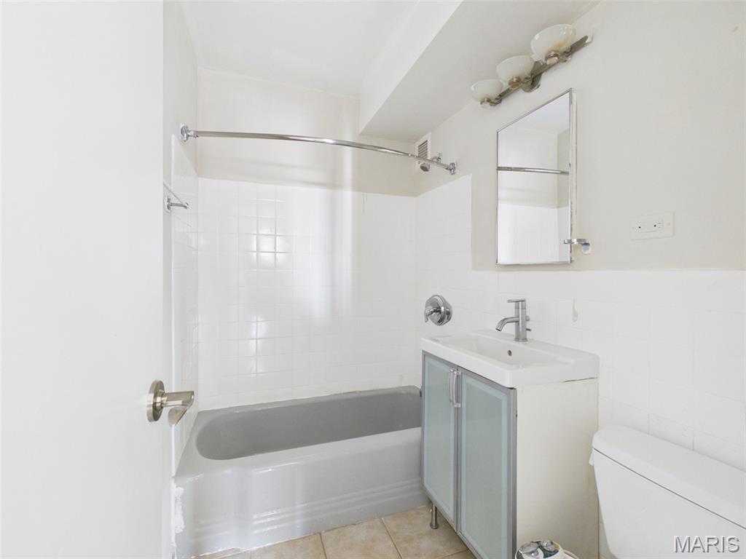
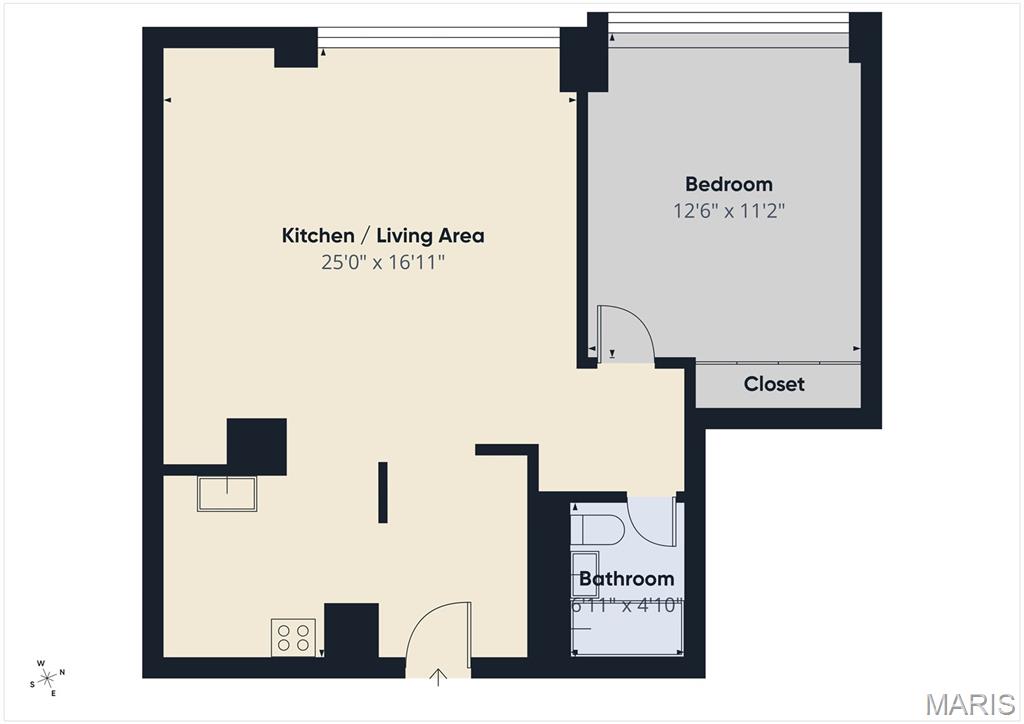
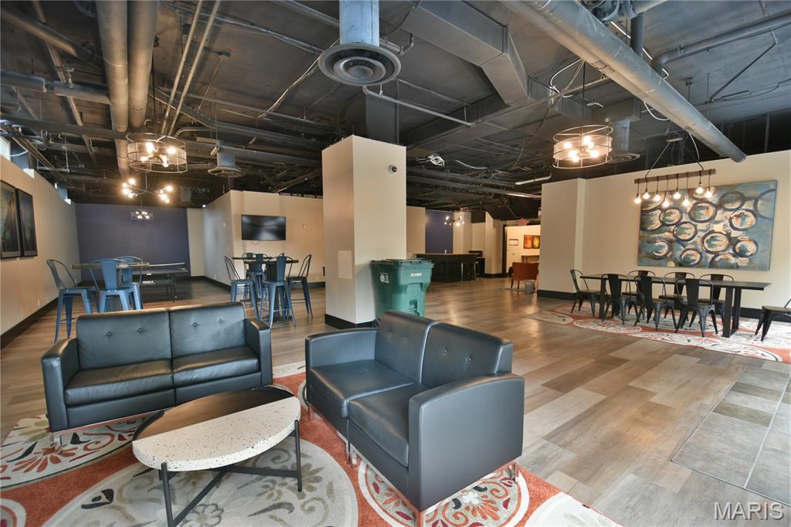
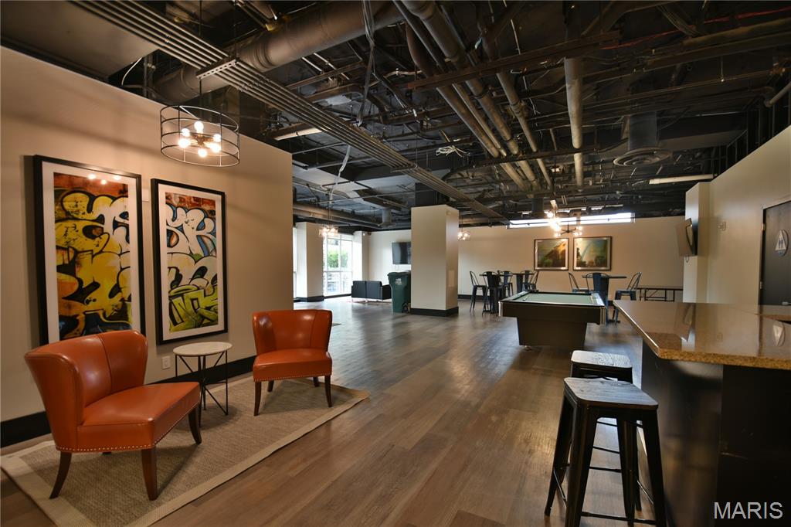
Experience this thoughtfully designed 1 bedroom unit at Blu City Lofts. With modern finishes and smart use of space, this unit delivers comfort, functionality, and unbeatable urban convenience—all at an affordable price. The sleek kitchen features 42 inch cabinetry, granite countertops, and stainless-steel appliances—including a gas stove, a standout feature in loft living. Whether you're preparing a quick meal or hosting friends, this space combines style and efficiency. The open living area offers flexibility for lounging, dining, and visiting with friends. Unwind your day in the private bedroom with its generously sized closet. This unit offers a private in unit laundry, plus lots of closet and storage space. The full bath is finished with modern touches that enhance the overall aesthetic. Residents of Blu City Lofts enjoy access to on-site coin-operated laundry (think oversized loads), a fitness center, and secure building entry for added peace of mind. Step outside and find yourself just moments from downtown dining, entertainment, and public transit—placing the best of the city right at your doorstep. Affordable. Convenient. Effortless.
Property Information
Additional Information
Map Location
Rooms Dimensions
| Room | Dimensions (sq.rt) |
|---|---|
| Living Room (Level-Main) | 25 x 16 |
| Bedroom (Level-Main) | 12 x 11 |
Change History


MORE REALTORS
Agent
Listing Courtesy of Coldwell Banker Realty - Gundaker West Regional - [email protected]
