710 S Hanley Road, 7B, Clayton, MO 63105
Subdivision: Whitehall Condo
List Price: $225,000
(Original Price: $240,000)
1
Bedrooms1
Baths1,276
Area (sq.ft)$176
Cost/sq.ft1 Story
Type84
Days on MarketDescription
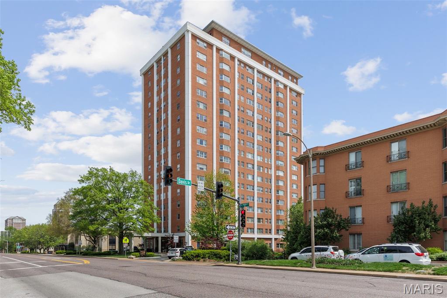
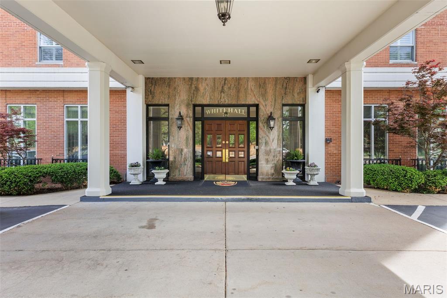
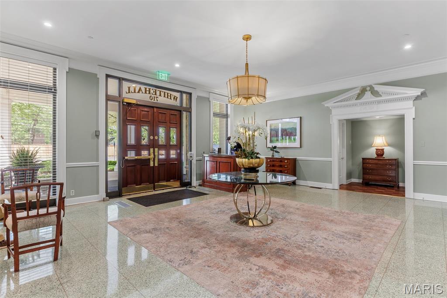
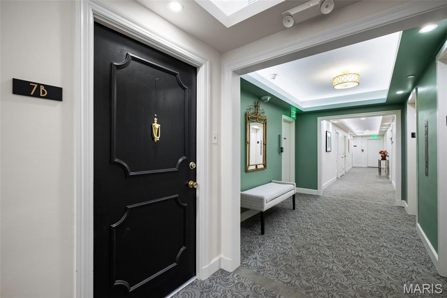
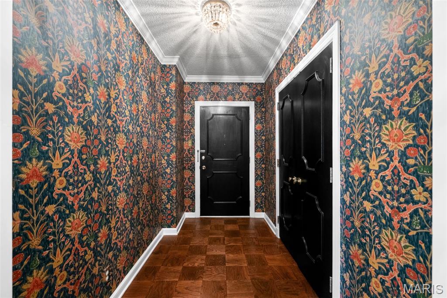
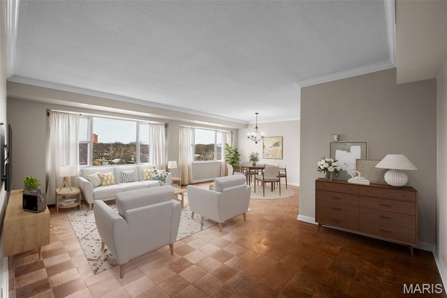
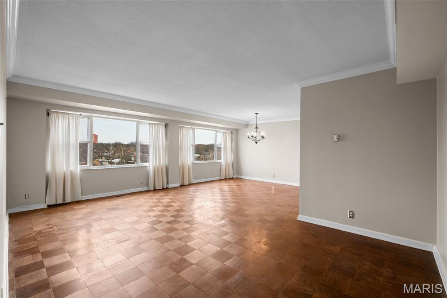
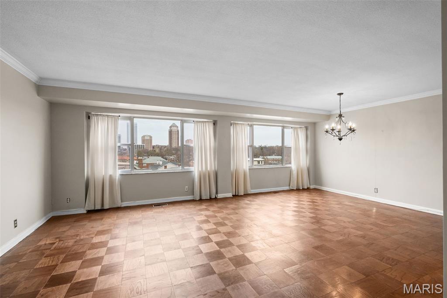
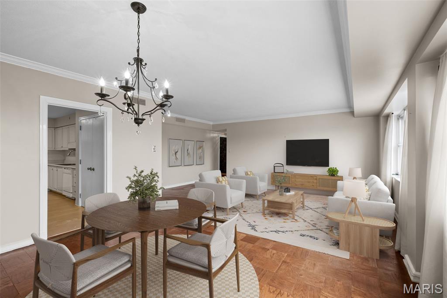
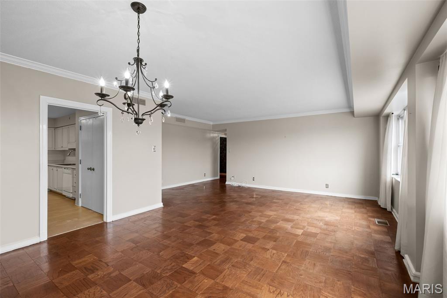
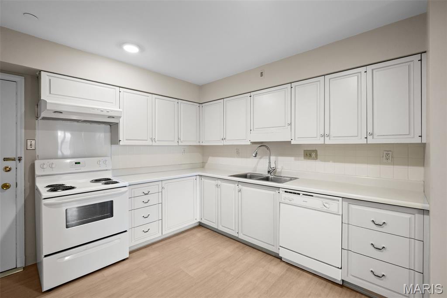
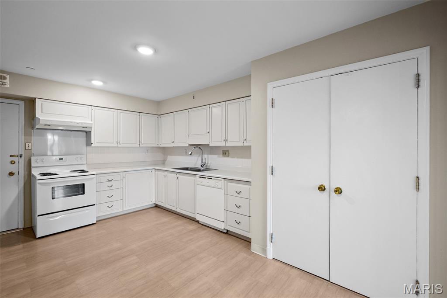
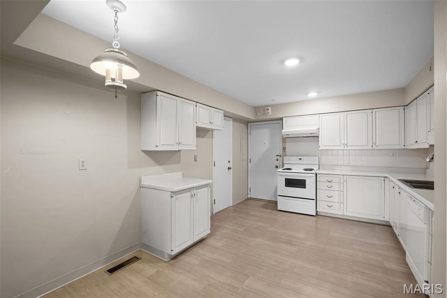
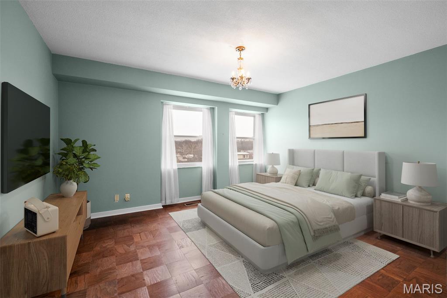
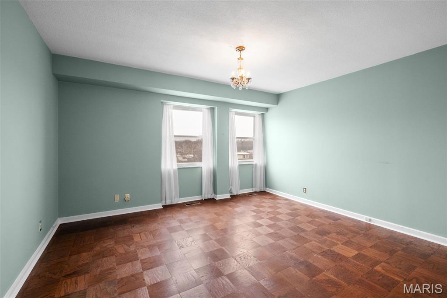
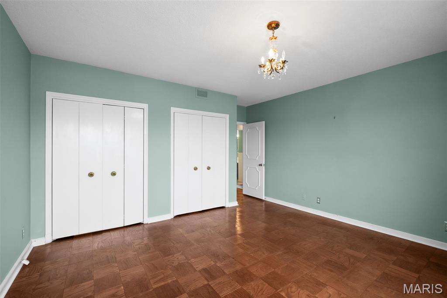
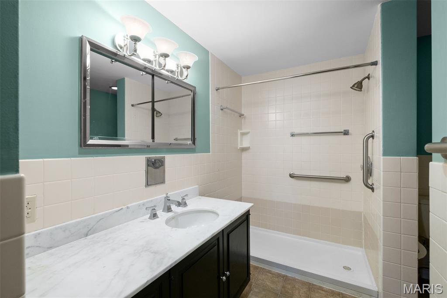
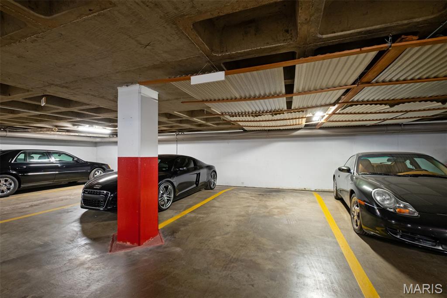
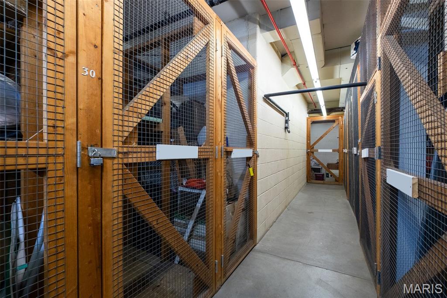
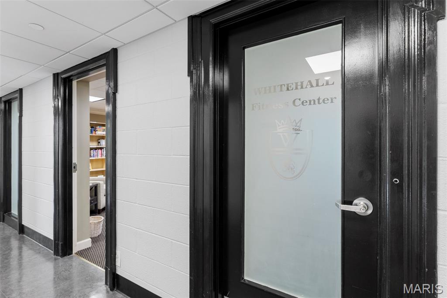
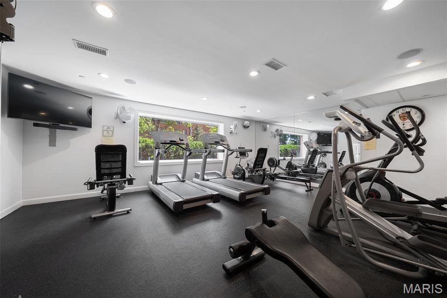
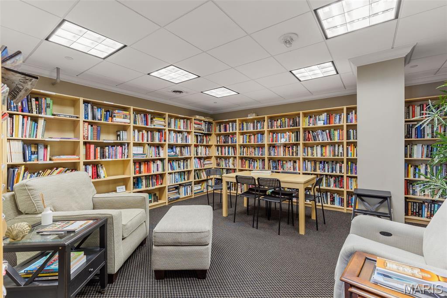
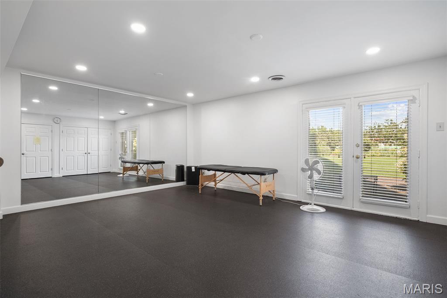
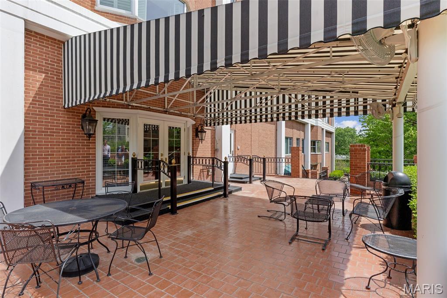
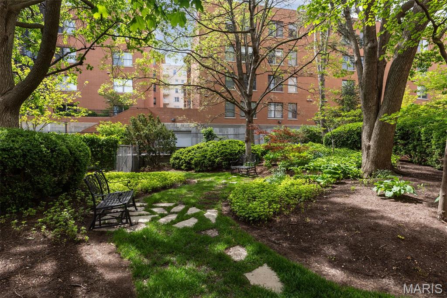
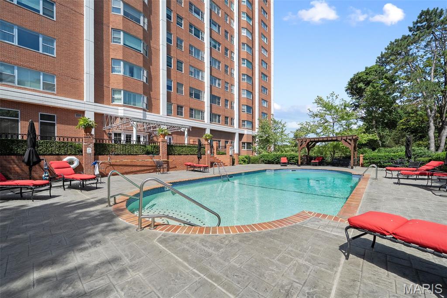
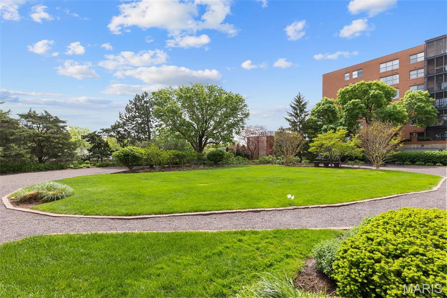
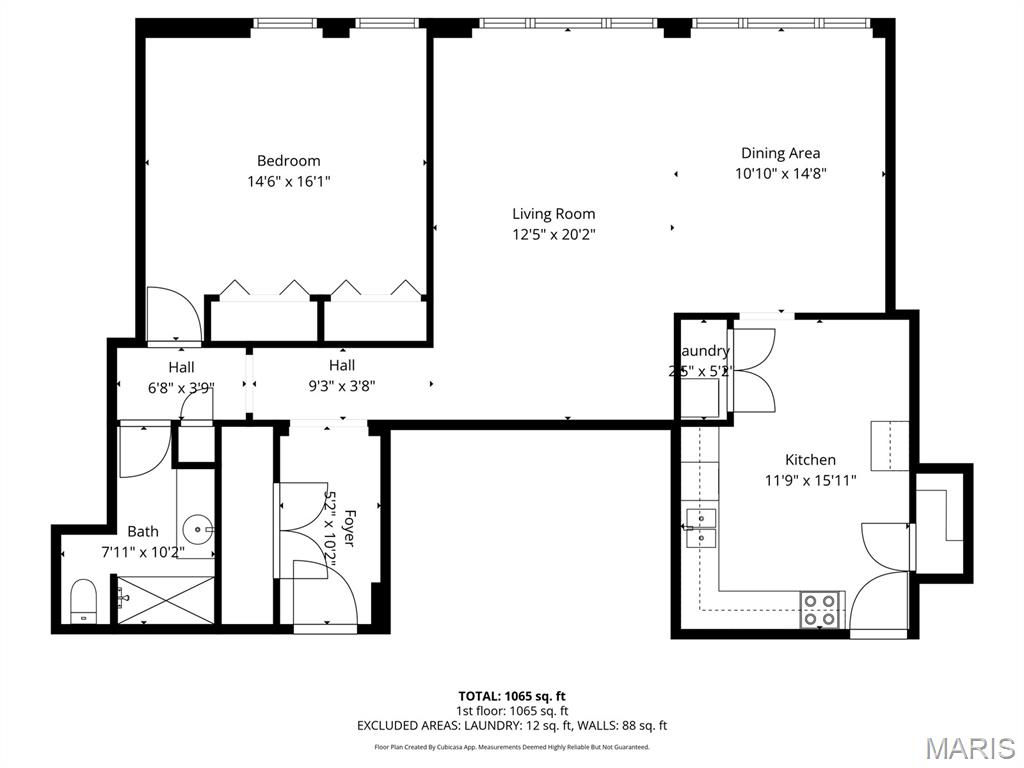
Stunning views form the 7th floor of the Whitehall, this northern exposure allows spectacular Clayton views in this open living space in unit 7B! Classic parquet flooring, neutral interior walls with a splash of color in the entry foyer, and, ample room sizes allow for an easy transition for the new owner! In addition to the formal front door, the service door through the kitchen makes for easy grocery drop offs! Laundry connections in the unit , storage closet and 1 car reserved spot in the lower level enclosed garage add to the convivences unit 7B and this building offer! Centrally located in Clayton, the front u shape drive, elegant yet warm reception area, gracious common living room available to residents to host gatherings , outdoor pool and patio, workout space, and library this lifestyle and community offer a complete lifestyle! No seller's disclosure available.
Property Information
Additional Information
Map Location
Rooms Dimensions
| Room | Dimensions (sq.rt) |
|---|---|
| Living Room (Level-Main) | N/A |
| Dining Room (Level-Main) | N/A |
| Kitchen (Level-Main) | N/A |
| Bedroom (Level-Main) | N/A |
Change History


MORE REALTORS
Agent
Listing Courtesy of Compass Realty Group - [email protected]
