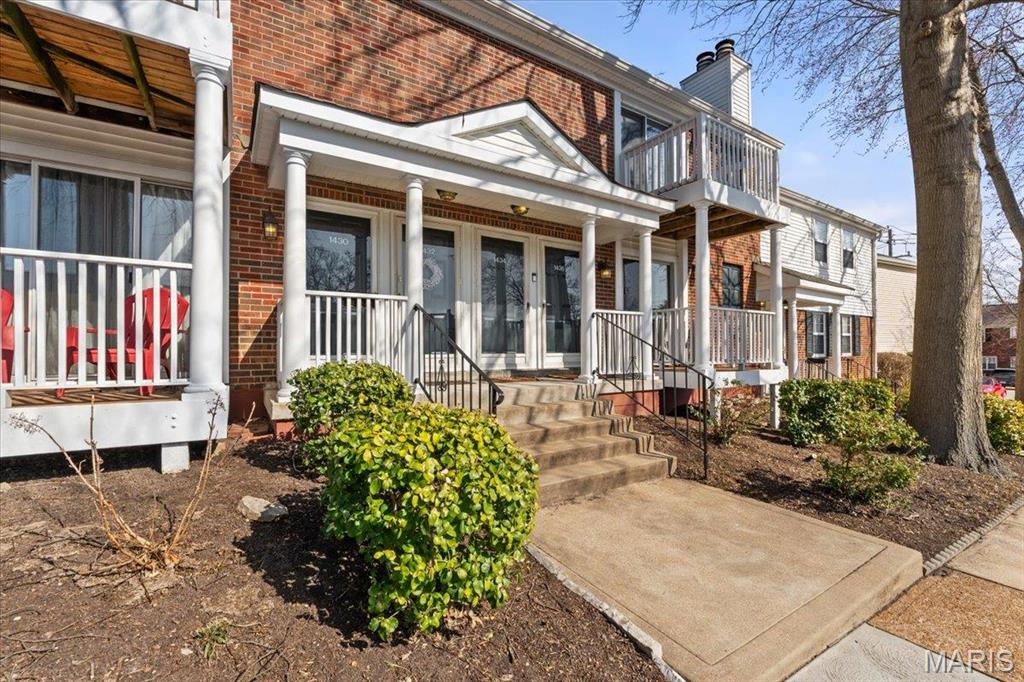
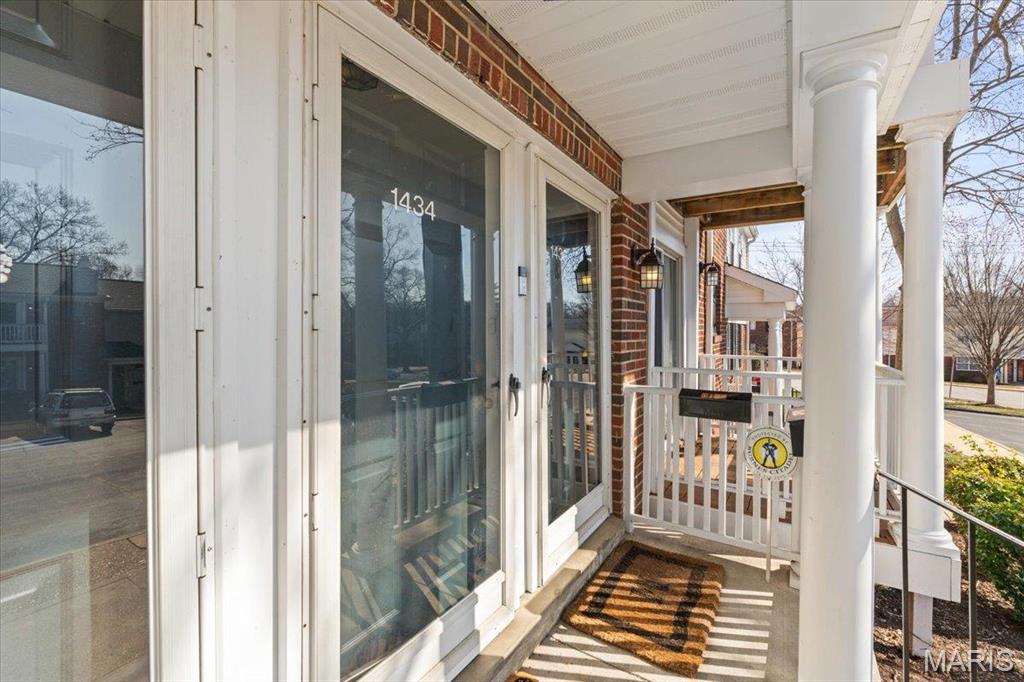
1436 Peacock Lane, Brentwood, MO 63144
Subdivision: Brentwood Forest Condo
List Price: $155,000
(Original Price: $160,000)
2
Bedrooms1
Baths943
Area (sq.ft)$164
Cost/sq.ft1 Story
Type136
Days on MarketDescription
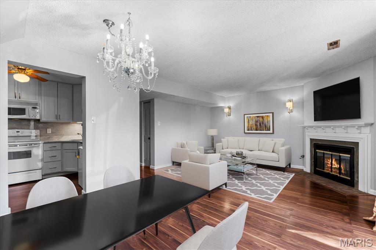
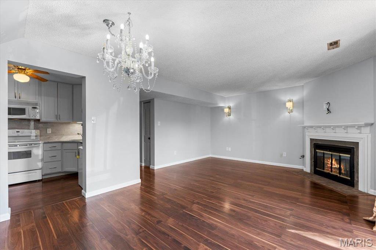
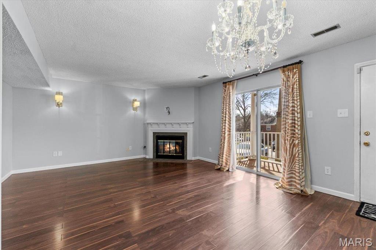
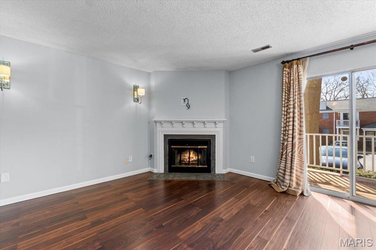
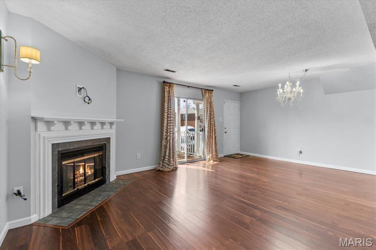
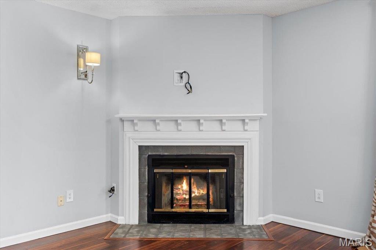
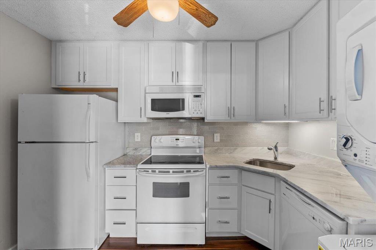
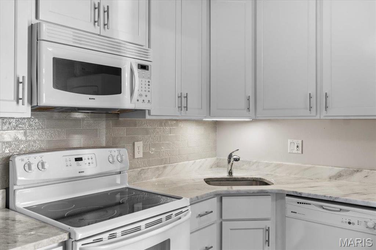
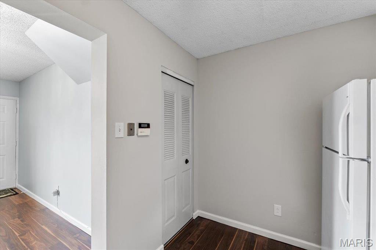
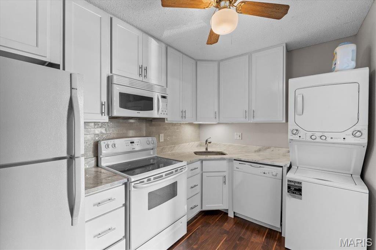
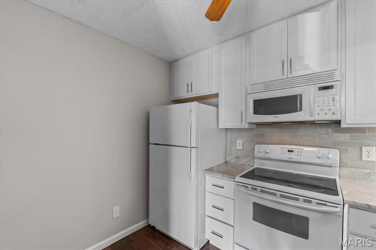
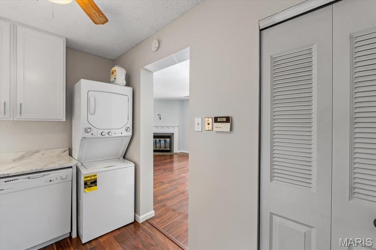
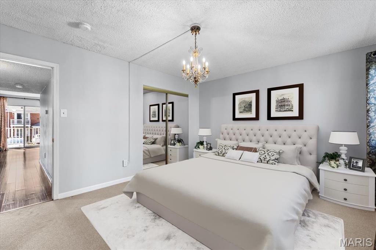
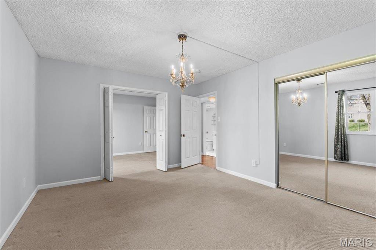
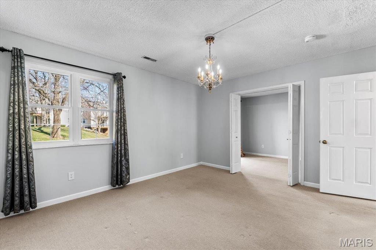
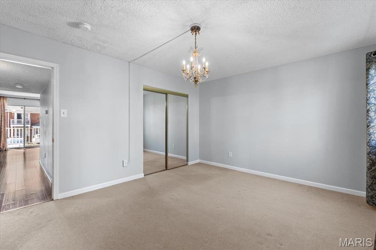
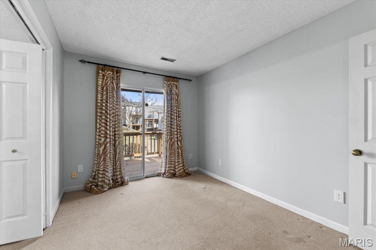
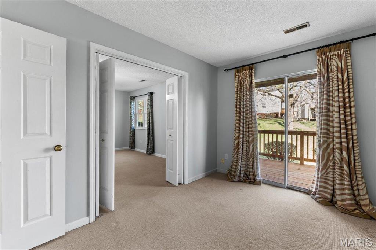
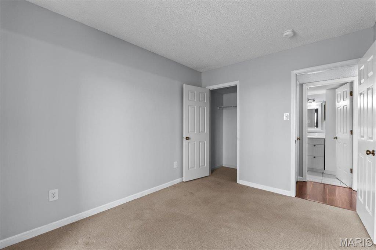
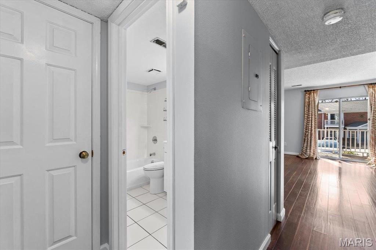
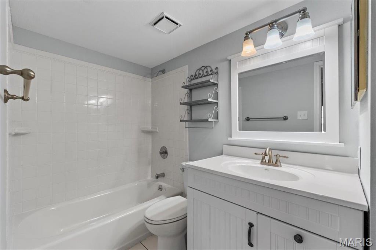
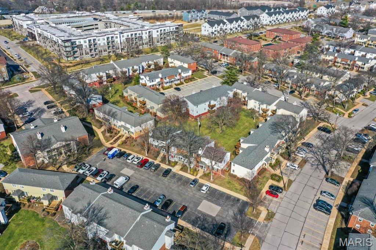
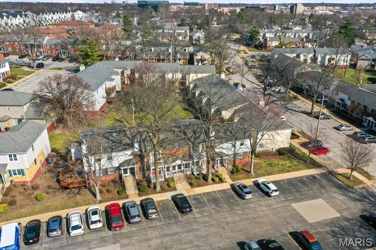
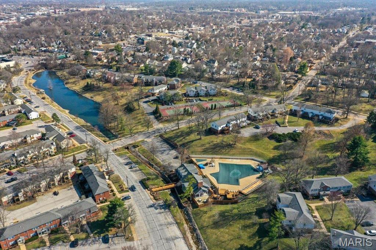
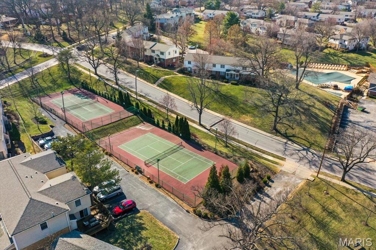
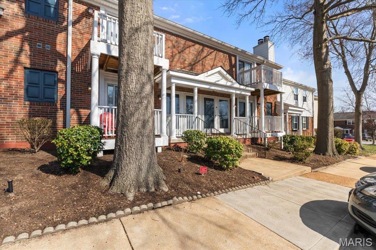
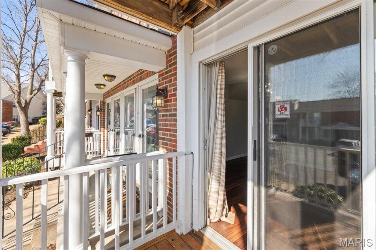
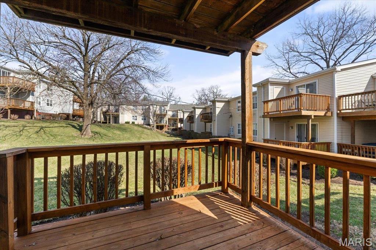
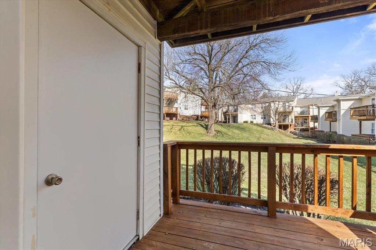
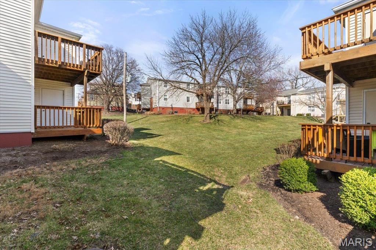
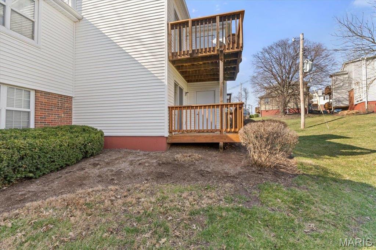
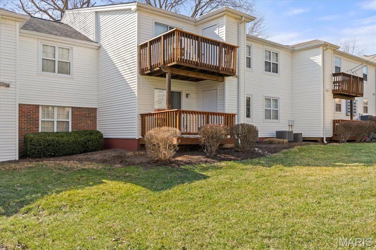
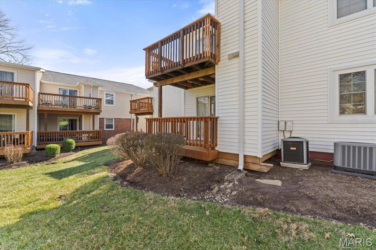
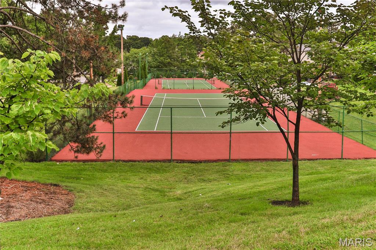
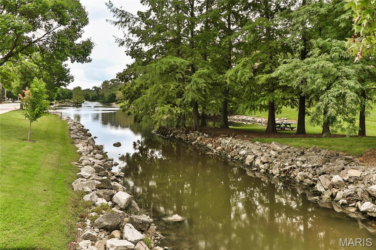
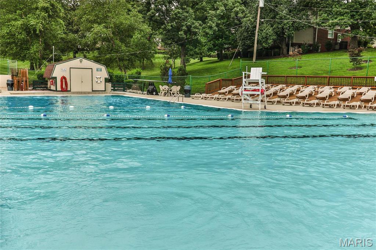
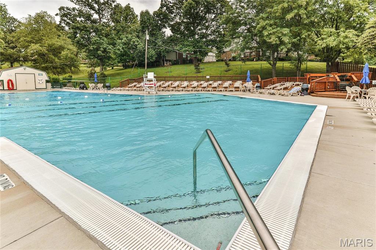
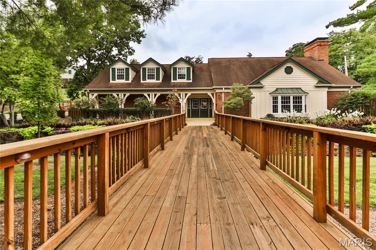
Welcome to your dream home in Brentwood Forest! This beautifully updated first-floor unit offers privacy and modern elegance. Featuring two spacious bedrooms and one stylish bathroom, this condo shines with fresh neutral paint, a gorgeous updated white kitchen, and wood floors. Loads of natural light fill the large living room. Enjoy meals in the dining room that is open to the living room with a wood-burning fireplace and sliding doors to the deck. The main floor laundry adds convenience, while the updated white bathroom dazzles. The large primary bedroom offers tranquility and style. The second bedroom can be an office or bedroom with its own deck and scenic views. This home is move-in ready. New AC installed 3/2025. Amenities include a clubhouse, pools, tennis courts, a grand lake with fountains, and walking trails. The perfect place to call home! Location: Ground Level
Property Information
Additional Information
Map Location
Rooms Dimensions
| Room | Dimensions (sq.rt) |
|---|---|
| Great Room (Level-Main) | 15 x 13 |
| Kitchen (Level-Main) | 11 x 8 |
| Dining Room (Level-Main) | N/A |
Change History


MORE REALTORS
Agent
Listing Courtesy of ReeceNichols Real Estate - [email protected]
