221 Braeshire Drive, A, Unincorporated, MO 63021
Subdivision: Braeshire Condo
List Price: $214,900
(Original Price: $225,000)
3
Bedrooms3
Baths1,456
Area (sq.ft)$148
Cost/sq.ft2 Story
Type62
Days on MarketDescription
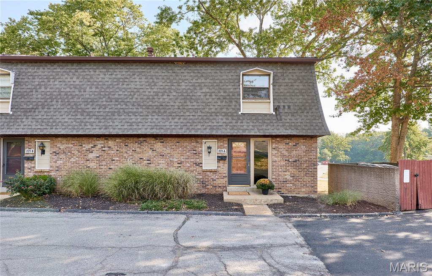
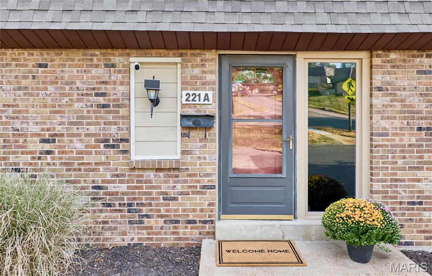
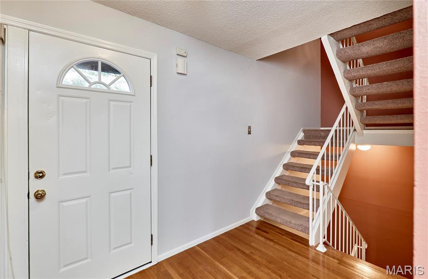
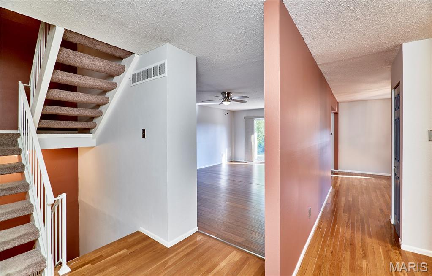
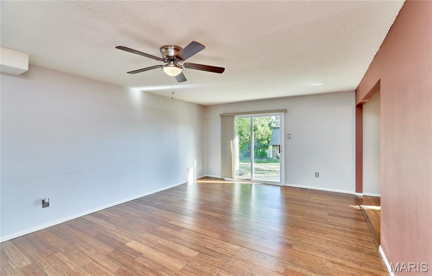
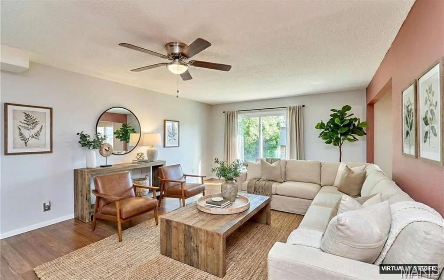
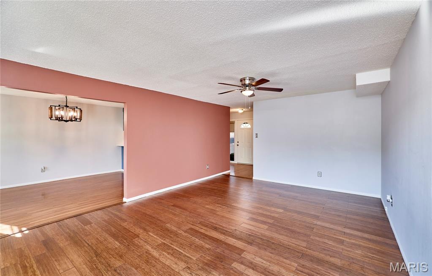
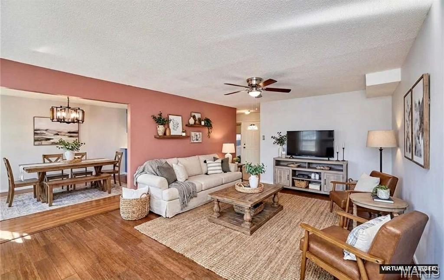
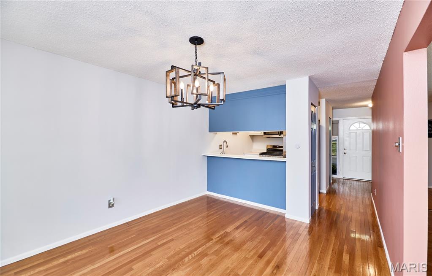
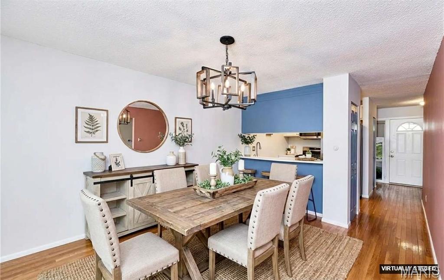
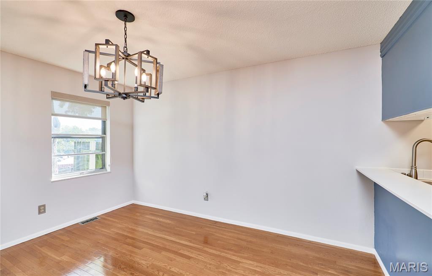
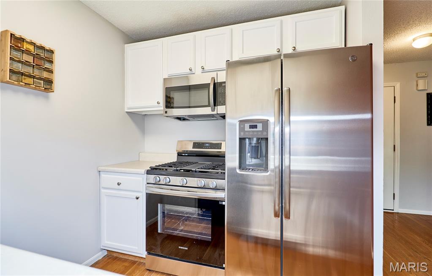
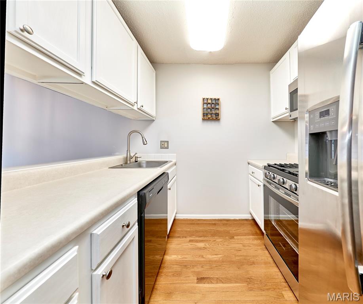
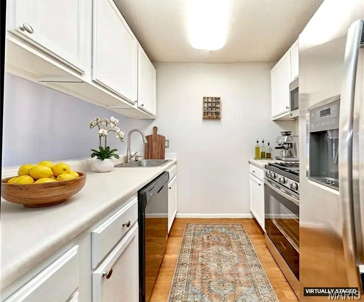
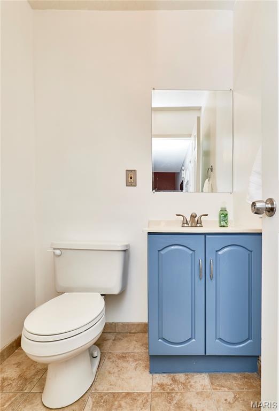
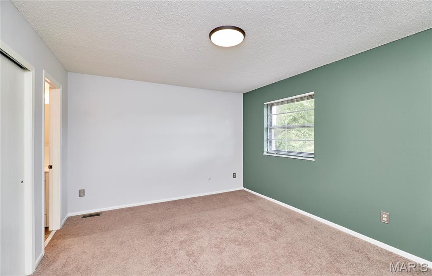
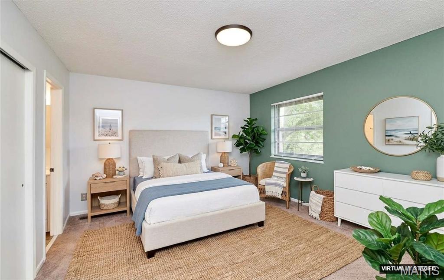
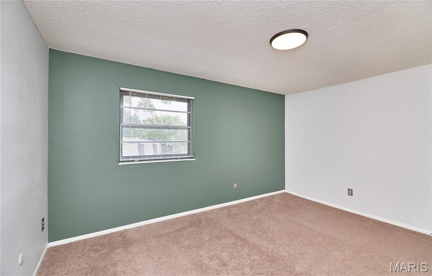
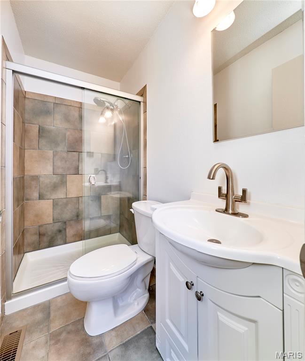
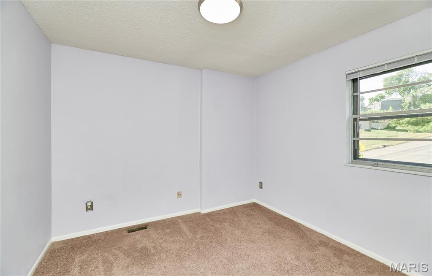
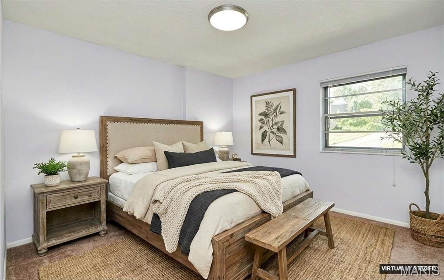
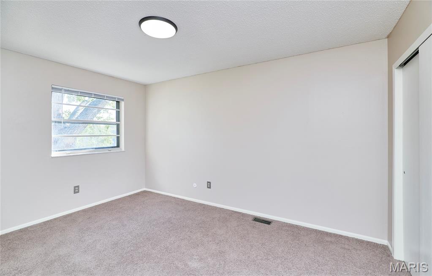
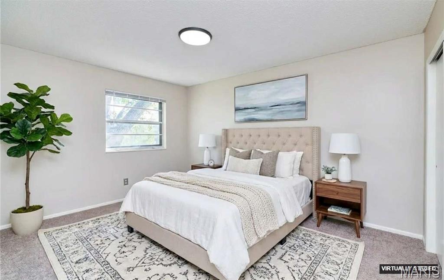
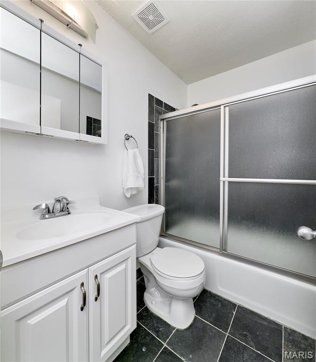
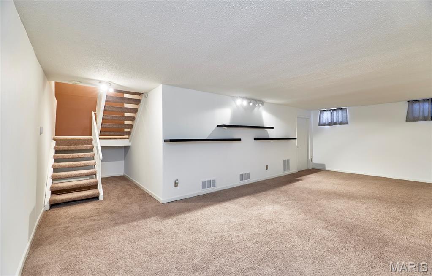
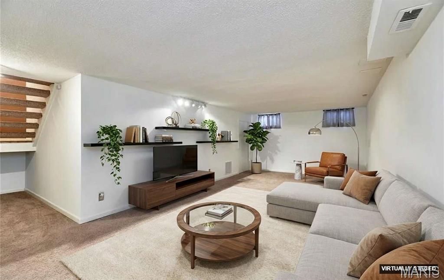
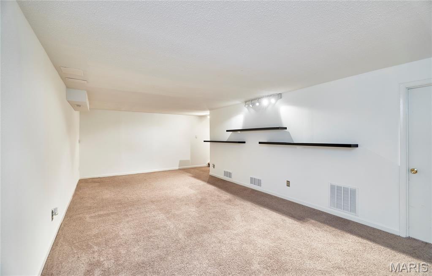
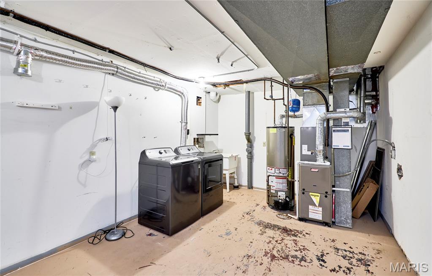
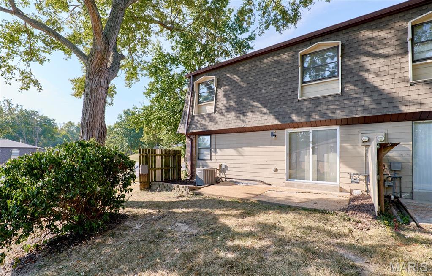
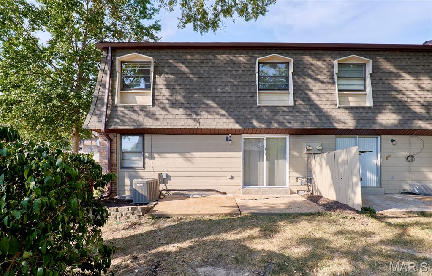


Great Location for this move-in ready townhouse, offering three fully finished levels of sophisticated living space. There are wood floors on the main level & carpeting in the 3 bedrooms upstairs along with the family room on the lower level. This unit has 1800+ square feet of living space. The main level has a galley style kitchen with a new gas stove, stainless steel refrigerator, microwave, dishwasher, & garbage disposal. Convenient pass through to the dining room. The large living room with manufactured wood flooring has a slider going out to your patio. For convenience there is a main level half bathroom. Upstairs you’ll find the primary ensuite with full bath and two generously sized bedrooms and another full bathroom, all providing ample space and comfort. Additionally, there is a lower level finished family room and a storage area with a washer and dryer that can stay. There is parking available in front of the building and also a community pool and clubhouse. This townhouse is ideally situated in a prime location. Location: End Unit
Property Information
Additional Information
Map Location
Rooms Dimensions
| Room | Dimensions (sq.rt) |
|---|---|
| Living Room (Level-Main) | 20 x 14 |
| Dining Room (Level-Main) | 13 x 11 |
| Kitchen (Level-Main) | 8 x 8 |
| Primary Bedroom (Level-Second) | 15 x 12 |
| Primary Bathroom (Level-Second) | 7 x 4 |
| Bedroom 2 (Level-Second) | 14 x 10 |
| Bedroom 3 (Level-Second) | 10 x 10 |
| Bathroom (Level-Second) | 7 x 5 |
| Bathroom (Level-Main) | 5 x 4 |
| Family Room (Level-Lower) | 27 x 13 |
Change History


MORE REALTORS
Agent
Listing Courtesy of RedKey Realty Leaders - [email protected]
