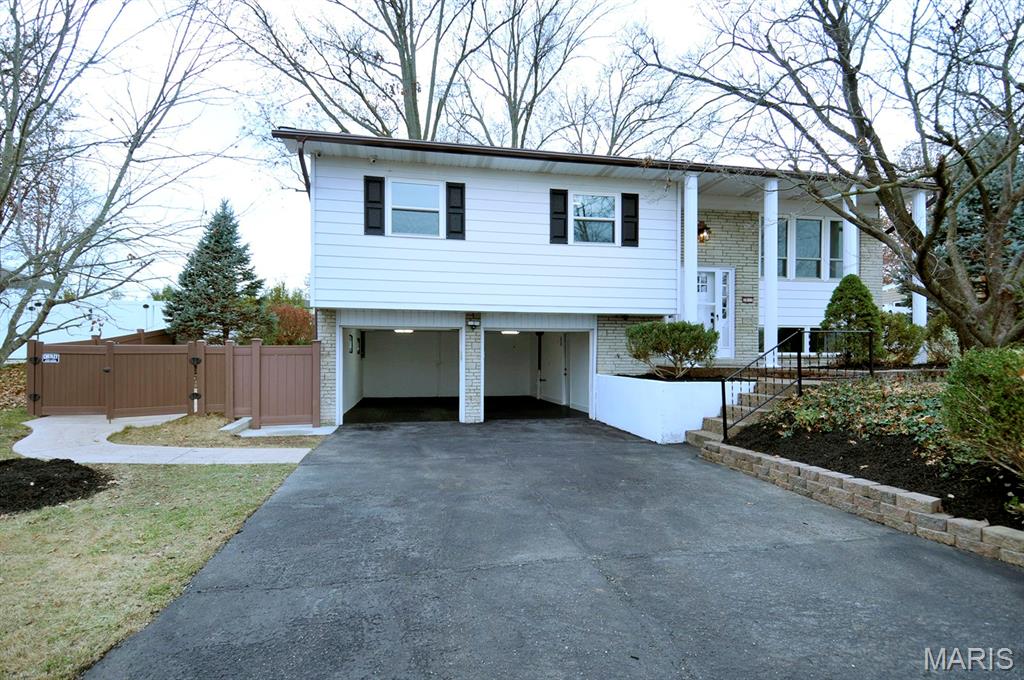
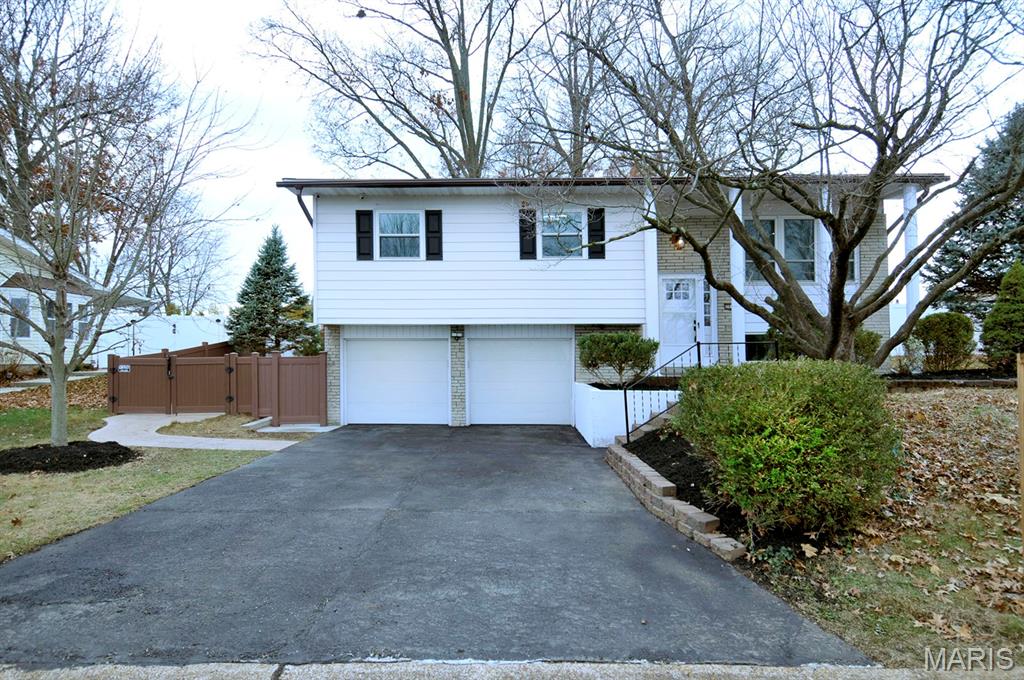
2631 Georgia Drive, Arnold, MO 63010
Subdivision: Southern Aire
List Price: $349,900
(Original Price: $379,900)
3
Bedrooms2
Baths1,386
Area (sq.ft)$252
Cost/sq.ft1 Story
Type72
Days on MarketDescription
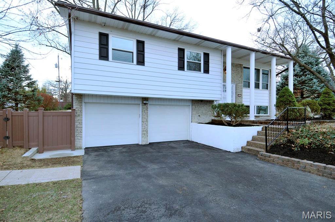
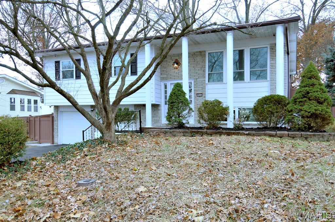
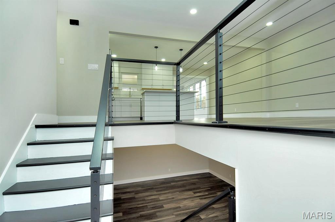
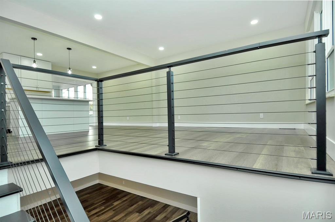
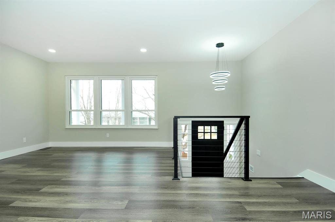
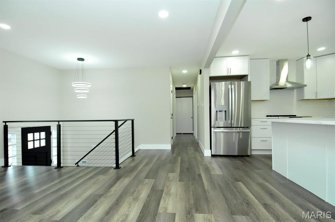
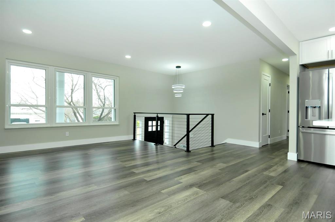
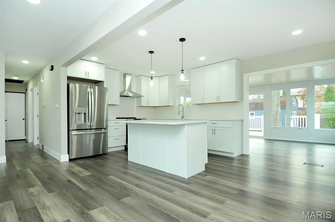
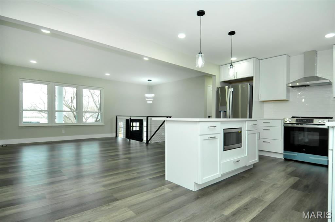
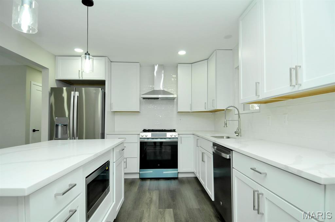
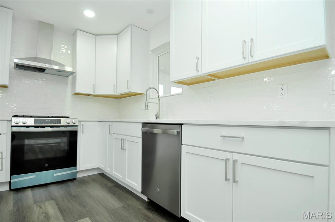
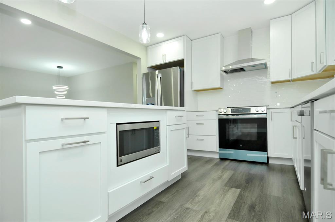
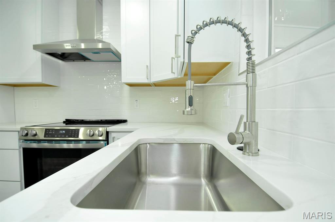
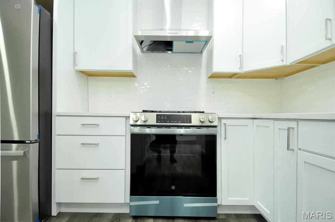
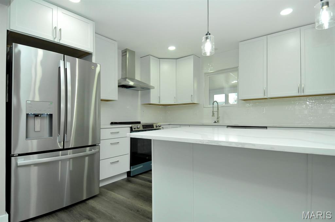
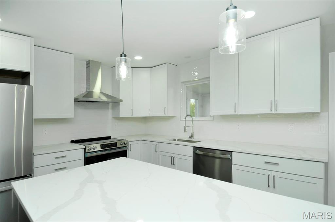
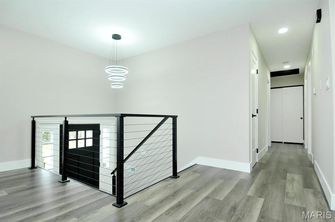
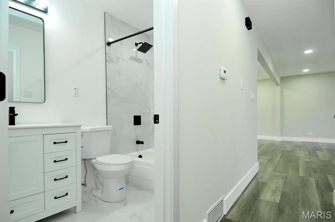
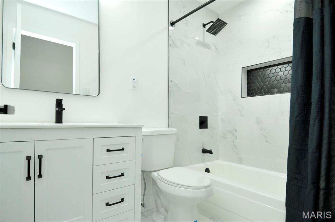
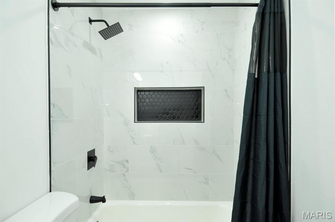
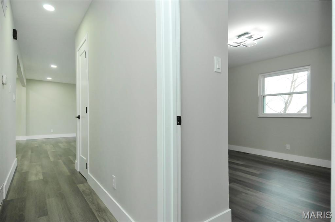
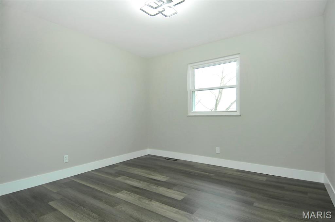
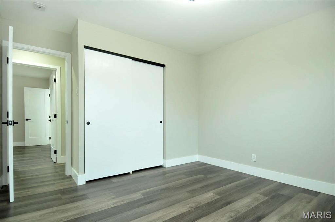
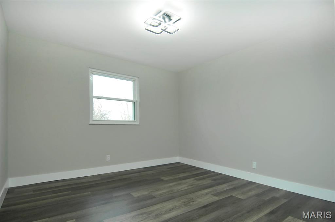
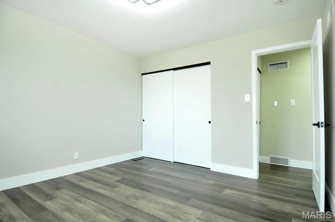
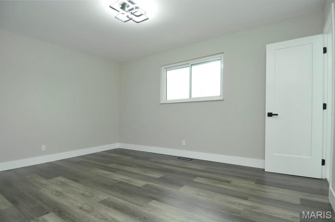
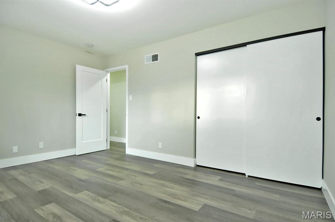
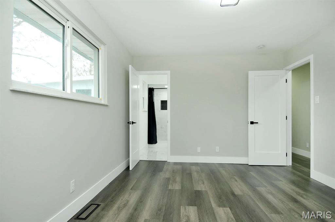
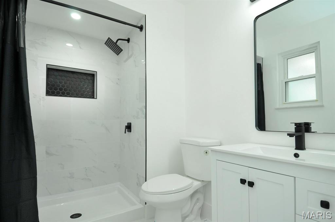
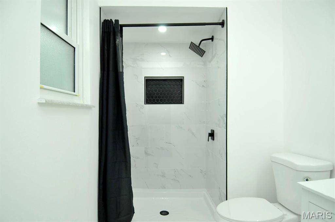
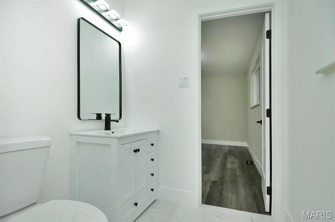
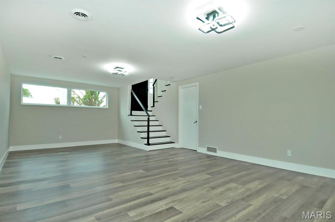
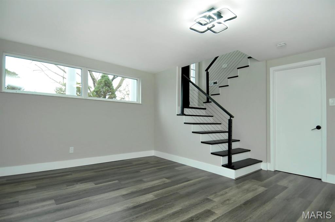
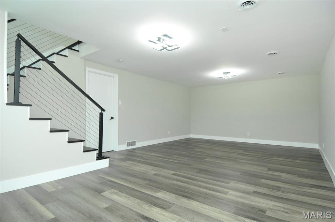
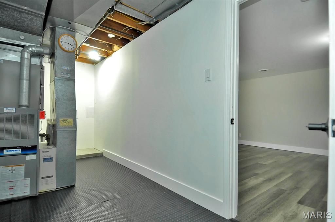
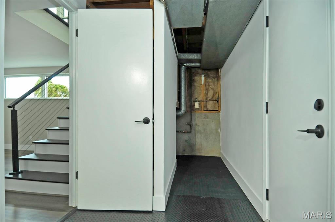
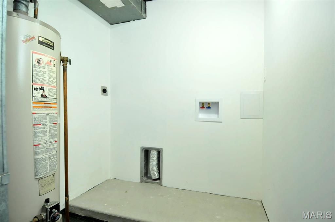
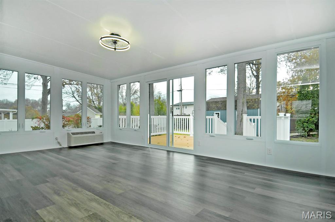
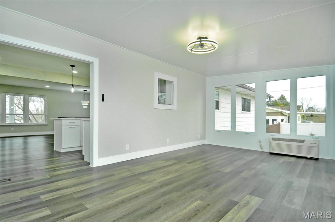
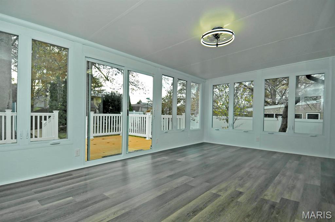
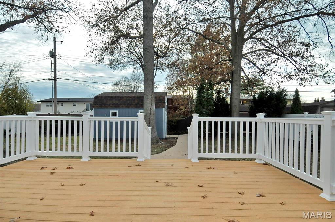
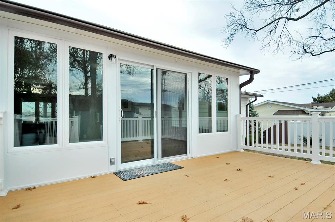
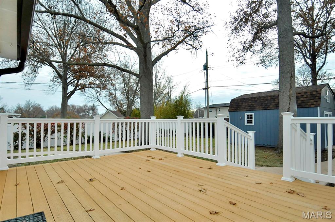
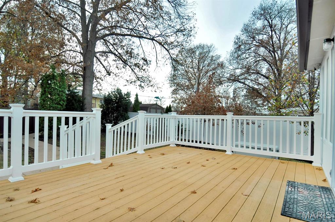
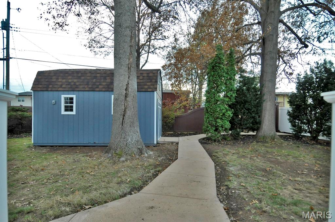
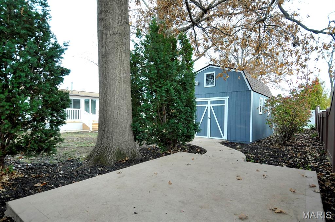
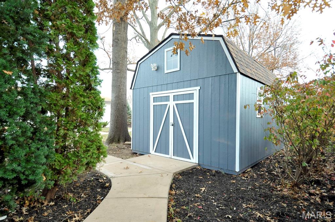
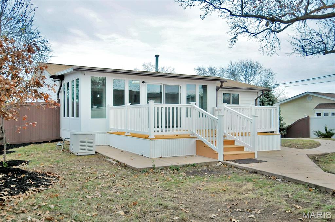
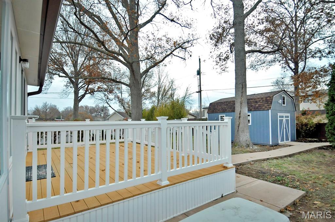
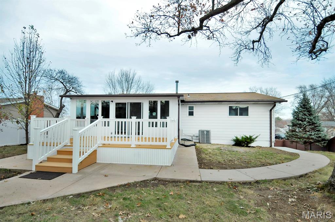
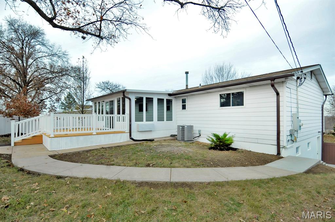
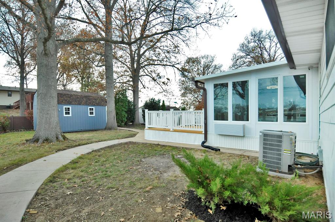
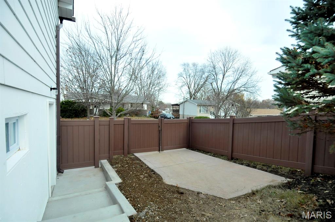
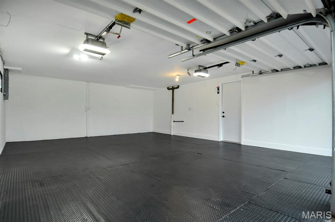

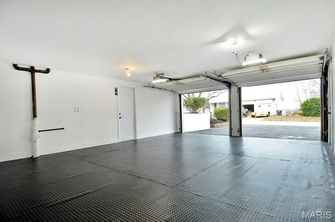
Very nicely completely remodeled charming 3 bedroom 2 full bathroom home located on quiet street located in Arnold, Jefferson County. As you enter this open floor plan house you are greeted by bright living room with recessed lighting, followed by all new kitchen with white 42 inch cabinets, quartz counter top, ceramic tile back splash and stainless steel appliances. To your left hallway with all new guest bathroom with ceramic tile flooring and bath tub enclosure, followed by 2 bedrooms and master bedroom suite with full all new bathroom. Large delightful 4-season room with access to deck completes main level. Finished lower level offers large rec room, utility room and access to oversize clean garage with rubber flooring. Park like fenced back yard with 16x12 composite deck, mature trees and large 15x11 storage building. New sewer lateral line, all new light fixtures, recessed lighting, newer thermal windows, new doors and hardware, whole house natural gas powered generator. Make your appointment today!
Property Information
Additional Information
Map Location
Rooms Dimensions
| Room | Dimensions (sq.rt) |
|---|---|
| Sunroom (Level-Main) | 20 x 12 |
| Kitchen (Level-Main) | 18 x 12 |
| Living Room (Level-Main) | 14 x 12 |
| Primary Bedroom (Level-Main) | 14 x 11 |
| Bedroom 2 (Level-Main) | 12 x 11 |
| Bedroom 3 (Level-Main) | 11 x 11 |
| Recreation Room (Level-Lower) | 24 x 15 |
Change History


MORE REALTORS
Agent
Listing Courtesy of Realty Executives of St. Louis - [email protected]
