66 River Wind Drive, St Charles, MO 63301
Subdivision: River Breeze Estates #2
List Price: $659,000
(Original Price: $739,000)
3
Bedrooms3
Baths1,726
Area (sq.ft)$382
Cost/sq.ft1 Story
Type67
Days on MarketDescription
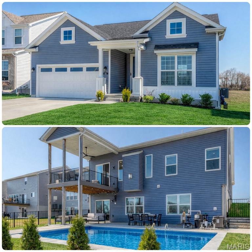
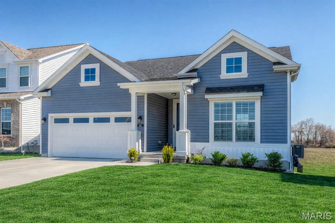
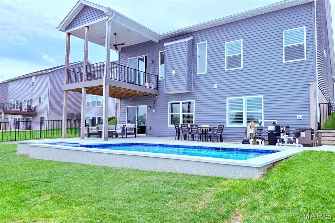
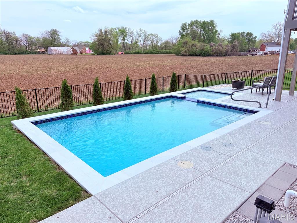
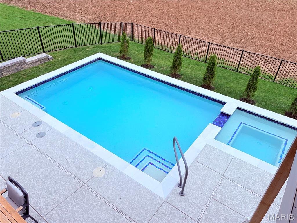
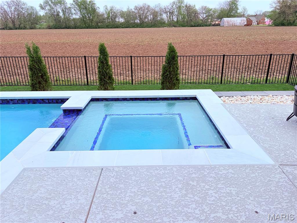
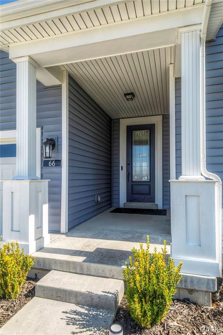
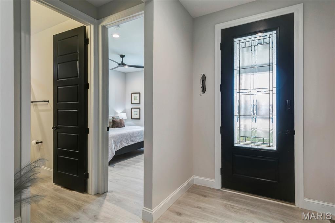
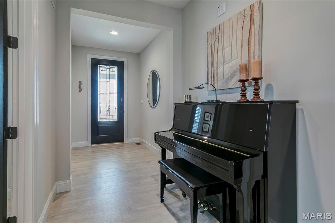
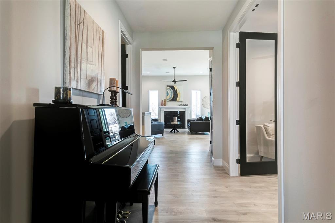
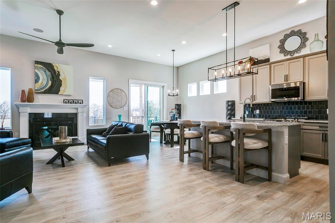
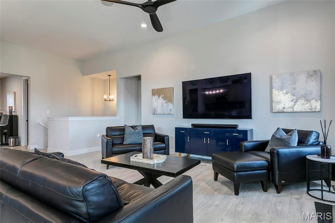
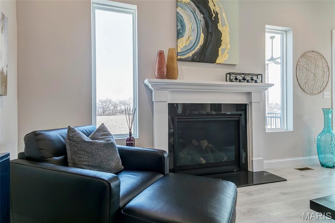
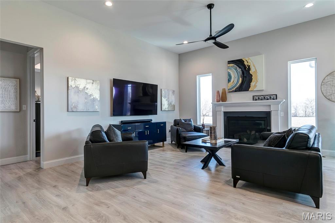
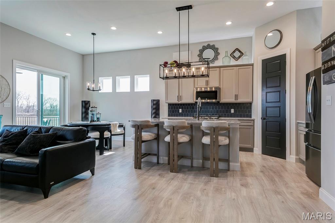
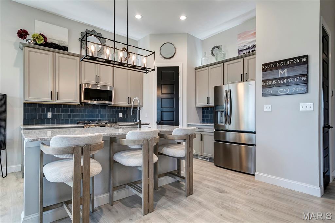
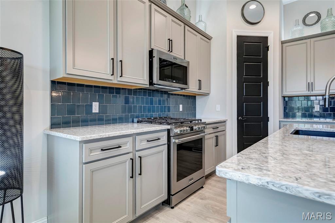
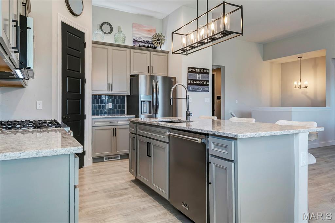
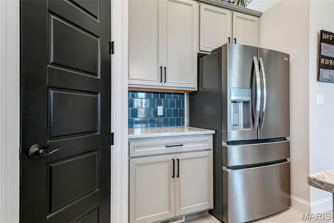
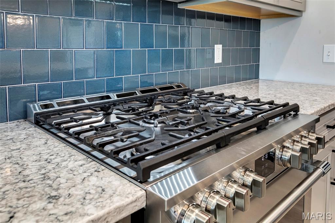
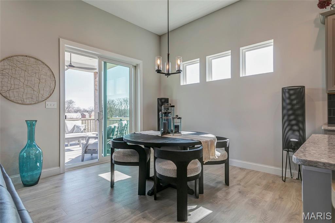
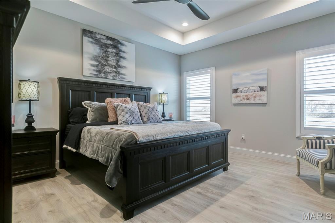
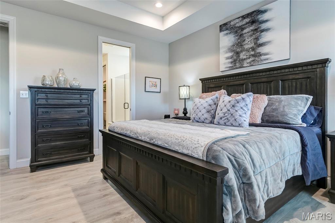
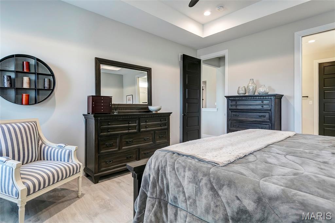
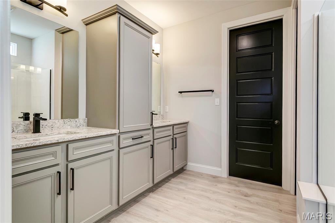
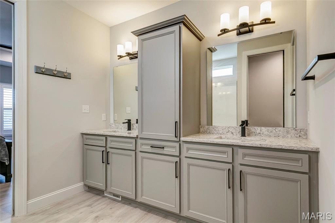
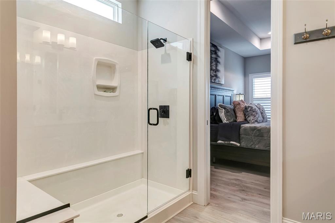
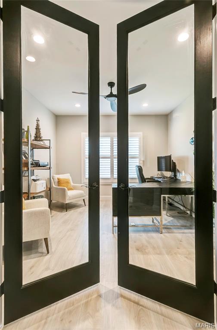
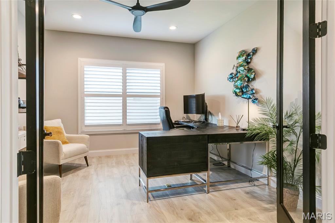
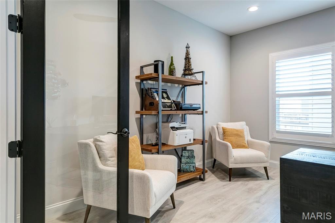
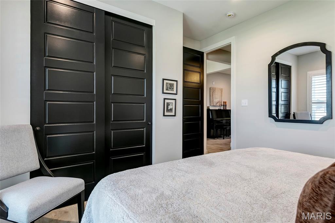
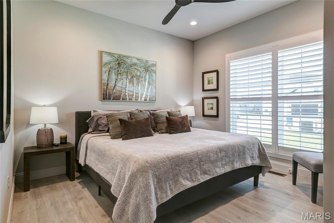
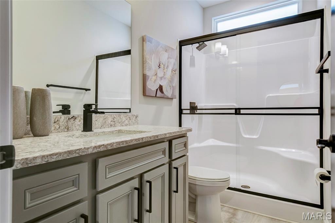
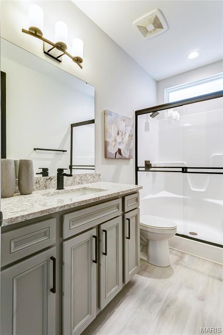
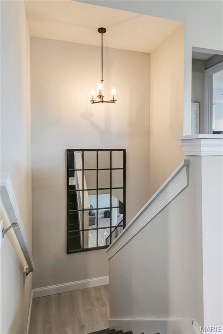
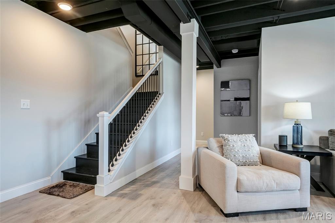
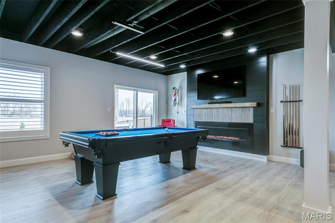
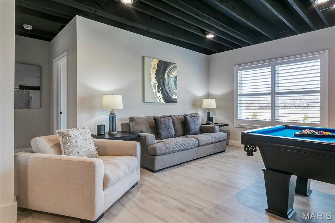
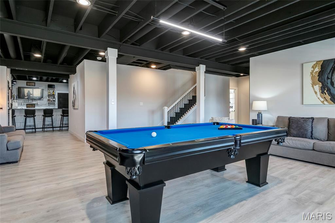
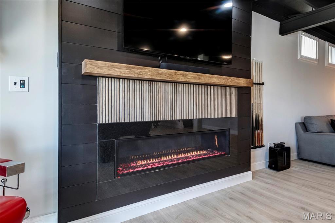
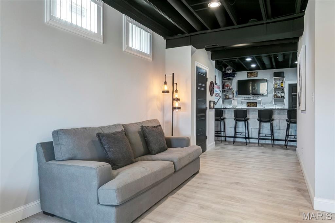
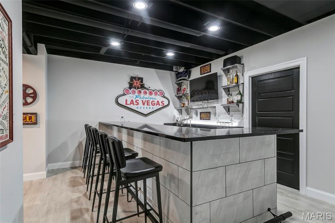
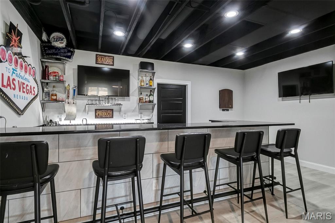
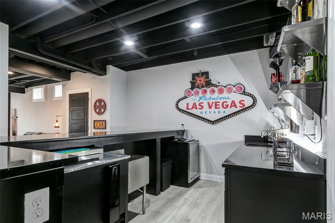
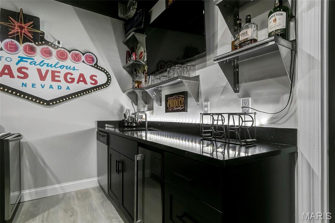
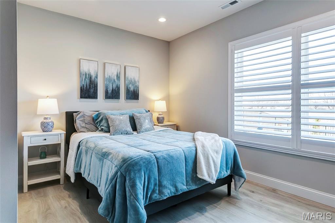
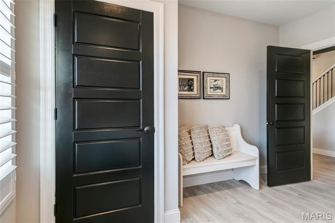
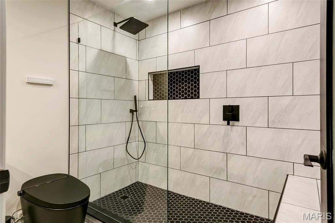
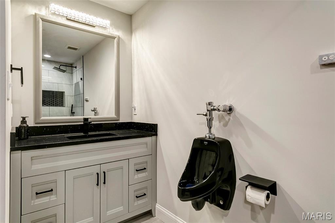
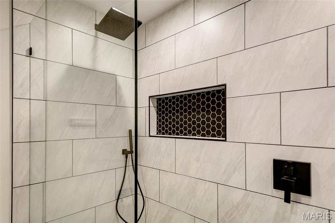

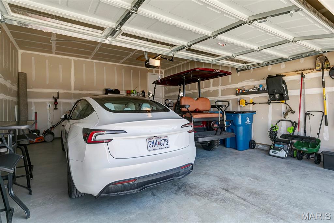
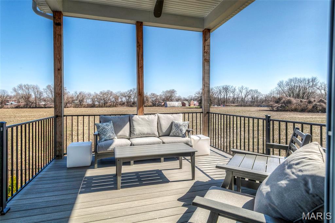
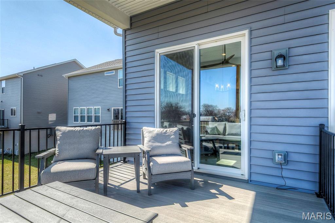
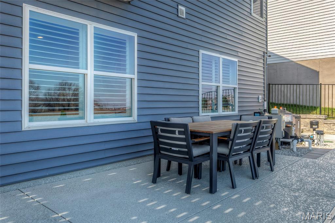
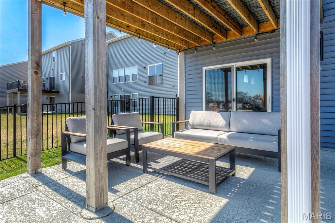
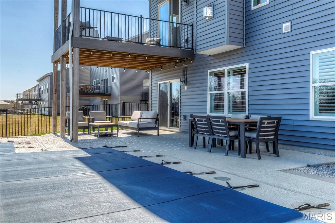
Welcome to 66 River Wind Dr., an exceptional custom residence where refined design meets resort-style living. Situated on a quiet cul-de-sac lot with an extended driveway, this beautifully appointed home offers 3,126 sq ft of living area, elegant finishes, soaring ceilings, and a stunning outdoor retreat designed for both relaxation and entertaining. From the moment you arrive, the custom 8’ leaded glass front door sets the tone for the craftsmanship found throughout. Inside, you’ll discover an open and sophisticated layout highlighted by 11’ ceilings in the great room and 9’ ceilings throughout the rest of the home, & recessed LED lighting in every room. The great room serves as the heart of the home, featuring a direct-vent fireplace, integrated ceiling speakers, and seamless flow into the gourmet kitchen. The kitchen is a chef’s dream with professional-series stainless steel appliances, 42” soft-close cabinetry, and quartz countertops. Throughout the home, vinyl plank flooring provides both durability and modern elegance, while 8’ interior doors on the primary level add to the home’s spacious and upscale feel. A private den with double glass office doors creates the perfect work-from-home environment. The primary suite is designed as a private retreat with a tray ceiling and a spa-inspired bathroom featuring dual pocket doors for added privacy and function. The 10’ pour walk-out lower level offers expansive additional living space accessed by solid oak steps. A striking oversized vent-free fireplace anchors the lower level that includes a bedroom, full bath, and custom closet, along with an entertainer’s dream bar area featuring granite countertops, built-in dishwasher, and ice maker. Step outside to your private backyard oasis. The custom covered 12’ x 14’ deck overlooks a spectacular gunite in-ground pool and spa, fully controllable from your phone & a spacious patio finished with Sun Deck coating. Additional premium features include a fully insulated and drywalled 4’ extended garage, irrigation system, exterior security cameras, plantation shutters throughout & exterior soffit lighting. This home seamlessly blends luxury finishes, modern technology, and resort-style amenities in one of St. Charles’ most desirable settings.
Property Information
Additional Information
Map Location
Rooms Dimensions
| Room | Dimensions (sq.rt) |
|---|---|
| Great Room (Level-Main) | N/A |
| Kitchen (Level-Main) | N/A |
| Breakfast Room (Level-Main) | N/A |
| Primary Bedroom (Level-Main) | N/A |
| Bedroom (Level-Main) | N/A |
| Den (Level-Main) | N/A |
| Recreation Room (Level-Lower) | N/A |
| Bedroom (Level-Lower) | N/A |
| Bonus Room (Level-Lower) | N/A |
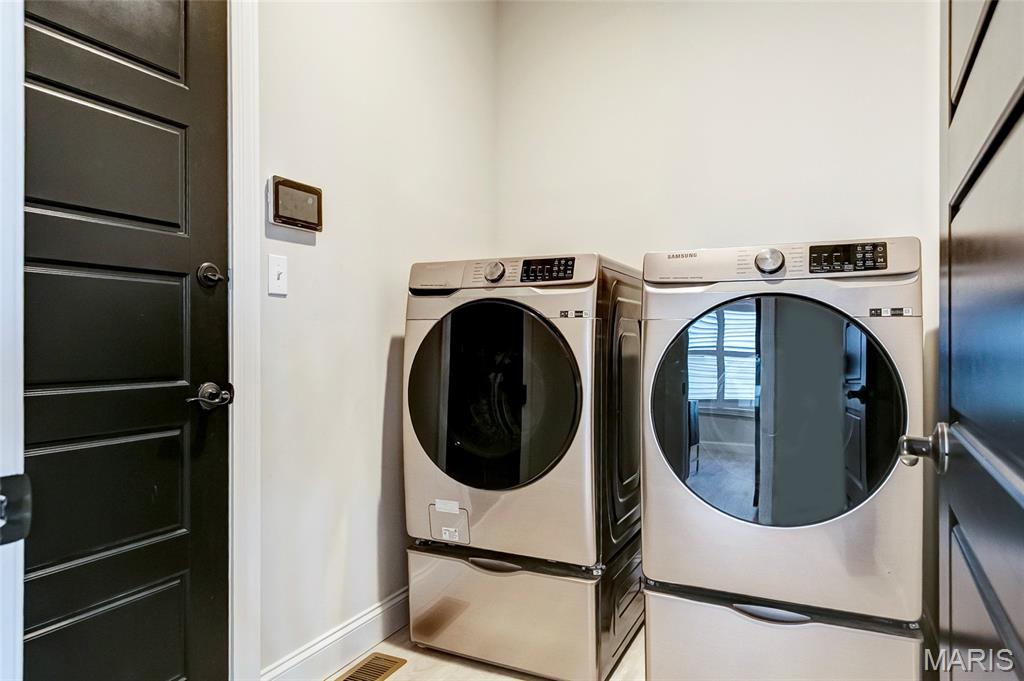
| Laundry (Level-Main) | N/A |
Change History


MORE REALTORS
Agent
Listing Courtesy of Mike Fisher & Associates - [email protected]
