1403 Grizzly Hollow, Wentzville, MO 63385
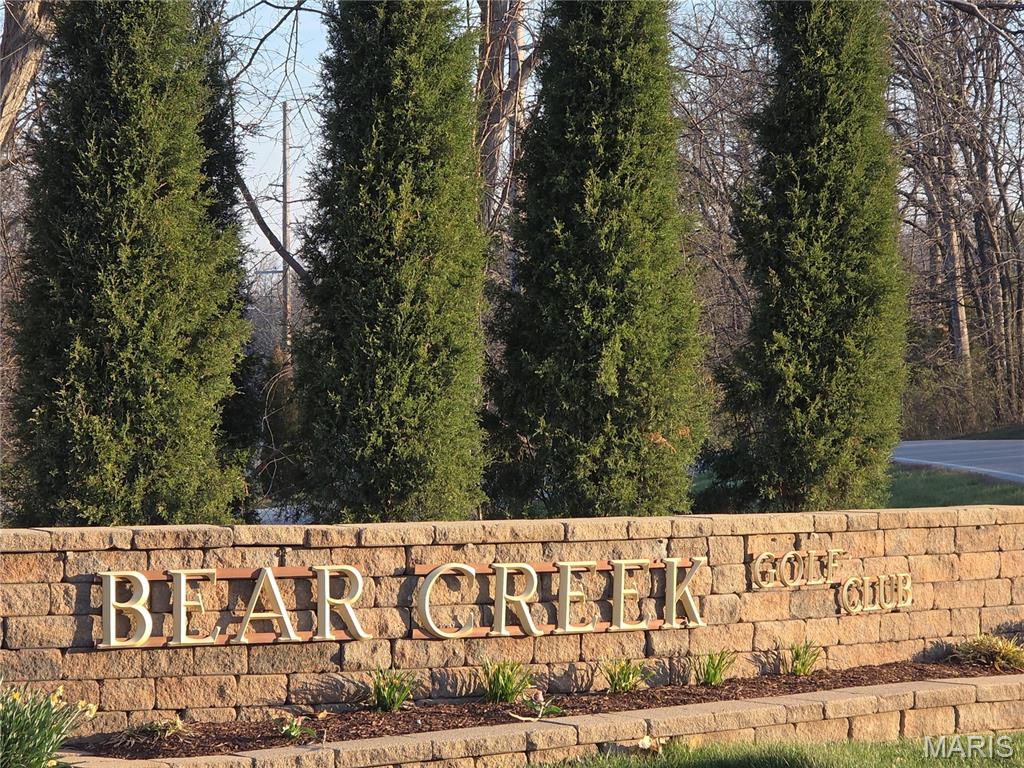
Subdivision: Bear Creek #3
List Price: $479,900
6
Bedrooms3
Baths1,981
Area (sq.ft)$242
Cost/sq.ft1 Story
Type41
Days on MarketDescription
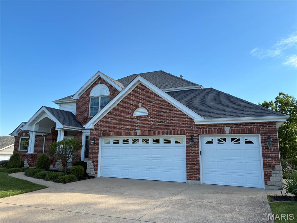
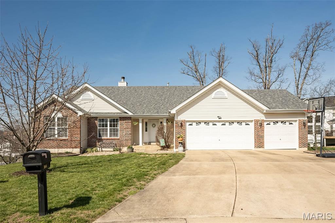
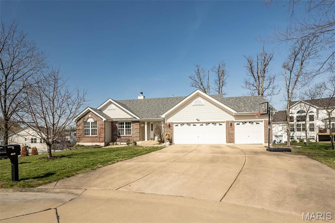
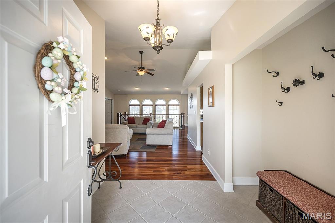
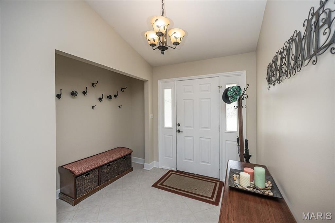
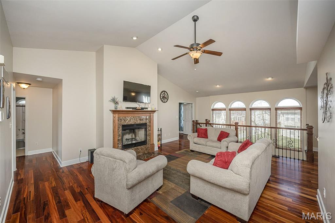
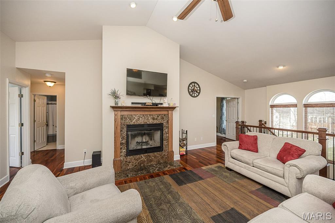
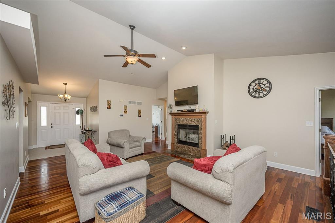
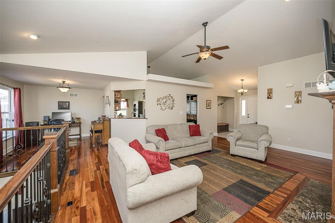
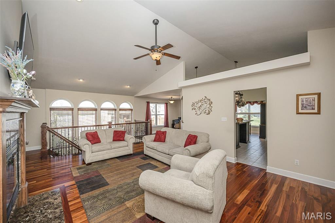
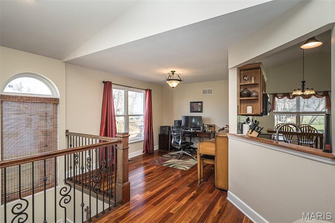
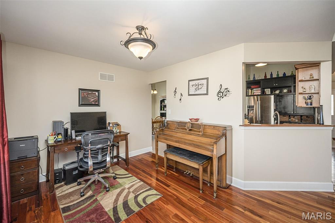
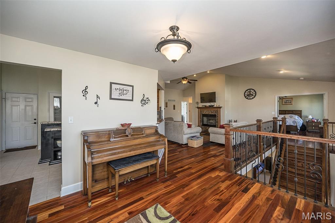
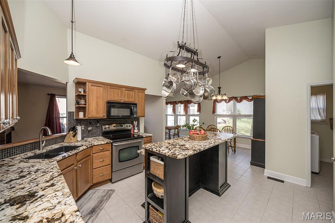
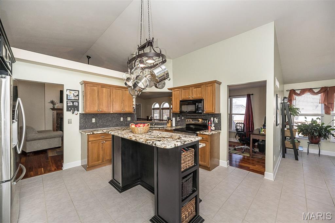
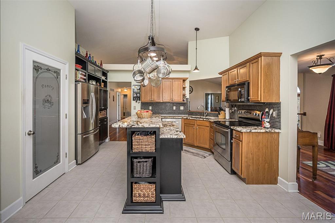
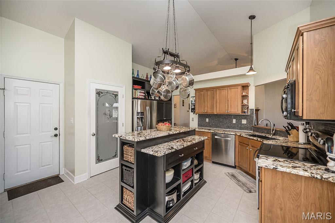
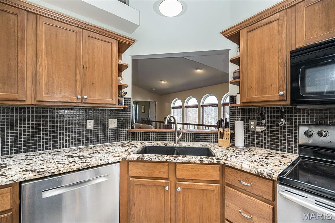
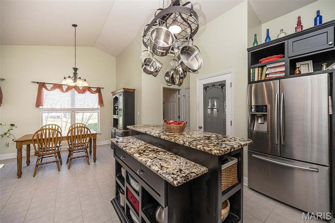
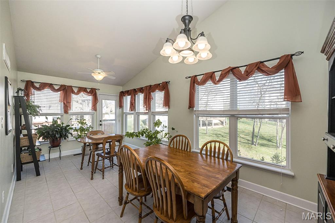
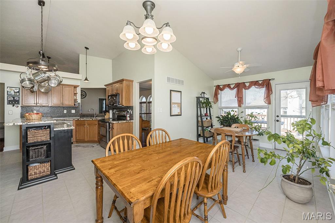
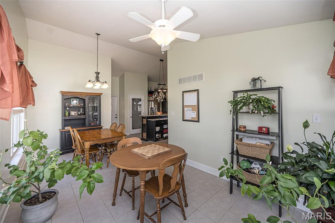
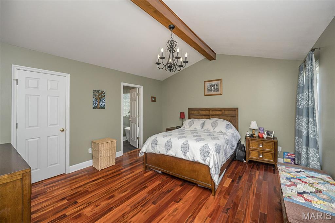
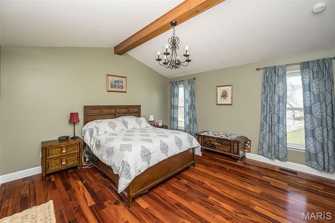
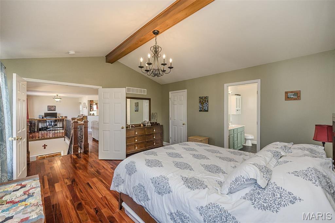

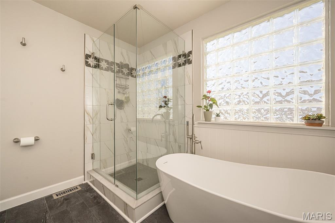
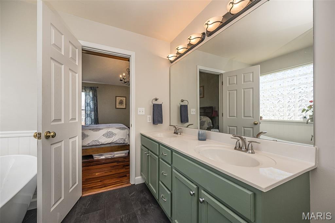
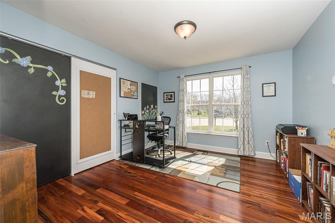
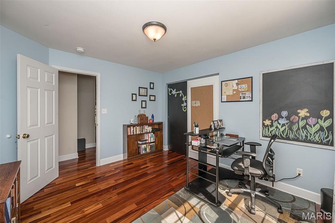
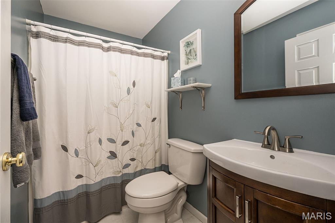
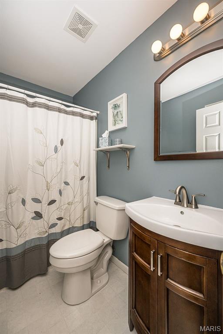
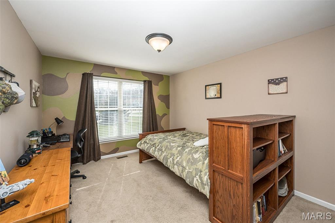
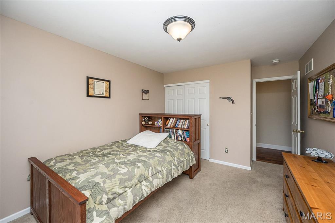
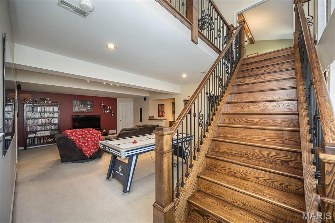
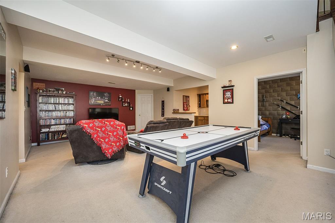
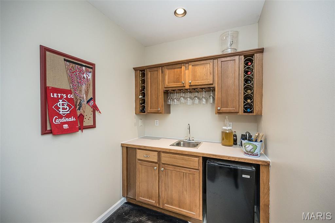
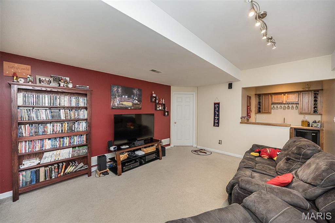
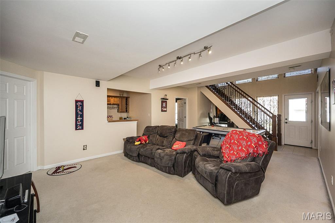
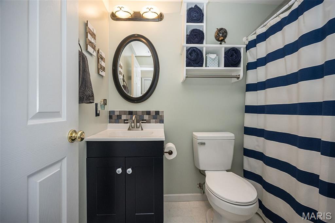
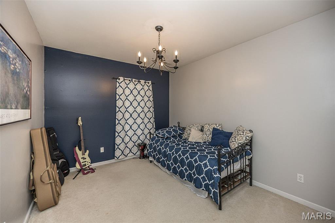
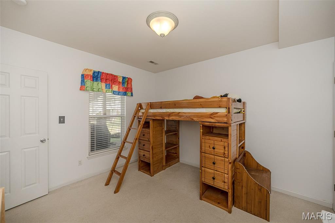
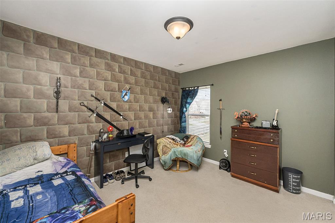
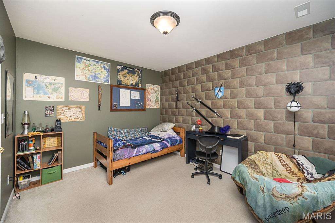
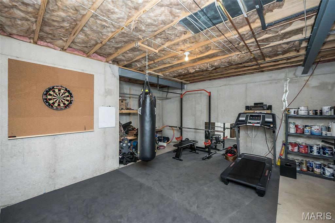
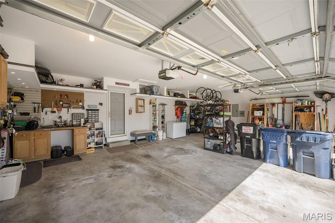
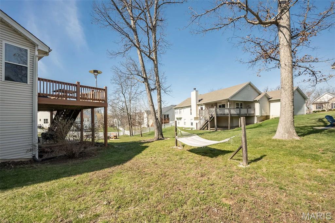
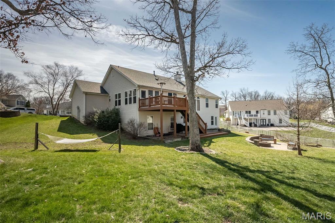
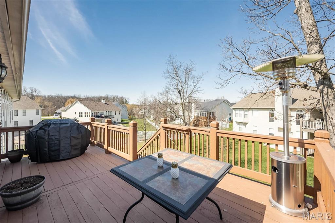
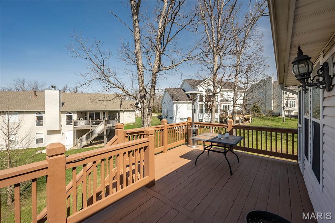
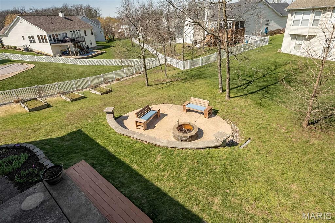
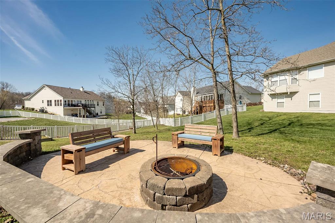
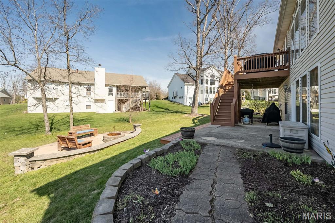
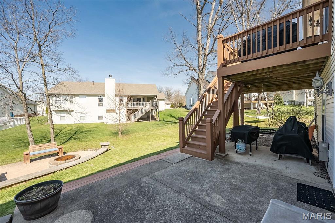
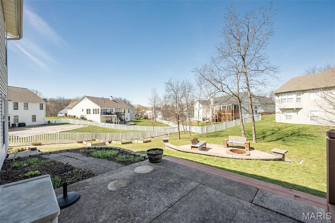
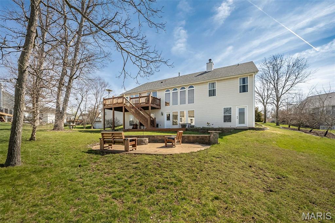
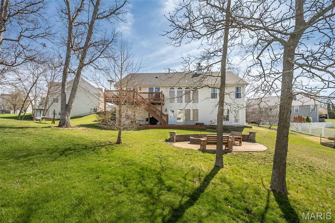
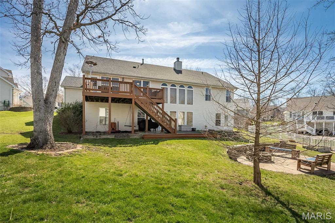
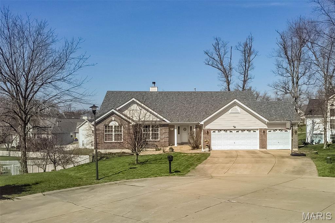
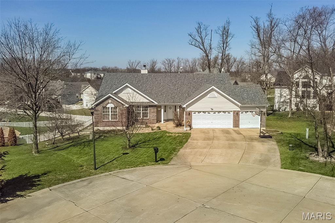
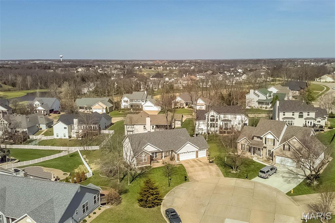
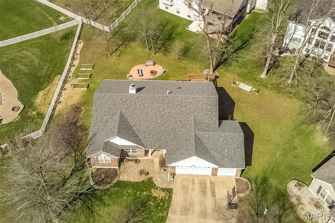

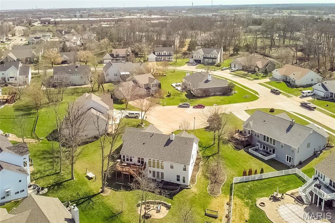
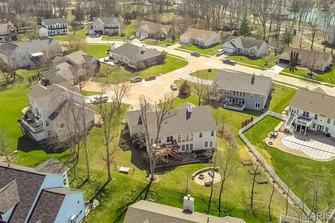
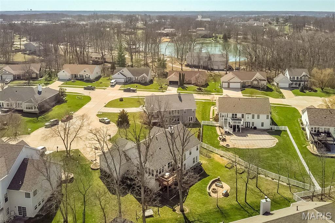
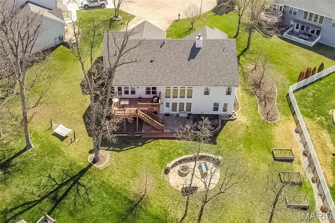
Welcome to this beautiful atrium ranch located in Bear Creek of Wentzville. Located on a quiet cul-de-sac. You can relax in this 6-bedroom, 3 bath home. Just walk in the entry foyer, and you will be welcomed by an oversized living room. The glass windows that adorn the stairwell let just the right amount of natural light in. The living room has plenty of room to warm up by the fireplace and granite hearth. The kitchen boasts stainless steel appliances, granite countertops, a drop-in sink with sprayer, and an island. The refrigerator is included in the sale. The owner's suite has hardwood flooring, and an oversized walk-in closet. The owner's bath has a glass shower, a separate tub, and a double sink. Head on downstairs to see the large family room and the other 3 bedrooms. The lower family room adjoins a bar room with wet bar. This area is perfect for entertaining family and friends. There is also plenty of storage in the unfinished basement, or the 3-car garage with 2 new garage doors that were replaced in 04/2026. The peaceful back yard has garden boxes, fruit trees, a deck, and a stone patio with firepit for your outdoor entertaining. This home has it all.
Property Information
Additional Information
Map Location
Rooms Dimensions
| Room | Dimensions (sq.rt) |
|---|---|
| Living Room (Level-Main) | 20 x 17 |
| Kitchen (Level-Main) | 12 x 11 |
| Dining Room (Level-Main) | 20 x 10 |
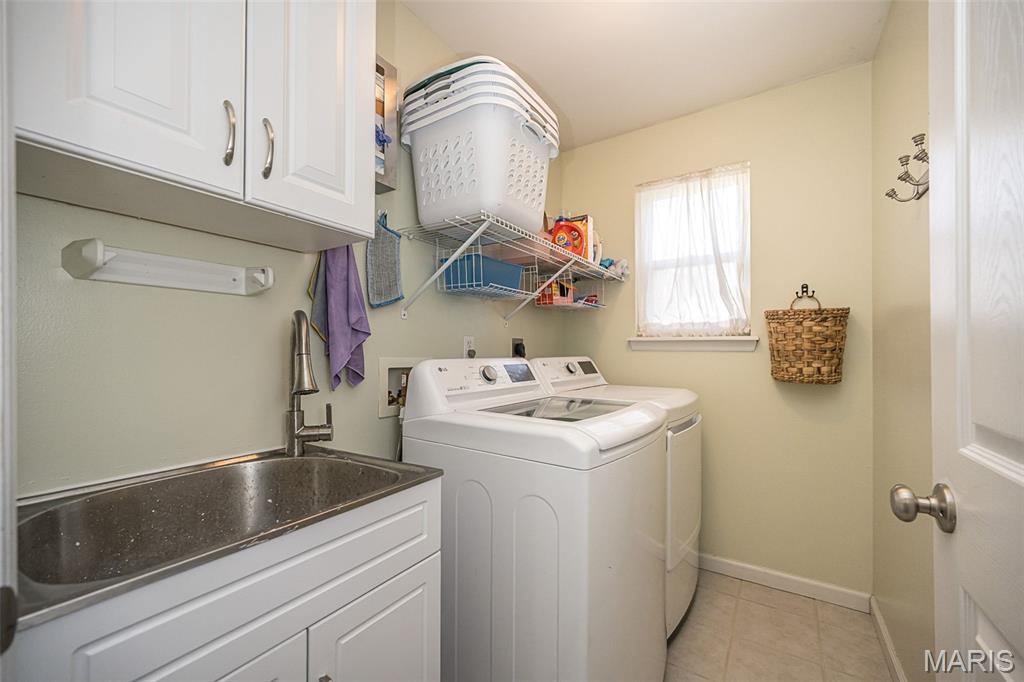
| Laundry (Level-Main) | 7 x 5 |
| Den (Level-Main) | 12 x 10 |
| Bathroom (Level-Main) | 7 x 5 |
| Bathroom 2 (Level-Main) | 12 x 11 |
| Bathroom 3 (Level-Main) | 13 x 11 |
| Primary Bedroom (Level-Main) | 9 x 8 |
| Primary Bedroom (Level-Main) | 15 x 14 |
| Bedroom 4 (Level-Basement) | 12 x 11 |
| Bedroom 5 (Level-Basement) | 12 x 10 |
| Bathroom 5 (Level-Basement) | 13 x 11 |
| Bathroom 3 (Level-Basement) | 8 x 5 |
| Family Room (Level-Basement) | 22 x 16 |
Change History


MORE REALTORS
Agent
Listing Courtesy of Perfection Realty, LLC - [email protected]