2348 Hickory Street, St Louis City, MO 63104
Subdivision: Stanfords Add
List Price: $700,000
Login/Signup to see SOLD Price
4
Bedrooms4
Baths2,214
Area (sq.ft)$316
Cost/sq.ft2 Story
Type42
Days on MarketDescription
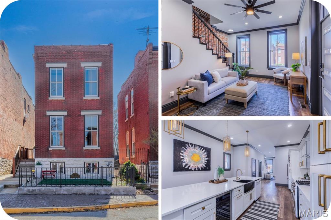
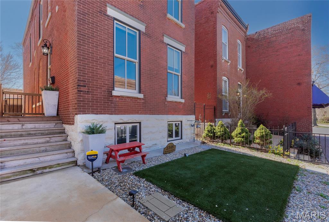
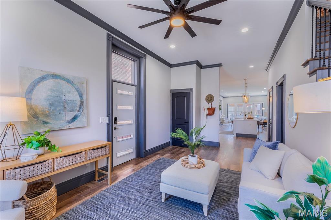
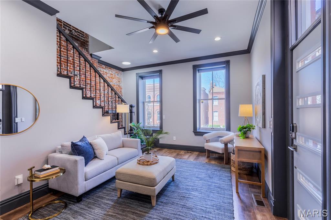
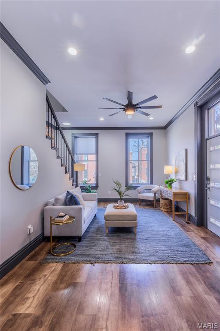
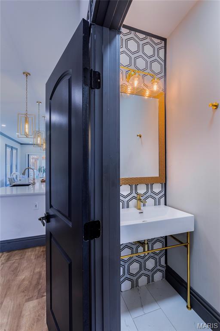
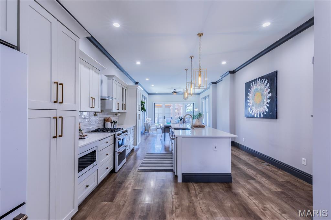
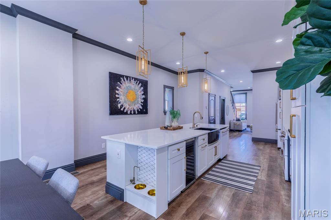
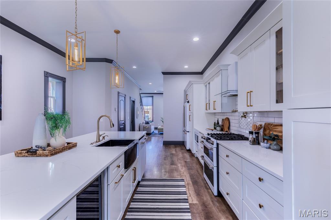
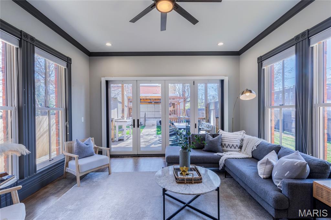
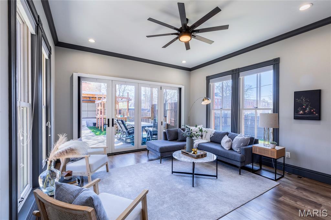
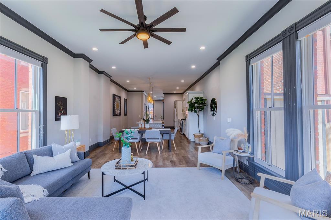
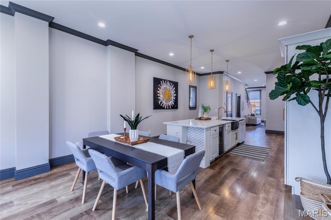
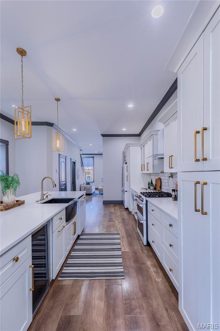
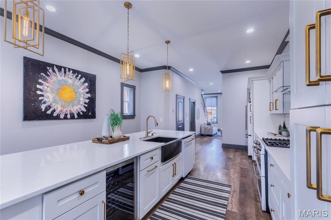
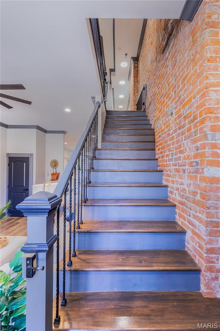
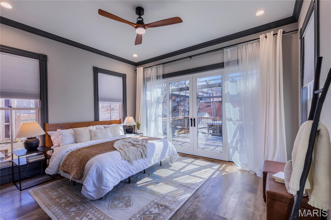
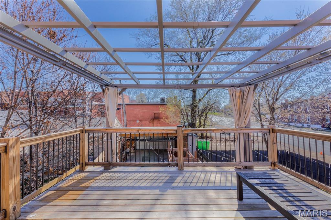
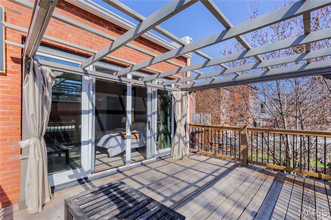
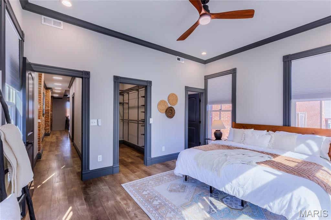
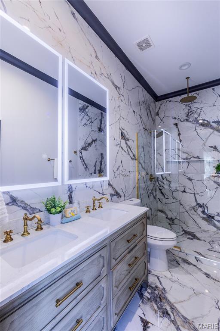
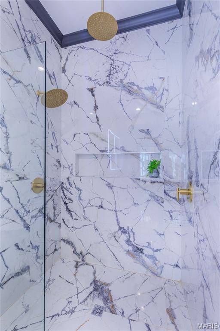
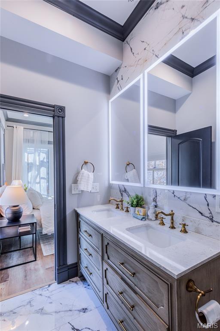
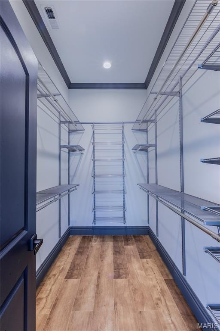
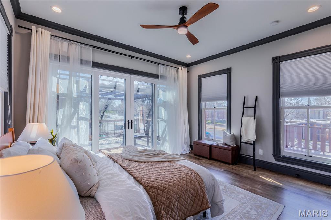
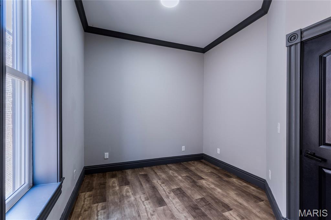
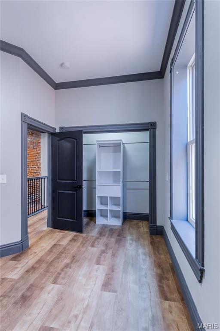
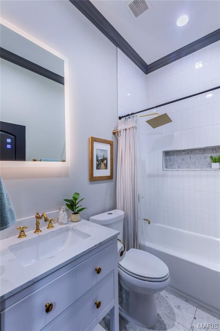
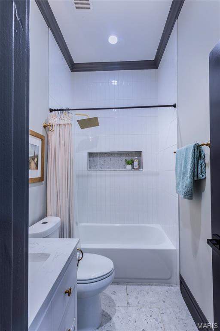
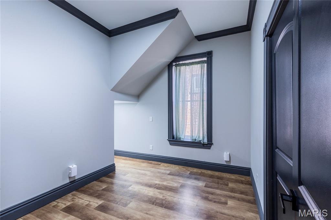
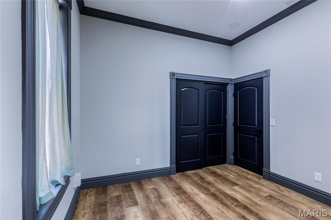
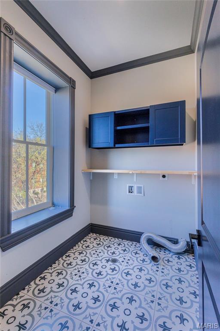
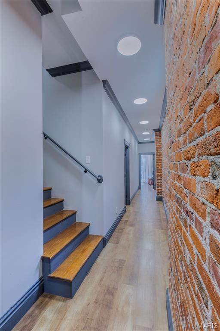
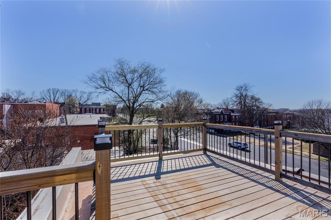
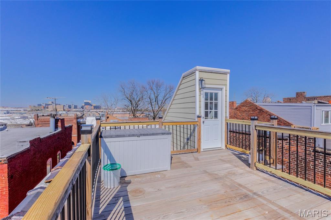
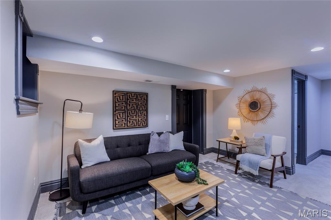
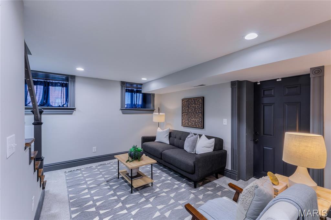
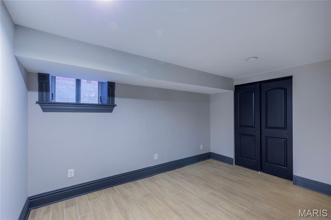
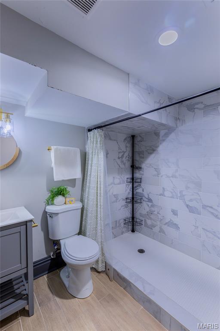
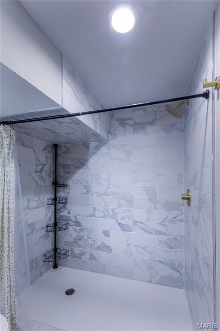
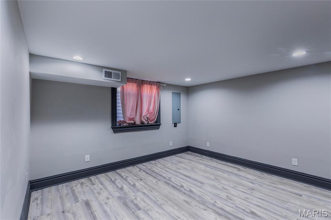
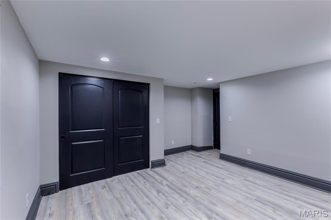
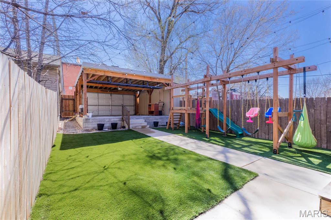
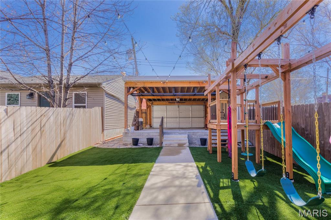
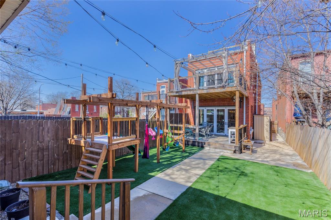
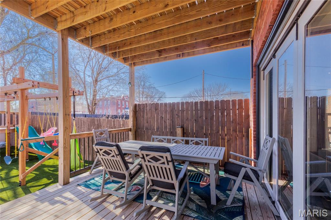
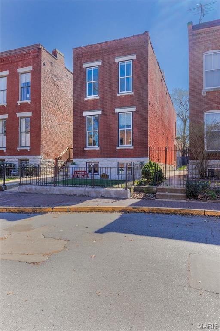
Welcome to this stunning 4-bedroom brick home in the heart of Lafayette Square, where historic charm meets modern luxury. You'll love being just a couple blocks from Lafayette Square Park + walking distance to so many good eats -- Polite Society, Eleven Eleven Mississippi, Planter's House, SqWires, Square One & Clementines-- I could go on and on! Completely gut-renovated just a few years ago, this home offers the perfect blend of city charm and worry free updates. Step inside to an open, light-filled layout that includes a formal living room and features dramatic floor-to-ceiling glass doors in the family room that seamlessly connect indoor living to the back patio—perfect for entertaining. The spacious, beautifully updated kitchen is the true centerpiece, offering ample room to gather and host. Upstairs, you’ll find the convenience of second-floor laundry along with a luxurious primary suite complete with a private balcony, walk-in closet, and a spa-like bathroom. Two additional good-sized bedrooms and another full bath round out the second level. Head upstairs to the third floor balcony adding more outdoor space! The finished lower level expands your living space with a fourth bedroom, bonus office, and a cozy family room—ideal for guests, work-from-home, or additional entertaining space. Don't worry about your yard turning brown in the winter or spending your summer Saturdays mowing the lawn, the bright green artificial turf looks fresh all year long! Hang out inside, hang out outside, enjoy the neighborhood-- you'll never want to leave!
Property Information
Additional Information
Map Location
Change History


MORE REALTORS
Agent
Listing Courtesy of Garcia Properties - [email protected]
