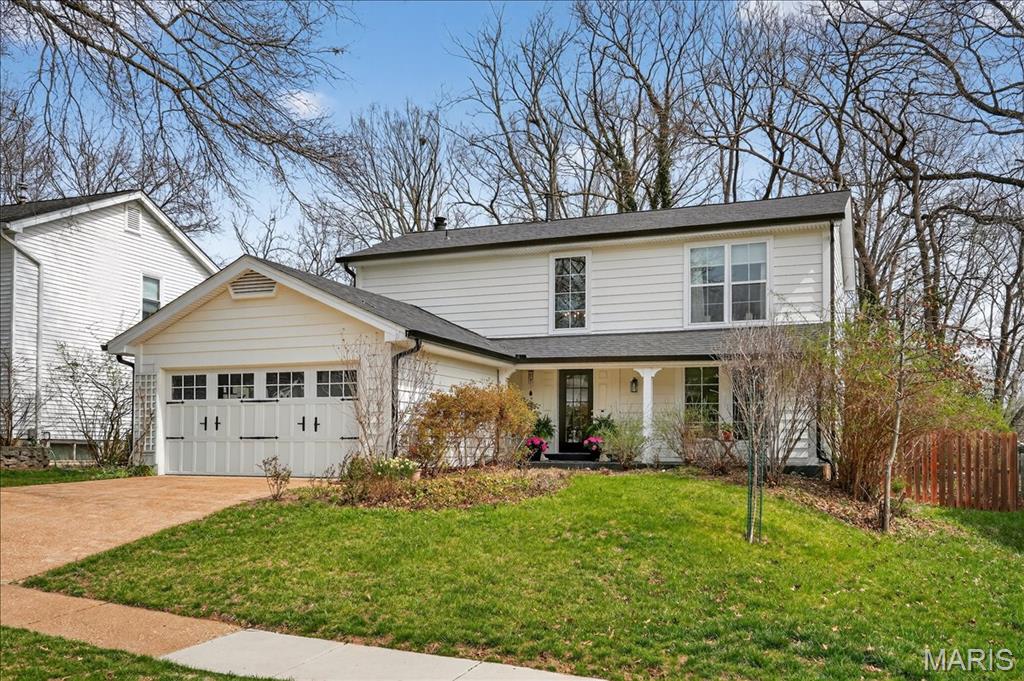
828 Carman Woods Drive, Manchester, MO 63021
Subdivision: Carman Woods 2
List Price: $549,900
Login/Signup to see SOLD Price
4
Bedrooms3
Baths1,983
Area (sq.ft)$277
Cost/sq.ft2 Story
Type2
Days on MarketDescription
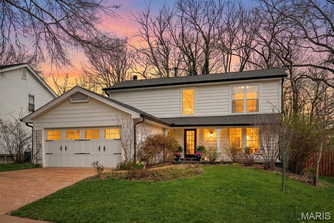
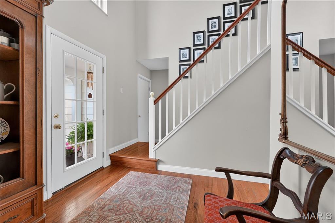
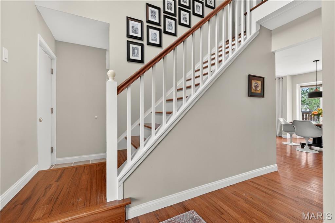
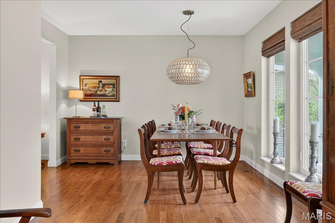
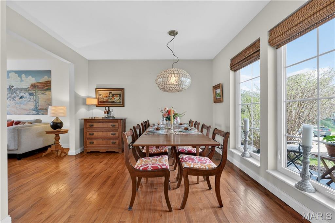
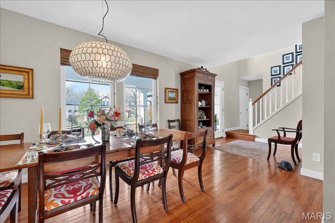
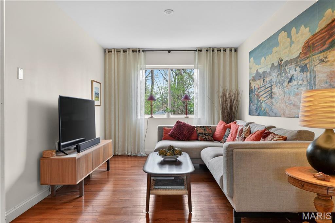
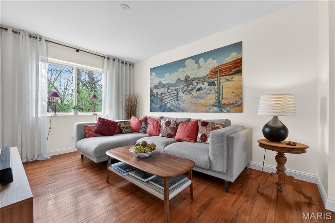
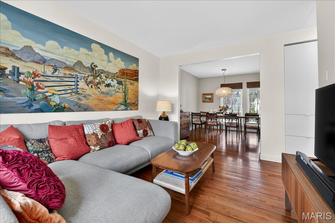
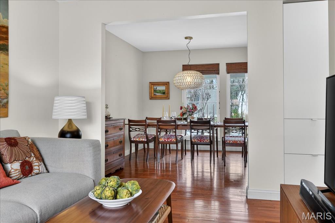
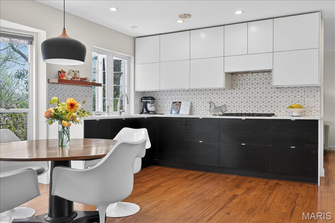
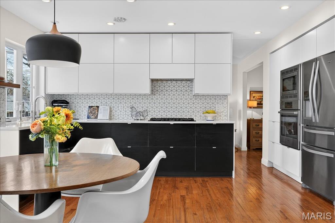
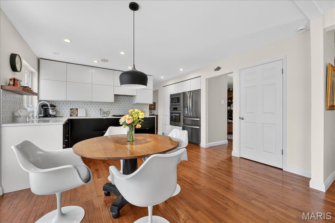
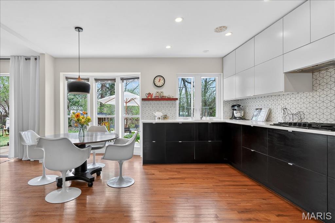
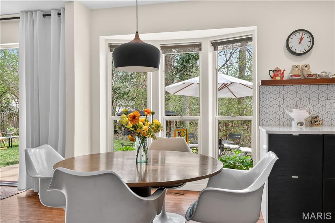
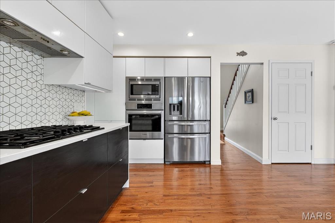
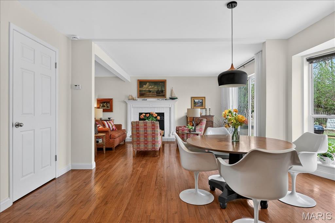
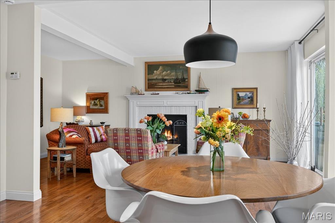
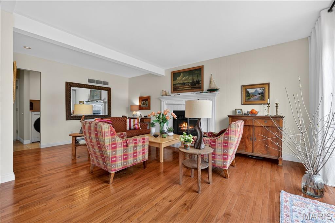
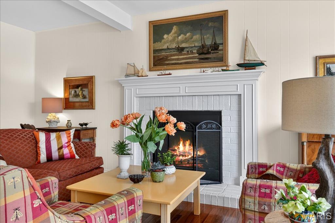
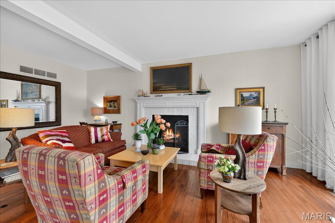
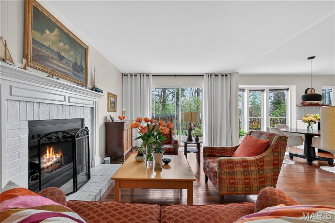
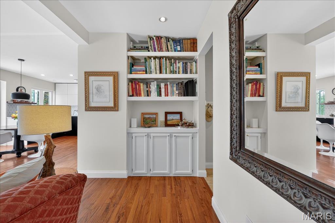
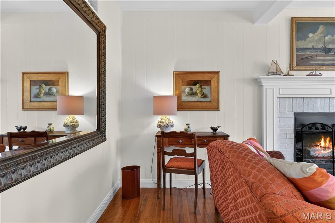
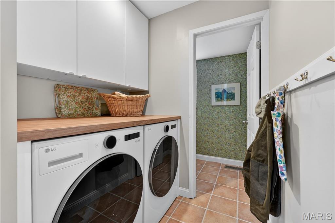
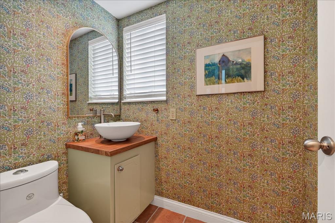
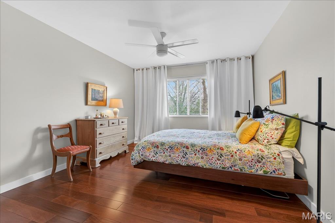
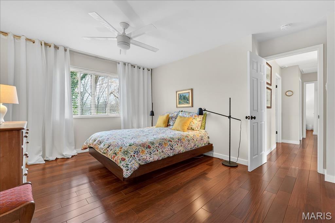
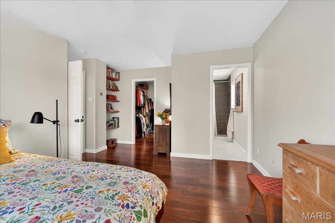
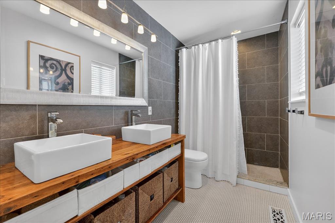
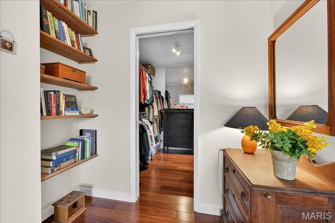
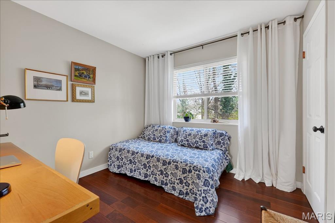
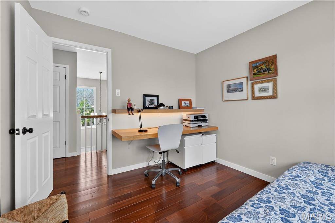
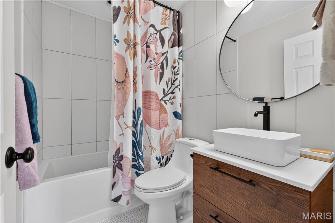
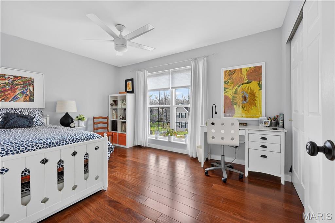
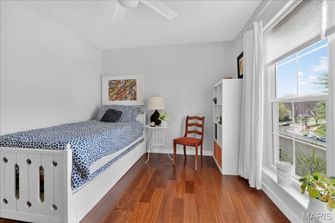
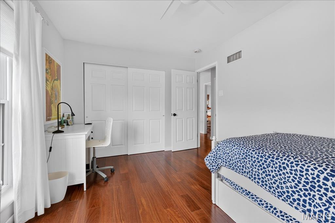
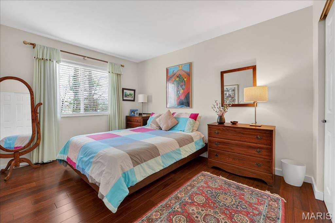
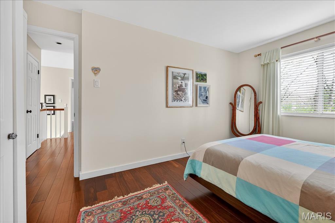
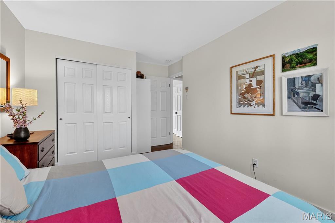
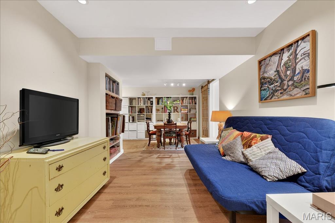
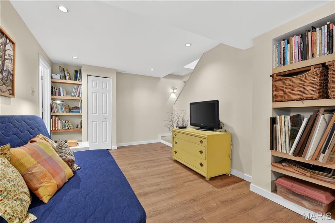
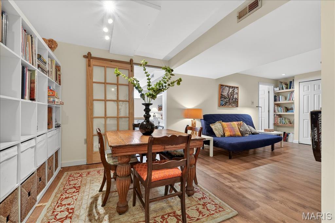
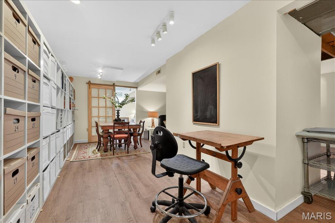
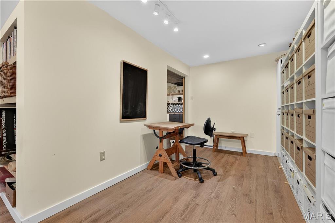
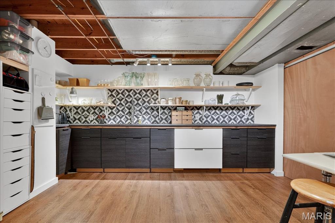
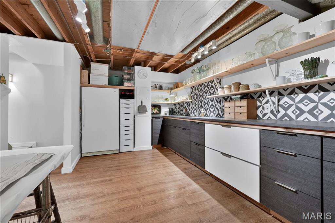
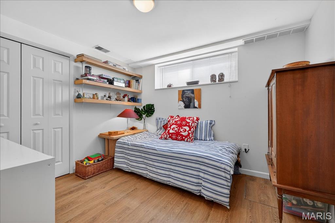
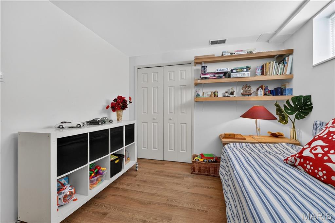
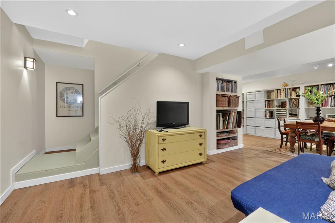
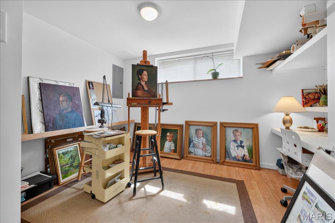
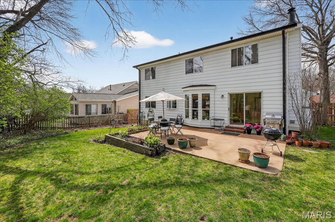
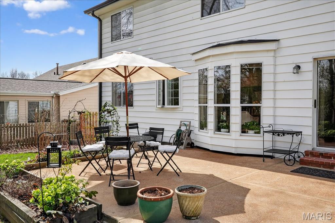
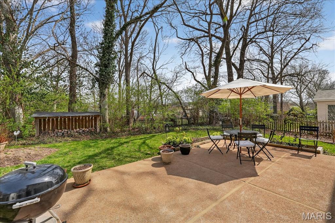
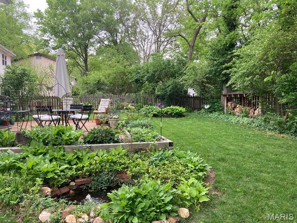
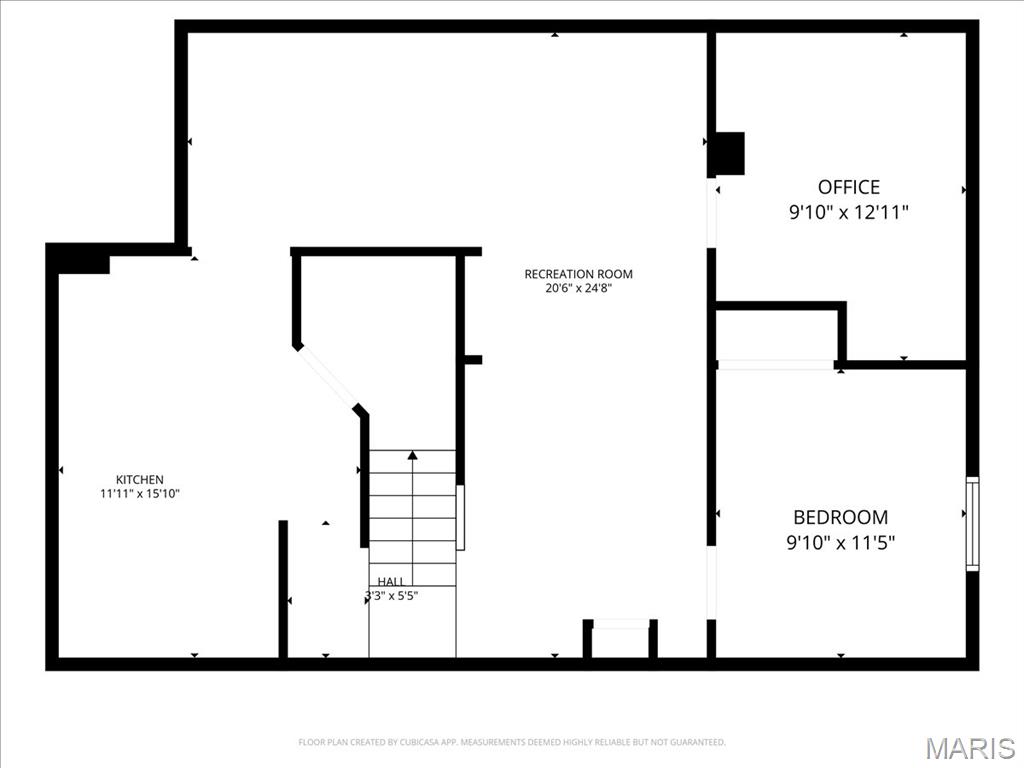
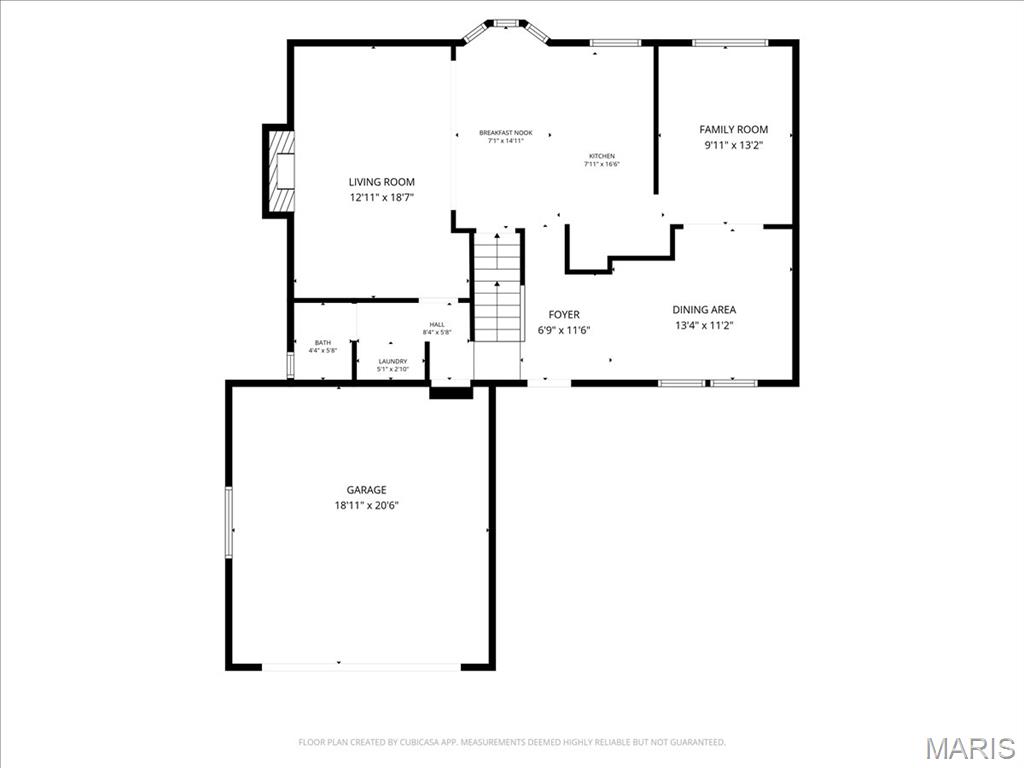
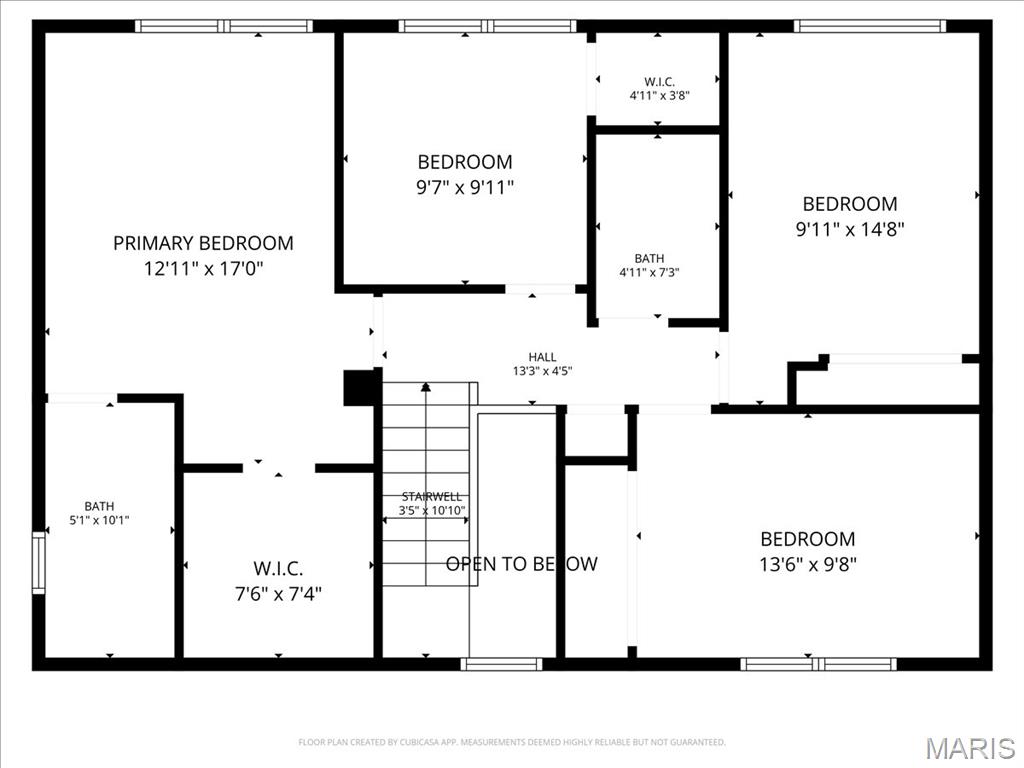
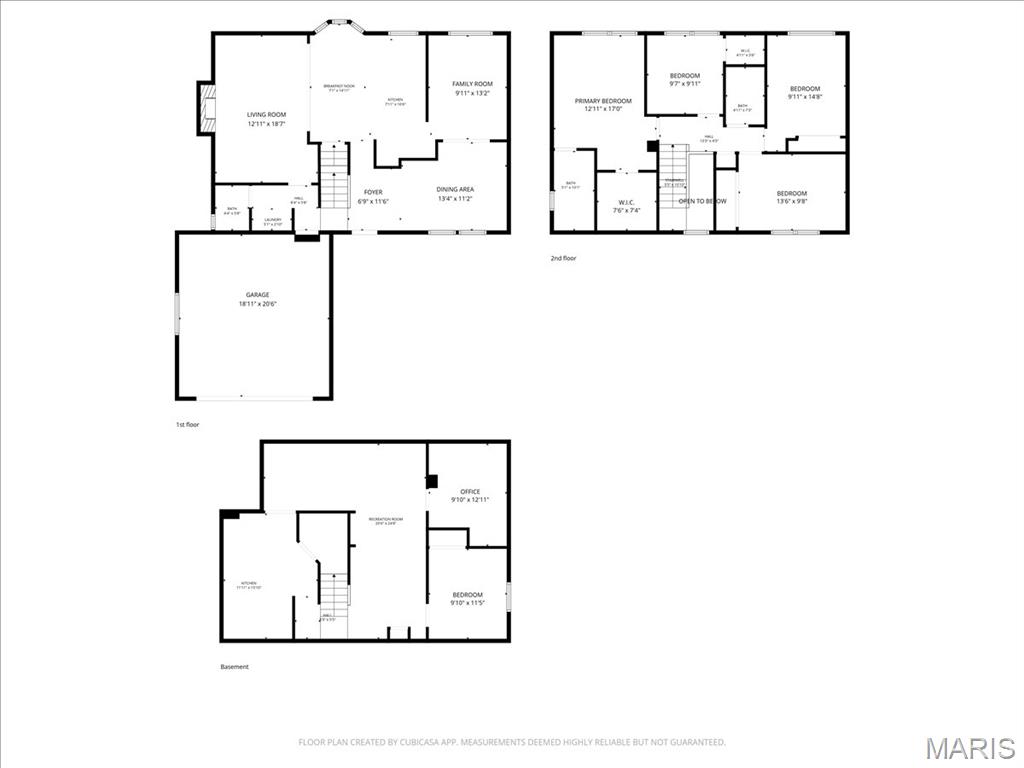
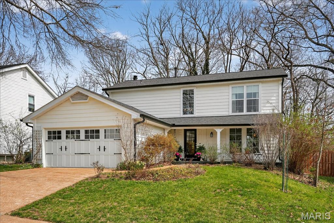
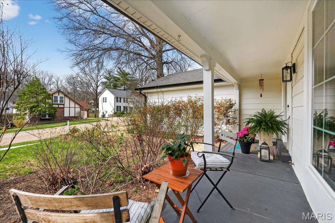
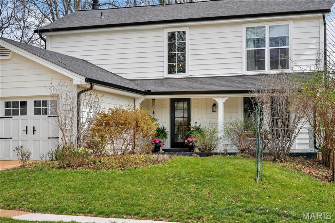
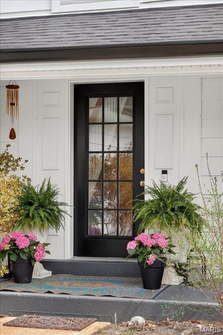
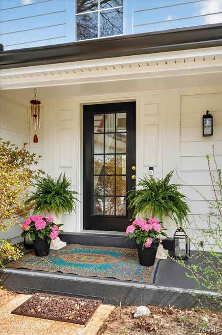
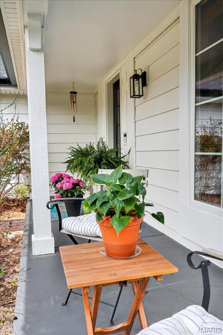
Open house is canceled due to an accepted offer. Thank you for your interest in our listing! Welcome to 828 Carman Woods! This modern, European-inspired 2-story in the heart of Manchester offers 4 generously sized bedrooms and 2 1/2 stylish baths. A 2-story entry foyer greets you upon arrival, filled with natural light and neutral tones, setting the stage for the inviting and minimalist design throughout. The main level features a functional layout with separate dining, a cozy family room, and an open kitchen and living area perfect for hosting and enjoying the crackle of the wood-burning fireplace. You’ll fall in love with the thoughtfully designed kitchen, featuring black and white 2-toned cabinets and custom-fitted stainless steel appliances. Upstairs, you’ll find four bedrooms, including a tranquil primary suite complete with a bespoke wooden double vanity, step-in shower, and spacious walk-in closet. The fully finished lower level significantly expands the living space, featuring a rec area, two additional rooms with great natural light for a studio, office, or playroom, a sleek kitchenette, and plenty of organized storage. Admire the manicured garden from your peaceful backyard patio, tucked away from the hustle and bustle of desirable Manchester! Bonus! New roof/gutters/soffits/front side windows, new HVAC, new electrical panel, and more!
Property Information
Additional Information
Map Location
Rooms Dimensions
| Room | Dimensions (sq.rt) |
|---|---|
| Dining Room (Level-Main) | 11 x 13 |
| Family Room (Level-Main) | 13 x 10 |
| Kitchen (Level-Main) | 16 x 8 |
| Breakfast Room (Level-Main) | 15 x 7 |
| Living Room (Level-Main) | 18 x 13 |
| Primary Bedroom (Level-Upper) | 17 x 13 |
| Primary Bathroom (Level-Upper) | 10 x 5 |
| Bedroom 2 (Level-Upper) | 10 x 13 |
| Bedroom 3 (Level-Upper) | 15 x 10 |
| Bedroom 4 (Level-Upper) | 10 x 10 |
| Bathroom 2 (Level-Upper) | 7 x 5 |
| Bonus Room (Level-Lower) | 11 x 10 |
| Office (Level-Lower) | 13 x 10 |
| Recreation Room (Level-Lower) | 15 x 20 |
| Kitchen (Level-Lower) | 16 x 12 |
Change History


MORE REALTORS
Agent
Listing Courtesy of The Agency - [email protected]
