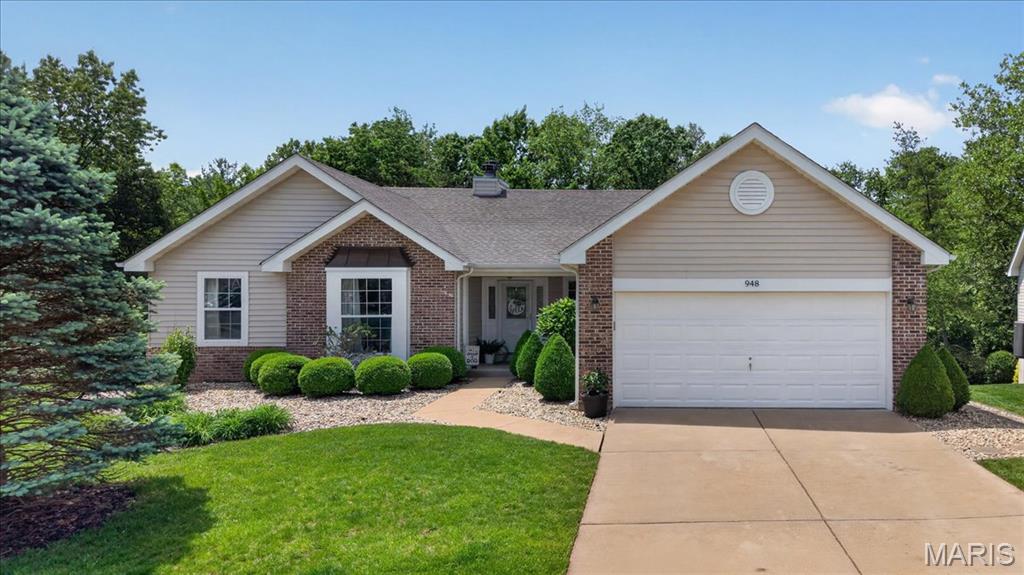
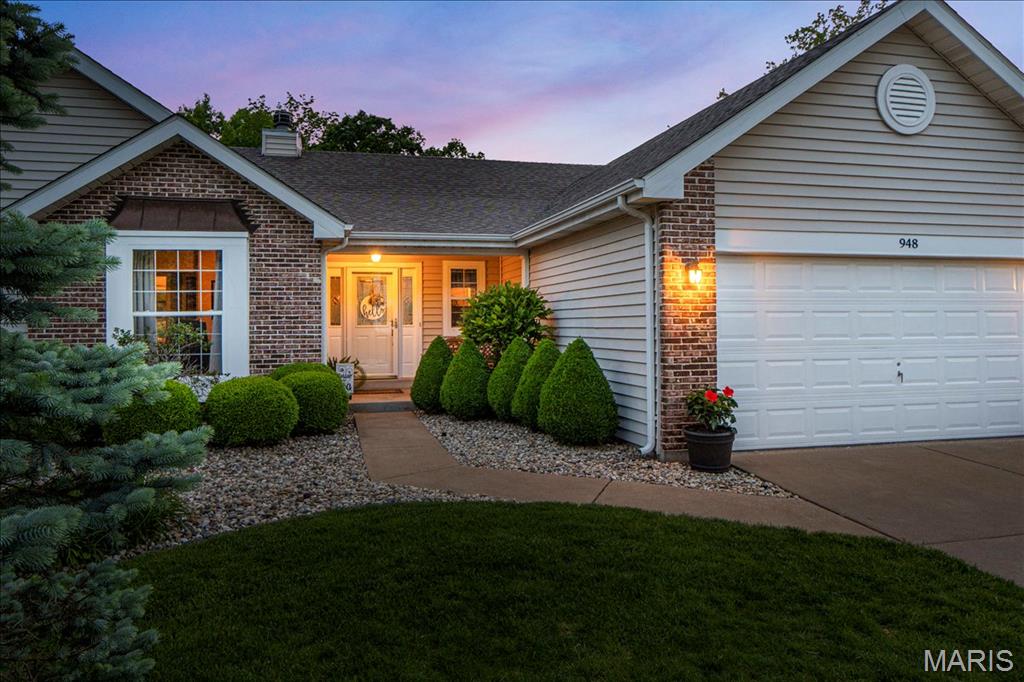
948 Emerald Oaks Court, Eureka, MO 63025
Subdivision: Emerald Forest Five
List Price: $636,000
4
Bedrooms3
Baths1,634
Area (sq.ft)$389
Cost/sq.ft1 Story
Type2
Days on MarketDescription
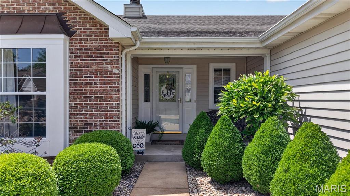
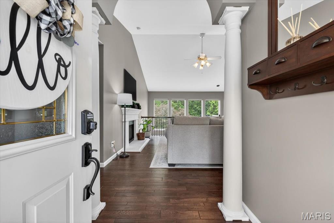
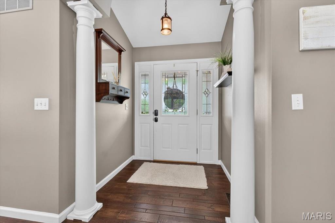
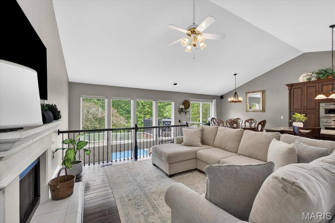
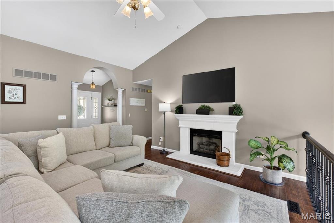
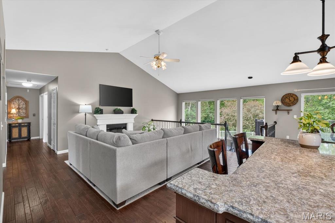
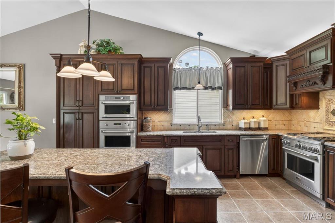
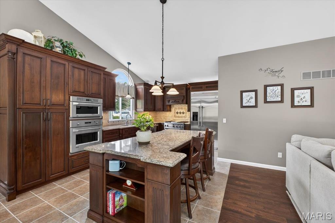
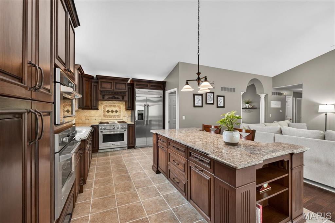
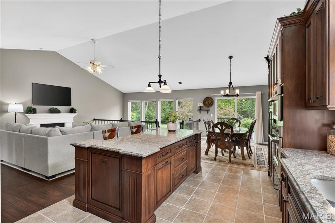
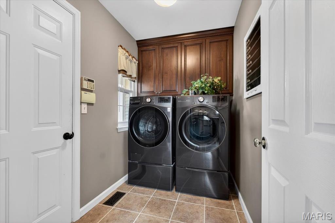
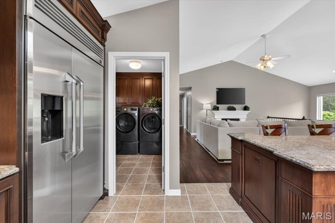
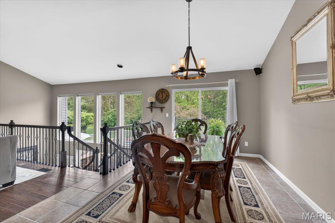
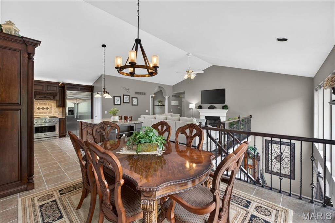
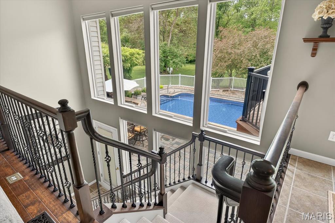
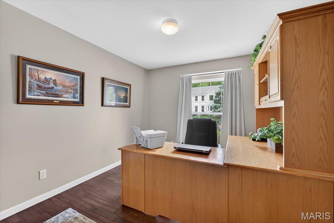
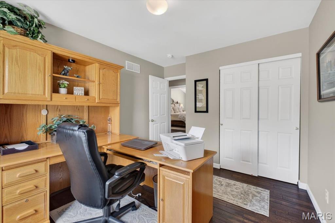
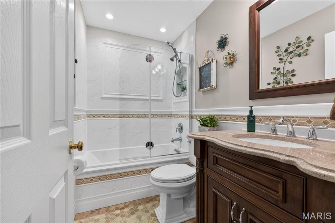
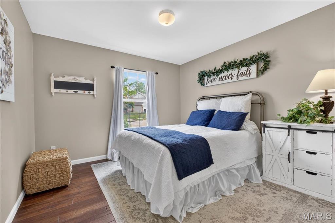
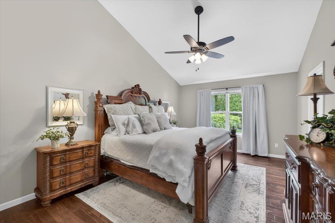
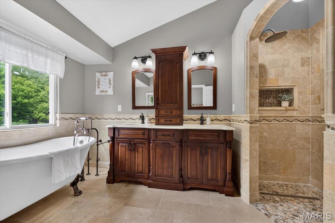
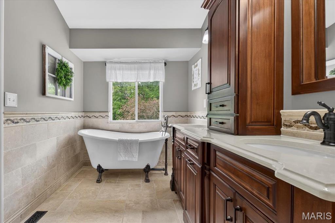
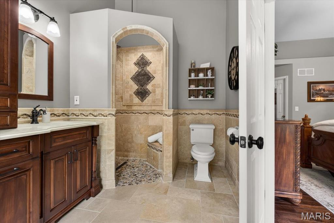
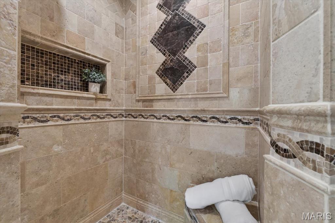
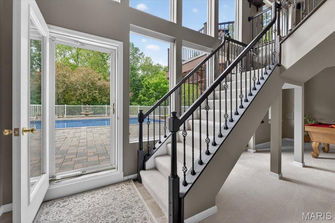
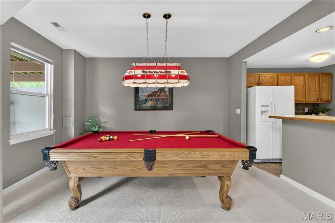
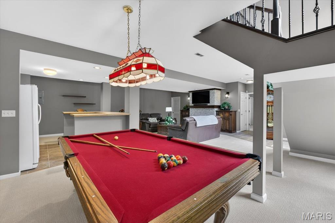
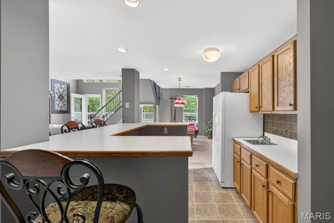
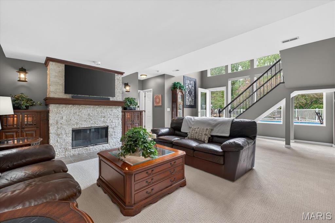
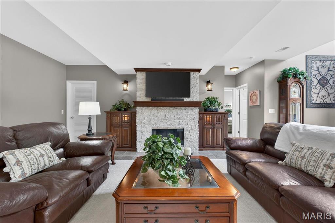
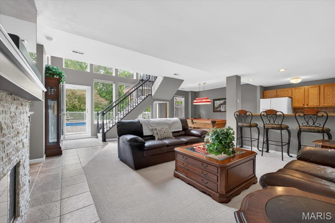
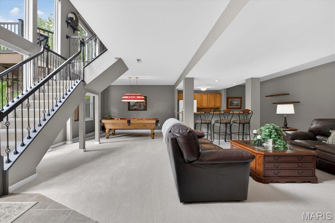
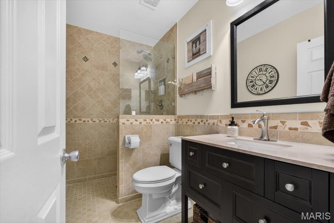
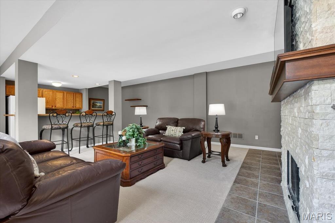
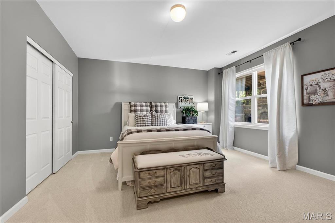
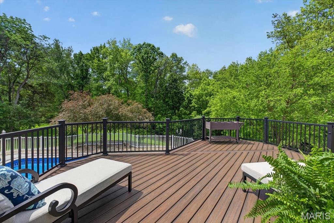
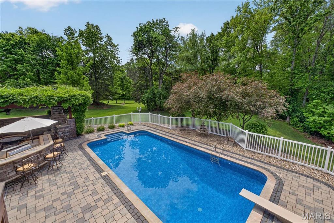
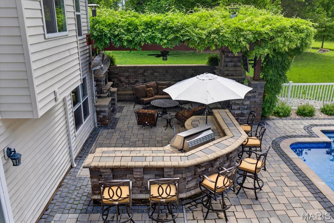
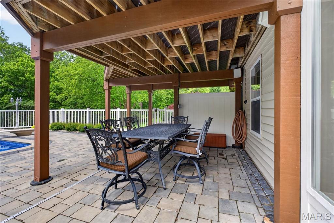
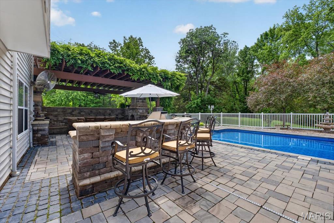
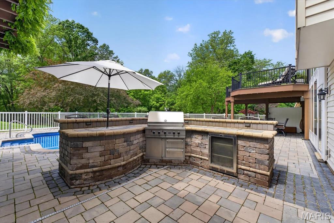
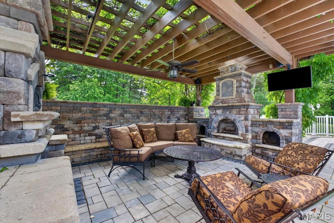
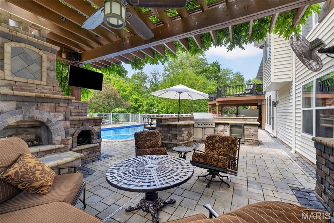
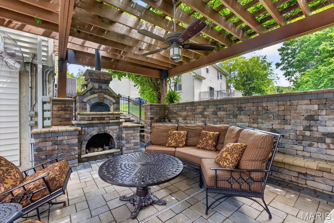
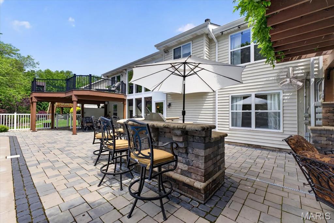
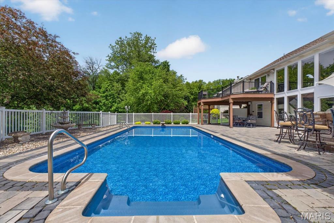
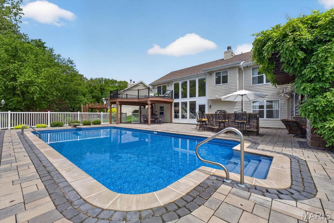
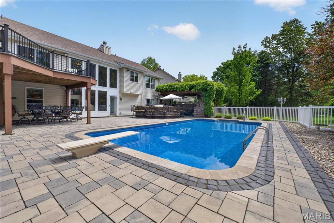
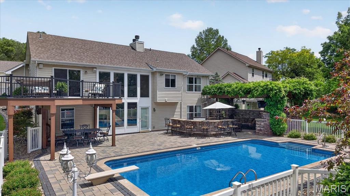
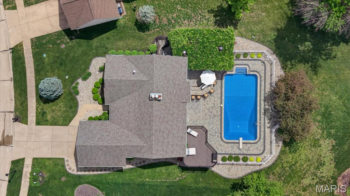
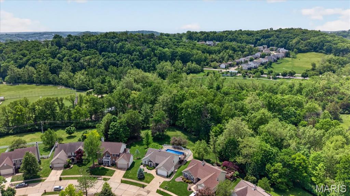
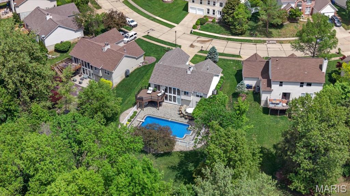
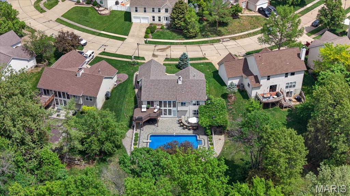
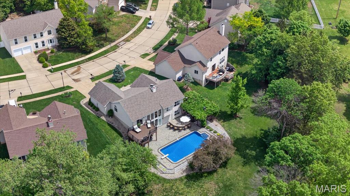
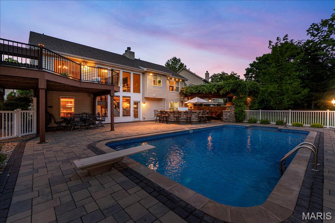
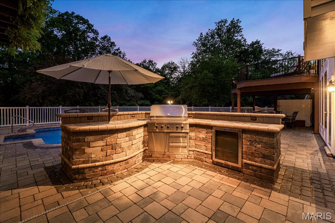
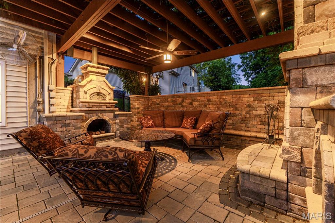
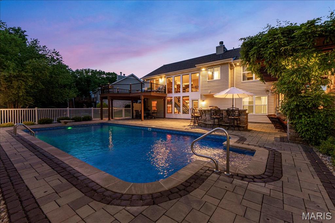
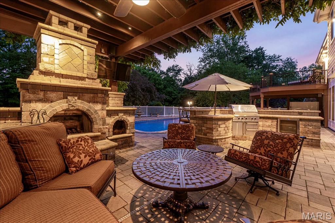
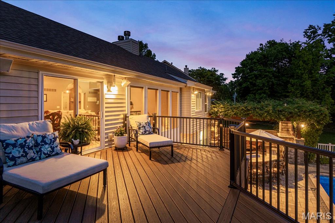
Welcome to this beautifully maintained atrium ranch in the heart of Eureka, offering over 3,200 square feet of finished living space and a true backyard retreat. From the moment you enter, gleaming hardwood floors lead you into a vaulted great room filled with natural light from the signature atrium windows, creating an open and inviting atmosphere. The great room flows seamlessly into the spacious eat-in kitchen, featuring abundant cabinetry, stainless steel appliances, and a refrigerator that stays—perfect for both everyday living and entertaining. Step out onto the elevated deck to take in views of the private, wooded backyard and resort-style pool below. The main level also includes laundry for added convenience, with washer and dryer included. Upstairs, you’ll find hardwood flooring throughout, including a spacious primary suite with a walk-in closet and en suite bath complete with a soaking tub, separate shower, and double vanity. Two additional bedrooms and a full bath provide comfortable accommodations for family or guests. The finished walkout lower level expands your living space with a large recreation area, game room, kitchenette, additional bedroom, and full bath—ideal for entertaining or extended stays. Outdoors is where this home truly stands out. The backyard is a private, wooded oasis featuring an in-ground pool, expansive patio, and a custom pergola-covered entertaining area complete with a built-in bar, grill space, and a pizza oven—creating the perfect setting for relaxing or hosting gatherings. This is a rare opportunity to own an atrium ranch with both functional living space and an elevated outdoor lifestyle in a highly desirable Eureka location.
Property Information
Additional Information
Map Location
Rooms Dimensions
| Room | Dimensions (sq.rt) |
|---|---|
| Great Room (Level-Main) | 16 x 16 |
| Kitchen (Level-Main) | 27 x 10 |
| Laundry (Level-Main) | 7 x 5 |
| Bathroom 2 (Level-Main) | N/A |
| Primary Bedroom (Level-Main) | 17 x 12 |
| Primary Bathroom (Level-Main) | N/A |
| Bedroom 2 (Level-Main) | 11 x 10 |
| Bedroom 3 (Level-Main) | 11 x 9 |
| Recreation Room (Level-Lower) | 29 x 25 |
| Bedroom 4 (Level-Lower) | 14 x 13 |
| Bathroom 3 (Level-Lower) | N/A |
Change History


MORE REALTORS
Agent
Listing Courtesy of Compass Realty Group - [email protected]
