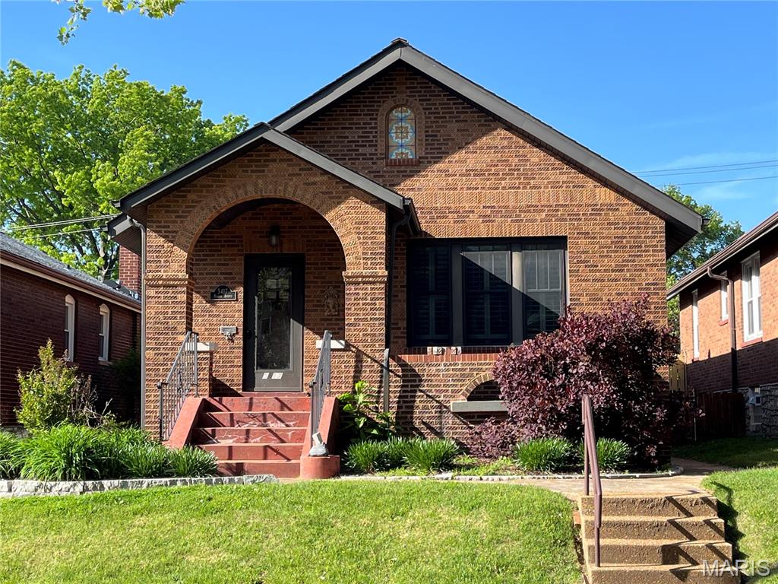
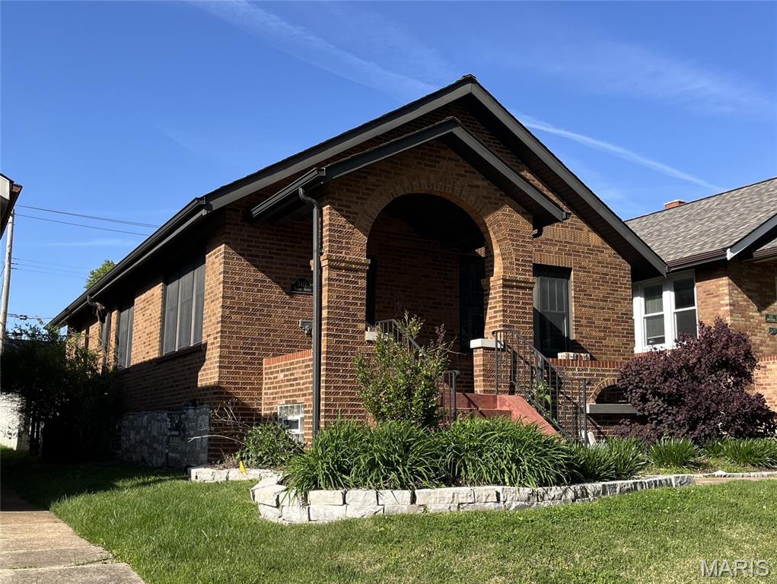
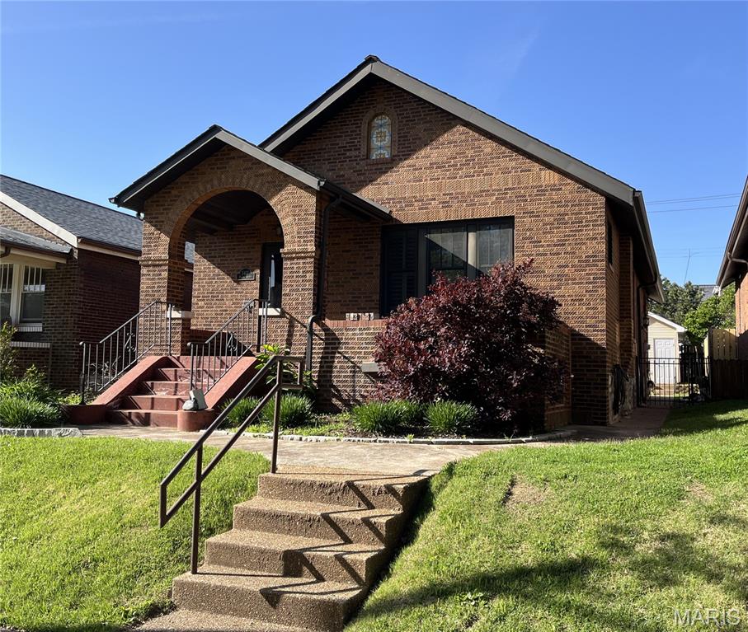
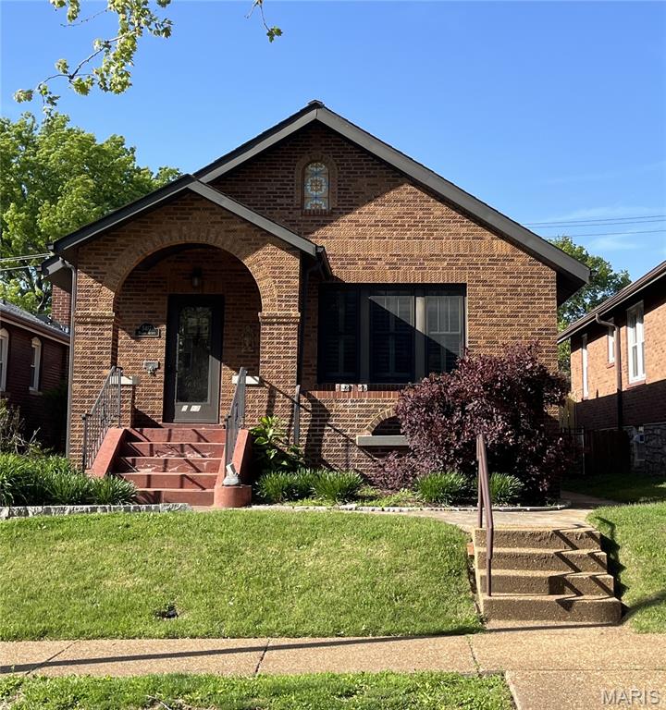
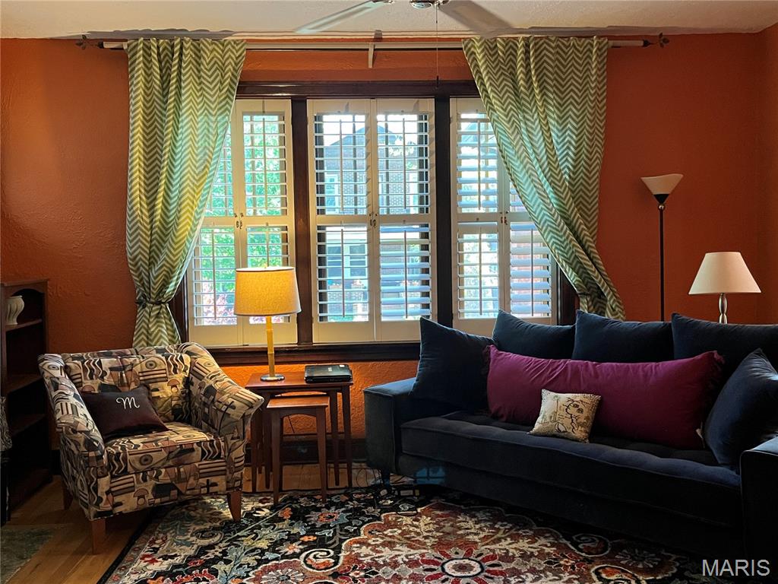
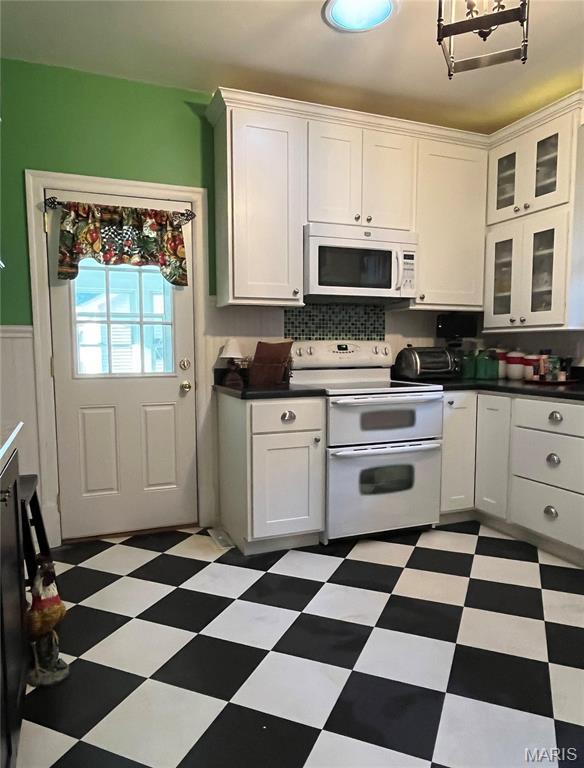
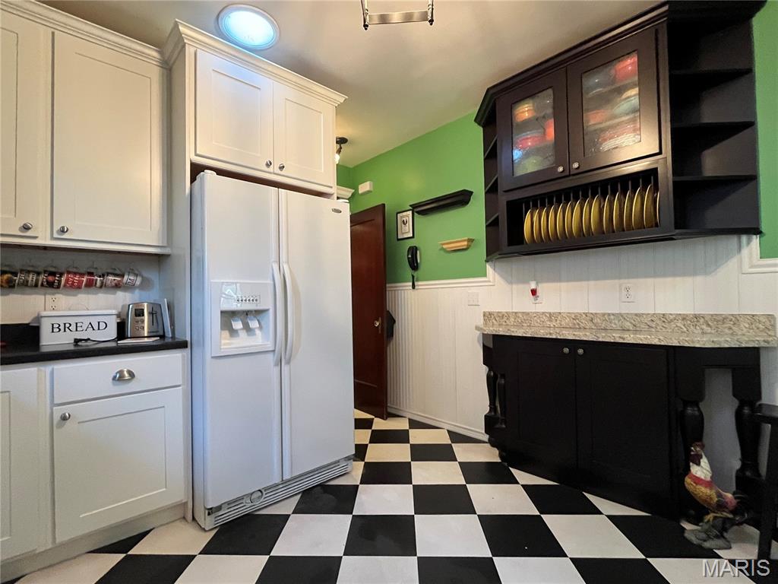
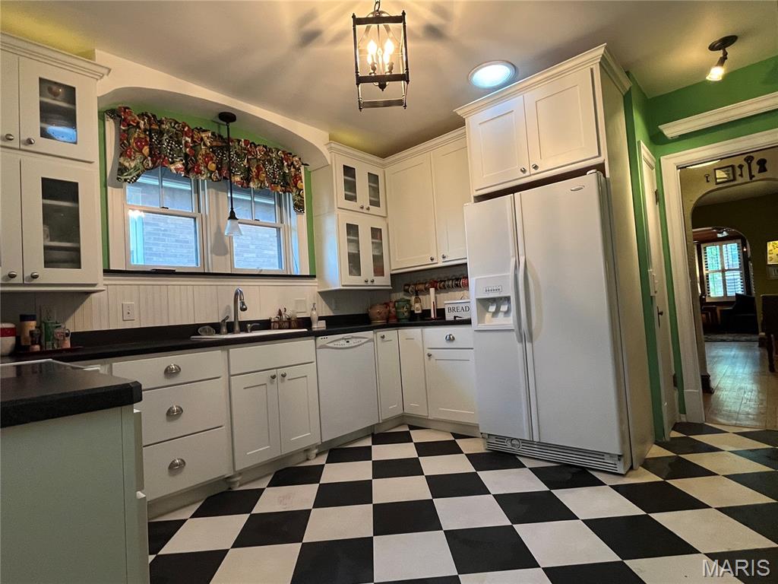
5417 Rhodes Avenue, St Louis City, MO 63109
Subdivision: Kingshighway Park Add
List Price: $279,000
(Original Price: $289,000)
2
Bedrooms2
Baths1,248
Area (sq.ft)$224
Cost/sq.ft1 Story
Type27
Days on MarketDescription
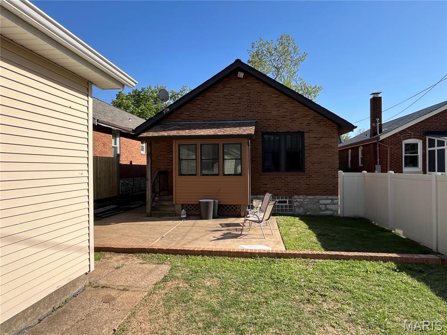
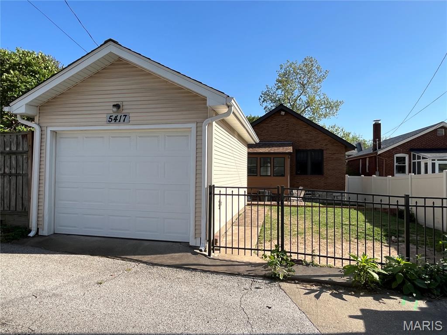
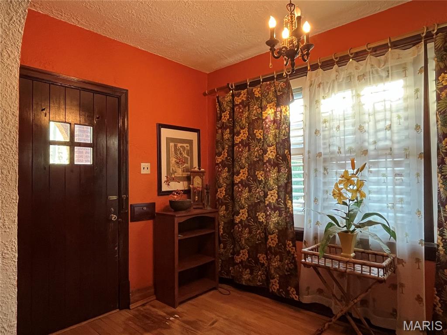
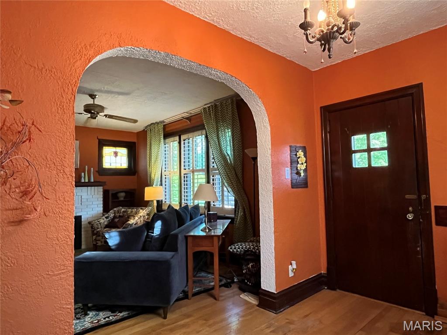
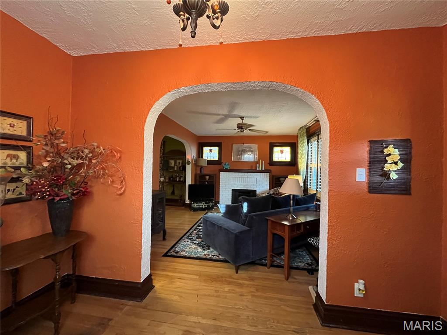
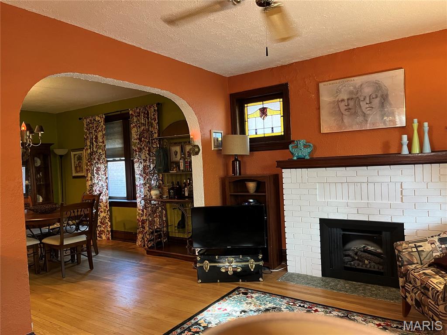
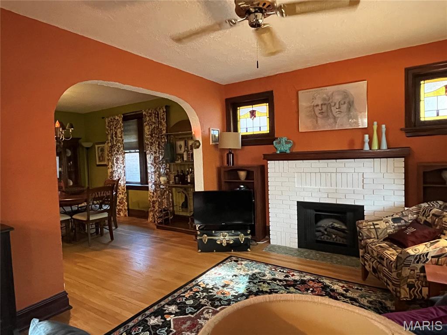
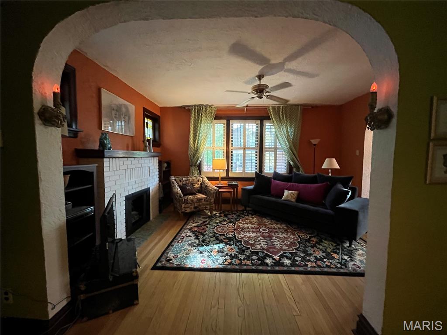
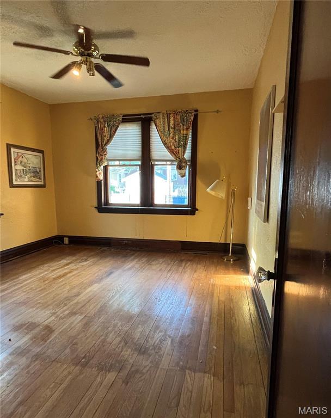
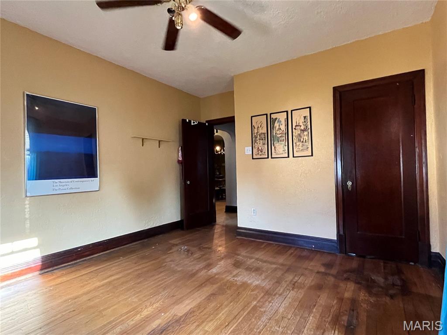
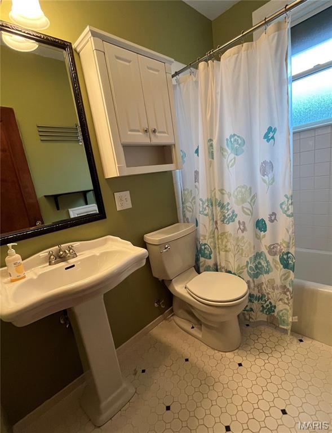
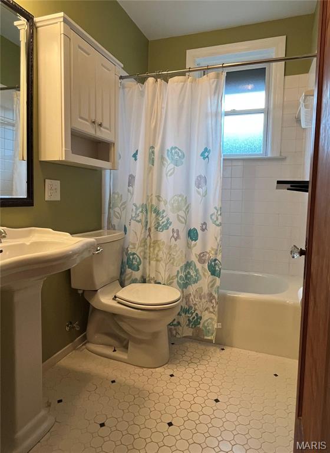
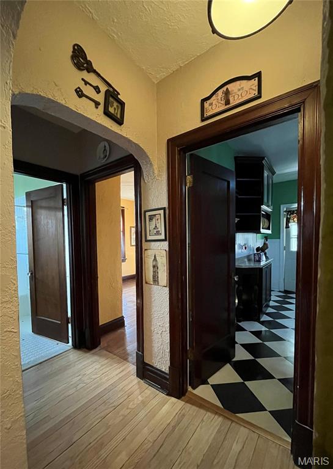
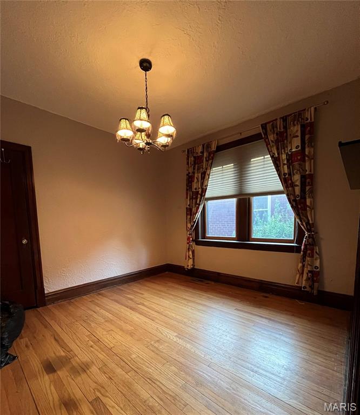
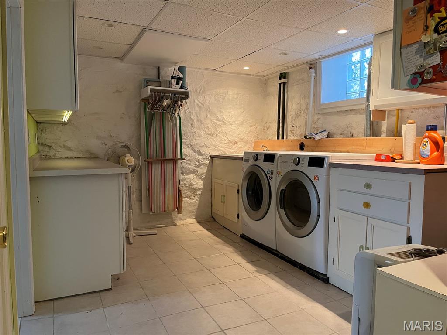
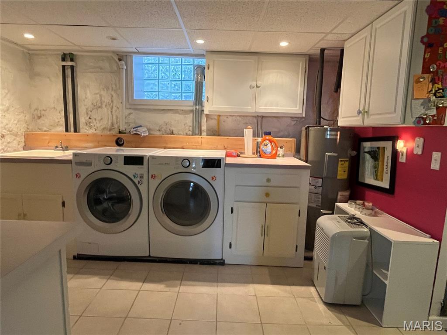
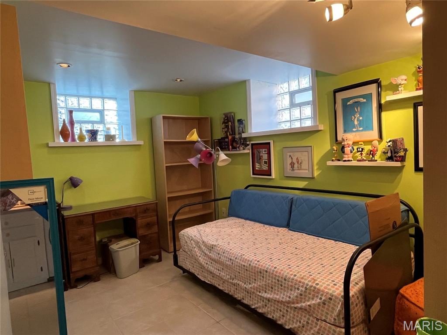
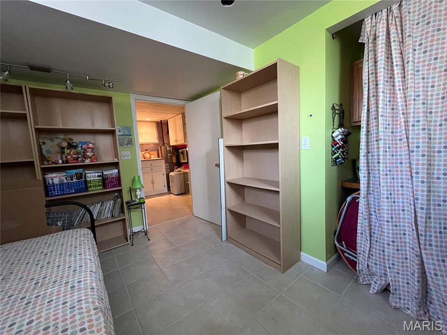
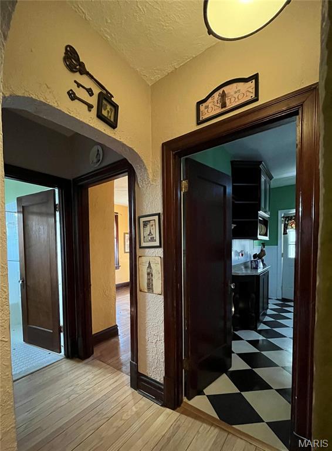
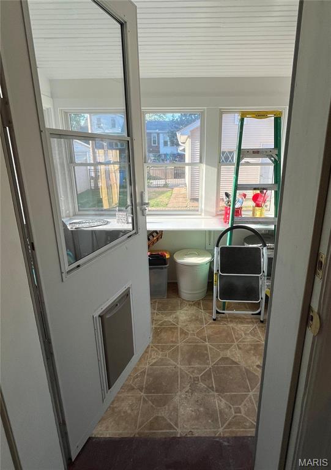
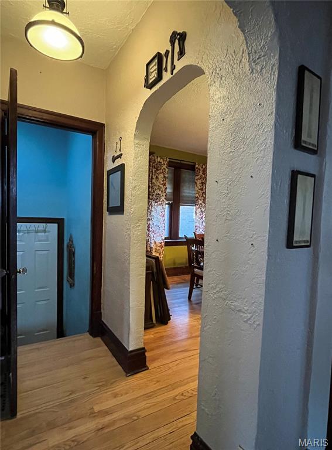
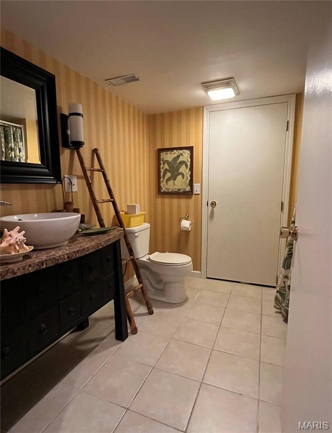
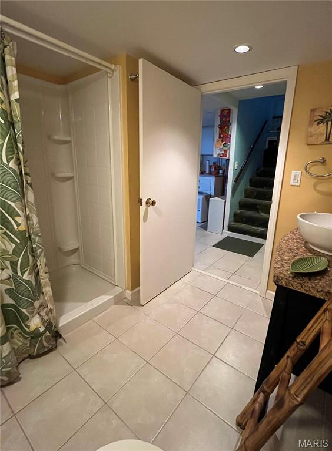
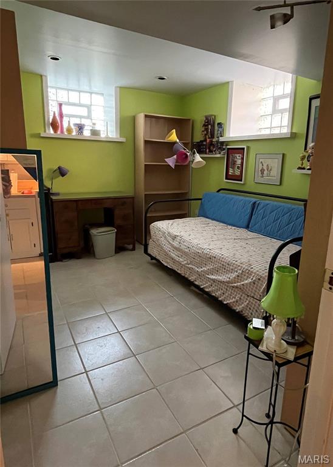
Nestled in the heart of the vibrant Princeton Heights neighborhood, this charming single-family home offers the perfect blend of historic St. Louis character and modern accessibility. Just steps away from the highly sought-after Macklind District, you’ll find yourself within walking distance of local favorites like Espresso Yourself Coffee & Cafe, Clementine’s Naughty and Nice Ice Cream, Russell's, and various boutiques that make this area so special. Home Highlights Sturdy & Stylish: Built in 1926, this home boasts the classic brick architecture St. Louis is famous for, featuring approximately 1,800 square feet of living space. Comfortable Living: The floor plan currently offers 2 spacious bedrooms and 2 full bathrooms, perfect for first-time buyers or those looking to downsize in style. Inviting Curb Appeal: A well-maintained exterior, and a cozy lot size of 4,270 square feet with a privacy fence provide just enough green space for gardening or entertaining without the heavy weekend maintenance. Location, Location, Location: Enjoy living on a quiet, residential street while remaining minutes away from the best dining and nightlife in South City. 16 Minutes to Big Barnes Hospital and to Downtown St. Louis. Bonus sleeping room in the partially finished basement Pella windows Tuckpointed 7 years ago Leaf Guard Gutters Roof and Siding to be replaced ASAP
Property Information
Additional Information
Map Location
Rooms Dimensions
| Room | Dimensions (sq.rt) |
|---|---|
| Living Room (Level-Main) | N/A |
| Dining Room (Level-Main) | N/A |
| Other (Level-Main) | N/A |
| Kitchen (Level-Main) | N/A |
| Bedroom (Level-Main) | N/A |
| Bedroom 2 (Level-Main) | N/A |
| Bathroom (Level-Main) | N/A |
| Bathroom 2 (Level-Basement) | N/A |
| Bonus Room (Level-Lower) | N/A |
| Laundry (Level-Lower) | N/A |
Change History


MORE REALTORS
Agent
Listing Courtesy of Keller Williams Realty St. Louis - [email protected]
