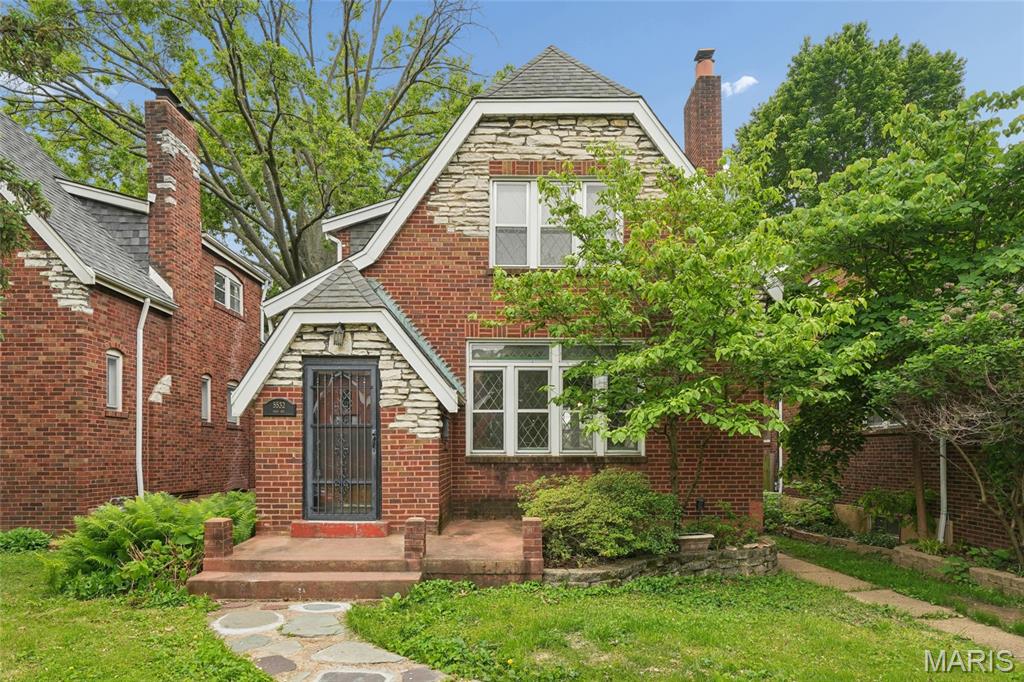
5532 Rosa Avenue, St Louis City, MO 63109
Subdivision: January Park Add
List Price: $300,000
3
Bedrooms2
Baths1,687
Area (sq.ft)$178
Cost/sq.ft2 Story
Type3
Days on MarketDescription
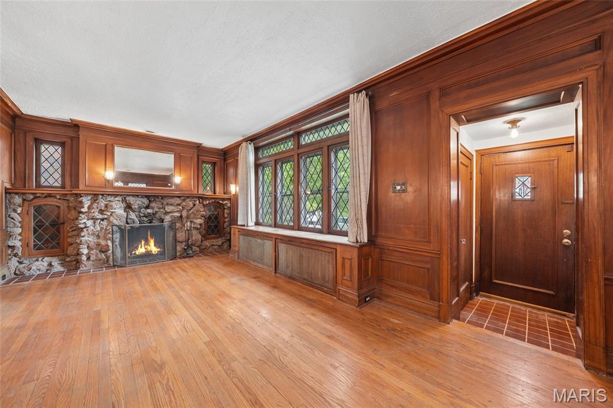
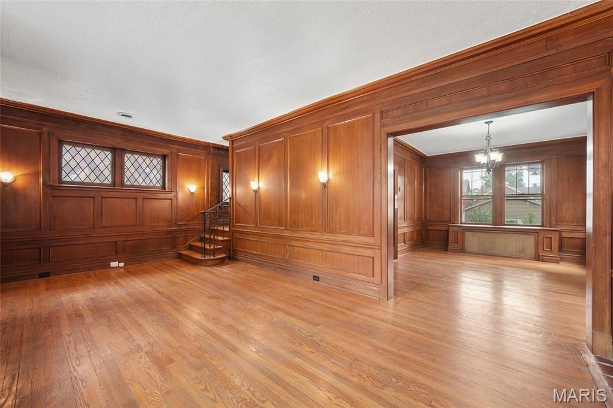
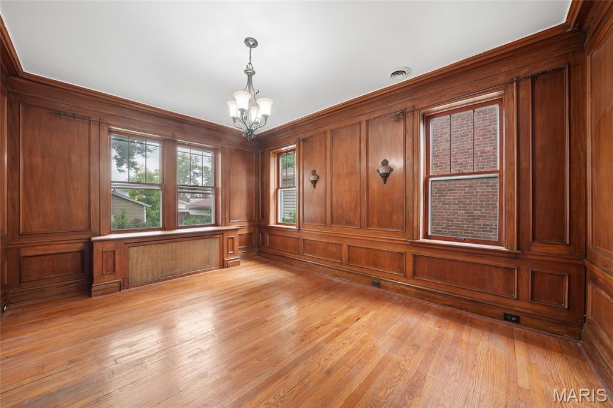
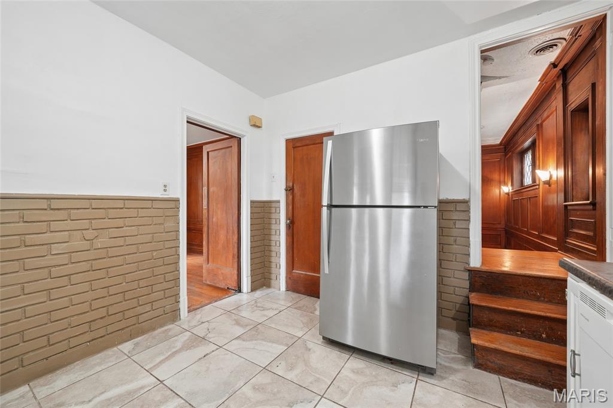
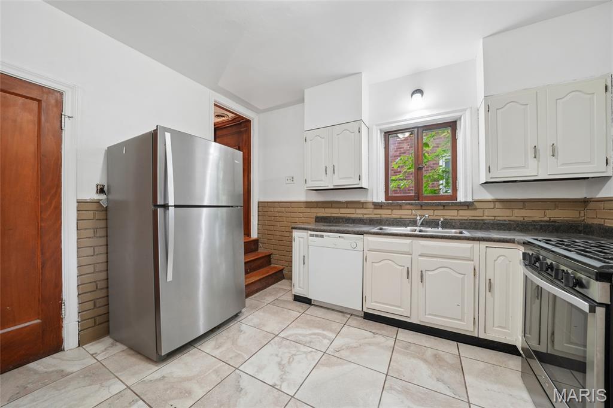
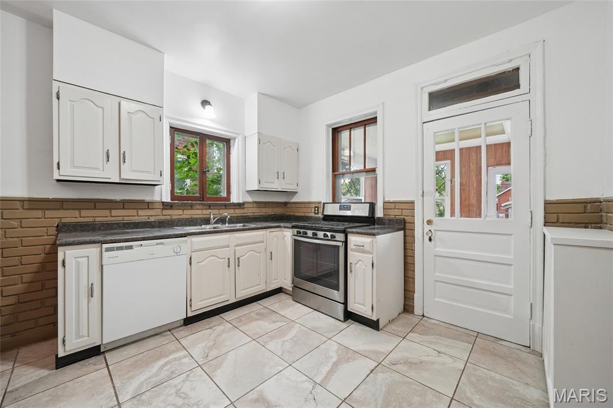
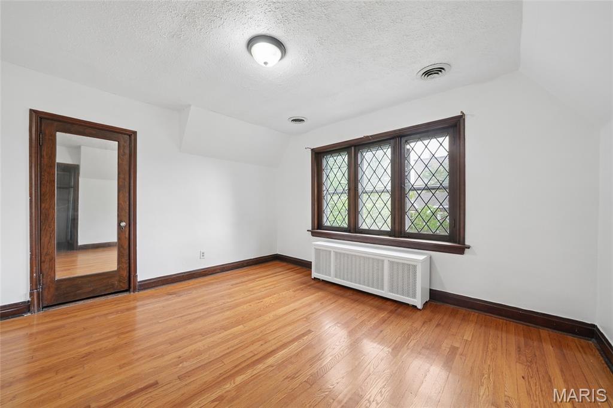
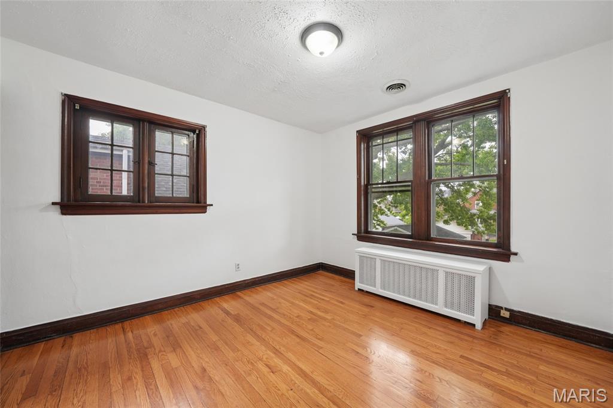
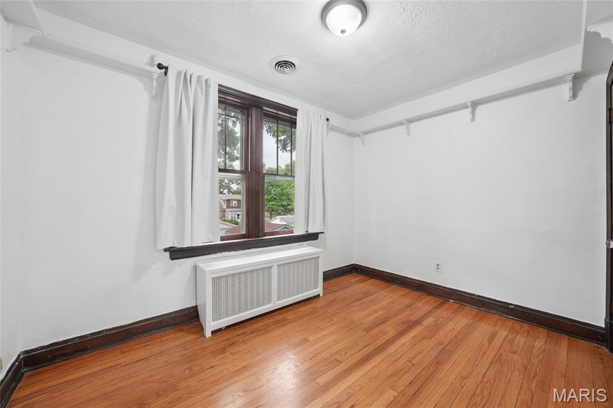
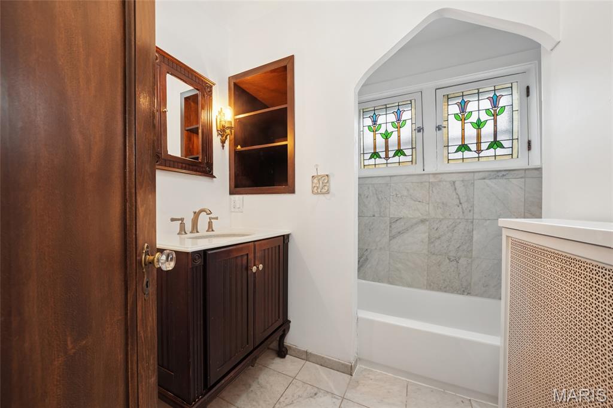
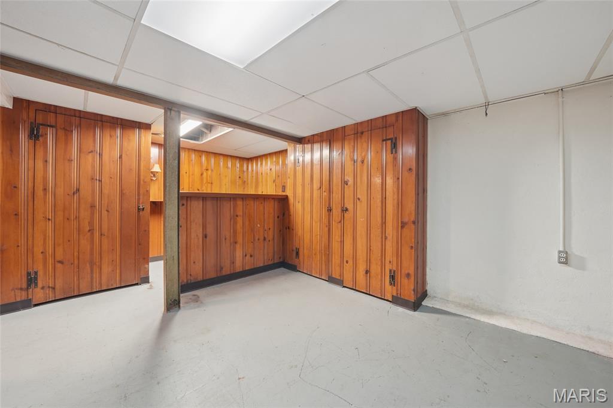
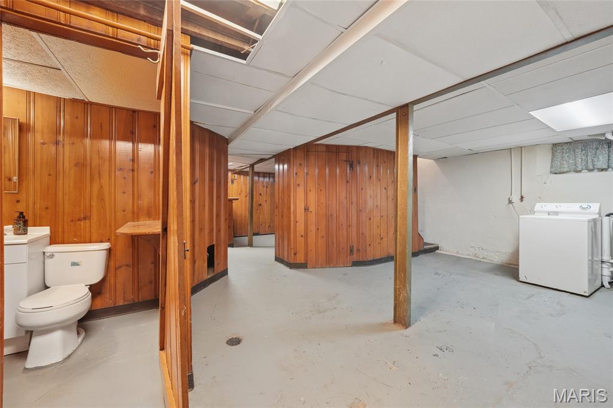
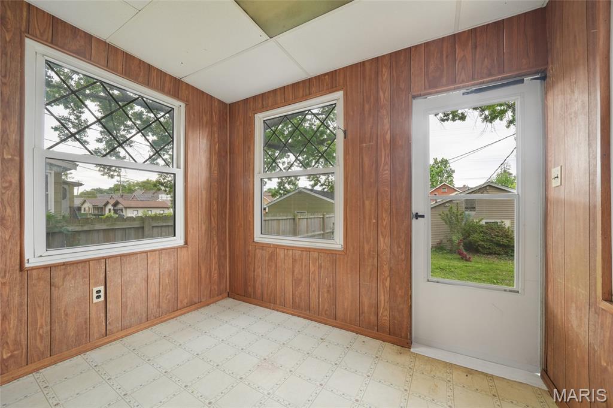
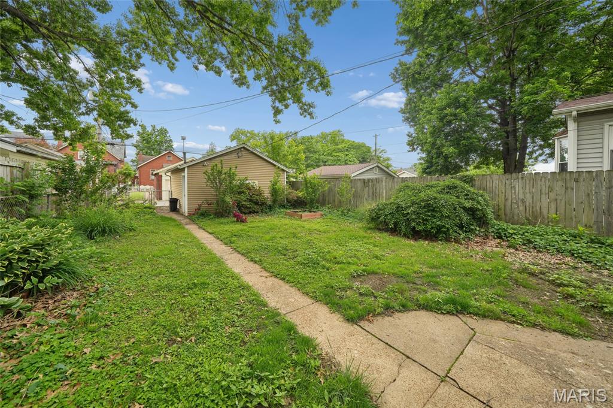
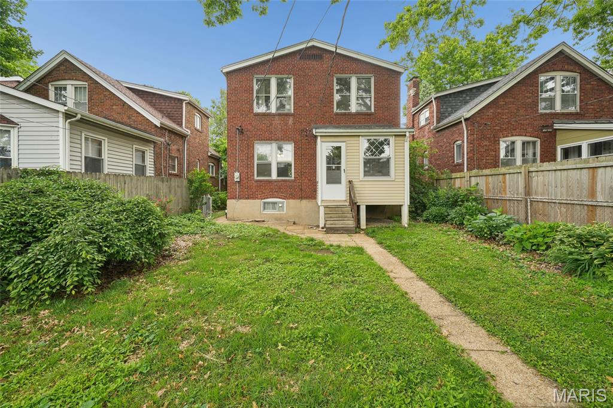
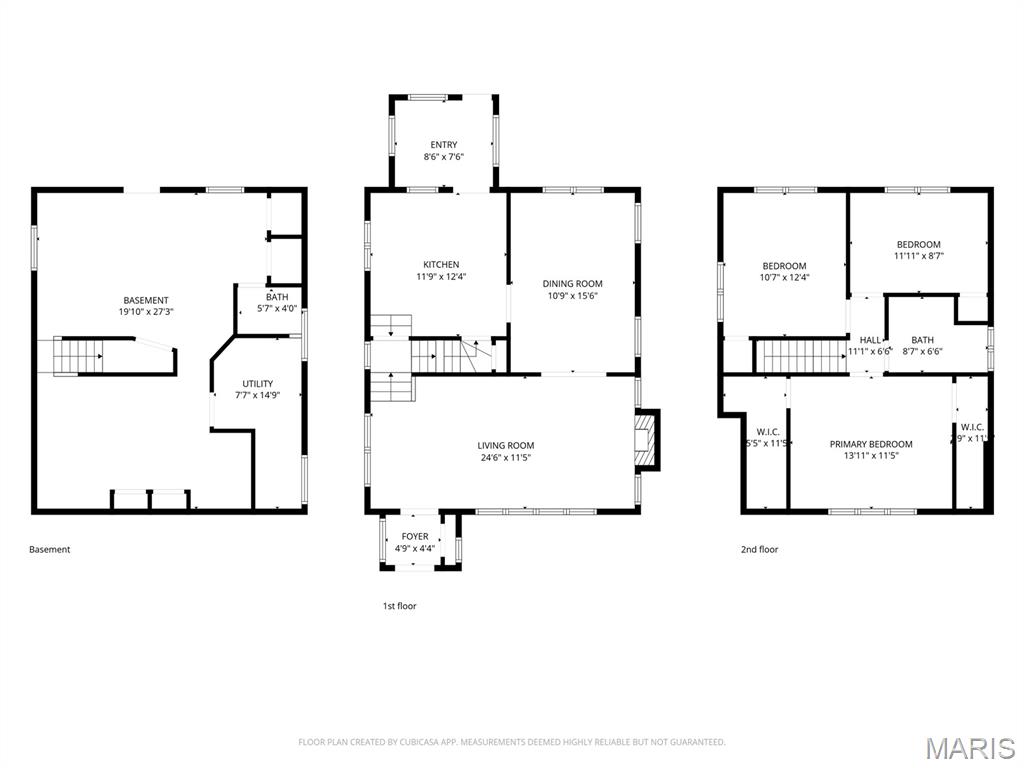
Don't miss this Architectural Gem on Rosa in South Hampton. A Charming entry foyer and Stunning Rooms with Beautiful wood paneling, Stain glass windows and period light fixtures. The Living room offers a unique Stone Fireplace flanked by beautiful Stain glass front Cabinets and opens to the spacious Dinning room. A nice Kitchen with an enclosed back porch that opens to A generous back yard. She features a T-staircase to Upstairs, from Kitchen or living room. Three Bedrooms and an updated Bath; beautiful Hardwood floors, stain glass windows, and loads of wonderful natural light! Partially finished basement with Knotty pine finishes and 1/2 bath; Walks-out to that lush back yard-Great Space! A Detached garage with alley car entry completes the package. You will appreciate this Walkable South Hampton community-City Living at its finest!
Property Information
Additional Information
Map Location
Rooms Dimensions
| Room | Dimensions (sq.rt) |
|---|---|
| Living Room (Level-Main) | 22 x 12 |
| Dining Room (Level-Main) | 15 x 12 |
| Kitchen (Level-Main) | 12 x 12 |
| Bedroom (Level-Second) | 13 x 11 |
| Bedroom 2 (Level-Second) | 11 x 8 |
| Bedroom 3 (Level-Upper) | N/A |
Change History


MORE REALTORS
Agent
Listing Courtesy of Coldwell Banker Realty - Gundaker - [email protected]
