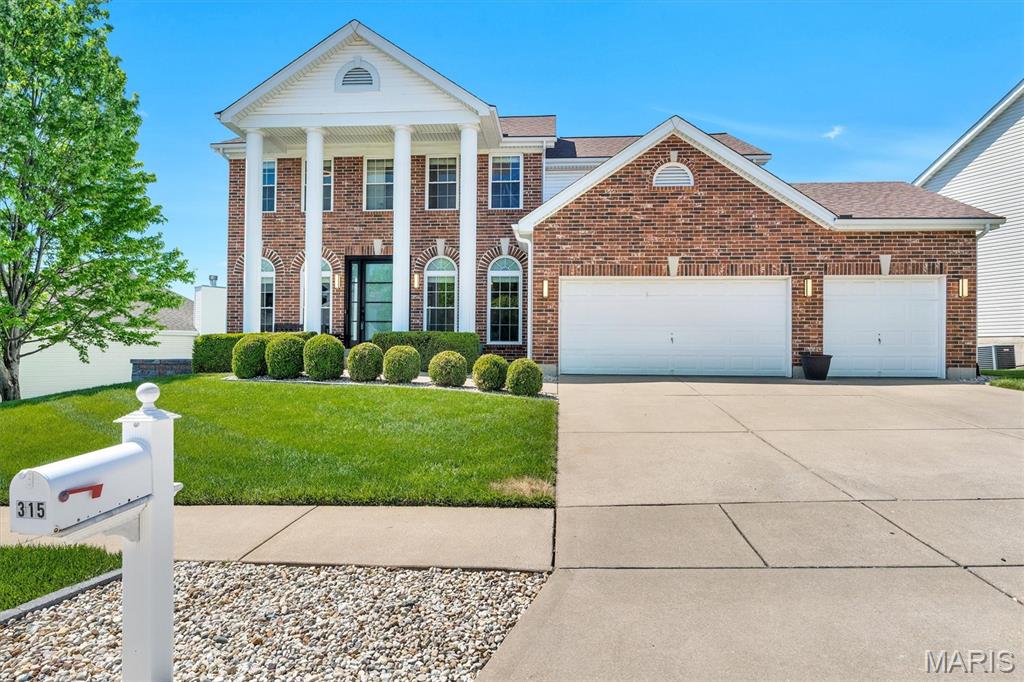
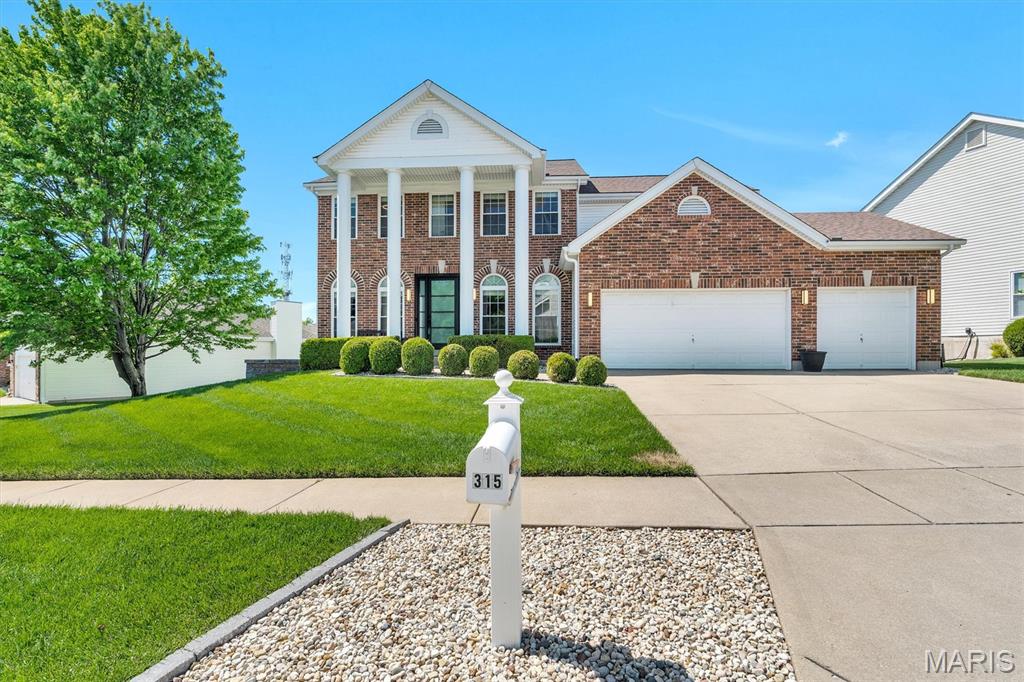
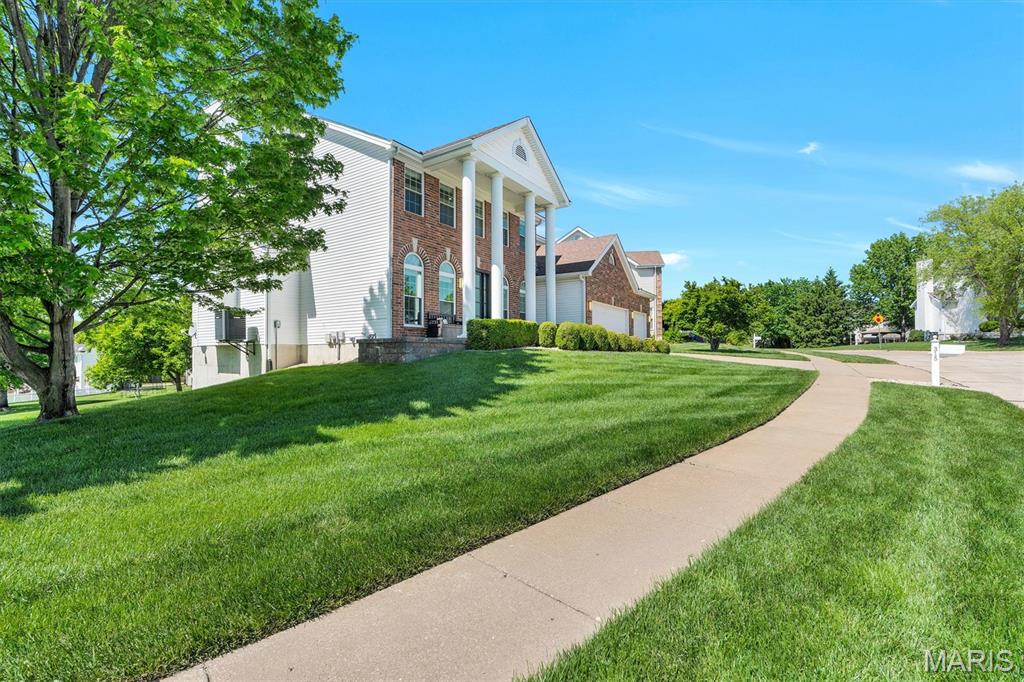
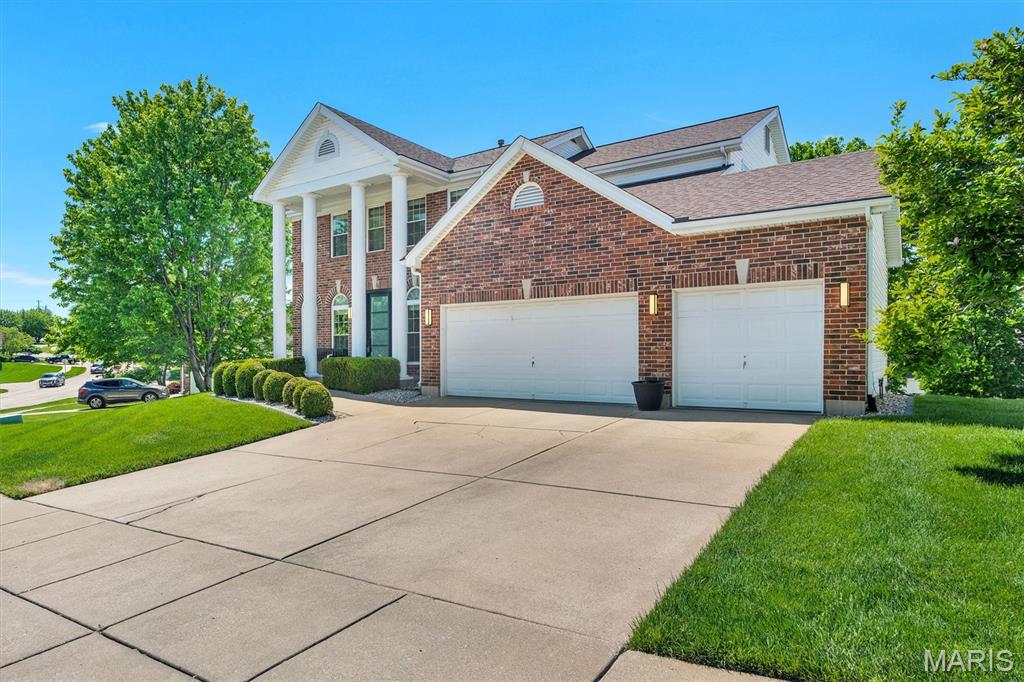
315 Buckington Street, Cottleville, MO 63376
Subdivision: Est Of Fairfield Manor #1
List Price: $560,000
5
Bedrooms4
Baths2,700
Area (sq.ft)$207
Cost/sq.ft2 Story
Type5
Days on MarketDescription
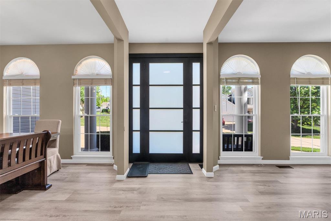
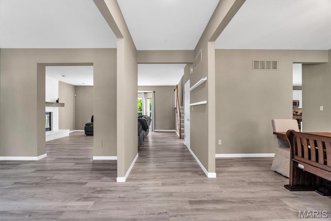
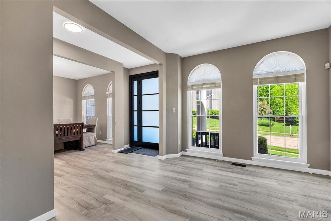
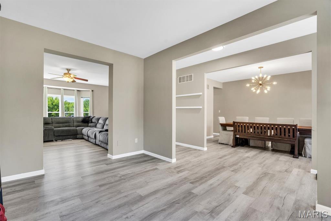
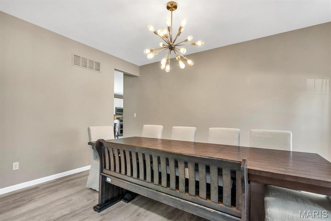
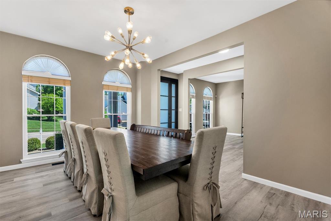
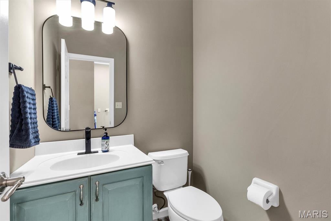
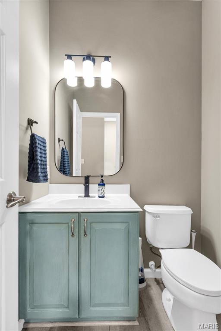
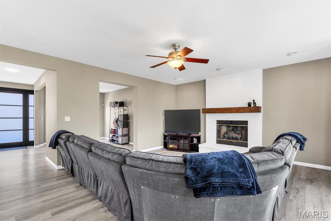
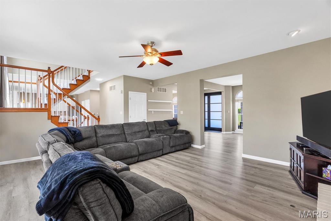
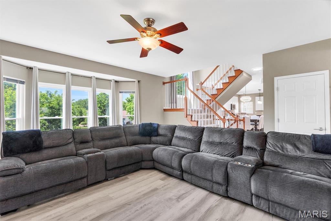
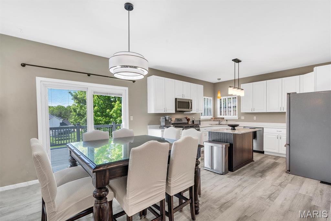
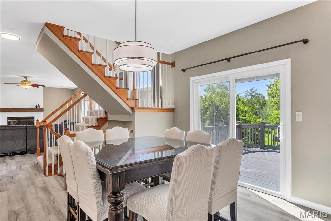
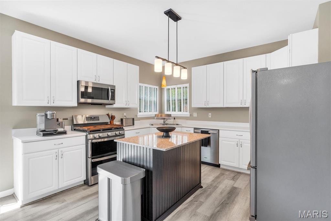
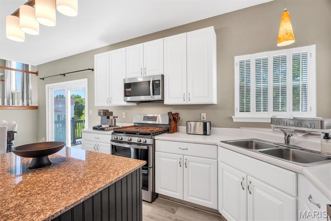
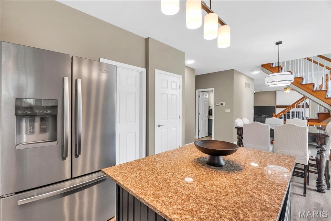
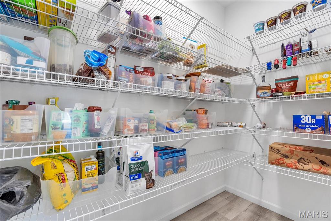
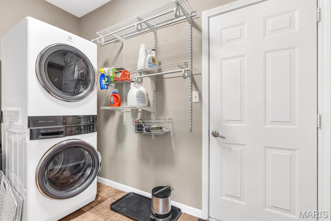
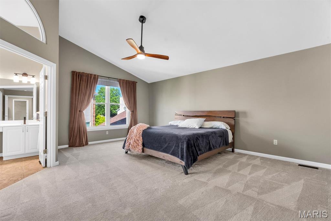
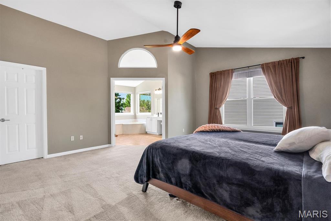
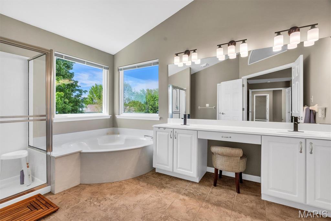
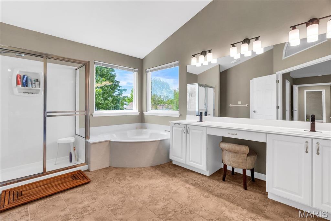
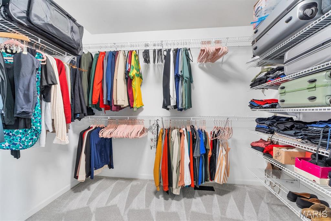
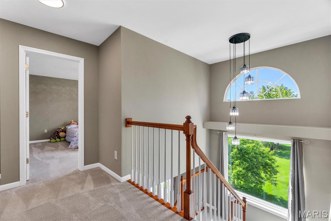
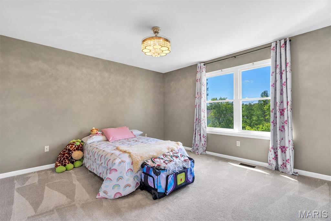
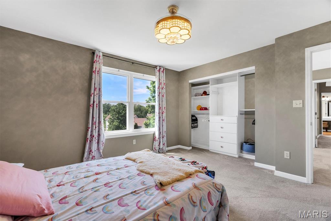
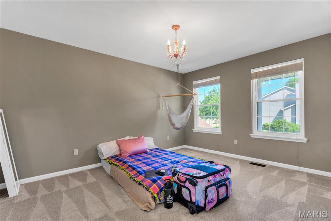
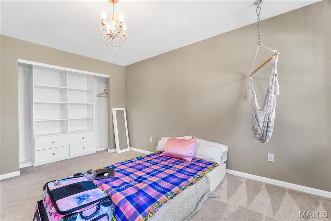
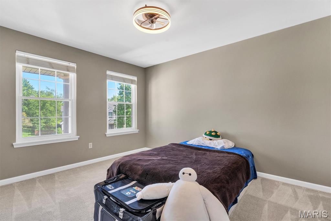
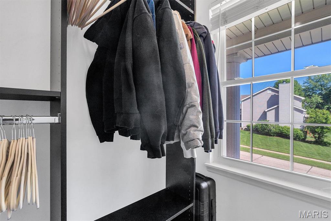
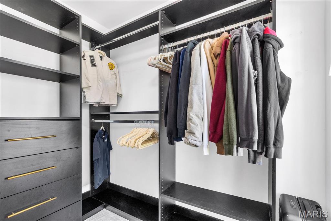
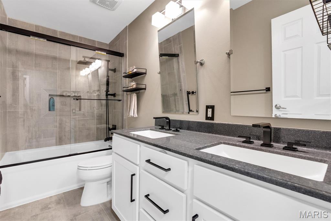
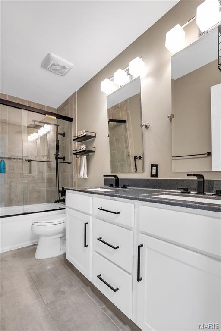

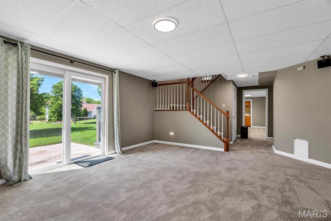
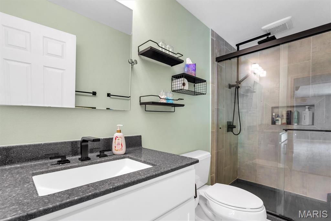
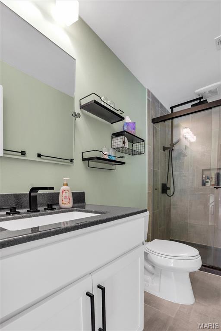
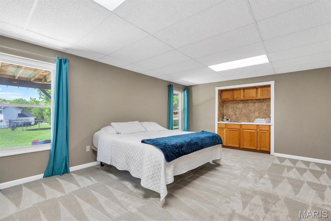
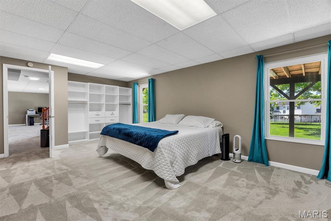
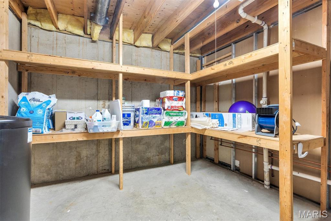
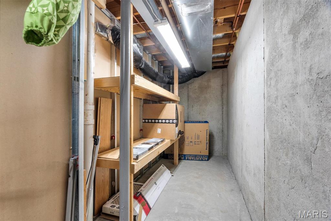

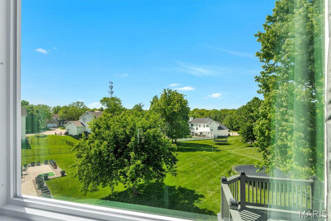
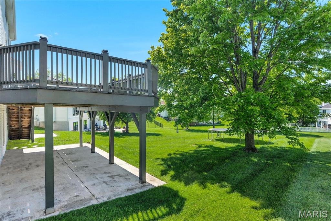
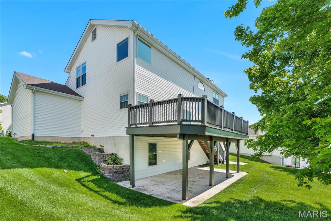
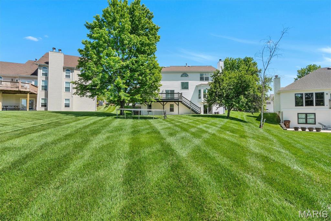
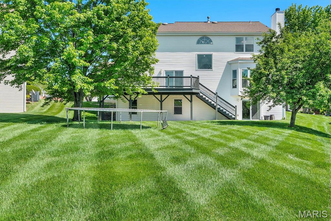
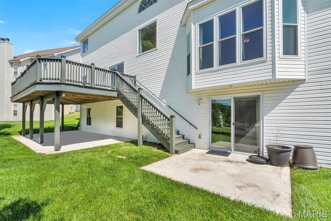
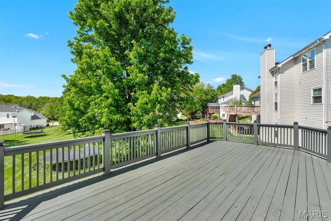
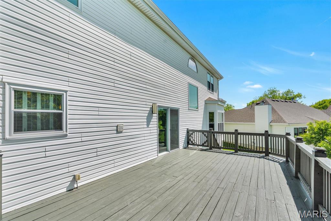
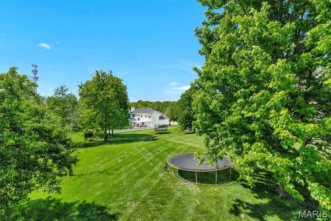
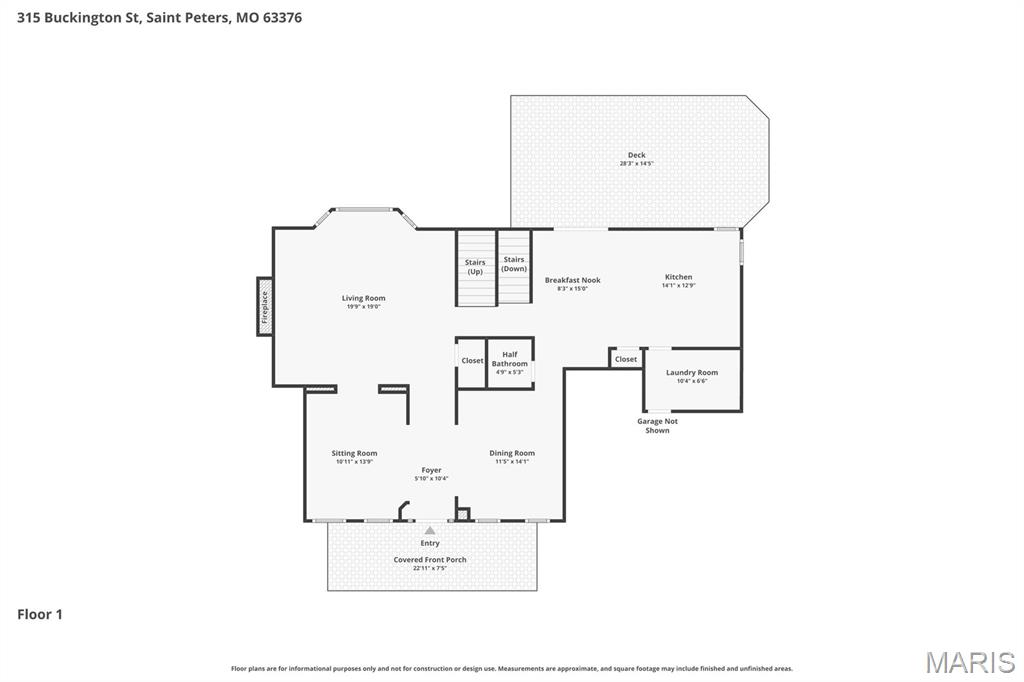
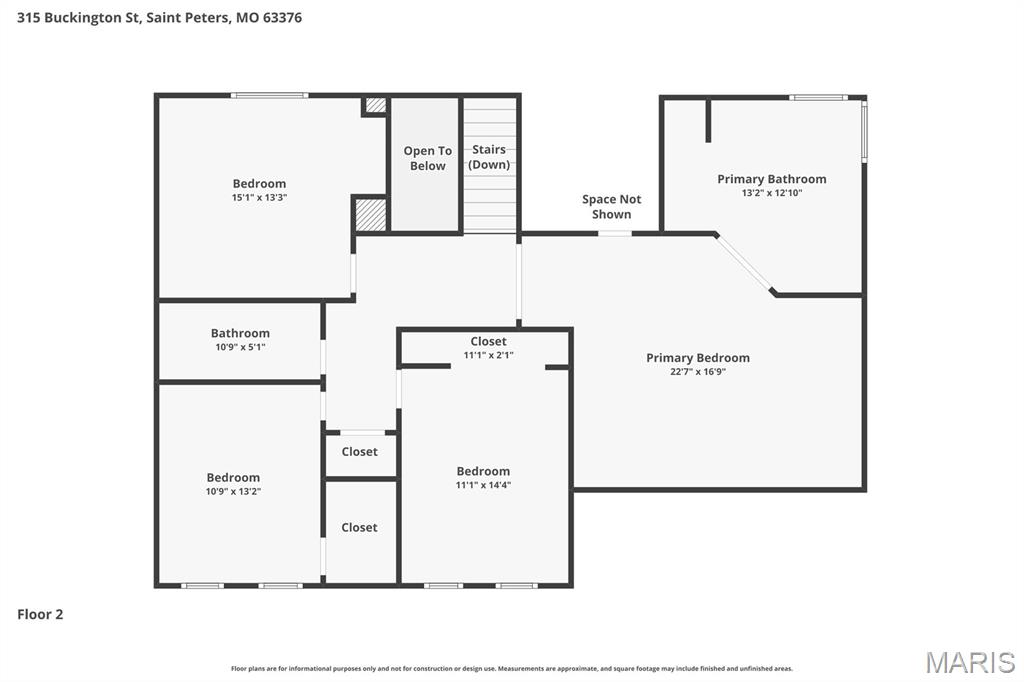
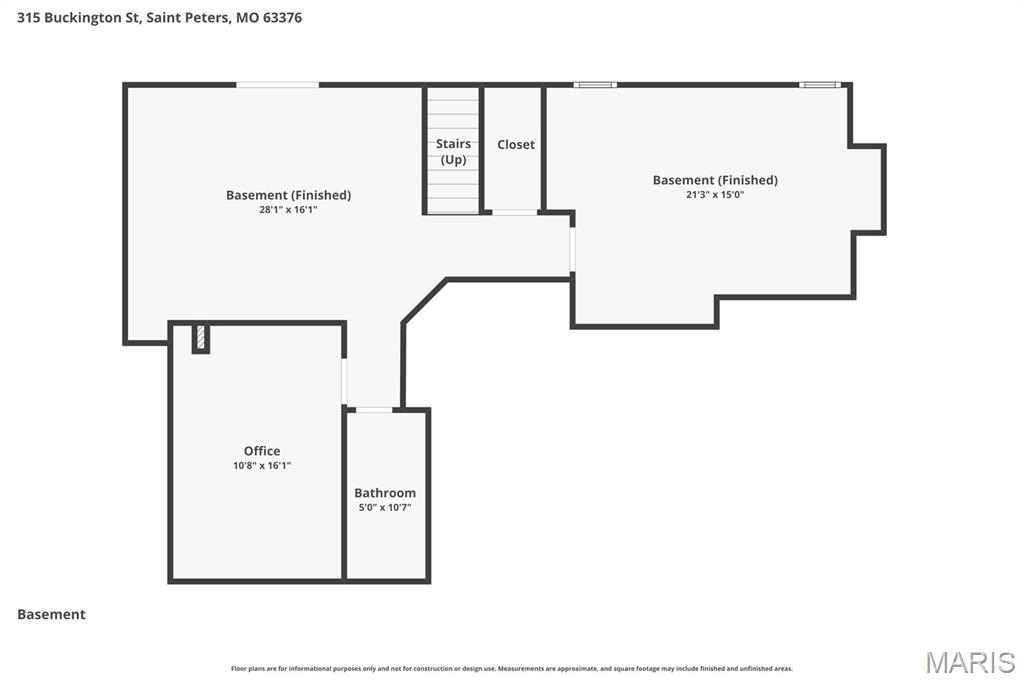
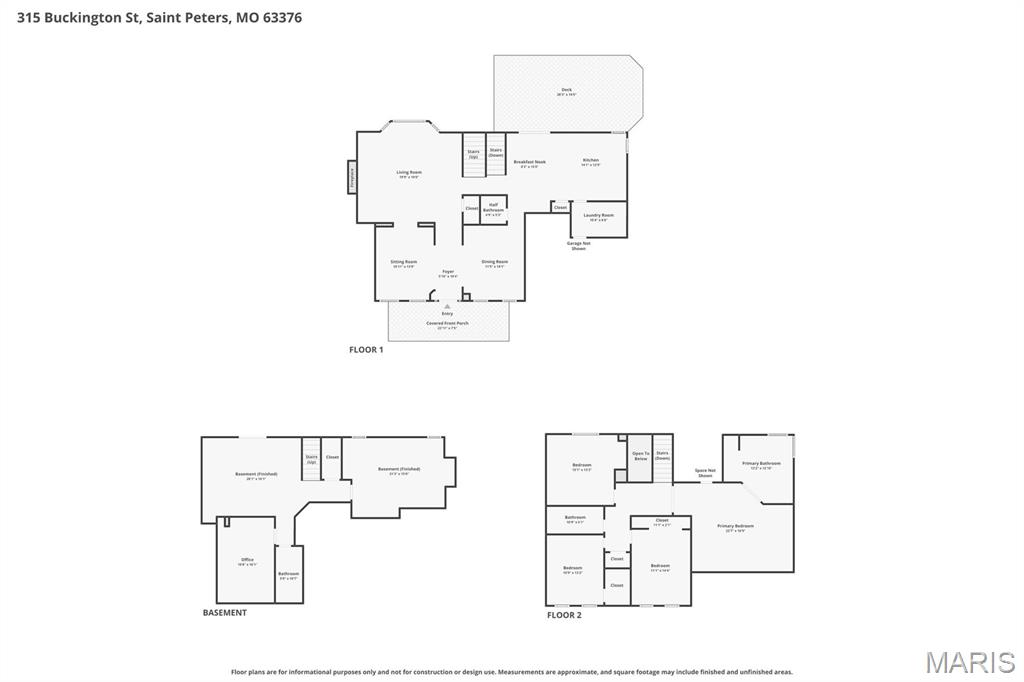
This beautifully updated 5-bedroom, 3.5-bath two-story home in Cottleville offers over 2,700 sq ft of finished living space plus a finished walk-out lower level, meticulously maintained with over $220,000 in improvements. Nestled in sought-after Cottleville, just minutes from Frankie Martin’s Garden, Cottle-Village Farmstead & Distillery, shops, dining, parks, and major highways — one of St. Charles County’s most desirable communities. The main level features luxury vinyl plank floors (2023), an open layout, and a family room with full brick gas fireplace and large bay window. The kitchen includes 42-inch cabinetry, a center island, spacious walk-in pantry, and adjoining breakfast area, with a separate formal dining room for entertaining. New windows (2020), a new front door (2021), updated lighting (2026), fresh interior paint (2026), main floor laundry, and central vacuum complete the main level. Upstairs, the vaulted primary suite offers a large walk-in closet and en suite bath with a corner tub, separate shower, and double sinks. Three additional bedrooms feature custom built-in closets (2019) and share a fully remodeled bath (2021). The finished walk-out lower level opens to the 10x10 patio and adds a recreation room, fifth bedroom with built-in closet, fully remodeled full bath (2021), and storage — ideal for guests or multigenerational living. Major updates include: WiFi-enabled Sensi HVAC with whole home humidifier, 75-gallon gas water heater (2024), water softener (2024), WiFi-enabled sprinkler system (2018), gutter covers (2019), and new soffits and fascia (2017). Two 240-volt garage circuits (2023) add versatility. Enjoy outdoor living on the 14x28 deck, plus access to the neighborhood community pool and bathhouse.
Property Information
Additional Information
Map Location
Rooms Dimensions
| Room | Dimensions (sq.rt) |
|---|---|
| Primary Bedroom (Level-Upper) | 20 x 17 |
| Bedroom 2 (Level-Upper) | 13 x 13 |
| Bedroom 3 (Level-Upper) | 14 x 12 |
| Bedroom 4 (Level-Upper) | 13 x 11 |
| Bedroom 5 (Level-Lower) | 19 x 15 |
| Breakfast Room (Level-Main) | 11 x 10 |
| Dining Room (Level-Main) | 14 x 11 |
| Family Room (Level-Main) | 20 x 17 |
| Great Room (Level-Main) | 14 x 11 |
| Kitchen (Level-Main) | 13 x 11 |
| Living Room (Level-Main) | 14 x 11 |
| Laundry (Level-Main) | 10 x 6 |
| Recreation Room (Level-Lower) | 20 x 15 |
Change History


MORE REALTORS
Agent
Listing Courtesy of Coldwell Banker Realty - Gundaker West Regional - [email protected]
