7711 Dittmer Road, Unincorporated, MO 63023
Subdivision: Hidden Spgs Estates
List Price: $279,000
4
Bedrooms2
Baths2,052
Area (sq.ft)$136
Cost/sq.ft1 Story
Type54
Days on MarketDescription
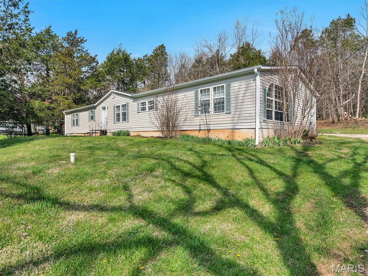
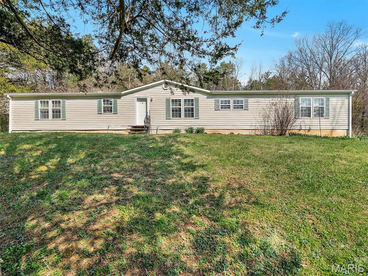
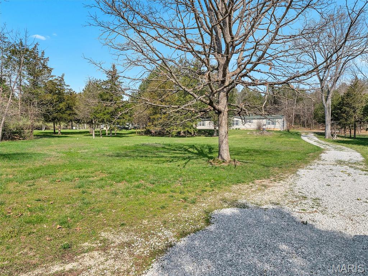
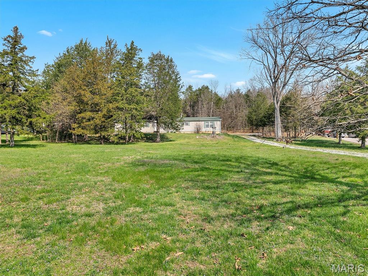
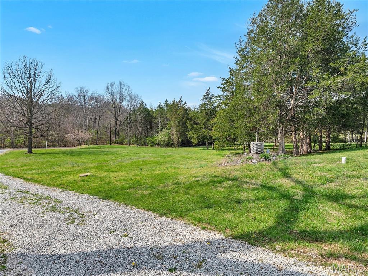
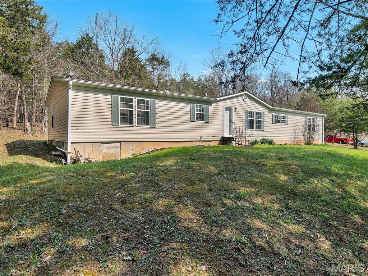
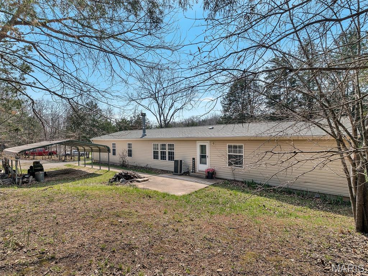
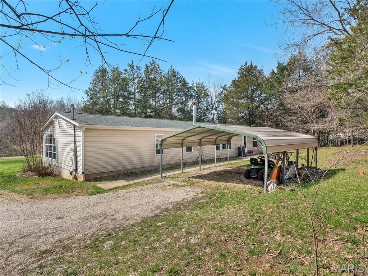
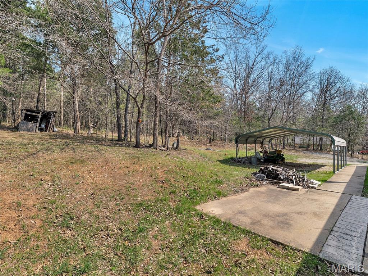
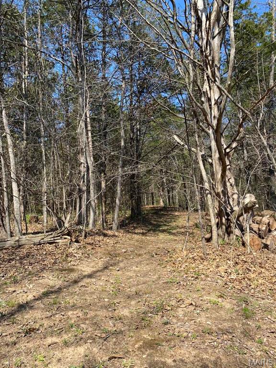
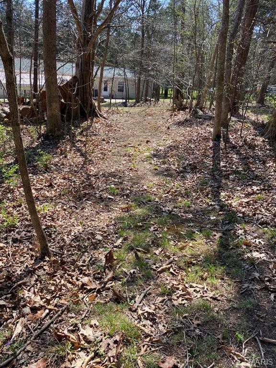
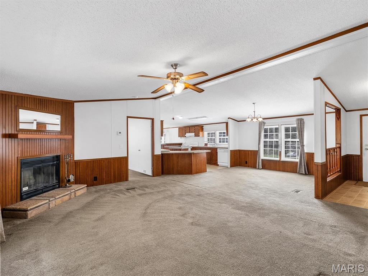
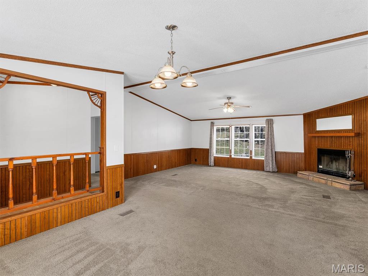
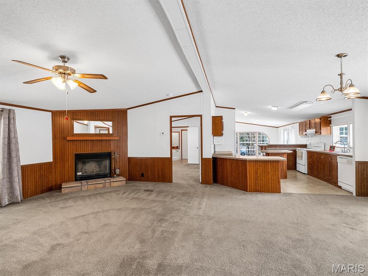
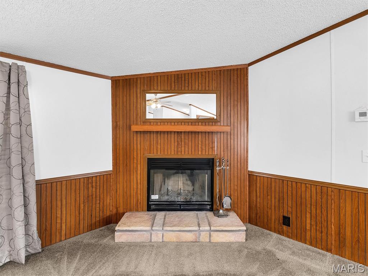
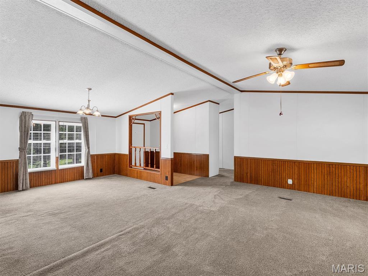
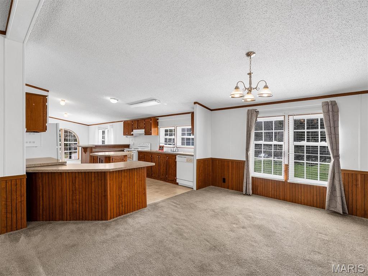
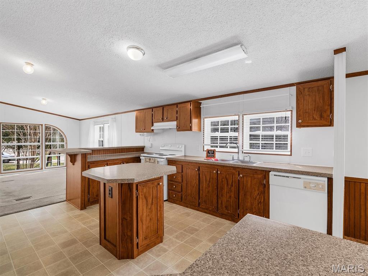
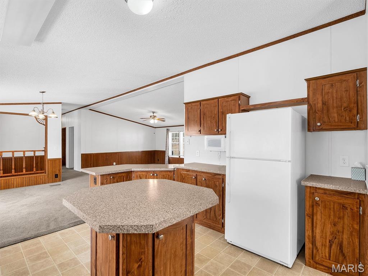
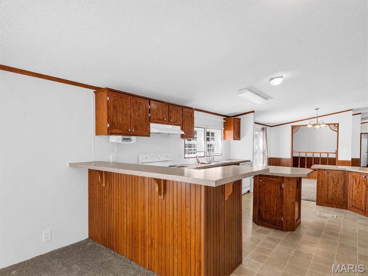
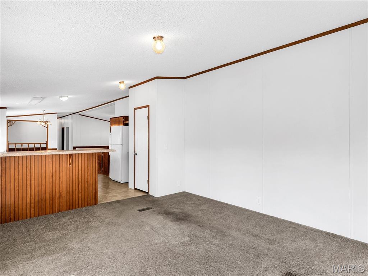
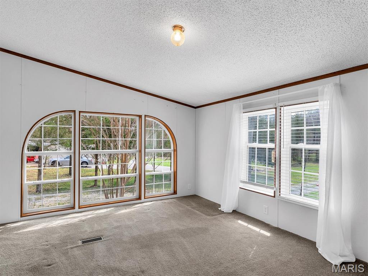
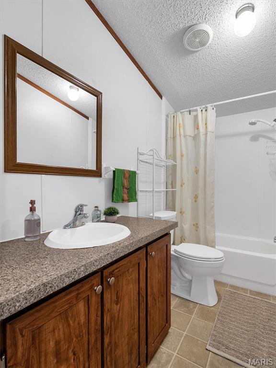
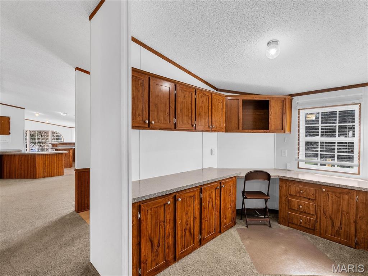
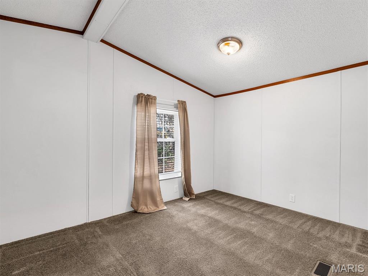
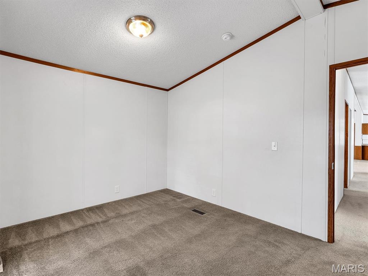
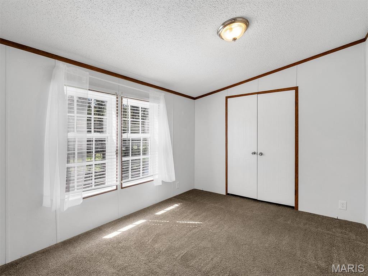
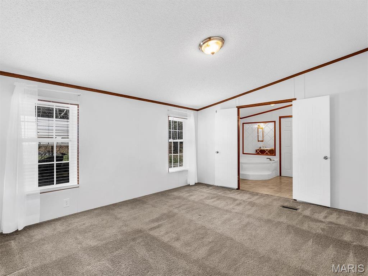
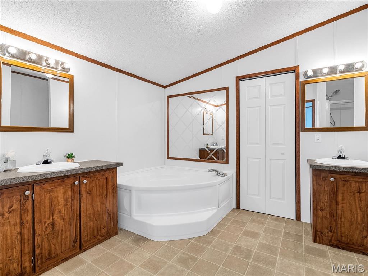
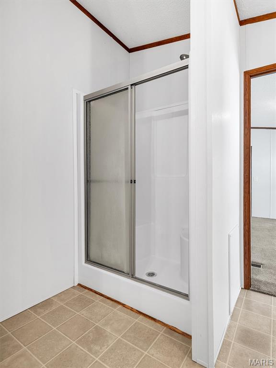
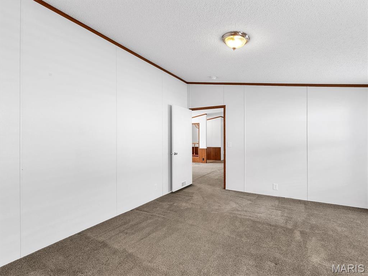
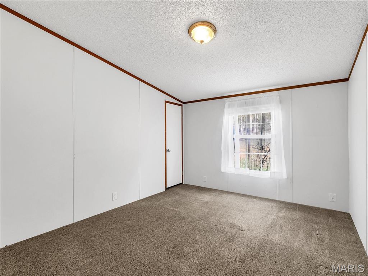
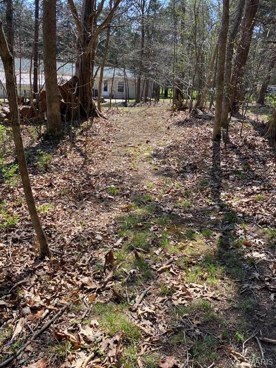
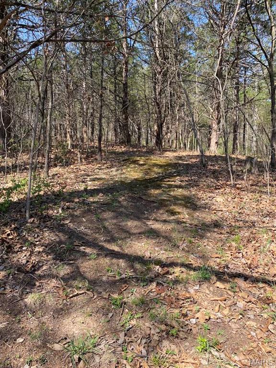
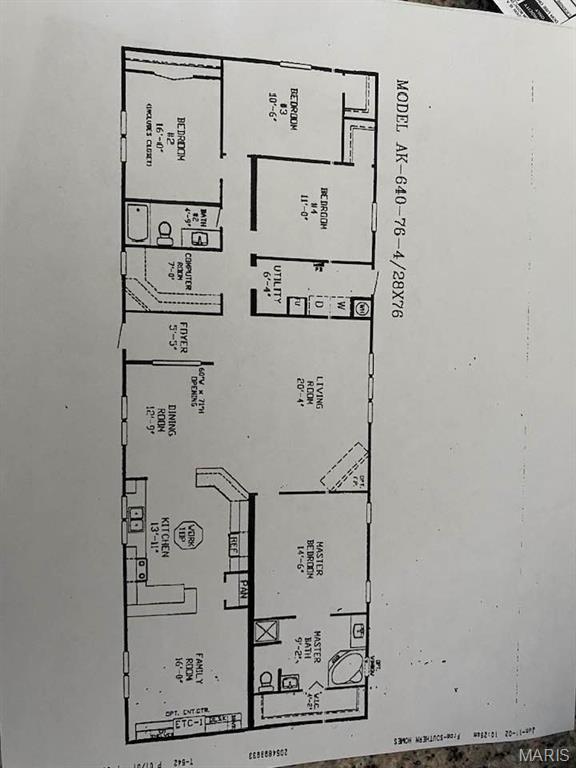
Welcome to 7711 Dittmer Road...your country home retreat! This comfortable manufactured home has 4 bedrooms and 2 full baths with 2,052 square feet of living space on 3.64 acres. This home has been permantly attached to a poured concrete foundation with a crawl space underneath. The layout is fantastic with three bedrooms and a full bath on one end of the house and the primary bedroom, second full bath (with double vanity sinks and a walk-in shower) on the other end. A great layout for families...or an"in-law" type set-up. The family room boasts triple-arched windows that flood the home with light! The living room has a cozy wood-burning fireplace. The kitchen has a nice breakfast bar for quick school day breakfasts and a center island for all those holiday dinner preparations! The property boasts about an acre of frontage with the remaining acerage in a wooded lot behind the house. There's a path that winds through the property for nature strolls or deer hunting during bow season. You'll find a 2-car, covered carport and plenty of space for extra parking along the long gravel driveway. The home has a well with a septic tank. A new roof was added in 2019. Come see for yourself how peaceful country living can be!
Property Information
Additional Information
Map Location
Rooms Dimensions
| Room | Dimensions (sq.rt) |
|---|---|
| Family Room (Level-Main) | N/A |
| Kitchen (Level-Main) | N/A |
| Dining Room (Level-Main) | N/A |
| Living Room (Level-Main) | N/A |
| Bedroom (Level-Main) | N/A |
| Bedroom 2 (Level-Main) | N/A |
| Bedroom 3 (Level-Main) | N/A |
| Bedroom 4 (Level-Main) | N/A |
| Bathroom (Level-Main) | N/A |
| Bathroom 2 (Level-Main) | N/A |
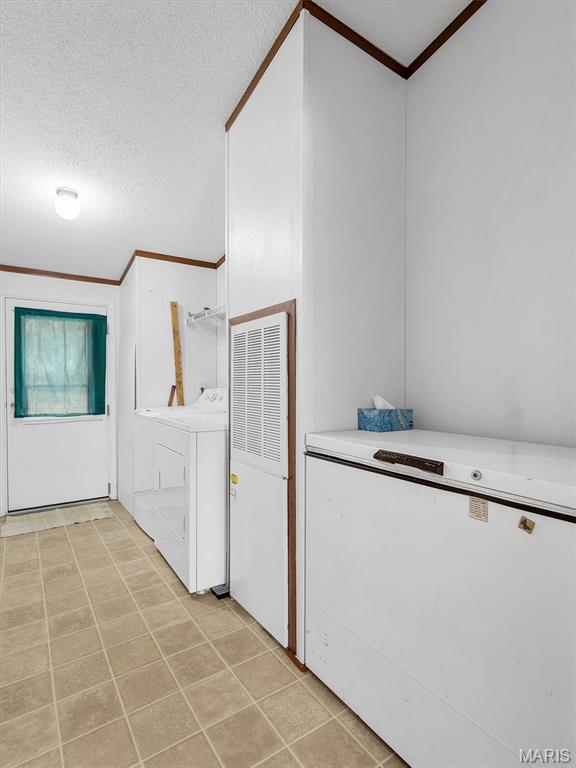
| Utility Room (Level-Main) | N/A |
Change History


MORE REALTORS
Agent
Listing Courtesy of Realty Executives Premiere - [email protected]
