601 Woodard Drive, Kirkwood, MO 63122
Subdivision: Deepwood Park
List Price: $265,000
2
Bedrooms2
Baths1,167
Area (sq.ft)$227
Cost/sq.ft1 Story
Type17
Days on MarketDescription
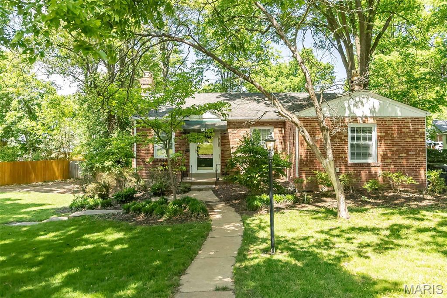
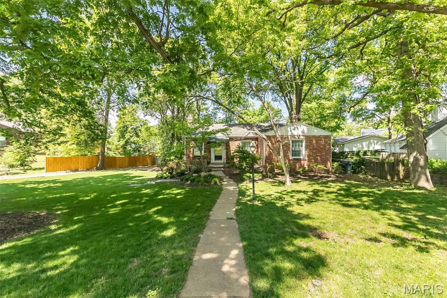
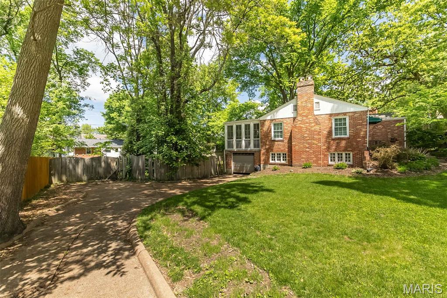
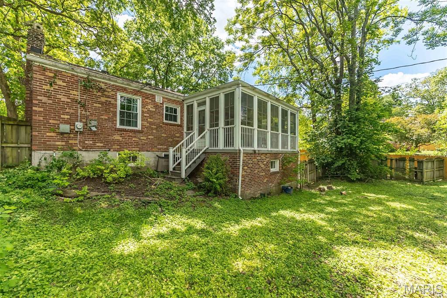
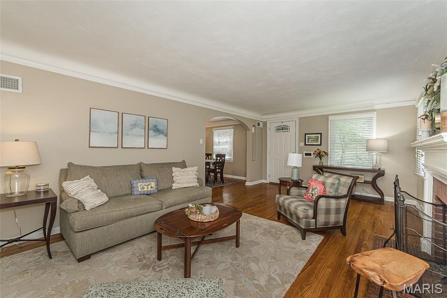
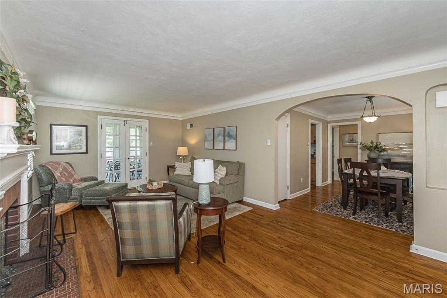
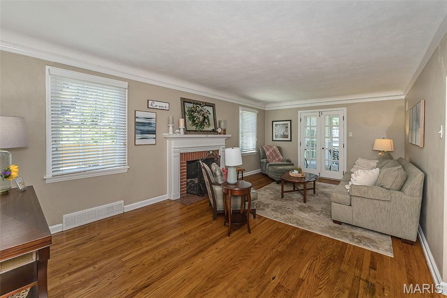
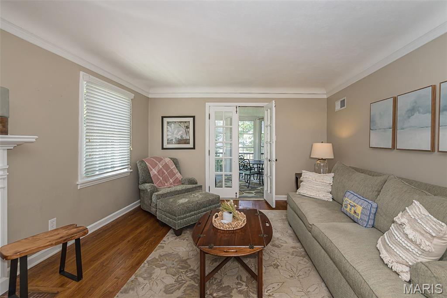
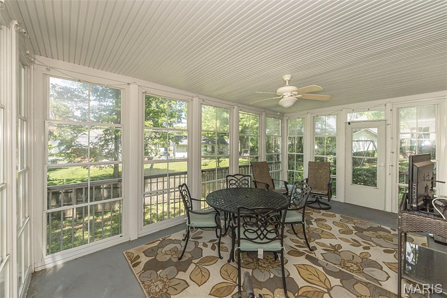
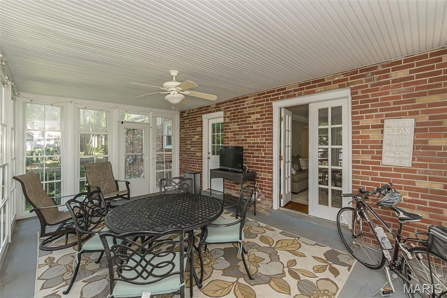
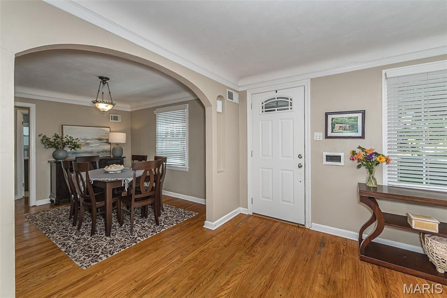
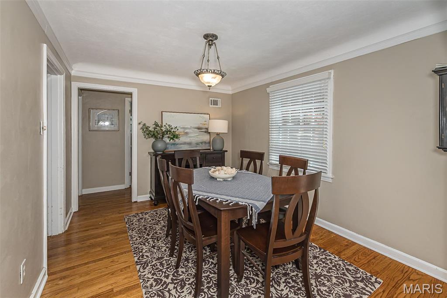
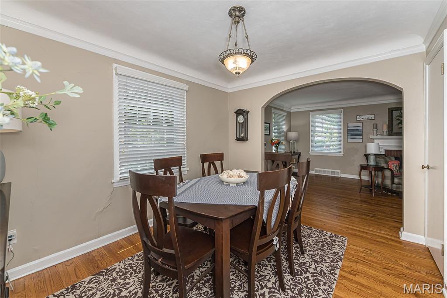
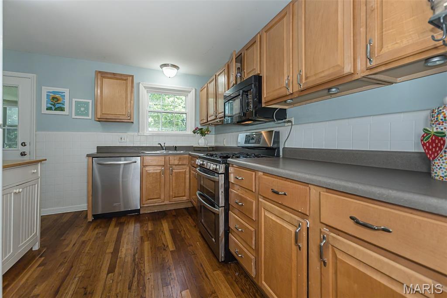
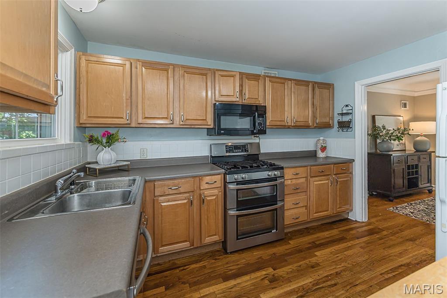
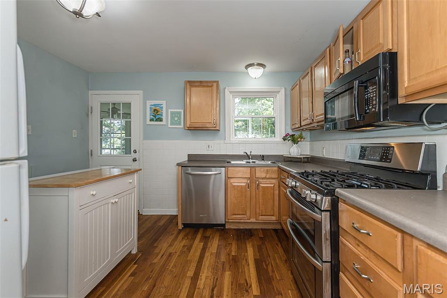
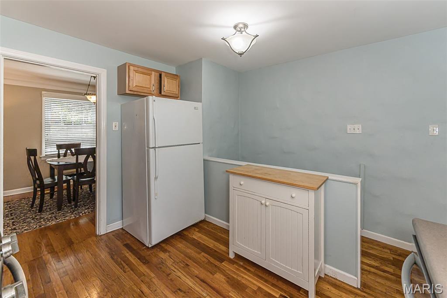
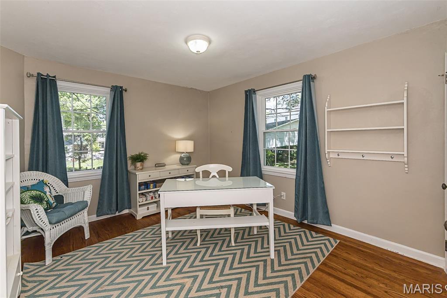
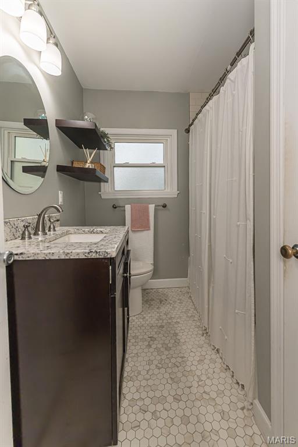
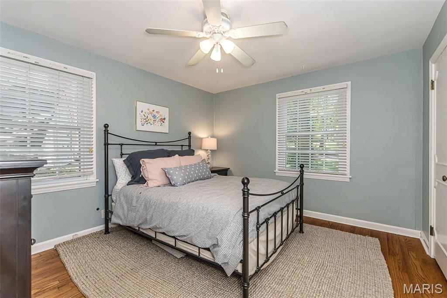
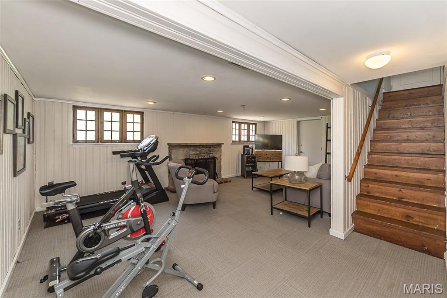
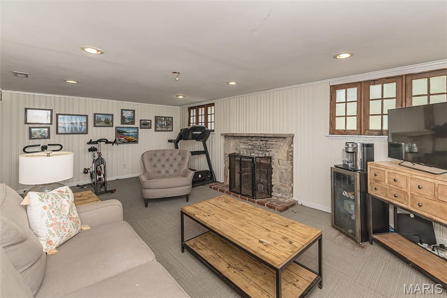
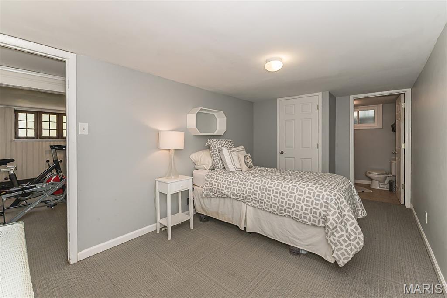
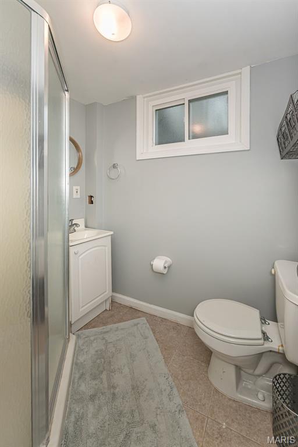
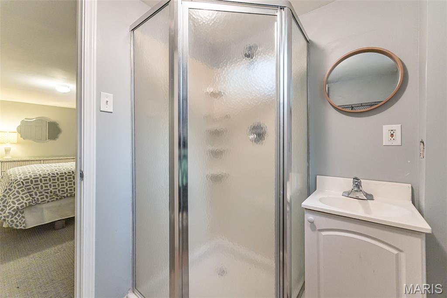
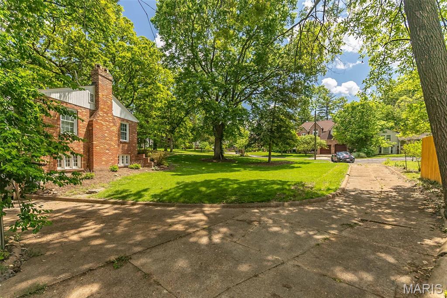
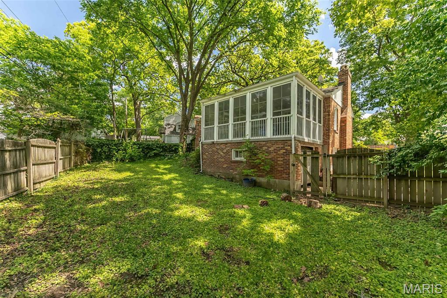
RARE opportunity to BUILD YOUR DREAM HOME or call this quaint, all brick gem your very own! PRIME LOT--1/3 acre located on a quiet cul-de-sac! Whether you join other new construction ($1 million+) homes or enjoy this charming home as your own or as a rental property, the possibilities are endless! Natural light fills the living room with stone fireplace and french doors leading to the large, screened porch. A spacious dining room opens to the living area-perfect for everyday living and entertaining. Two bedrooms, updated kitchen, and an updated full bath complete the main level's perfect picture. A partially finished lower level includes a cozy family room with stone fireplace, possible 3rd bedroom and an updated full bath. The home is being conveyed in "as is" condition-Seller will make no repairs. Buyer is responsible for Kirkwood occupancy inspection.
Property Information
Additional Information
Map Location
Change History


MORE REALTORS
Agent
Listing Courtesy of RedKey Realty Leaders - [email protected]
