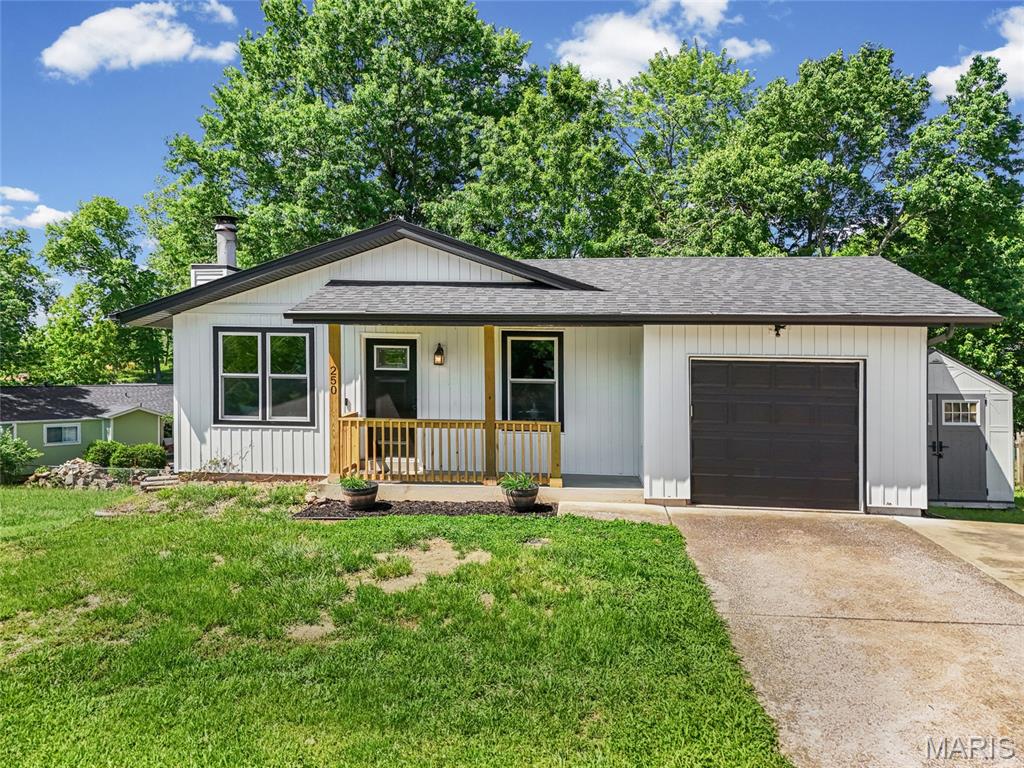
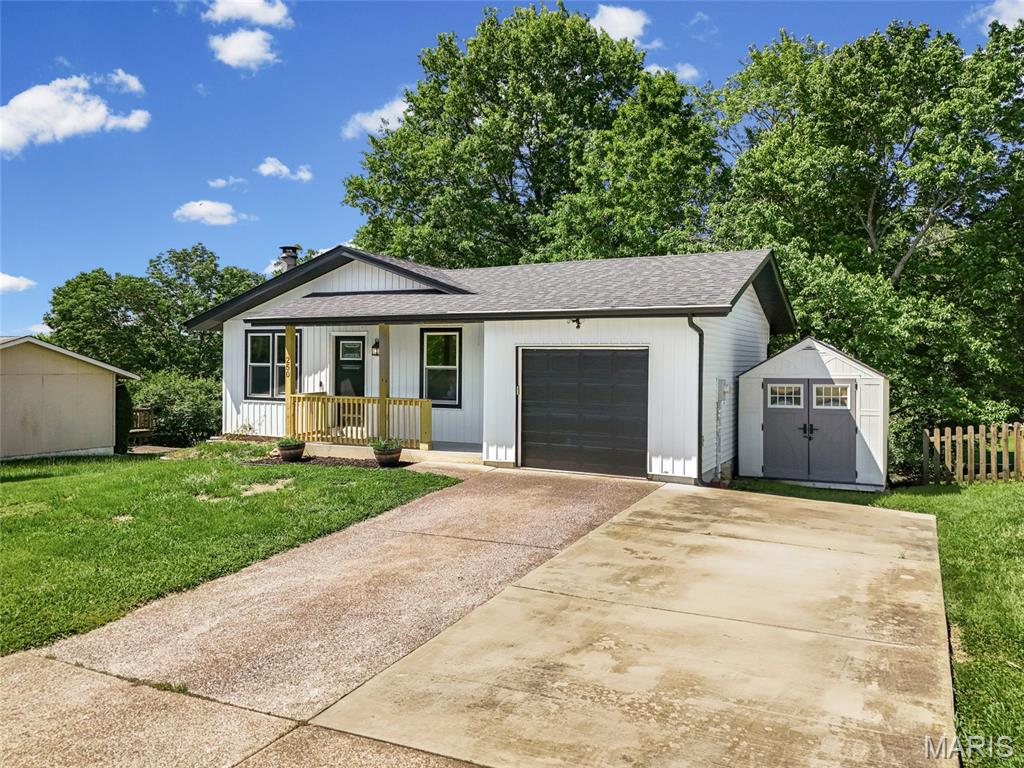
250 Valley View Ridge Drive, Valley Park, MO 63088
Subdivision: Crescent Woods
List Price: $250,000
3
Bedrooms2
Baths970
Area (sq.ft)$258
Cost/sq.ft1 Story
Type4
Days on MarketDescription
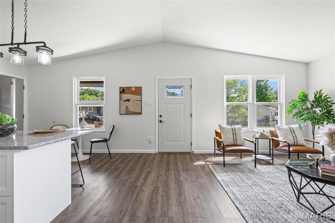
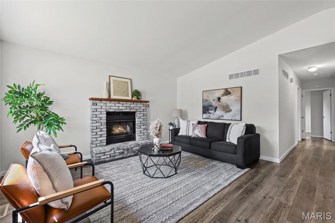
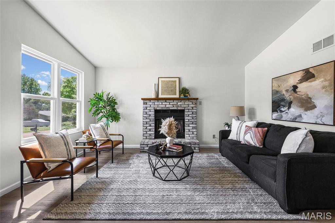
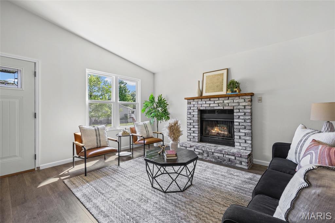
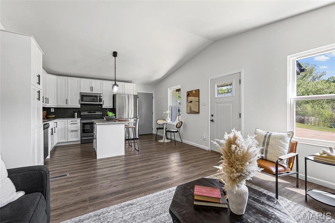
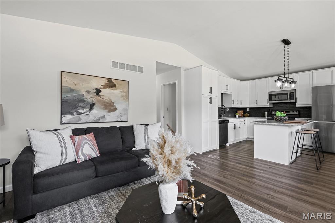
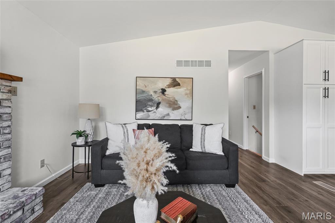
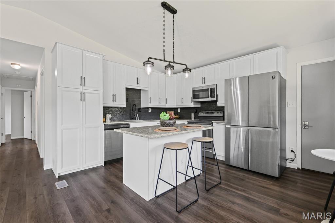
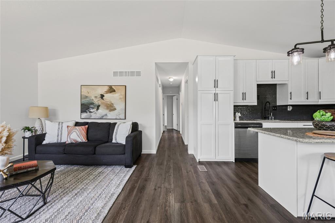
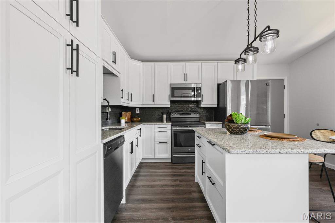
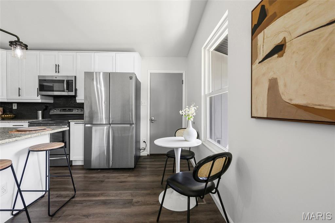
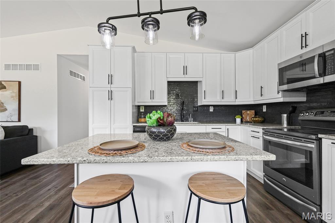
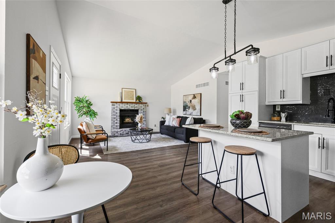
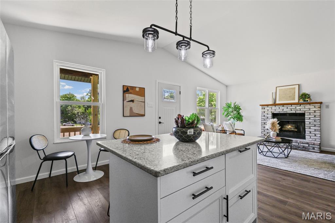
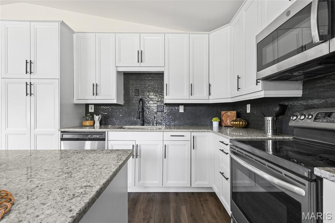
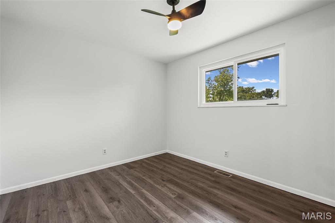
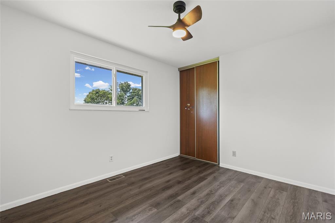
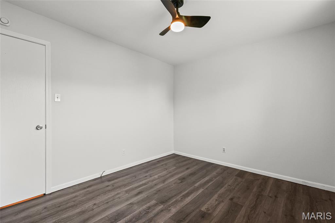
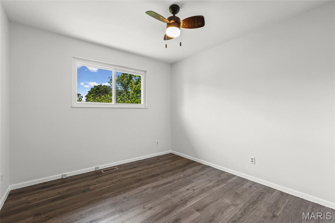
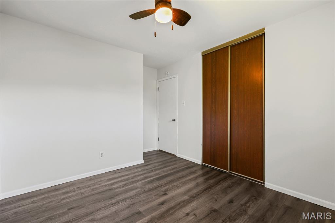
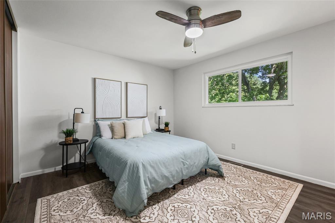
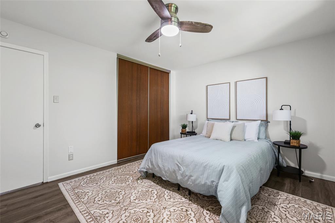
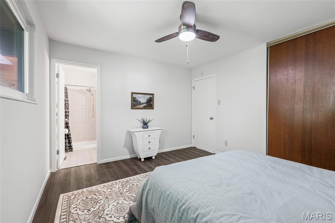
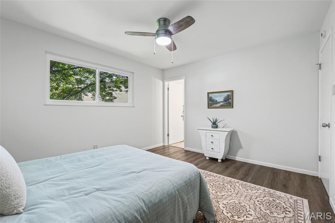
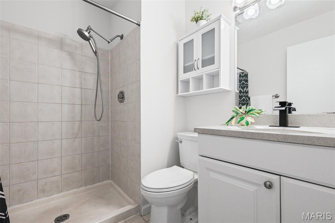
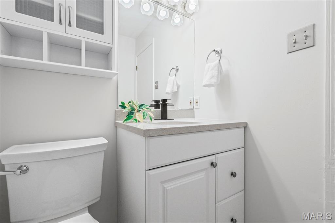
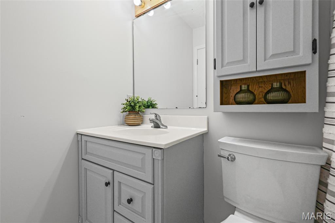
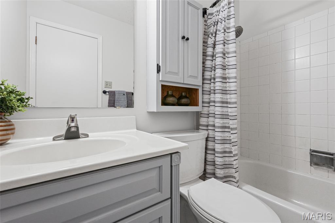
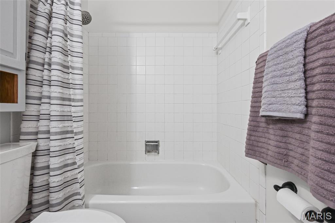
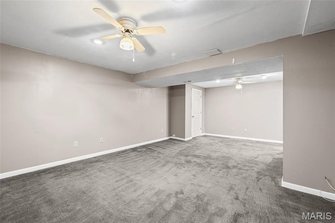
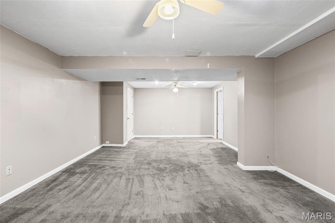
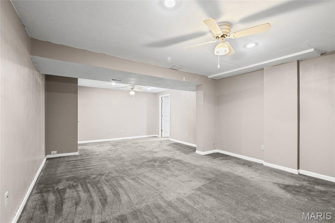
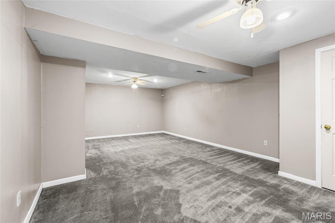
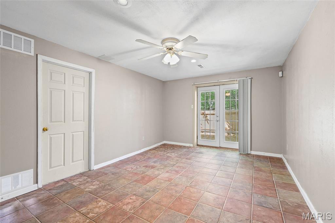
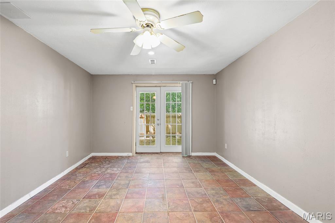
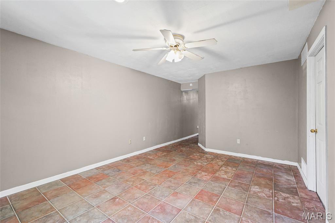
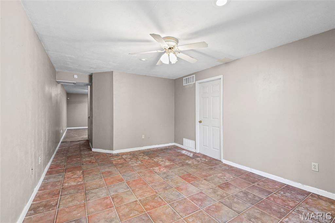
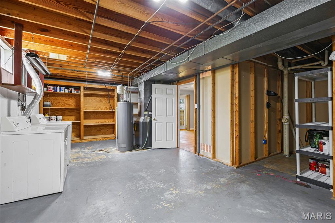
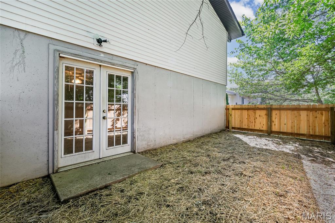
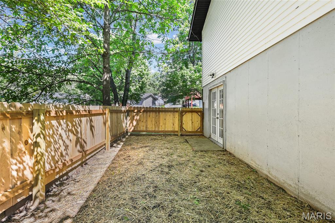
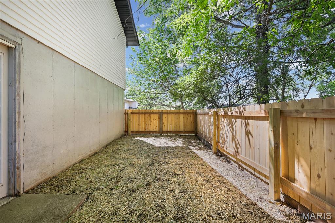
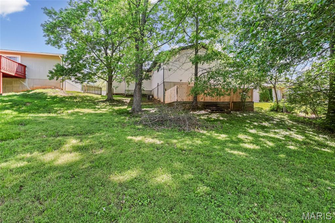
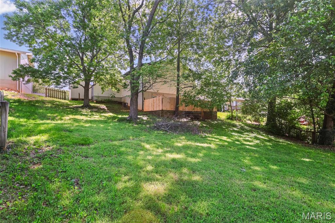
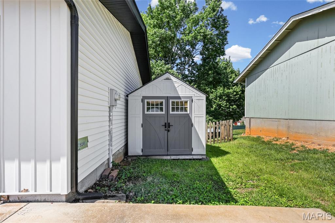
Updated Valley Park ranch with a walkout basement, modern finishes, and major updates already taken care of. Step inside to find new luxury vinyl plank flooring (2021), fresh paint (2026), and a comfortable living space centered around a wood-burning fireplace. The kitchen has been fully updated with quartz countertops, cabinetry, and modern lighting, offering a clean, updated look. Washer and dryer are included, making move-in day that much easier. The main level offers a primary suite with private bath, plus two additional bedrooms and a second full bath. The partially finished walkout basement adds valuable living space with a rec room and bonus room ideal for a home office, gym, or guest setup, along with additional storage. Step outside to a walkout patio leading to a large backyard. A private fenced area just off the basement creates a secluded space for relaxing, pets, or entertaining, while still offering a much larger open yard beyond. Major updates already completed include roof, gutters, siding, and fascia (2024), furnace (2020), water heater (2021), newer LVP flooring (2021), windows (2017) and privacy fence (2026). Convenient location close to highways, shopping, dining, and schools. See it today!
Property Information
Additional Information
Map Location
Rooms Dimensions
| Room | Dimensions (sq.rt) |
|---|---|
| Kitchen (Level-Main) | 14 x 13 |
| Living Room (Level-Main) | 14 x 10 |
| Primary Bedroom (Level-Main) | 13 x 12 |
| Primary Bathroom (Level-Main) | 8 x 6 |
| Bedroom 2 (Level-Main) | 12 x 10 |
| Bedroom 3 (Level-Main) | 13 x 10 |
| Bathroom 2 (Level-Main) | 8 x 5 |
| Recreation Room (Level-Lower) | 24 x 14 |
| Bonus Room (Level-Lower) | 25 x 11 |
Change History


MORE REALTORS
Agent
Listing Courtesy of RE/MAX Results - [email protected]