8686 Barby Lane, Ballwin, MO 63124
Subdivision: Boscherts Add To Clayton
List Price: $499,000
(Original Price: $525,000)
2
Bedrooms3
Baths2,146
Area (sq.ft)$233
Cost/sq.ft1 Story
Type20
Days on MarketDescription
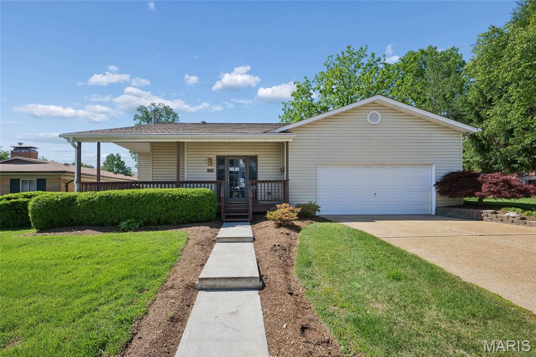
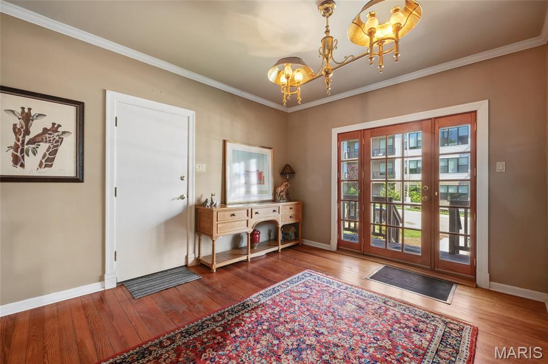
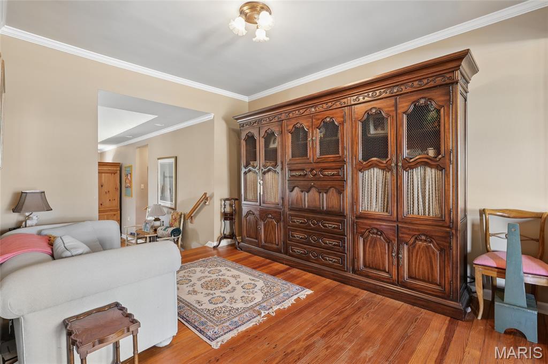
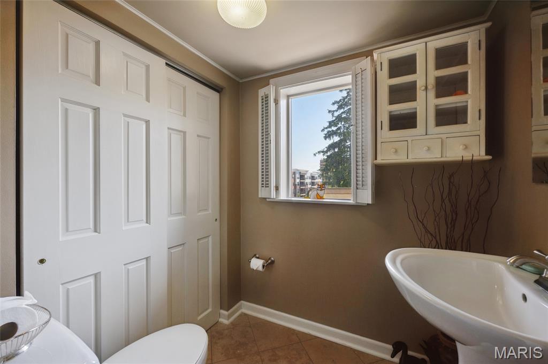
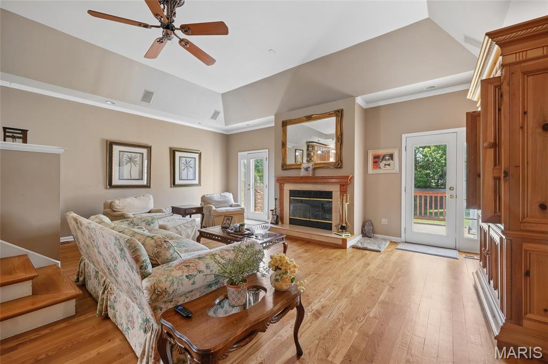
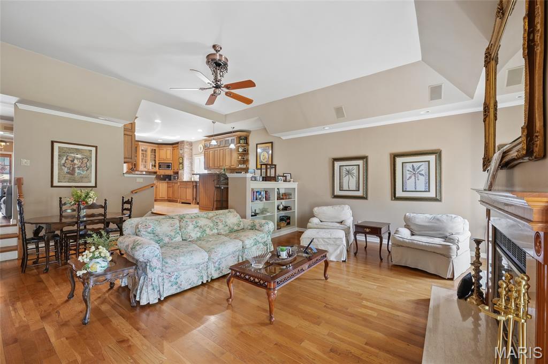
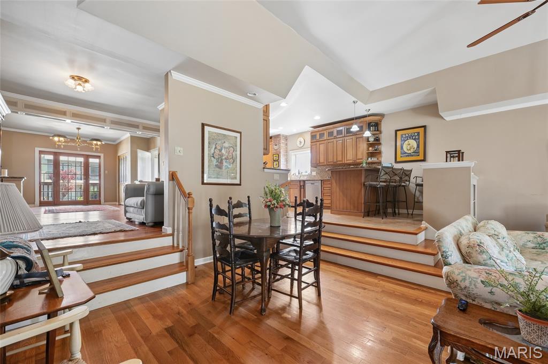
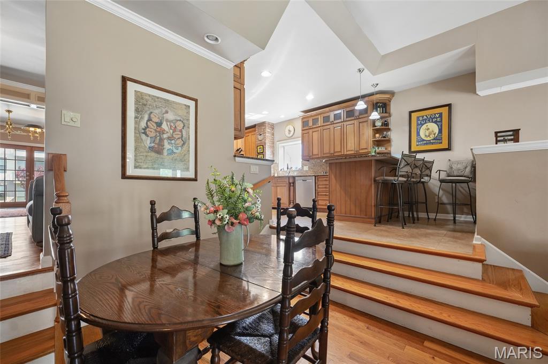
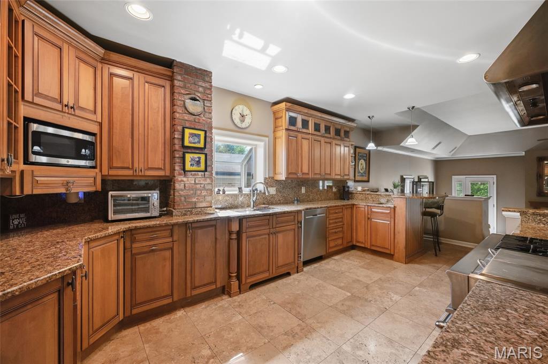
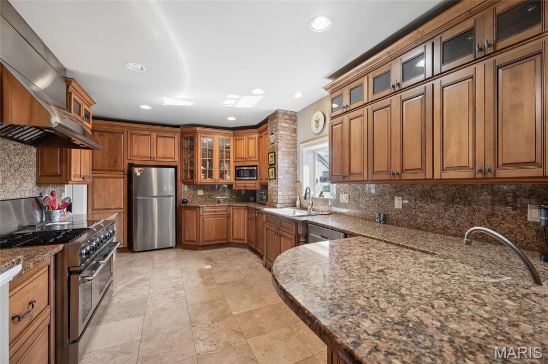
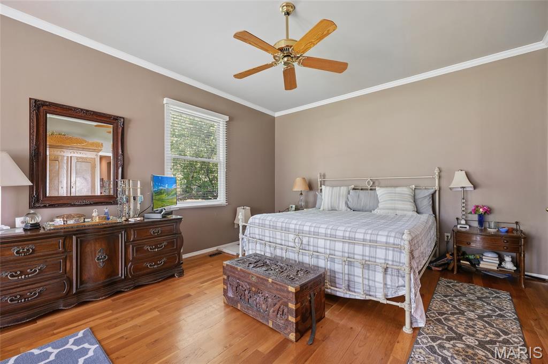
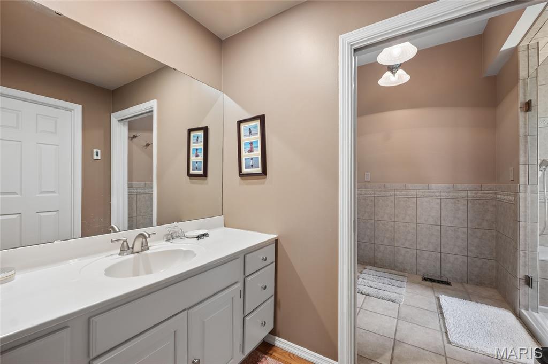
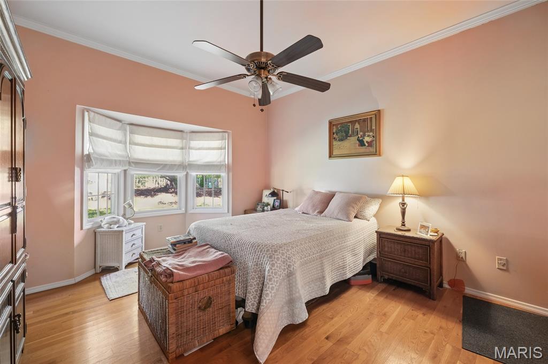
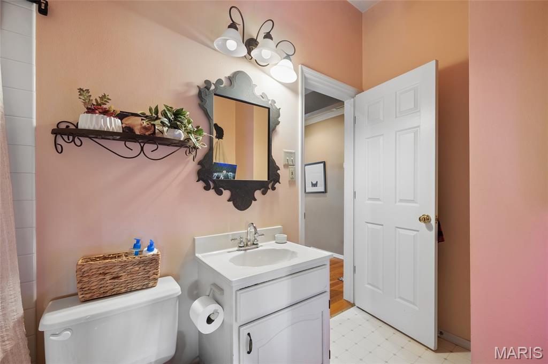
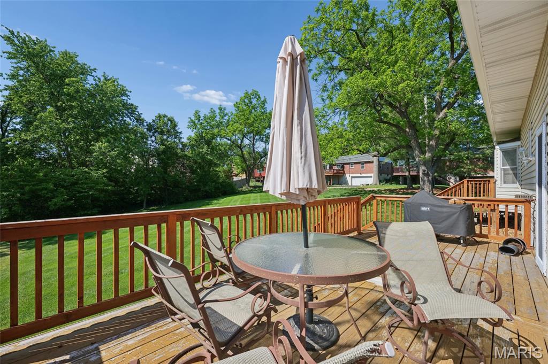
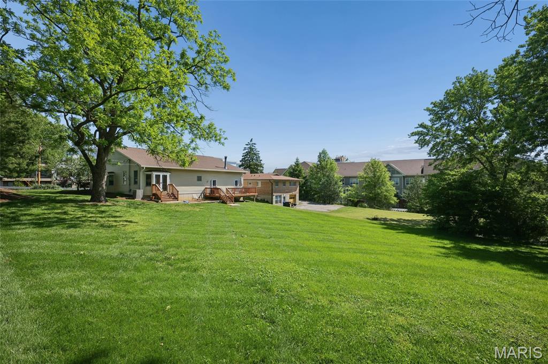
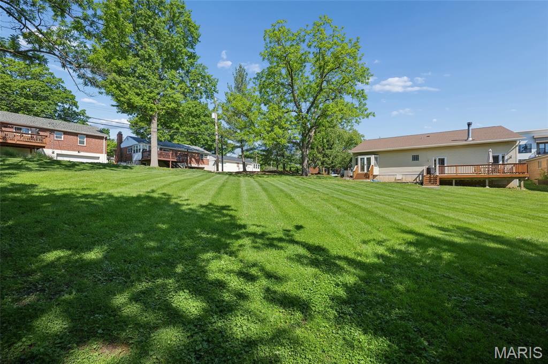
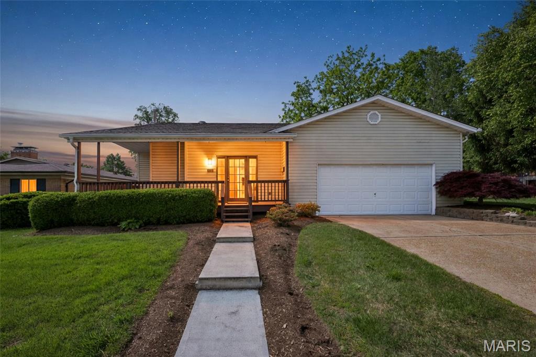
Discover a rare opportunity at 8686 Barby Lane in desirable University City, set on just under half an acre. This distinctive 2,074-square-foot ranch offers 2 spacious bedrooms, 2.5 bathrooms, and a 2-car garage, all thoughtfully designed with warm tones and high-end finishes, including wood flooring throughout. The heart of the home is a beautifully appointed chef’s kitchen, ideal for both everyday living and entertaining. It features solid wood cabinetry, granite countertops and backsplash, stainless steel appliances, a professional-grade gas range with double ovens and hood, two sinks, and exceptional storage. The open living room showcases a cozy fireplace and a dramatic mansard ceiling, seamlessly flowing into the dining area—creating an inviting space for gatherings. Both generously sized bedrooms include ensuite baths and large closets, offering comfort and privacy. Set on an expansive lot, the outdoor possibilities are exceptional—whether you envision a private pool, lush gardens, or future development potential, this property provides the space and flexibility to bring your vision to life. Ideal for those looking to simplify without compromise, this home is a standout option for families as well as downsizers seeking comfort, style, and low-maintenance living with room to grow. Conveniently located near shopping, dining, and major thoroughfares, this property offers a rare blend of luxury, flexibility, and opportunity.
Property Information
Additional Information
Map Location
Change History


MORE REALTORS
Agent
Listing Courtesy of Coldwell Banker Realty - Gundaker - [email protected]
