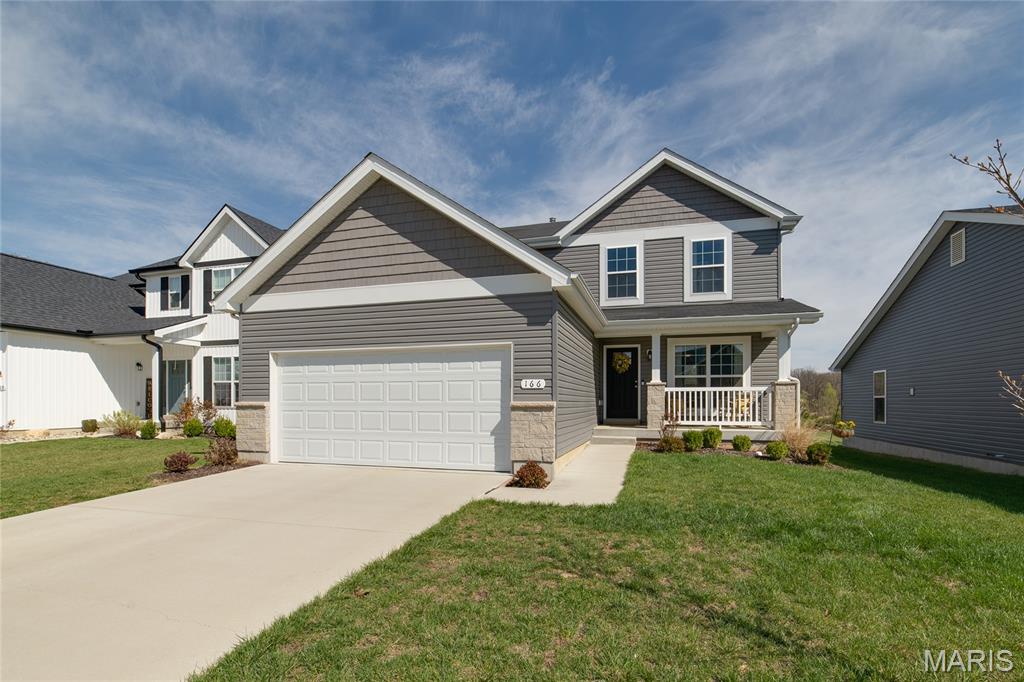
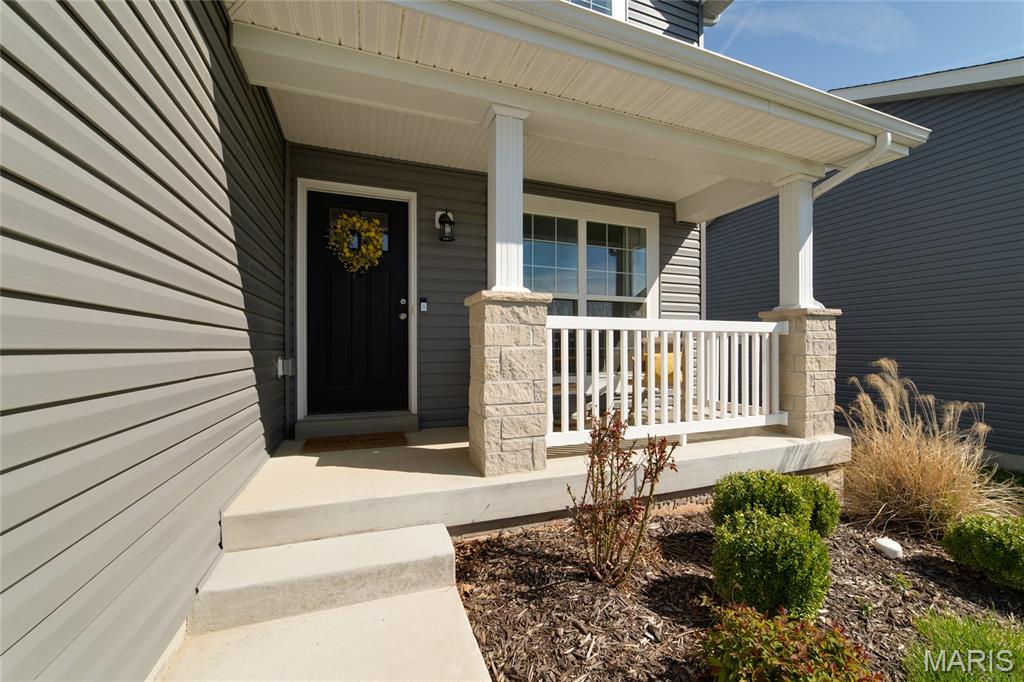
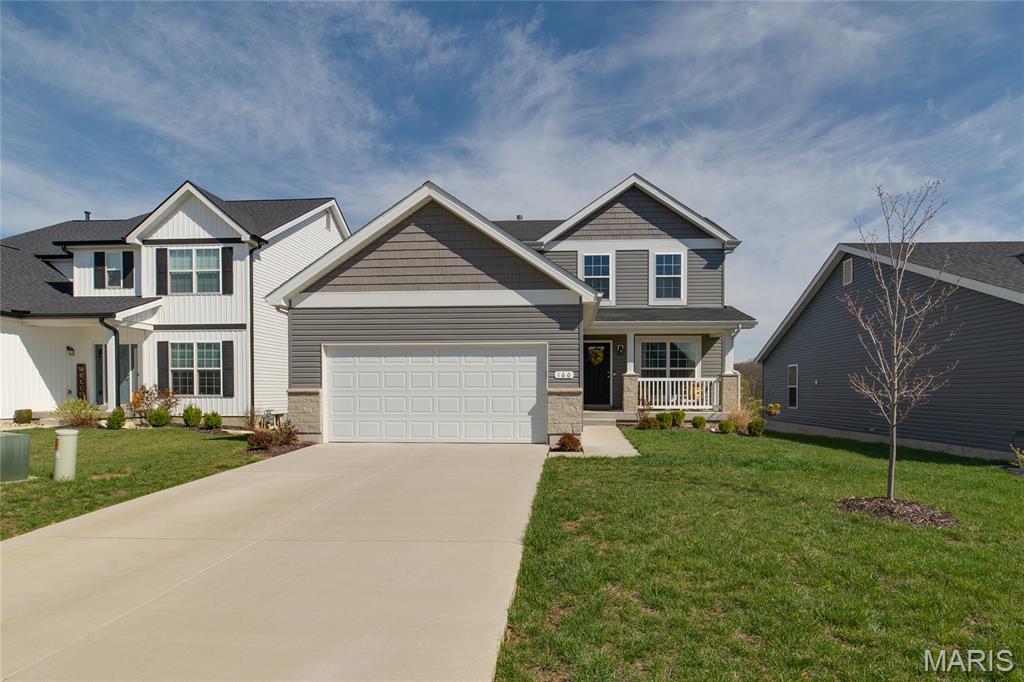
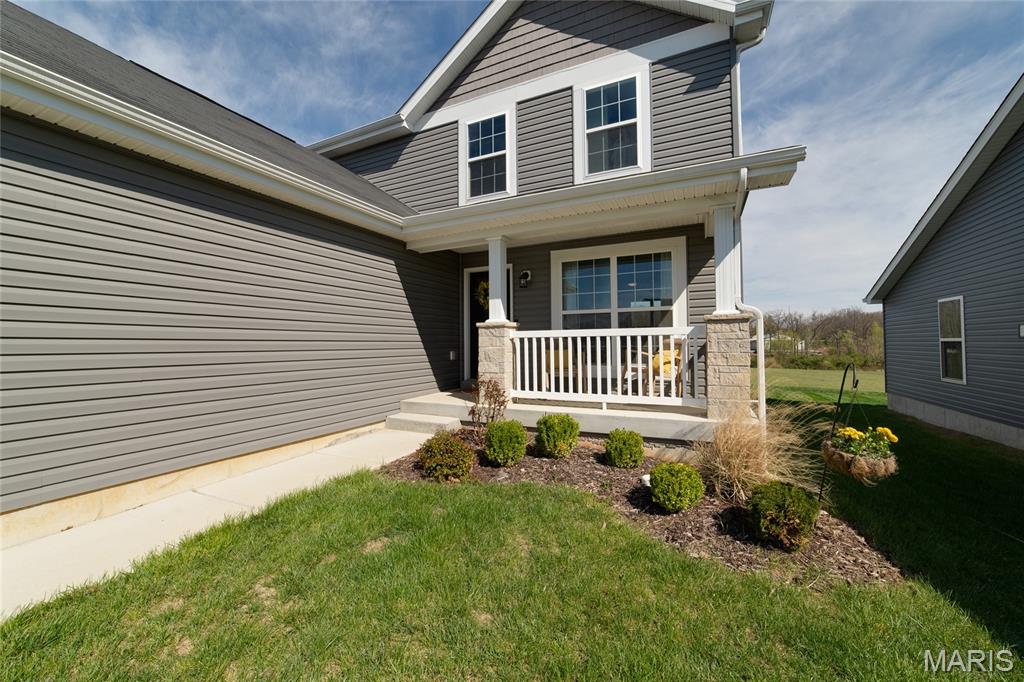
166 Liberty Valley Drive, Foristell, MO 63348
Subdivision: Liberty #2
List Price: $349,900
(Original Price: $369,900)
3
Bedrooms3
Baths1,728
Area (sq.ft)$202
Cost/sq.ft2 Story
Type43
Days on MarketDescription
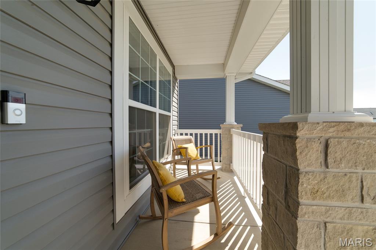
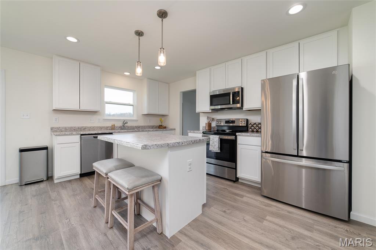
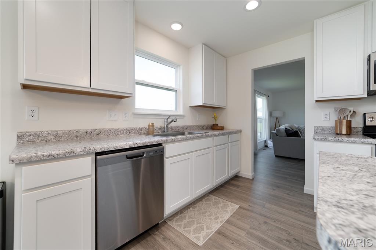
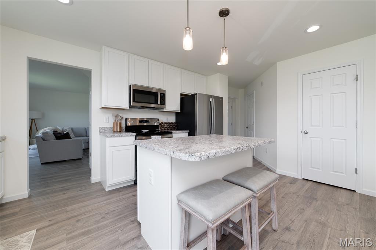
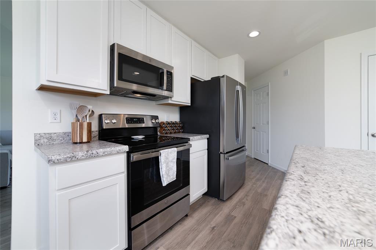
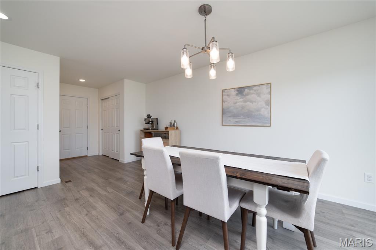
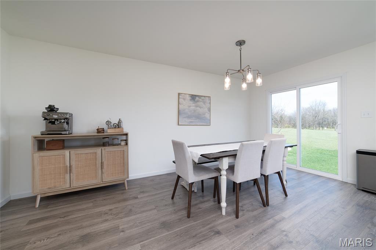
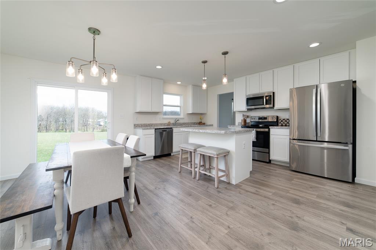
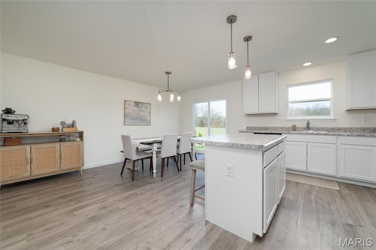
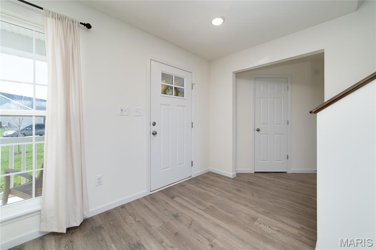
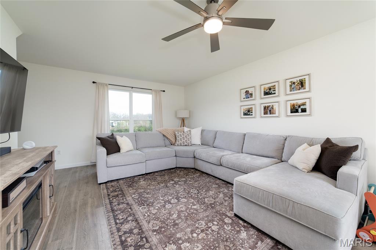
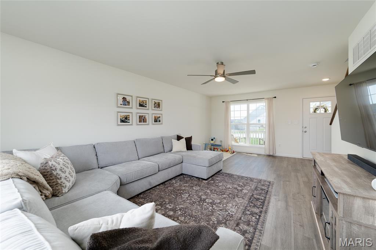
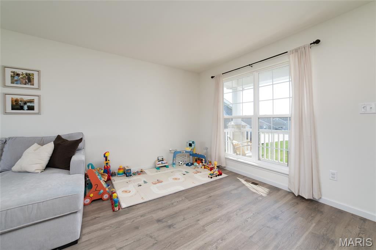
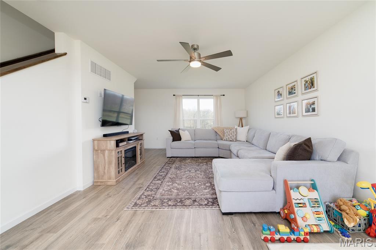
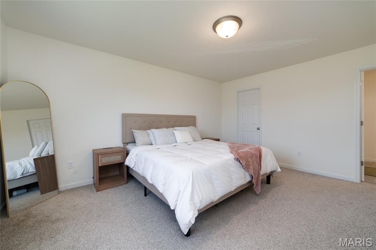
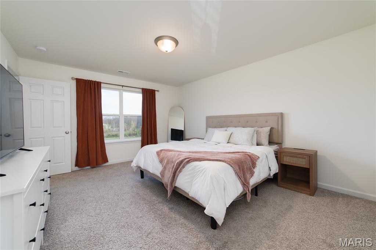
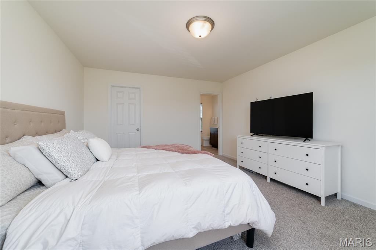
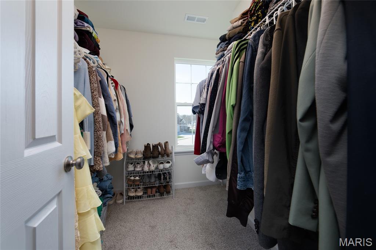
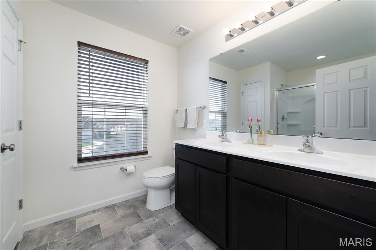
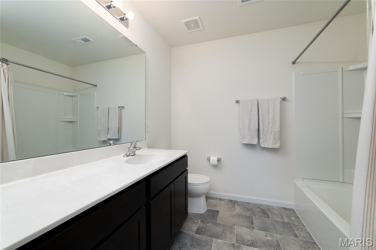
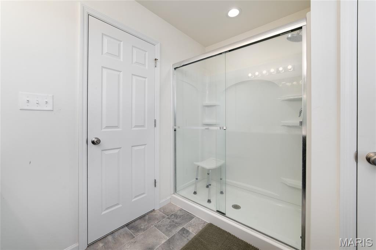
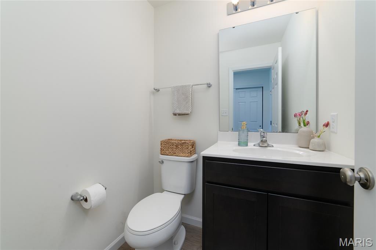
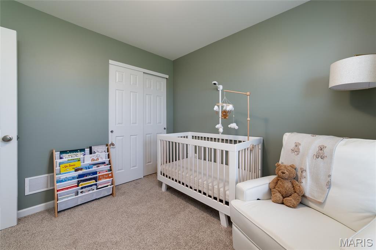
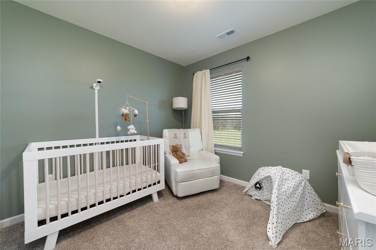
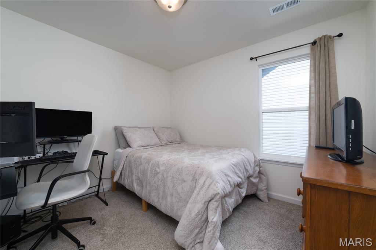
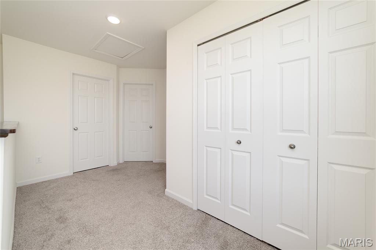
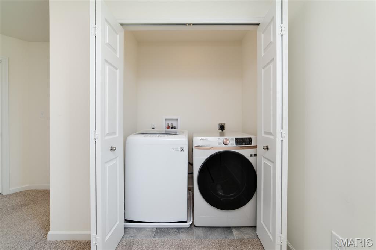
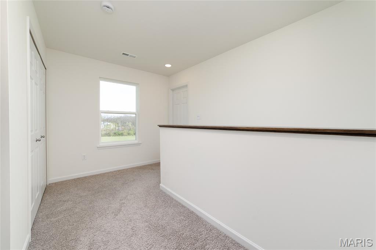
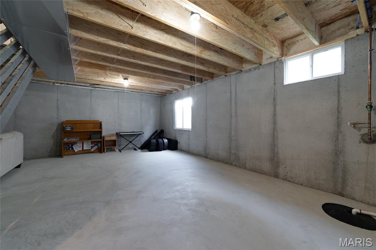
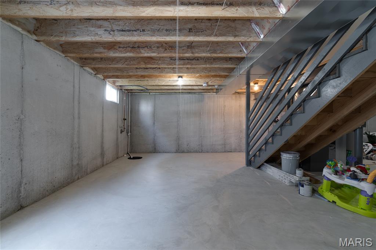
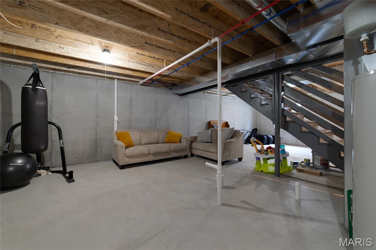
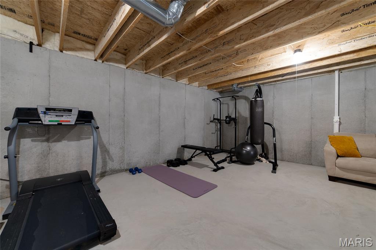
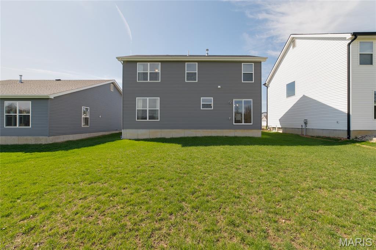
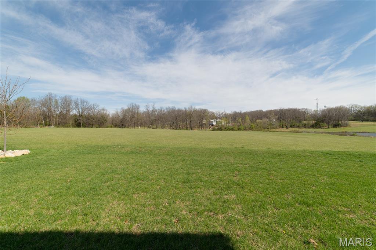
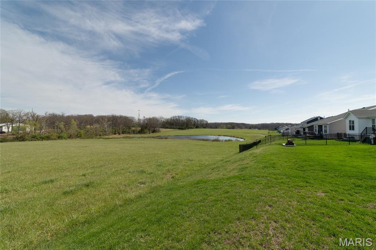
Like-new, move-in ready, and tucked in the back of the subdivision- this one truly stands out. Built in 2023, this Berwick 2-story features 3B, 2.5B, a bright, open layout and a modern kitchen with island, 42” white cabinets, and stylish can lighting that instantly feels fresh and welcoming. Upstairs, you’ll love the laundry right next to all 3 bedrooms, plus a private primary suite with walk-in closet, double sinks, and walk-in shower. And the real wow factor- your backyard backs directly to a peaceful farmer’s field, giving you privacy and wide-open views you just don’t find in most newer neighborhoods. An unfinished basement with bath rough-in offers room to grow and add value. All within a community with walking trails, lake, and gazebo. Skip the wait to build- this one is clean, modern, and completely move-in ready!
Property Information
Additional Information
Map Location
Rooms Dimensions
| Room | Dimensions (sq.rt) |
|---|---|
| Kitchen (Level-Main) | 16 x 10 |
| Breakfast Room (Level-Main) | 16 x 9 |
| Dining Room (Level-Main) | 13 x 11 |
| Living Room (Level-Main) | 13 x 12 |
| Bedroom (Level-Upper) | 16 x 13 |
| Bedroom 2 (Level-Upper) | 11 x 10 |
| Bedroom 3 (Level-Upper) | 10 x 10 |
Change History


MORE REALTORS
Agent
Listing Courtesy of Keller Williams Chesterfield - [email protected]
