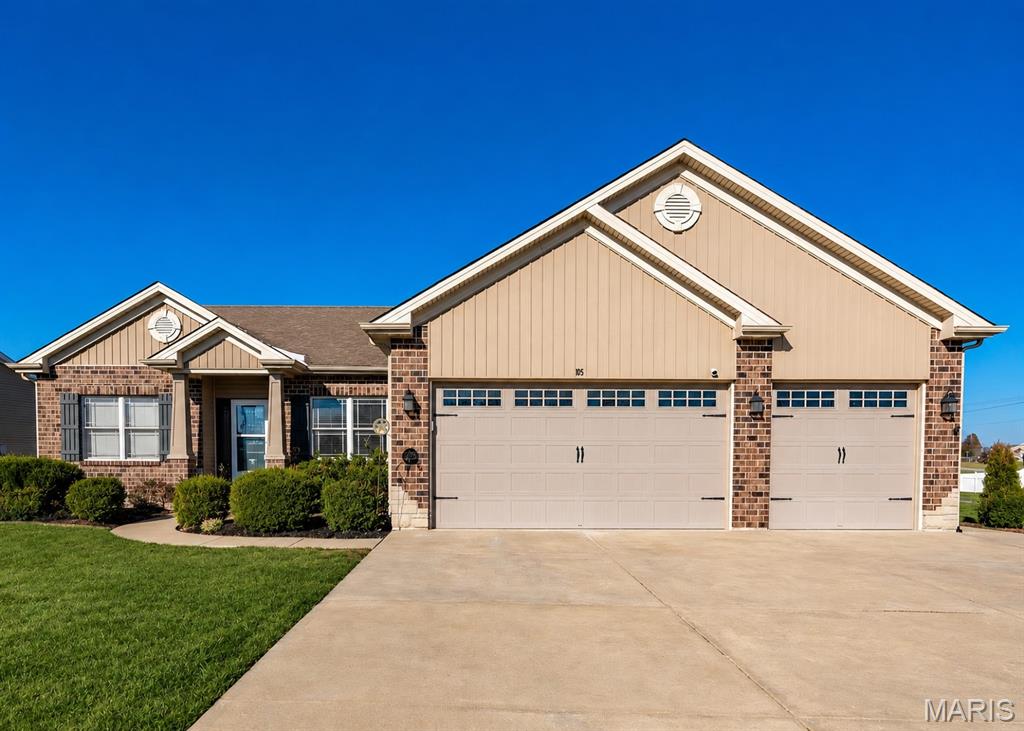
105 Rockport Drive, Troy, MO 63379
Subdivision: Rockport
List Price: $390,000
(Original Price: $425,000)
5
Bedrooms3
Baths1,715
Area (sq.ft)$227
Cost/sq.ft1 Story
Type47
Days on MarketDescription
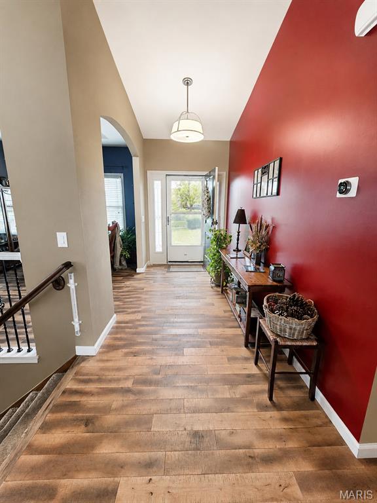
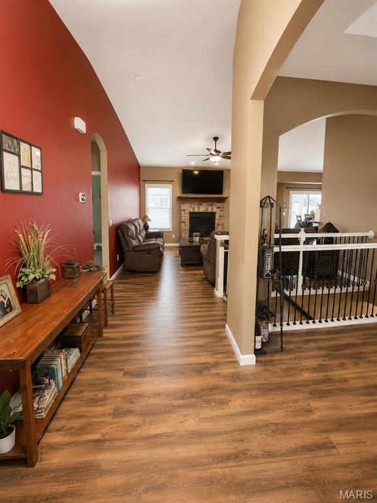
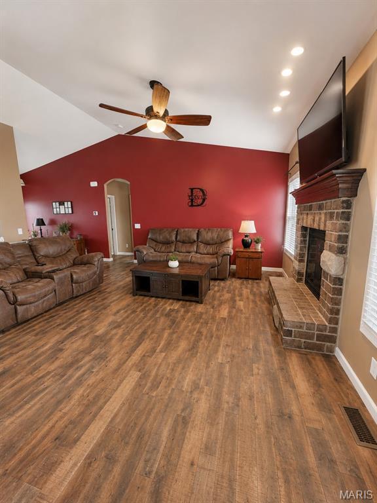
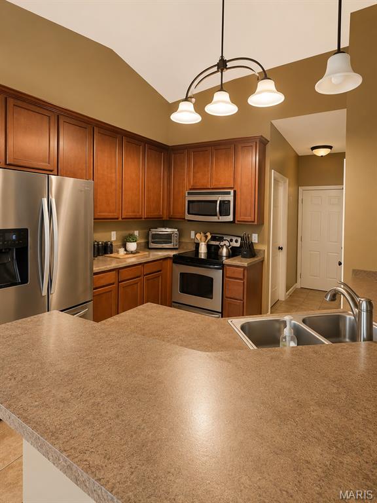
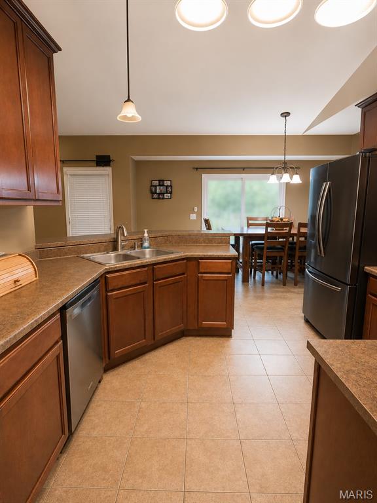
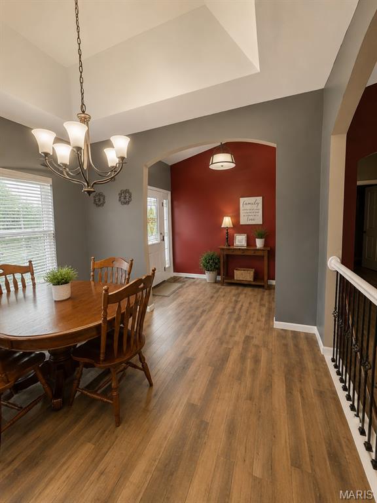
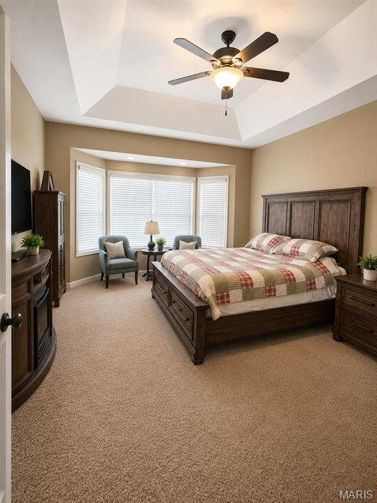
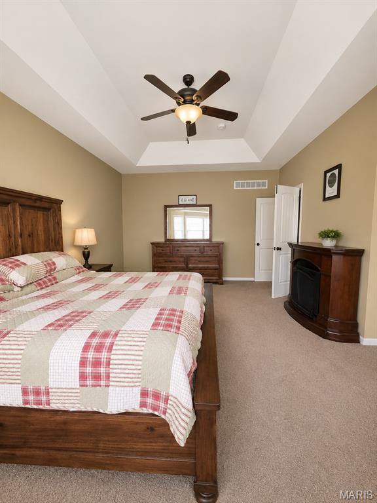
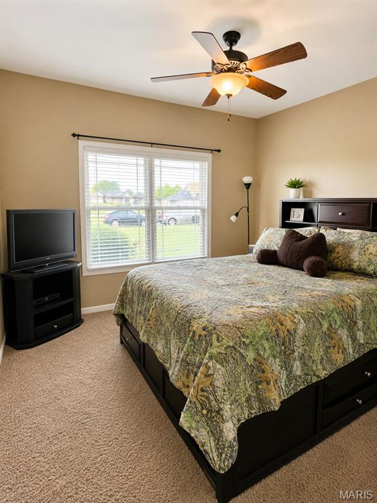
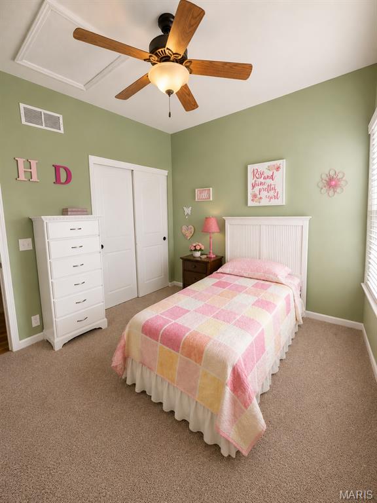
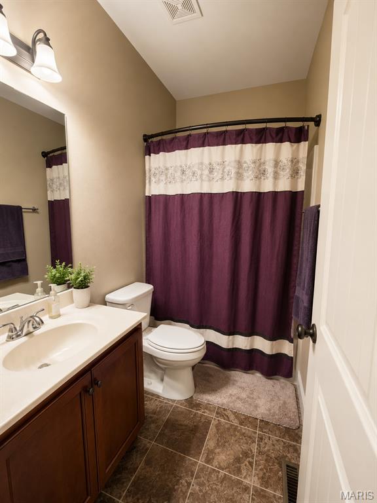
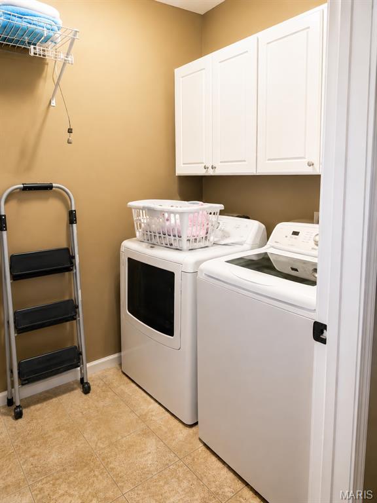
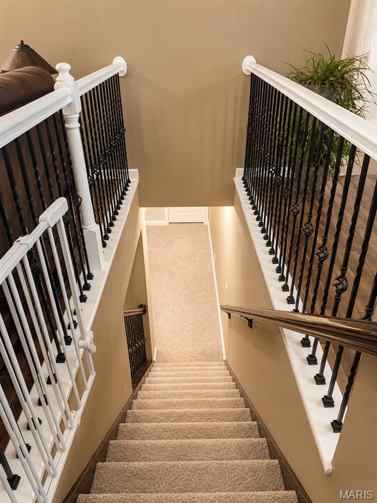
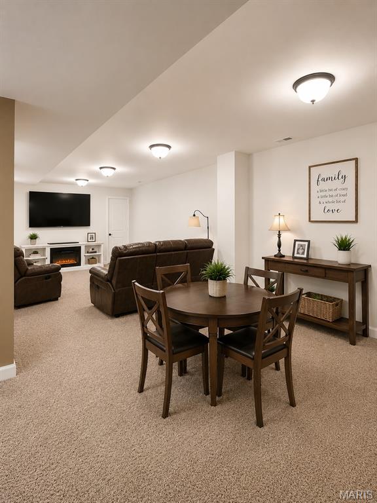
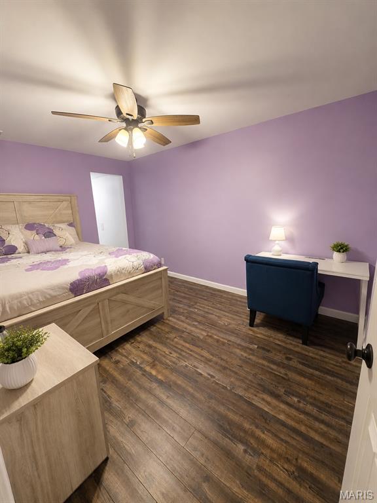
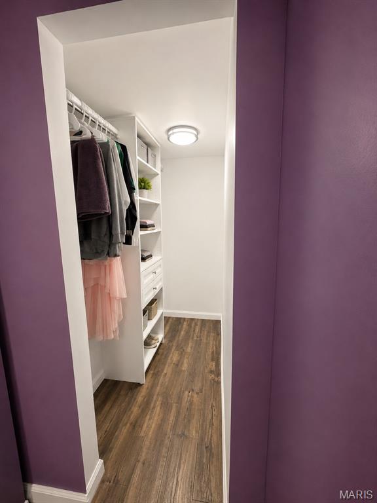
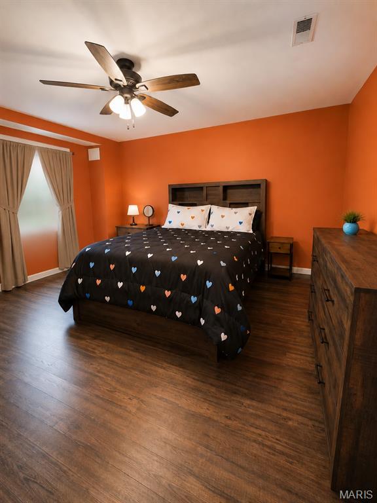
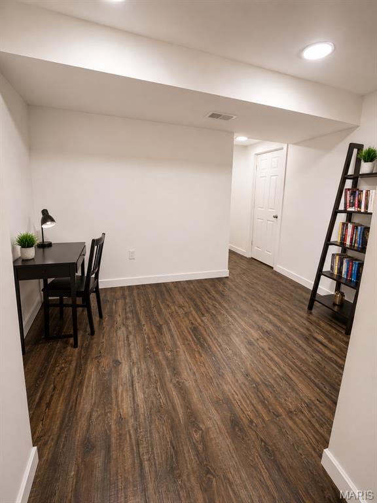
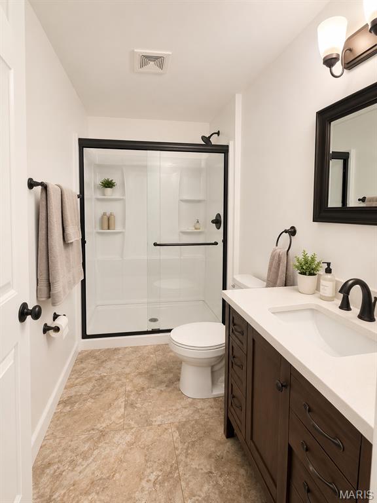
Step into this stunning former display home featuring a desirable split-bedroom floor plan and an inviting open-concept design filled with upgrades throughout. From the hardwood floors and vaulted ceilings to the warm gas fireplace that anchors the spacious family room, every detail creates a welcoming atmosphere.The adjoining kitchen boasts 42" cabinets, a pantry, and ceramic tile flooring, offering both style and functionality. The spacious primary suite features double-door entry, a coffered ceiling, and a charming bay window. The luxurious en-suite bath includes a jetted tub, separate shower, and double vanities.The main level also includes a formal dining room, breakfast room, two additional bedrooms, and a convenient laundry room. Downstairs, the finished lower level provides even more living space with a large family room, full bath, two additional bedrooms, and plenty of unfinished storage space. Outside, enjoy the fenced backyard and covered patio—perfect for entertaining—as well as the 3-car heated and cooled garage. The seller is highly motivated and ready to make a deal—bring your offers! Don’t miss this incredible opportunity to own a spacious, feature-filled home at an exceptional value.
Property Information
Additional Information
Map Location
Rooms Dimensions
| Room | Dimensions (sq.rt) |
|---|---|
| Bedroom 2 (Level-Main) | 11 x 10 |
| Laundry (Level-Main) | N/A |
| Great Room (Level-Main) | 16 x 16 |
| Dining Room (Level-Main) | 12 x 10 |
| Kitchen (Level-Main) | 12 x 10 |
| Breakfast Room (Level-Main) | 16 x 12 |
| Primary Bedroom (Level-Main) | 19 x 13 |
| Bathroom 3 (Level-Main) | 11 x 10 |
| Bedroom 4 (Level-Lower) | N/A |
| Bedroom 5 (Level-Lower) | N/A |
Change History


MORE REALTORS
Agent
Listing Courtesy of Call Dolly, LLC - [email protected]
