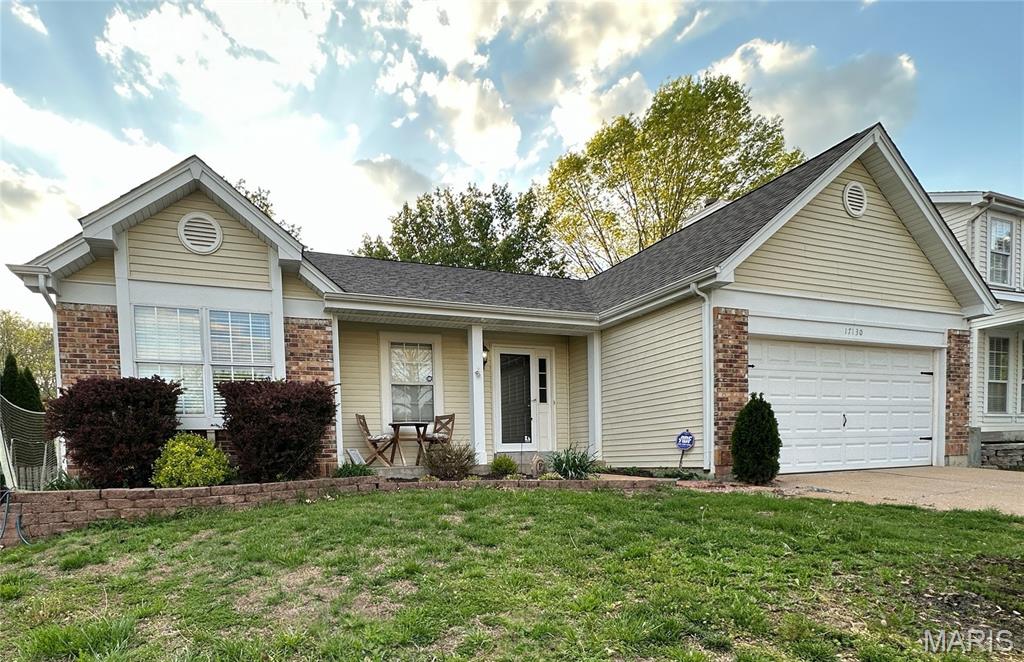
17130 Elm Trail Drive, Eureka, MO 63025
Subdivision: Hilltop Village Estates 3
List Price: $349,900
3
Bedrooms3
Baths1,434
Area (sq.ft)$244
Cost/sq.ft1 Story
Type48
Days on MarketDescription
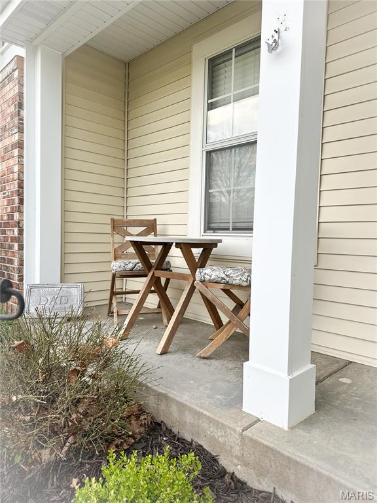
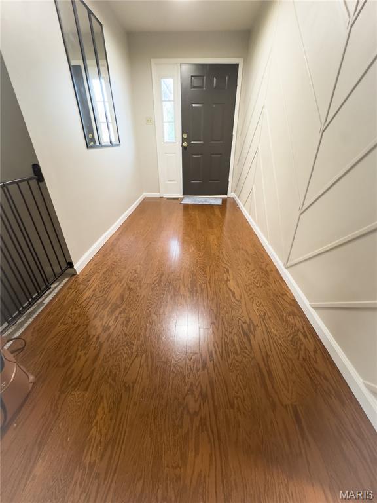
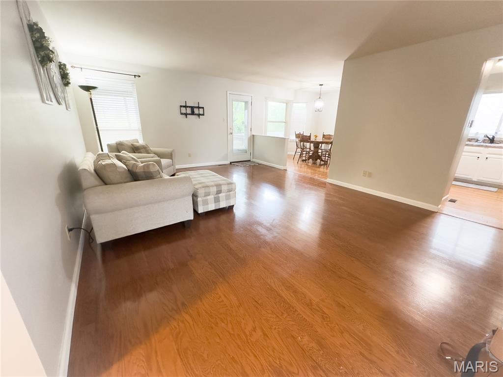
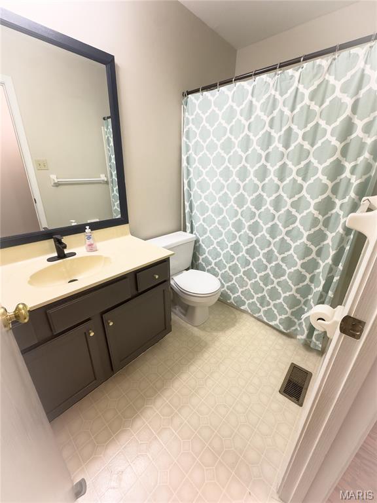
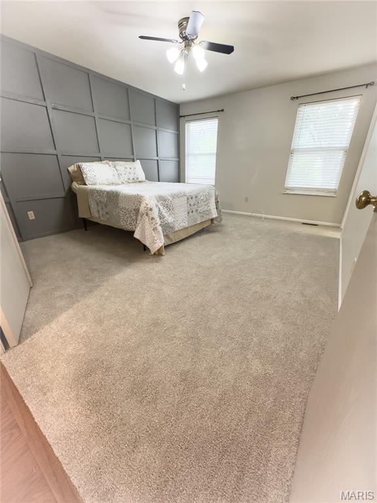
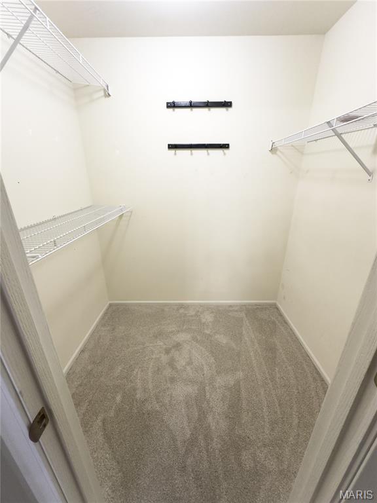
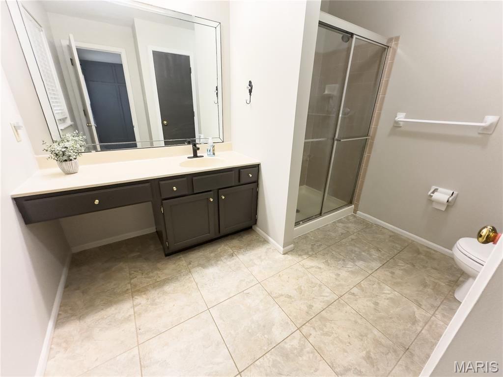
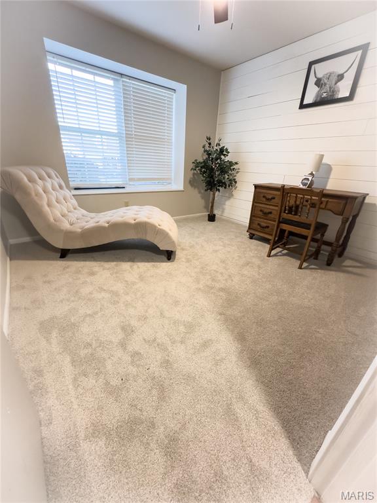
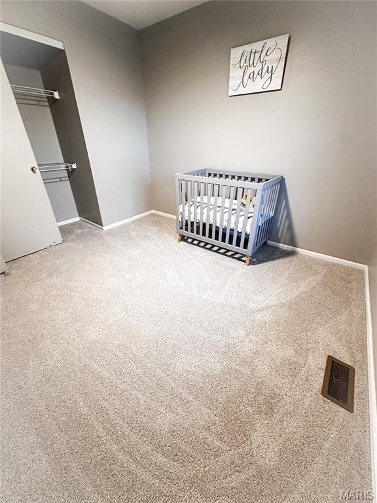
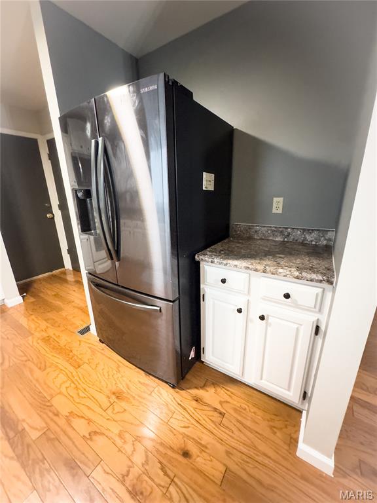
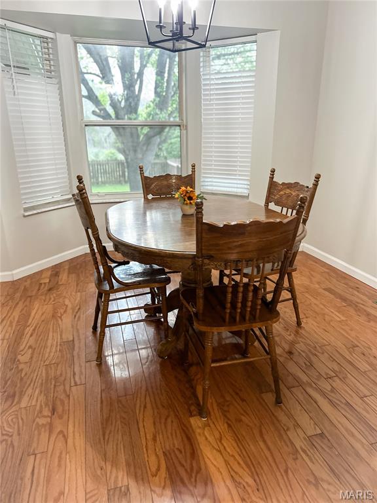
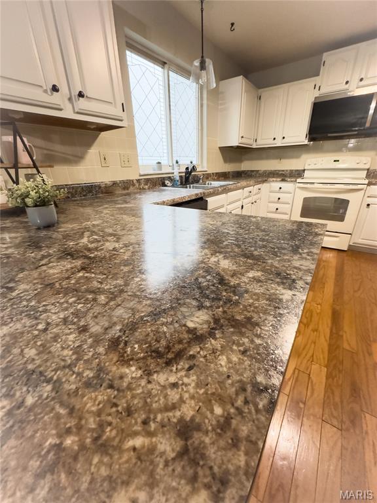
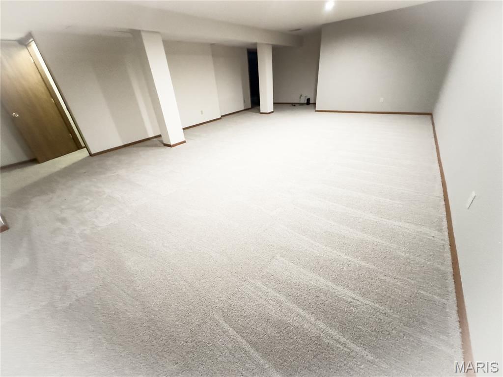
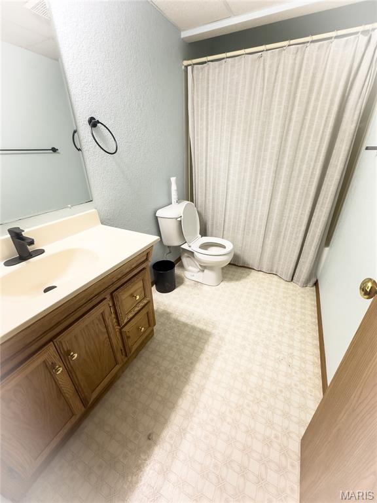
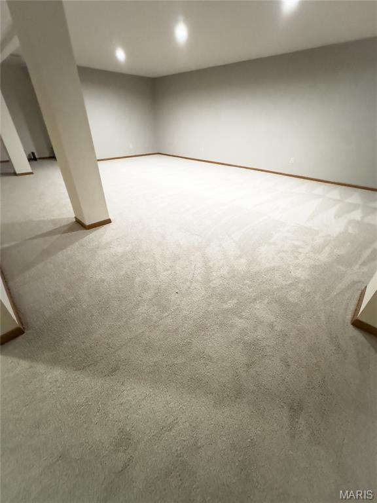
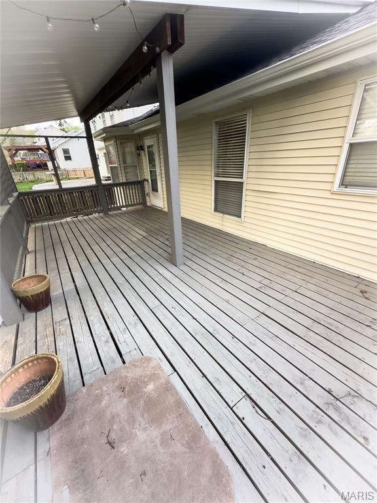
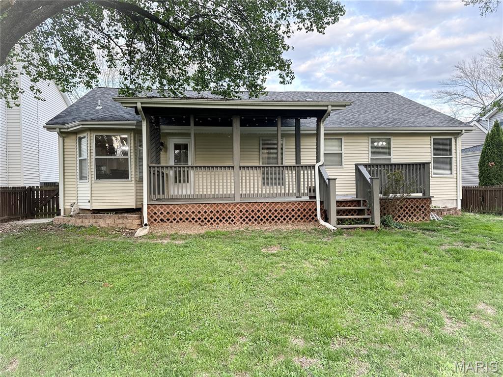
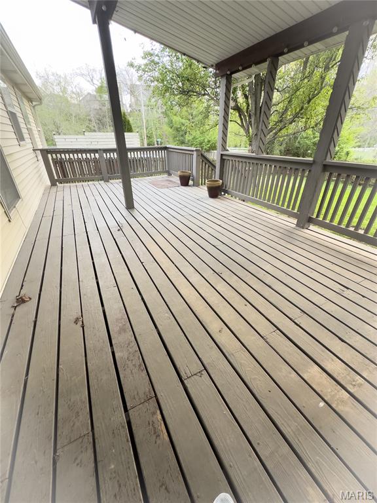
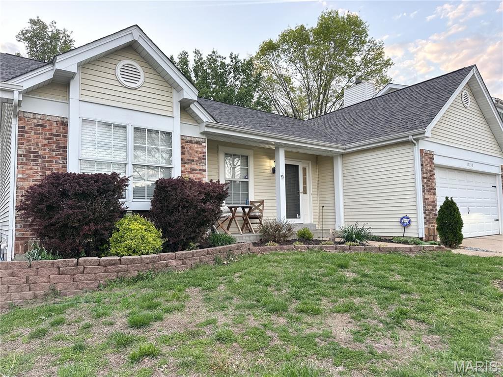
Welcome home to this beautiful 3 bedroom, 3 full bathroom property located in a desirable, family-friendly neighborhood. This home is truly move-in ready, featuring fresh paint throughout and brand-new carpet that gives the entire space a clean, modern feel. Inside, you’ll find a spacious and functional layout perfect for your family, with plenty of room to relax, entertain, and grow. Step outside to enjoy the fully fenced backyard—ideal for kids, pets, and outdoor gatherings. Whether you're hosting a barbecue or simply enjoying a quiet evening, this private outdoor space is a great extension of the home. The home is nestled in the Eureka, MO, surrounded by parks, access to a neighborhood pool, walking trails, stores, restaurants, and a quick, convenient access to the highway. If you're looking for a welcoming neighborhood, this one checks all the boxes. Schedule your showing today and see everything this home has to offer!
Property Information
Additional Information
Map Location
Change History


MORE REALTORS
Agent
Listing Courtesy of Platinum Realty of St. Louis - [email protected]
