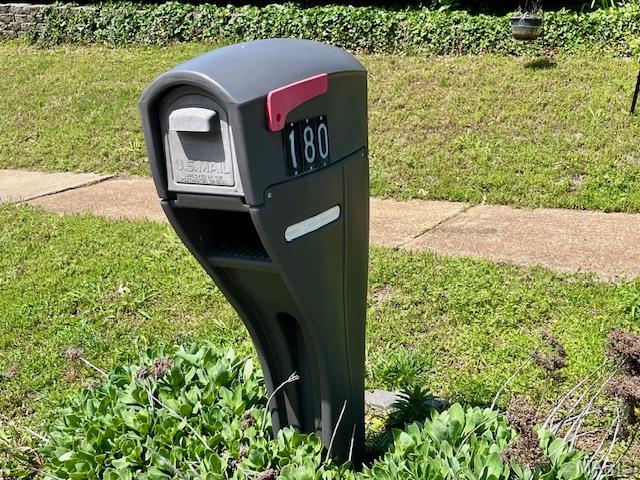
180 Chinon Drive, Unincorporated, MO 63129
Subdivision: Martigney Ridge Add 1
List Price: $239,000
(Original Price: $250,000)
3
Bedrooms2
Baths1,560
Area (sq.ft)$153
Cost/sq.ft1 Story
Type48
Days on MarketDescription
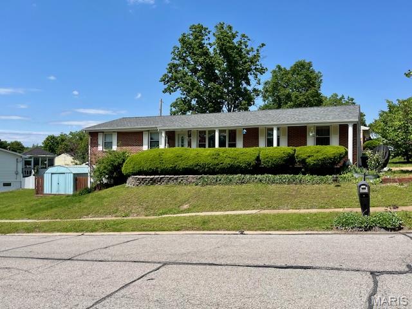
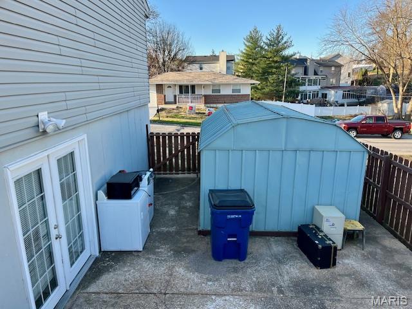
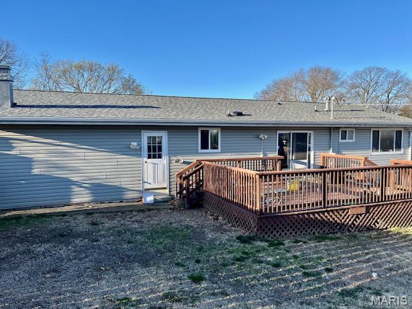
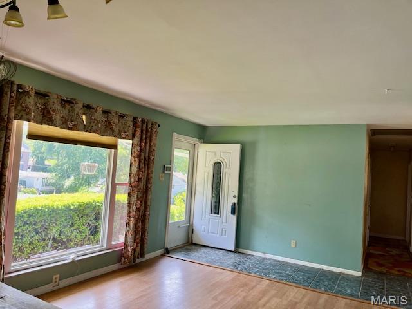
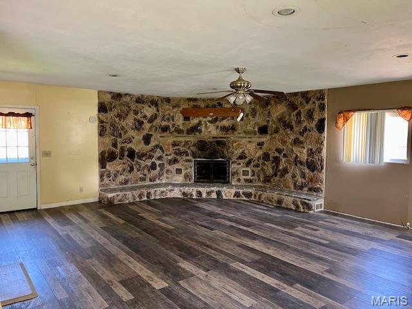
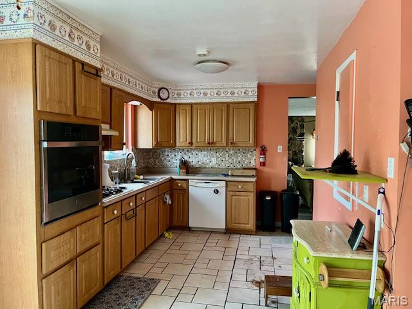
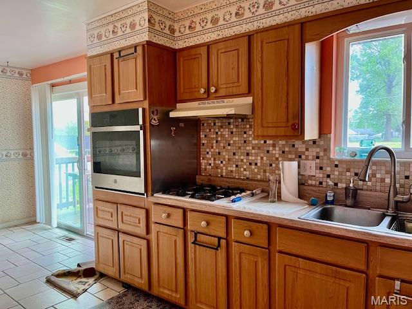
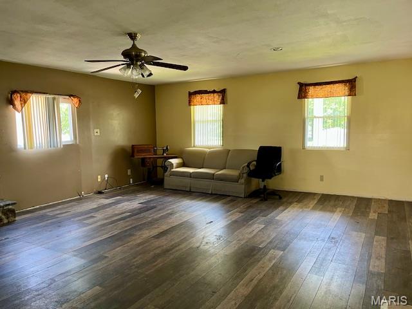
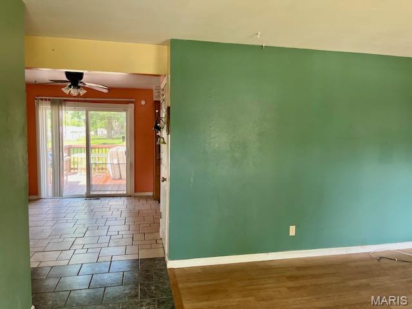
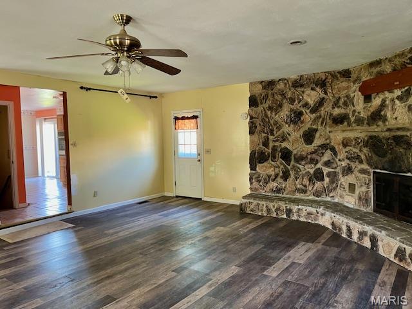
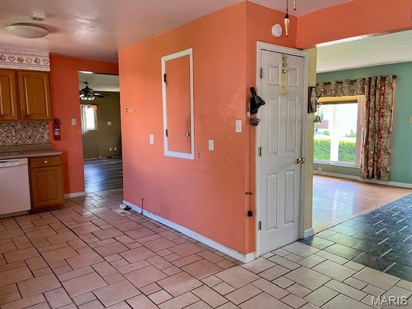
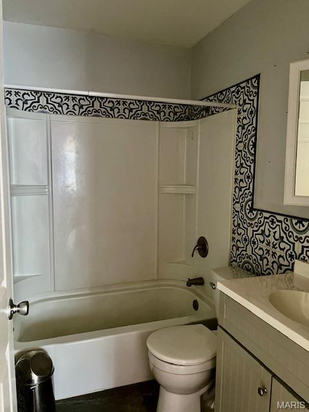
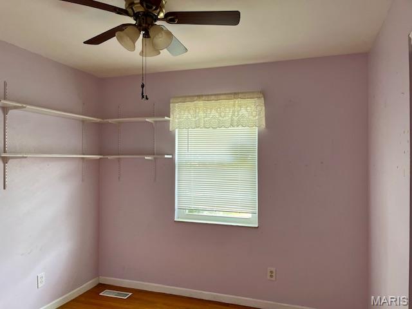
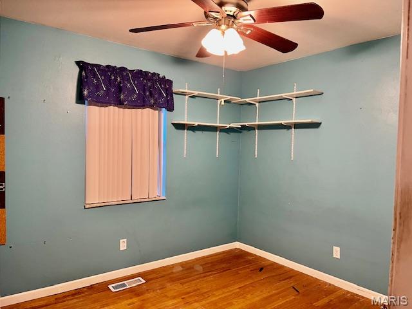
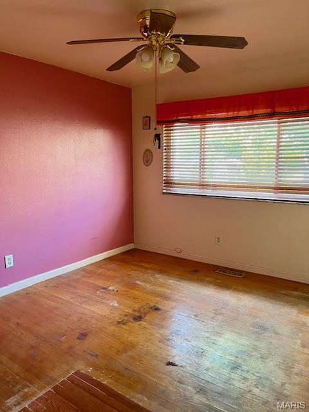
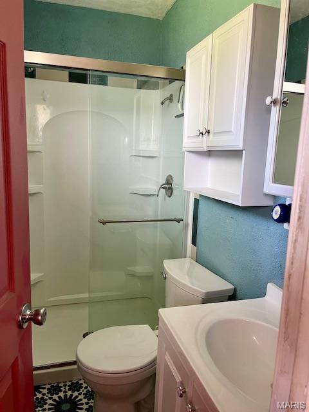
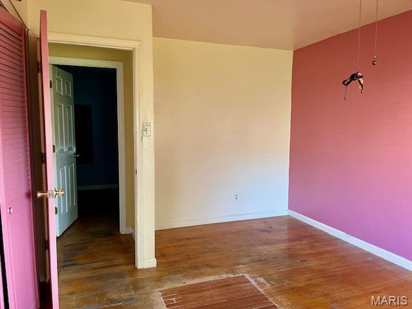
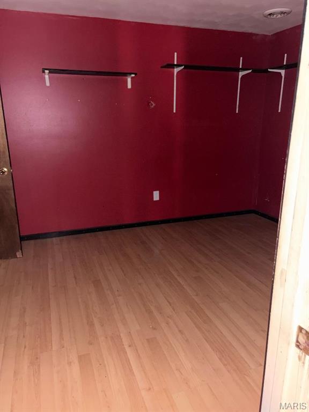
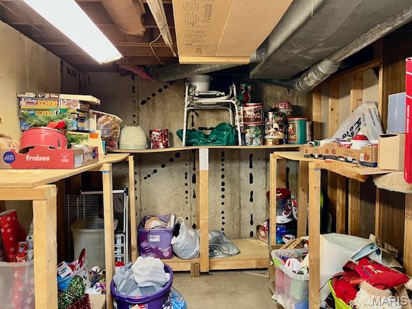
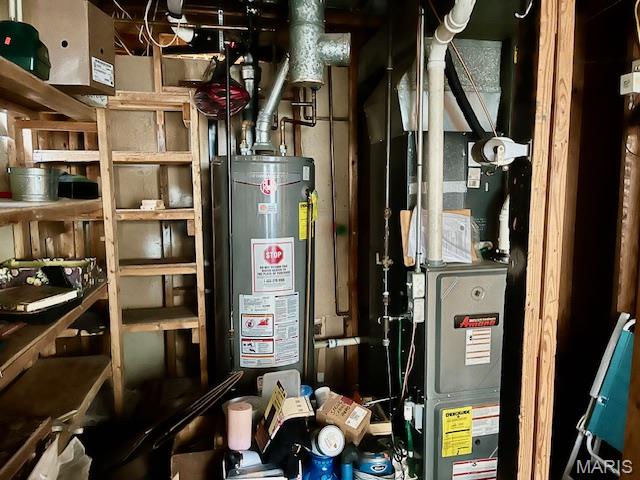
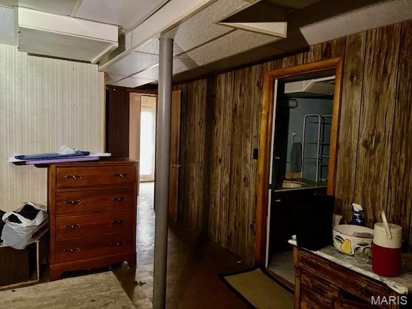
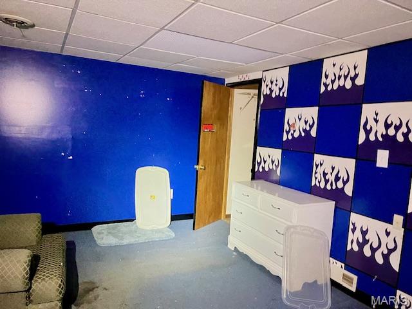
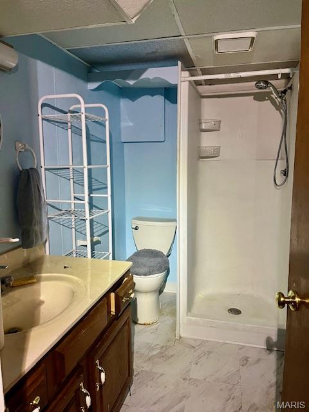
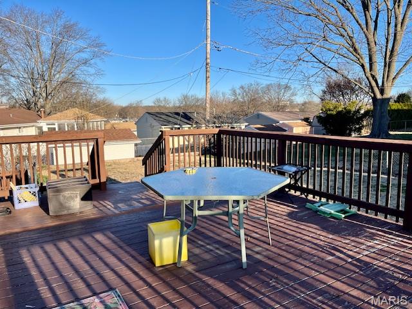
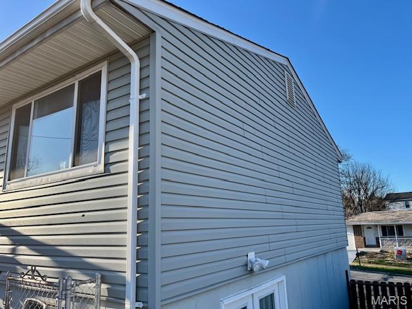
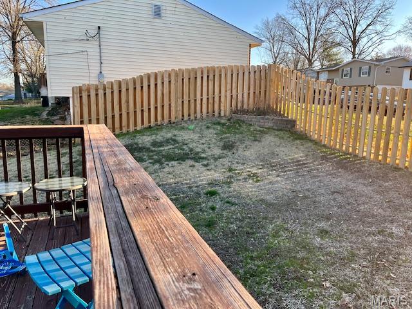
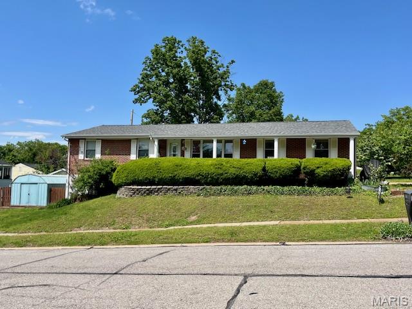
180 Chinon Drive Sits On A Corner Lot, Hosting 3 Bedrooms On The Main Level and Possible 2 Additional Bedrooms In The Lower Level! The 2 Car Garage Was Converted Into A Large Family Room With A Stone Fireplace! The Kitchen Has A Breakfast Area With A Patio Slider That Leads To The Large Back Deck! In Addition, The Lower Level Has A Full Bathroom, Movie Room, Storage Areas and A Walk Out To The Patio Where You Will Find A Shed For All Those Bulky Items To Garden, Mow The Grass Or Store The Kids Bikes! As You Can See, This House May Need A Freshening, But The Location Is Excellent, Plenty Of Square Footage and Plenty Of Neighbors To Hang Out With On The Weekends! To Be Sold In As-Is Condition! No Warranties, Guarantees, Inspections Or Disclosures Provided! Seller Has Never Occupied Property! Buyer May At Buyer's Expense Perform Inspection(s) With An Accepted Contract! Seller Reserves Up To 20 Days For Contract Acceptance! Final Sale Is Subject To MO Probate Court Approval! Minimum $2K Earnest Money Along With Proof Of Funds Must Be Included With Offer To Purchase! Utilities Are Off, Please Bring Flashlight! Possible Short Sale!
Property Information
Additional Information
Map Location
Rooms Dimensions
| Room | Dimensions (sq.rt) |
|---|---|
| Bedroom (Level-Main) | N/A |
| Bedroom 2 (Level-Main) | N/A |
| Bedroom 3 (Level-N/A) | N/A |
| Family Room (Level-N/A) | N/A |
| Breakfast Room (Level-Main) | N/A |
| Dining Room (Level-N/A) | N/A |
| Kitchen (Level-N/A) | N/A |
Change History


MORE REALTORS
Agent
Listing Courtesy of Realty Executives of St. Louis - [email protected]
