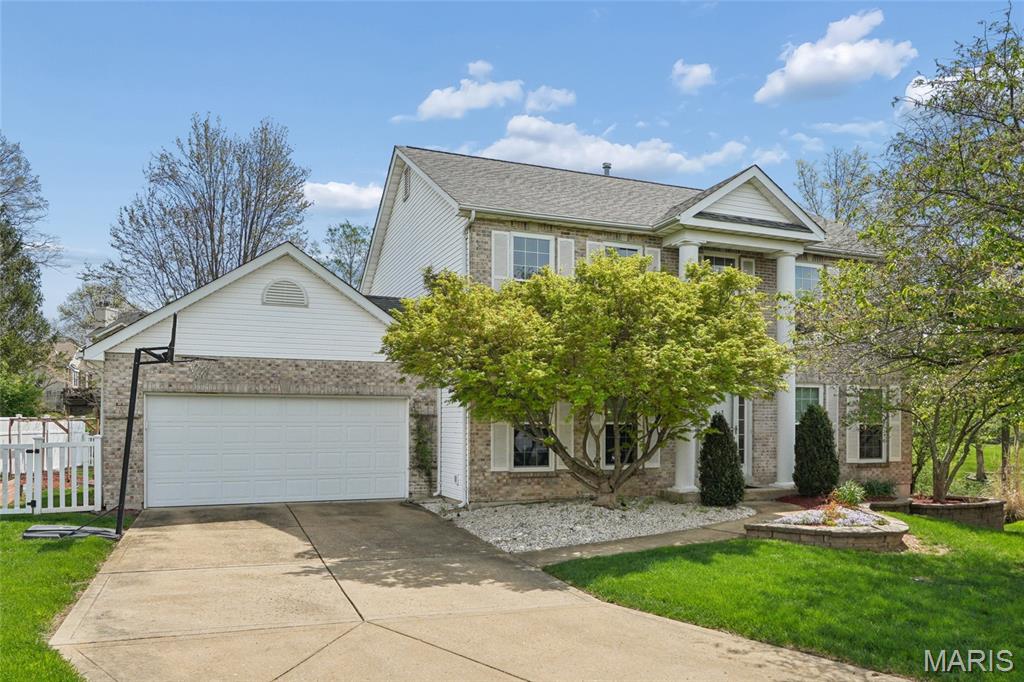
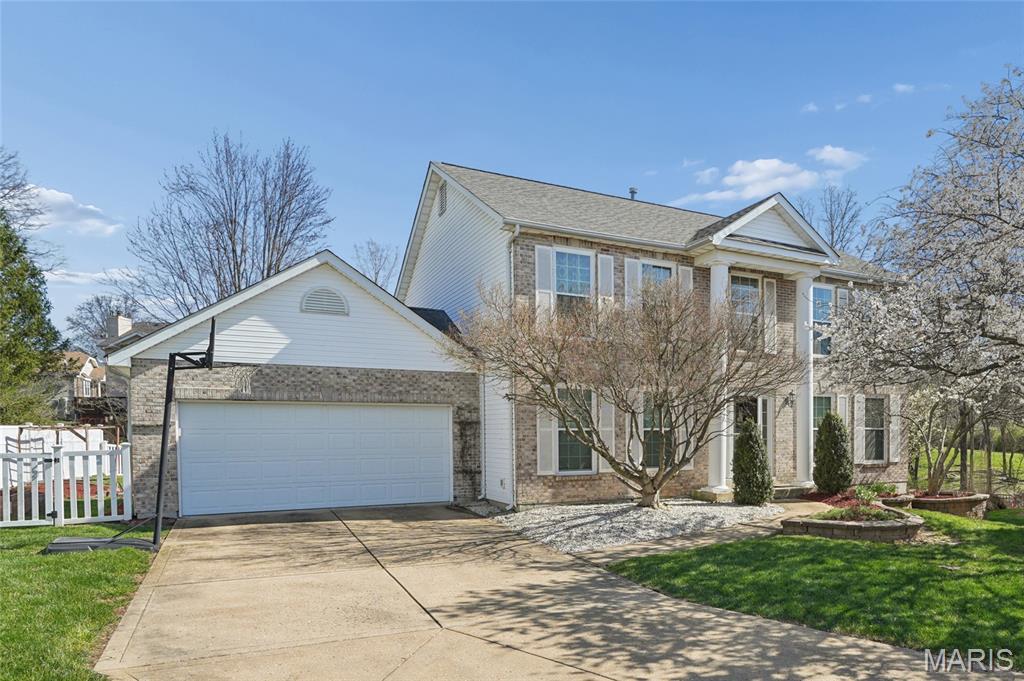
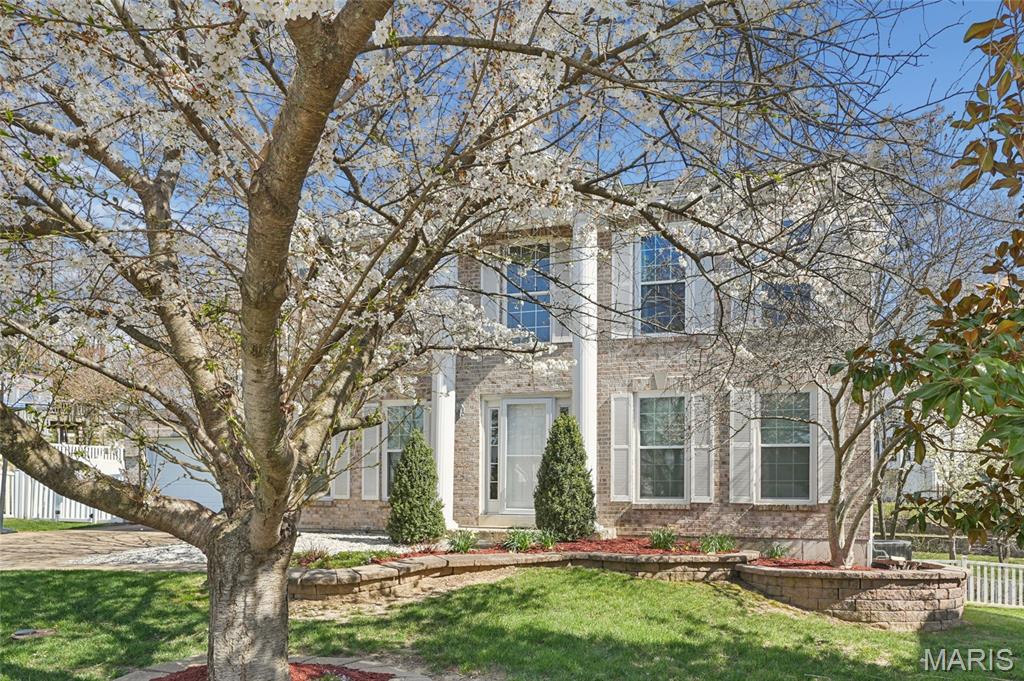
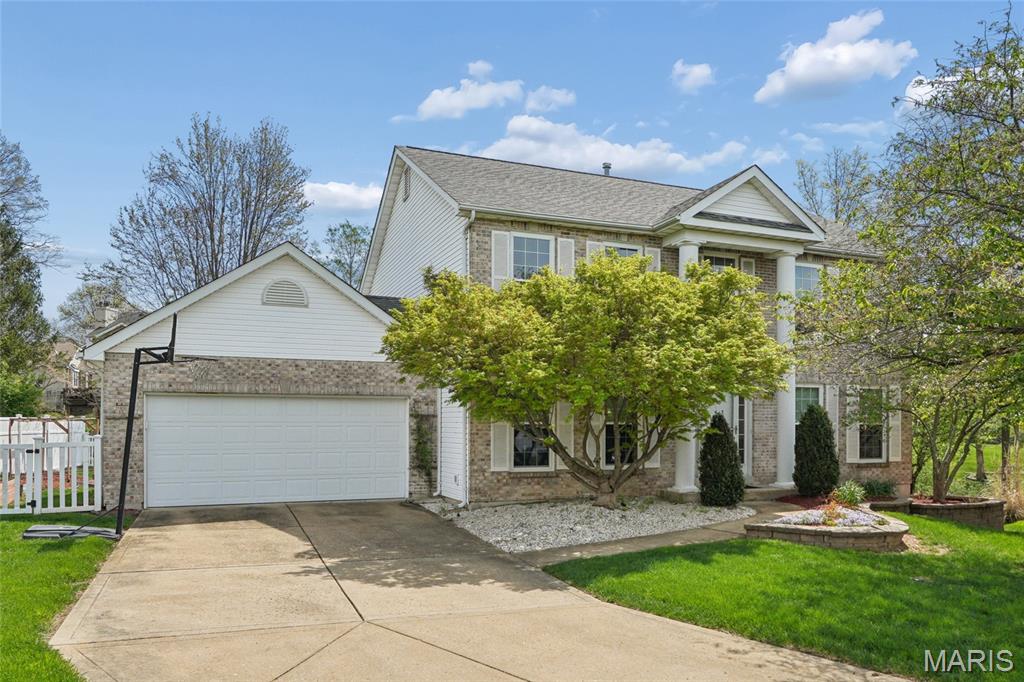
1112 Sandistan Court, Unincorporated, MO 63146
Subdivision: Sandistan Manor
List Price: $665,000
(Original Price: $699,900)
4
Bedrooms4
Baths2,824
Area (sq.ft)$235
Cost/sq.ft2 Story
Type41
Days on MarketDescription
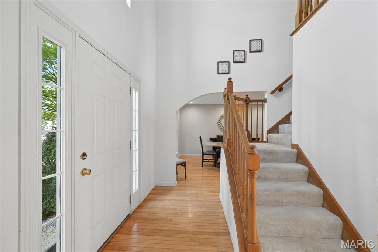
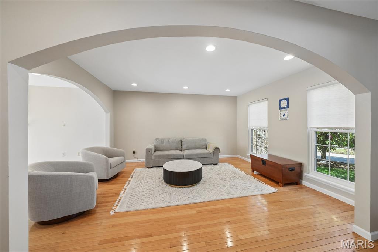
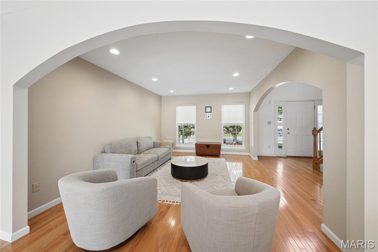
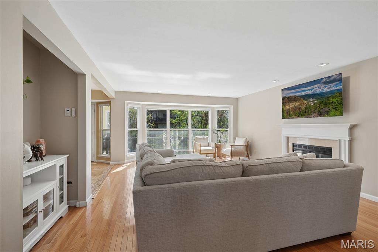
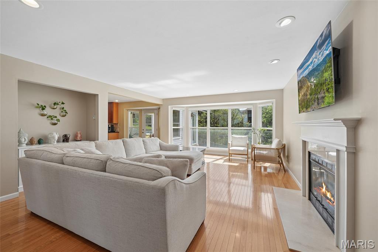
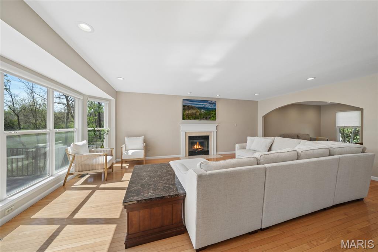
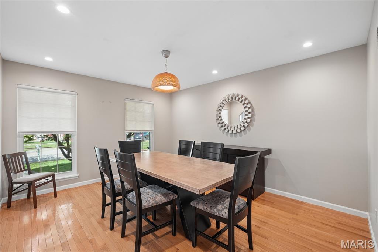
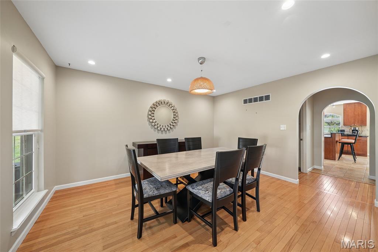
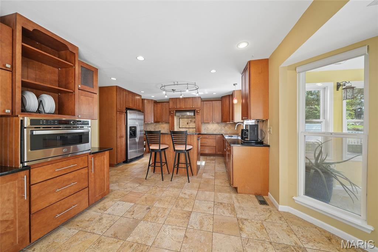
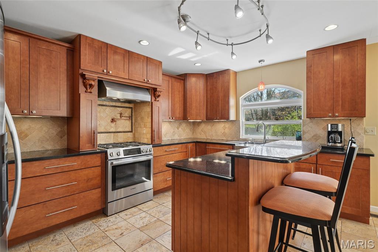
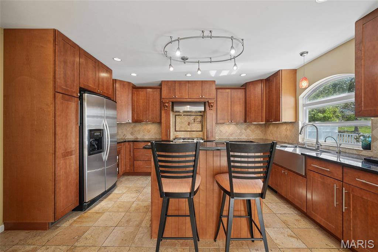
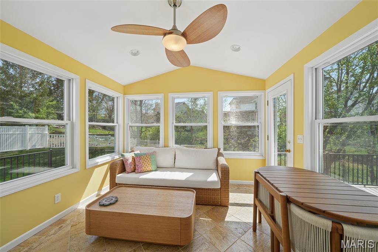
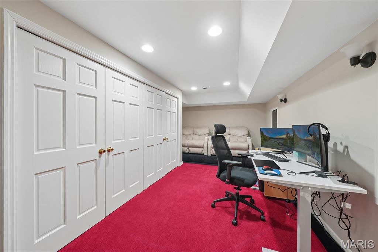
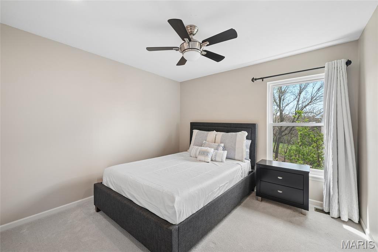
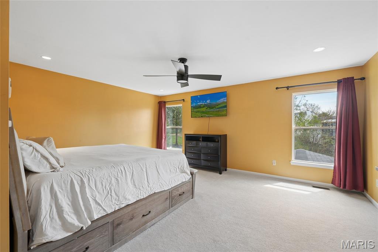
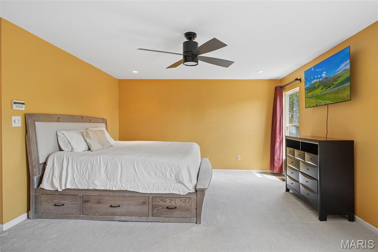
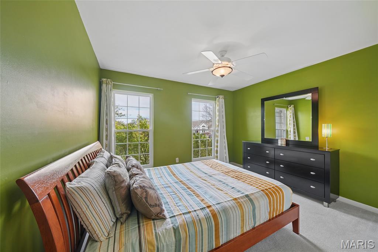
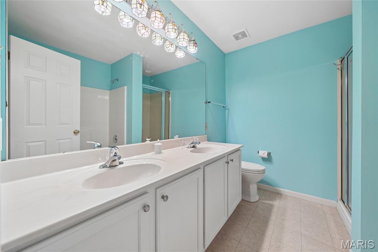
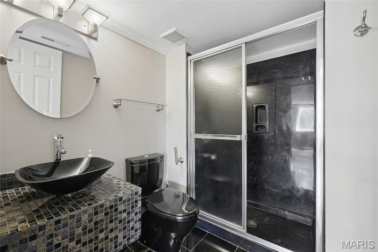
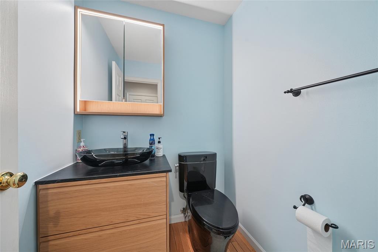
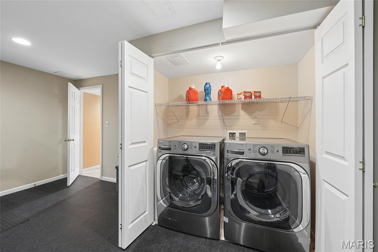
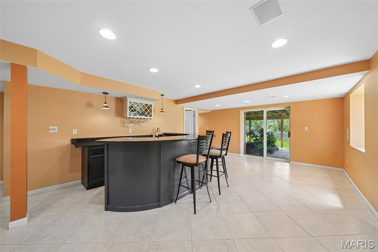
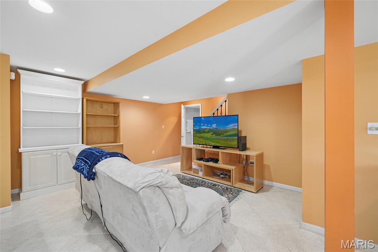
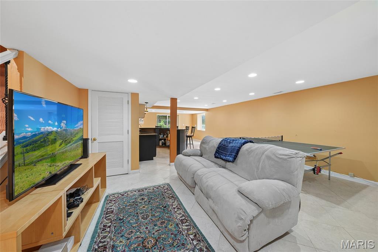
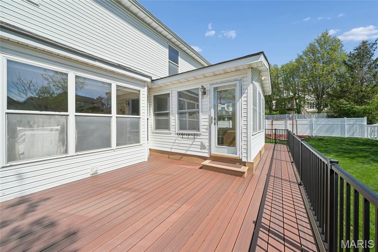
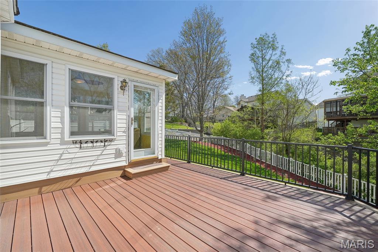
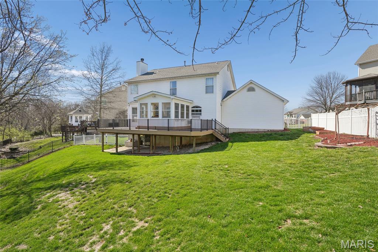
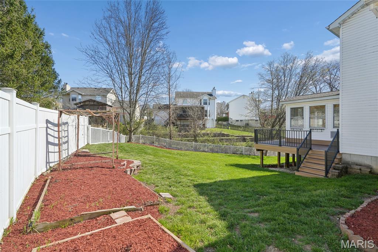
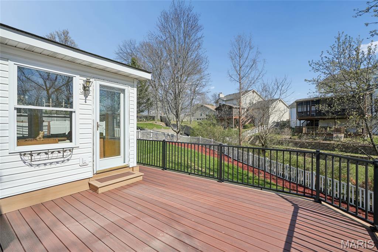
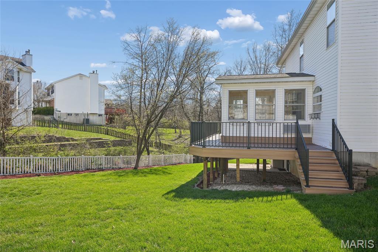
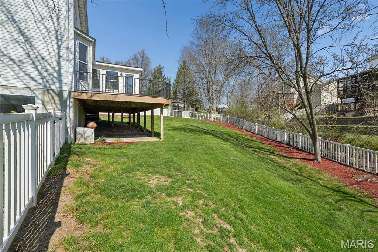
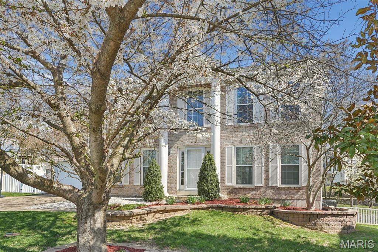
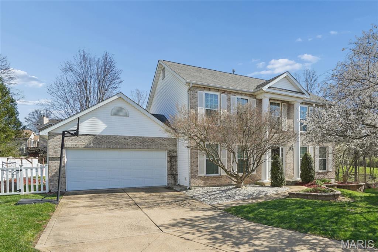
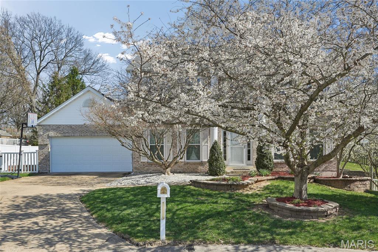
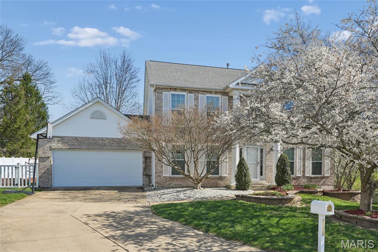
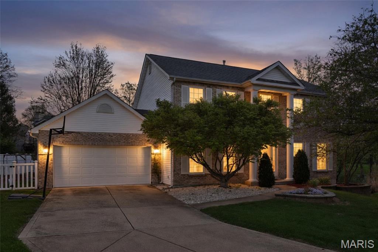
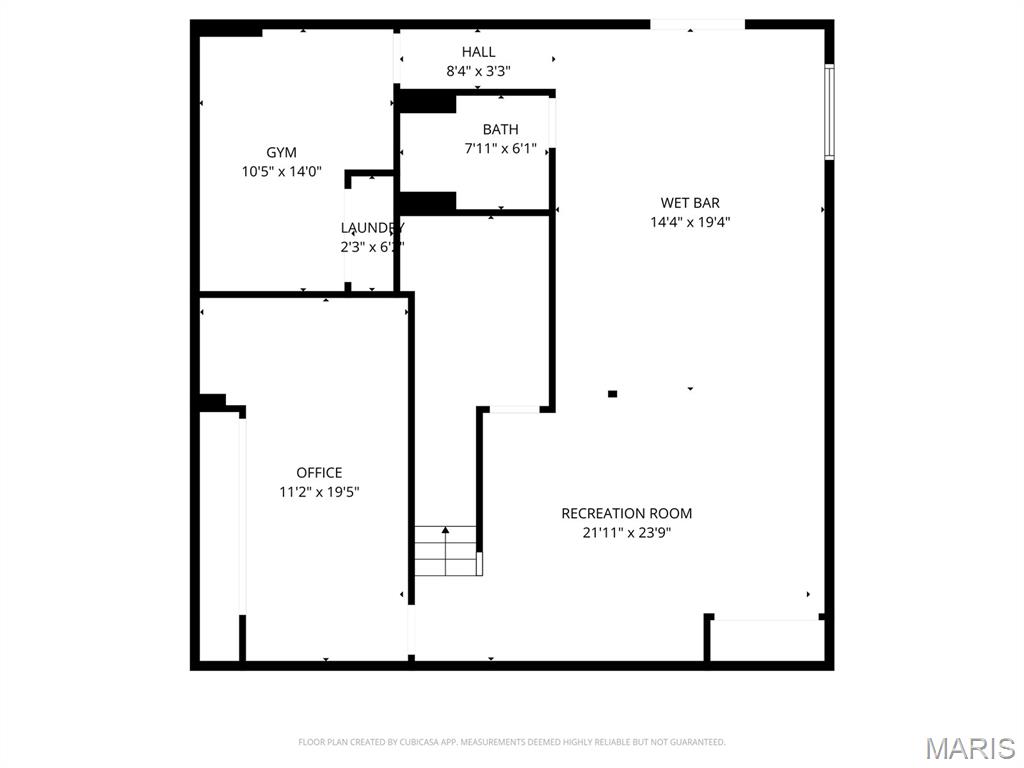
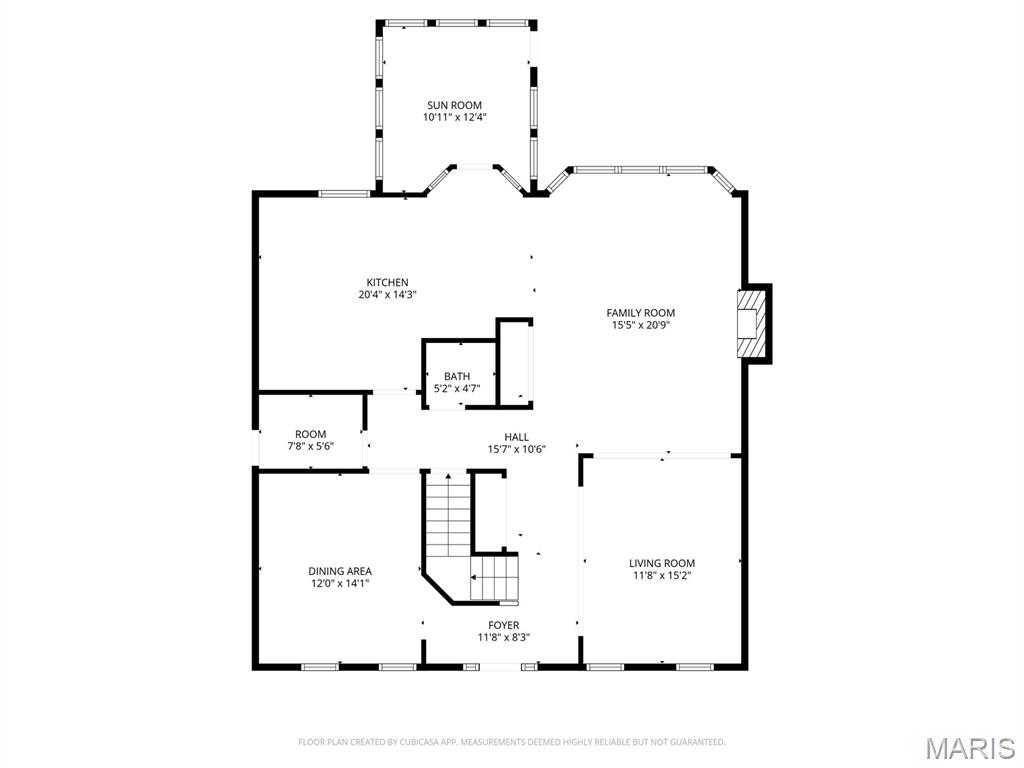
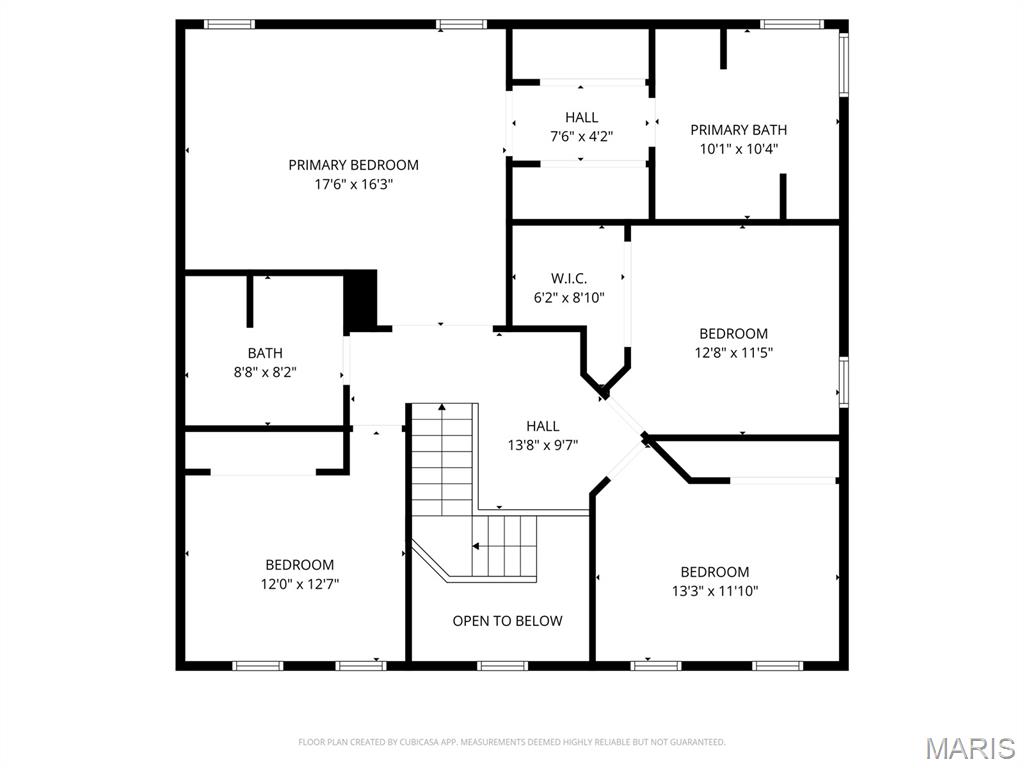
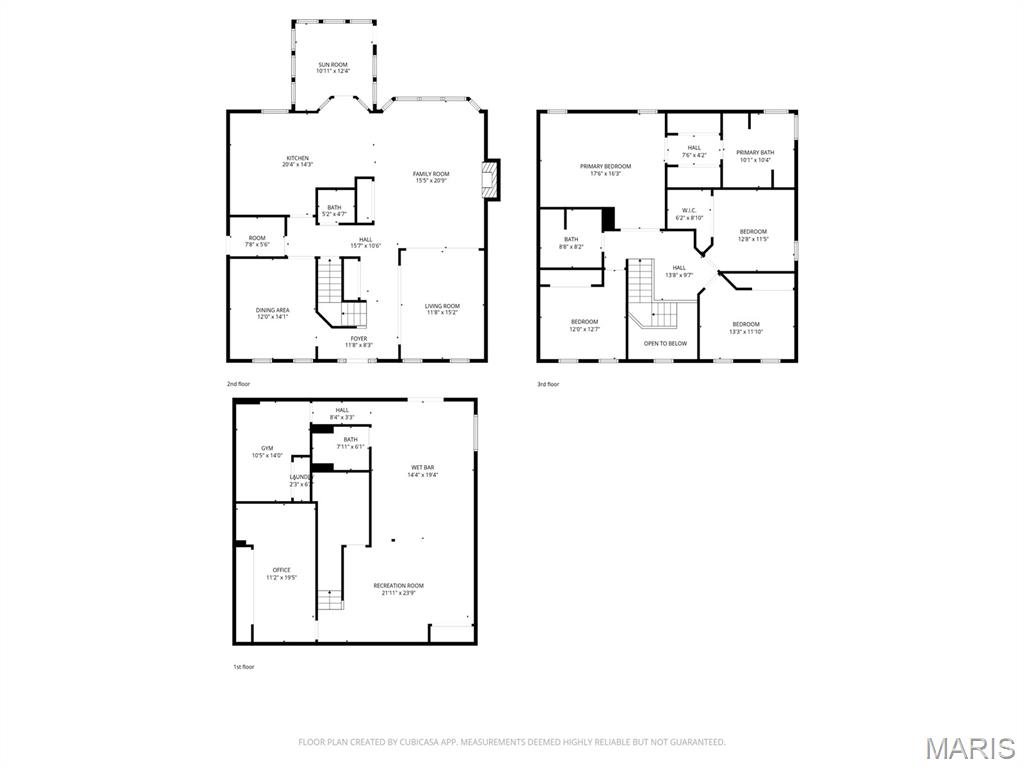
Elegant yet inviting, this light-filled home offers a refined take on open-concept living, where every space feels both elevated and effortlessly connected. A grand staircase anchors the entry, complemented by formal living and dining areas designed for both everyday living and special occasions, along with a conveniently located main floor half bath. The heart of the home unfolds into a stunning kitchen and family room, where hardwood floors, a wood-burning fireplace, and a dramatic bay window create a warm, sophisticated ambiance. The kitchen showcases granite surfaces, custom cabinetry, a center island, gas range with pot filler, and multiple prep areas—blending beauty with function. The four season room is a standout feature, offering year-round enjoyment and direct access to a maintenance-free wraparound deck overlooking the sun-drenched, landscaped yard. Upstairs, the primary suite offers a peaceful retreat with generous, well-designed closet space and a spacious en suite bath, alongside three additional bedrooms and a second full bath. The walkout lower level is designed for entertaining at scale, complete with a substantial wet bar, beverage fridge, and dishwasher plus, a full bath, private office, and flexible living space. Perfectly positioned on a quiet cul-de-sac near Highways 270/64 and Olive Road, offering exceptional access while maintaining a serene, tucked-away setting.
Property Information
Additional Information
Map Location
Change History


MORE REALTORS
Agent
Listing Courtesy of Coldwell Banker Realty - Gundaker - [email protected]
