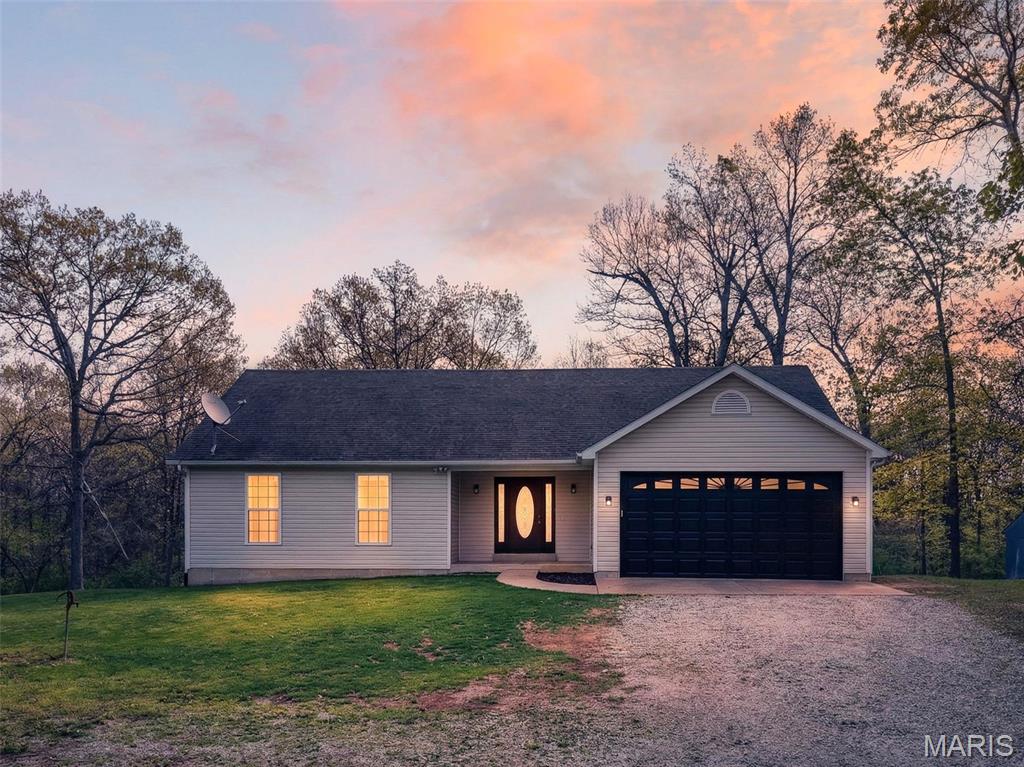
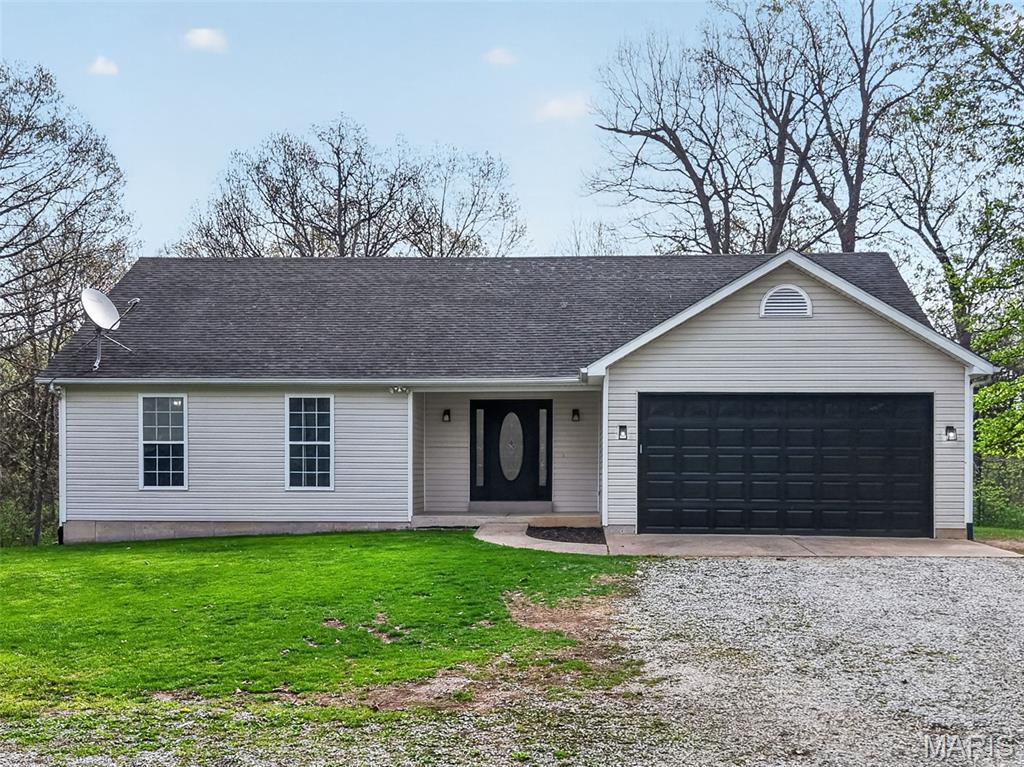
28034 Nature Drive, Unincorporated, MO 63390
Subdivision: Glenbrook
List Price: $450,000
(Original Price: $465,000)
3
Bedrooms3
Baths1,466
Area (sq.ft)$307
Cost/sq.ft1 Story
Type13
Days on MarketDescription
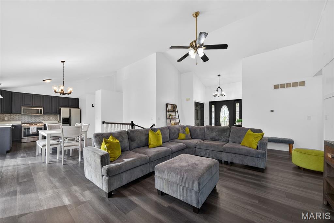
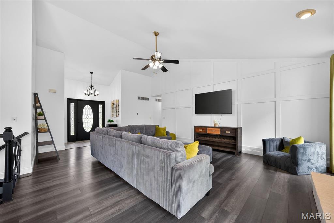
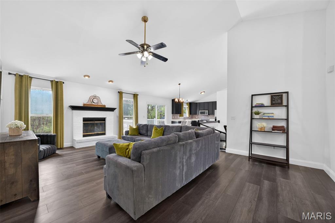
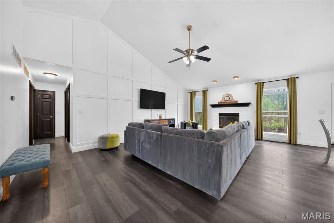
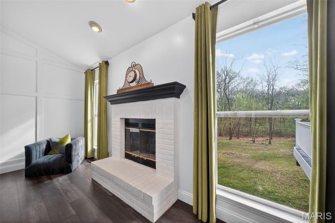
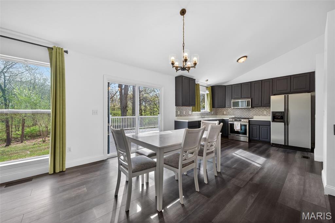
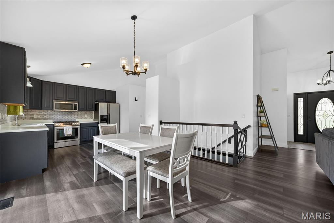
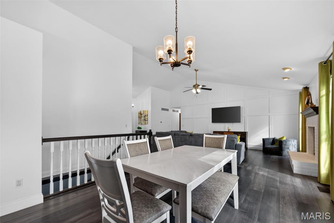
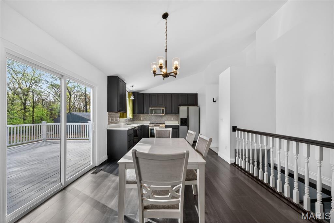
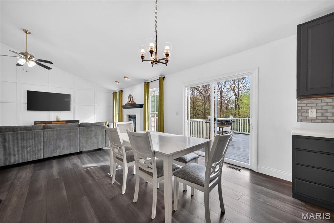
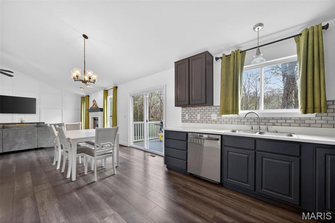
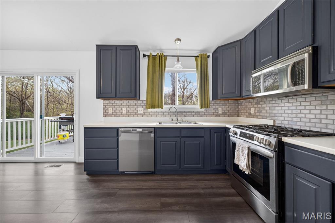
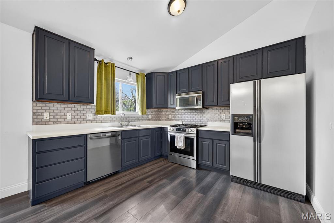
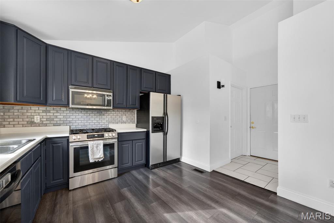
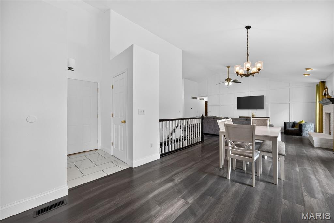
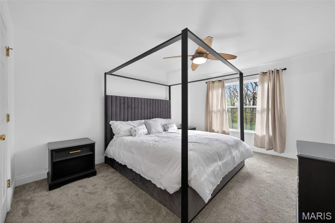
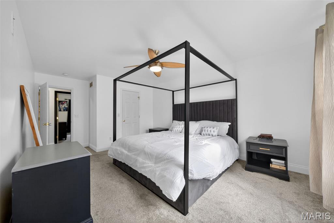
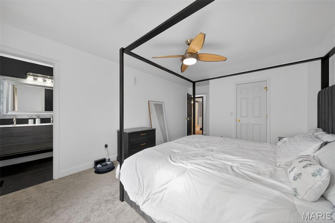
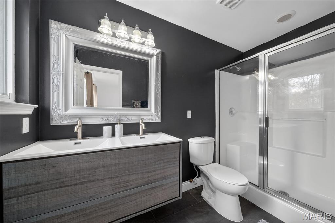
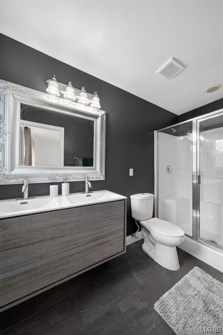
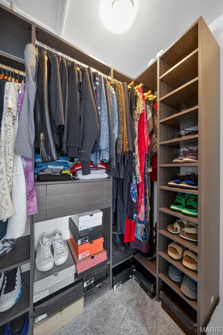
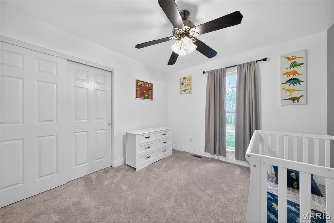
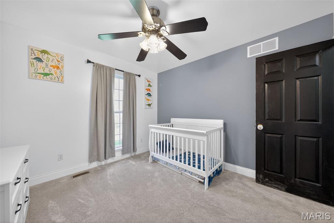
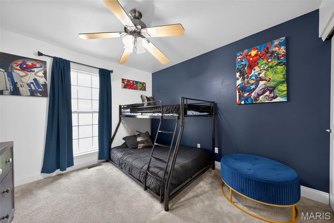
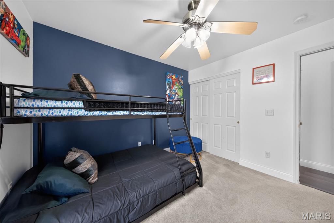
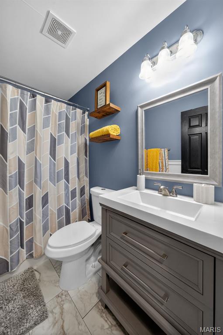
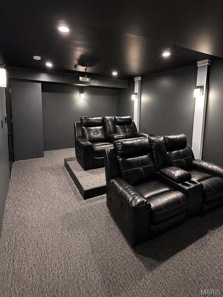
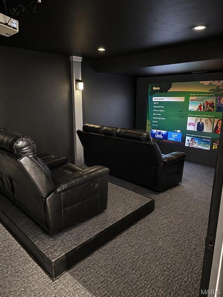
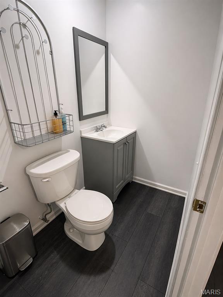
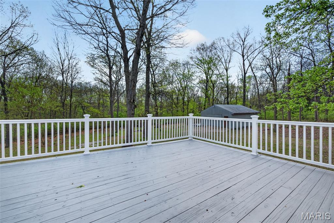
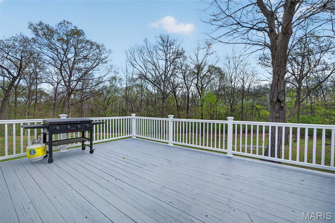
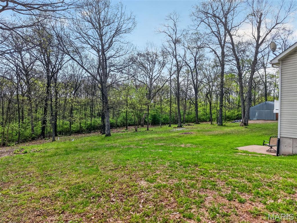
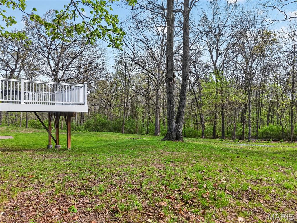
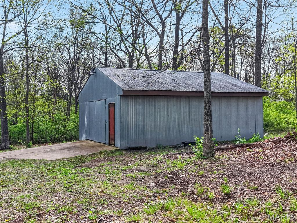
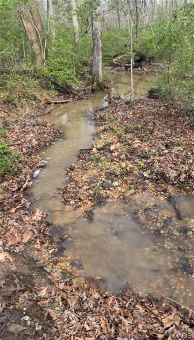
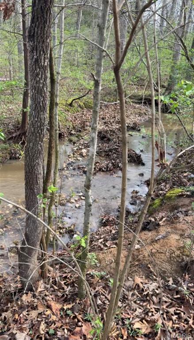
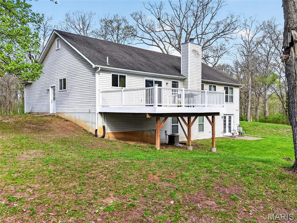
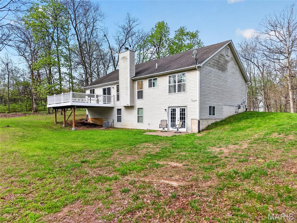
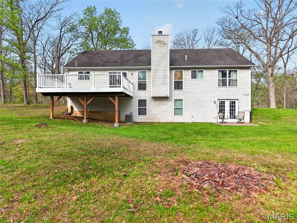
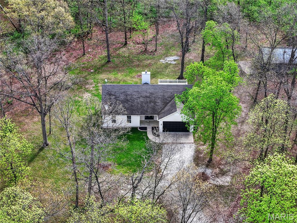
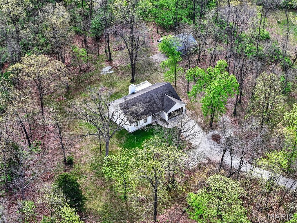
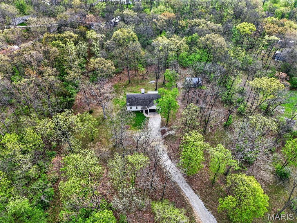
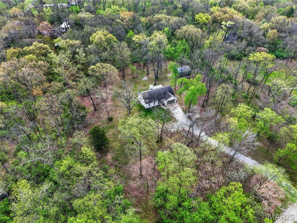
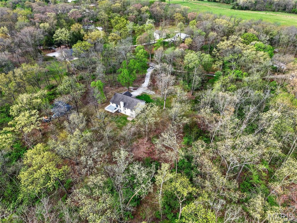
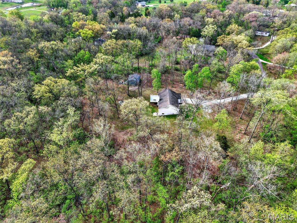
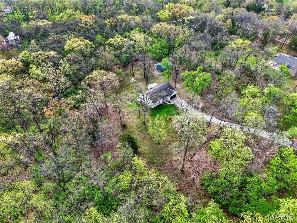
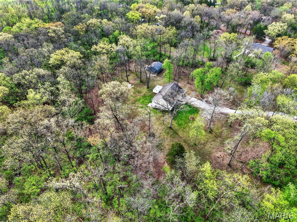
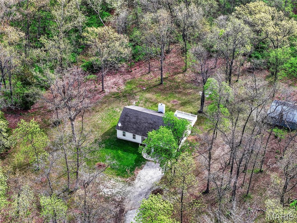
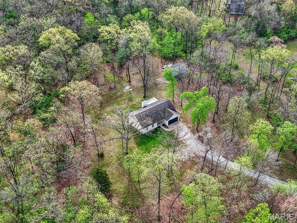
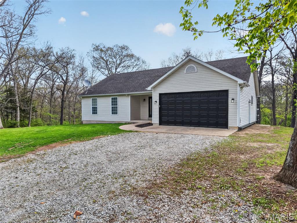
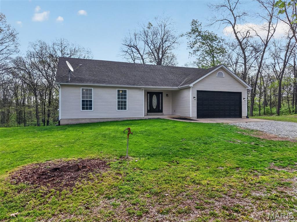
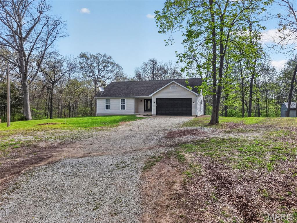
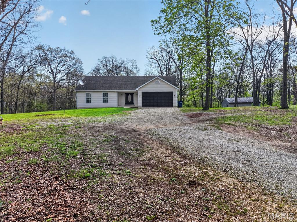
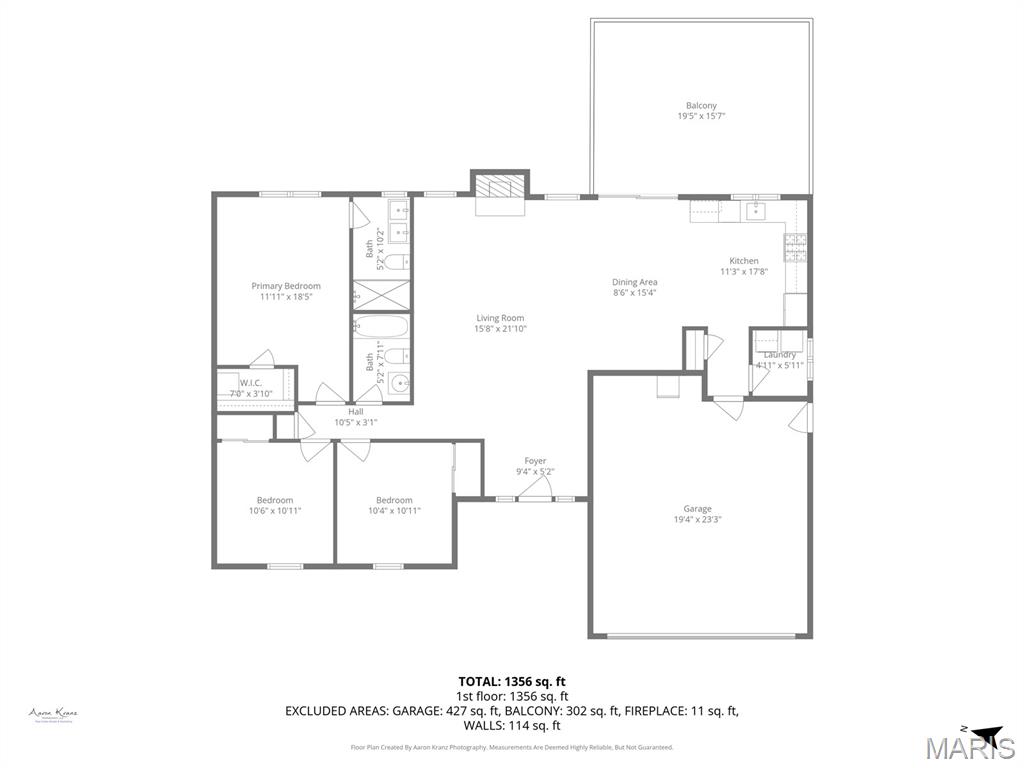
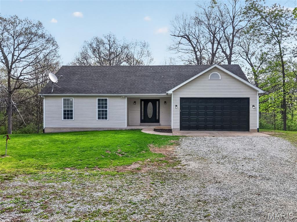
This the THE ONE you have been searching for! Gorgeously updated & sprawling Ranch home tucked away with a private setting on 3.5 acres that feels straight out of a dream! Boasting over 1,600+ sq ft, 3 spacious bedrooms, 2 full bathrooms & a 2 car garage, this home is built to grow with you for years to come! Inside you're greeted by a bright and inviting soaring ceiling in your vaulted living room that merely scratches the surface for all your entertaining dreams with chic wainscoting and a cozy wood-burning brick fireplace! The updated kitchen features a marble tile backsplash & stainless steel appliances including a gas range, microwave, dishwasher & refrigerator to delight the chef in the family. Access to the massive 19X16 deck overlooking the PRIVATE & level yard is off the dining area to make summer BBQs a breeze! We haven't forgotten the bedrooms! The Large primary bedroom features large walk-in closet with organization & a classic ensuite with updated vanity, toilet, and luxury vinyl tile! Two more generously sized bedrooms make space for the whole family, work from home office or private reading nook - you choose! Second full bath also has updates including a vanity & toilet. The walk-out lower level has a theater room with seating and a projector that stays with the home, a half bath, and plenty of mostly finished area that's ready for drywall to make the space your own for future equity gains! This home is set to be your homestead with ability to have six chickens, two horses, and a creek that runs through the property! 28034 Nature Drive offers the perfect blend of space, privacy, and upgrades you’ve been searching for to fit both your needs & wants! There are not many homes on the market with cleared level ground surrounded by trees with an outbuilding that has electric and is roughly 24x30 ready for you to make your own! Get your private showing scheduled now because someone will be calling it home sweet home very soon!
Property Information
Additional Information
Map Location
Rooms Dimensions
| Room | Dimensions (sq.rt) |
|---|---|
| Living Room (Level-Main) | 16 x 22 |
| Breakfast Room (Level-Main) | 9 x 15 |
| Kitchen (Level-Main) | 11 x 18 |
| Primary Bedroom (Level-Main) | 12 x 19 |
| Primary Bathroom (Level-Main) | 5 x 10 |
| Bedroom 2 (Level-Main) | 11 x 11 |
| Bedroom 3 (Level-Main) | 10 x 11 |
| Bathroom (Level-Main) | 5 x 8 |
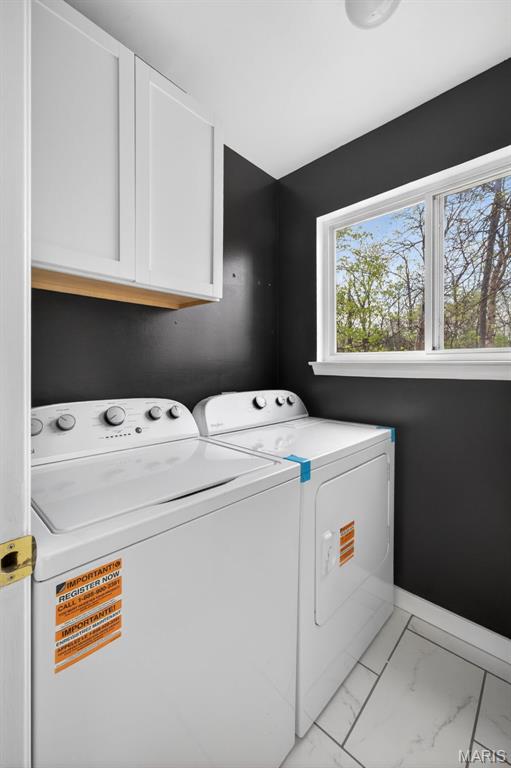
| Laundry (Level-Main) | 5 x 6 |
| Media Room (Level-Lower) | 11 x 18 |
Change History


MORE REALTORS
Agent
Listing Courtesy of Real Broker LLC - [email protected]
