Pending MLS# 26022474

5271 Cedarstone Court, C, Unincorporated, MO 63129

Subdivision: Peppertree Square Sec 1

List Price: $109,000

(Original Price: $124,000)

Reduced $5,900 on May 1, 2026
Reduced $9,100 on Apr 23, 2026

1

Bedrooms

1

Baths

788

Area (sq.ft)

$138

Cost/sq.ft

1 Story

Type

22

Days on Market
Call Agent

Description

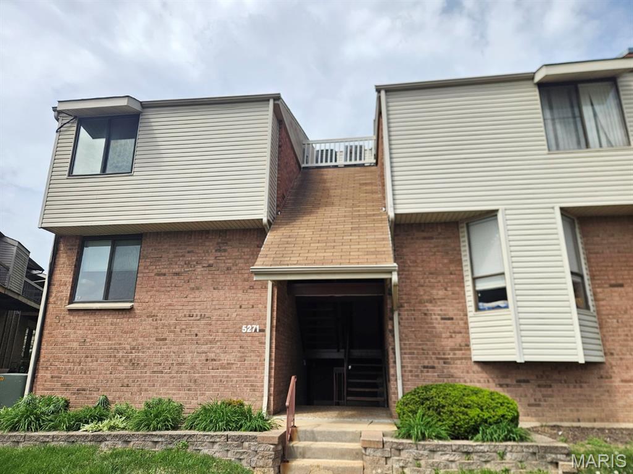
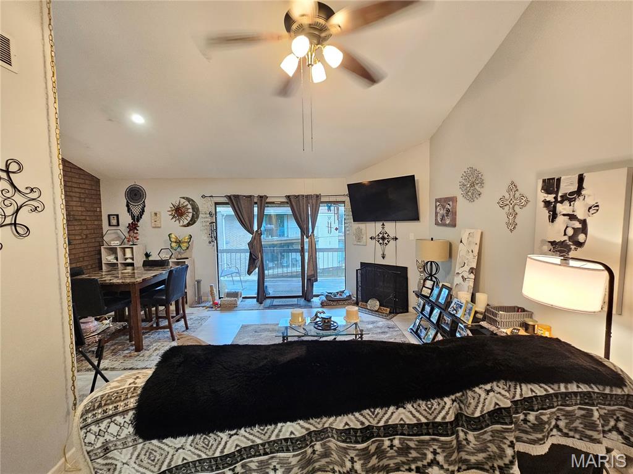
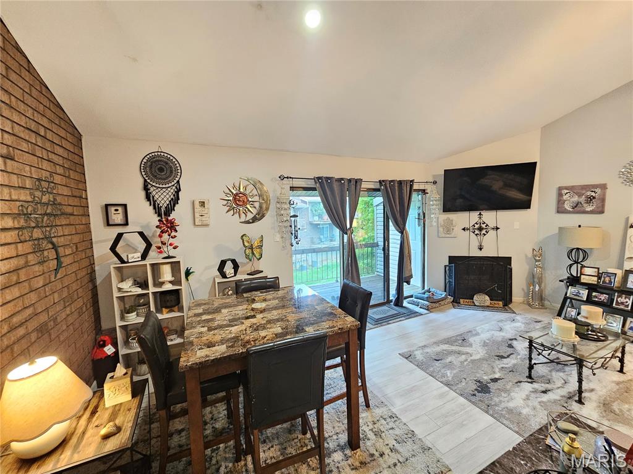
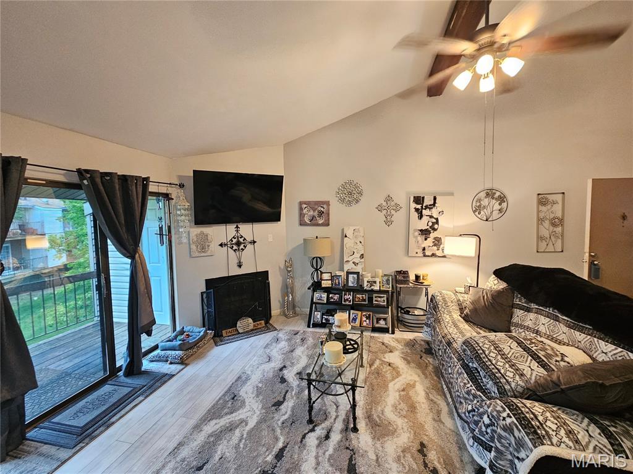
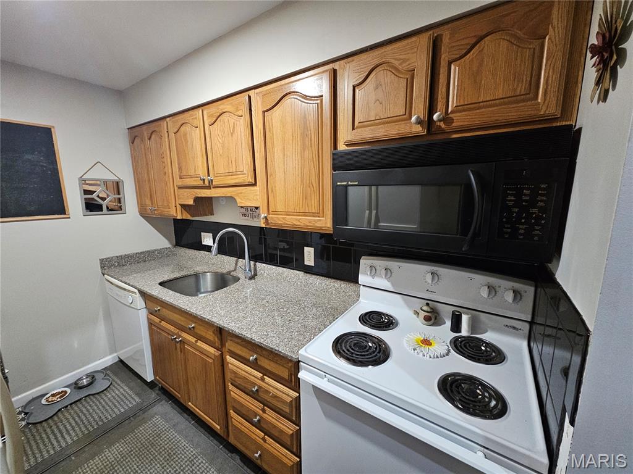
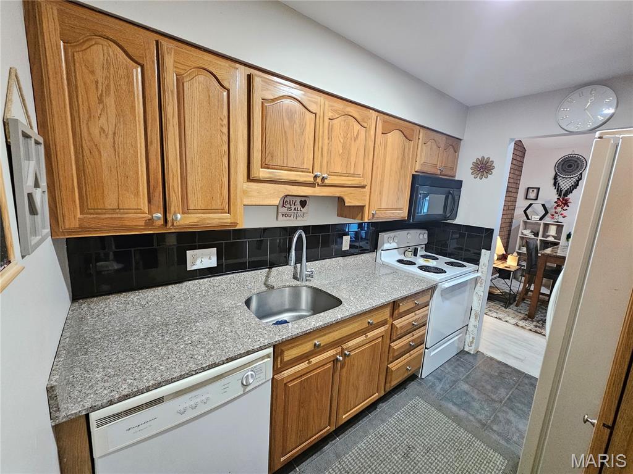
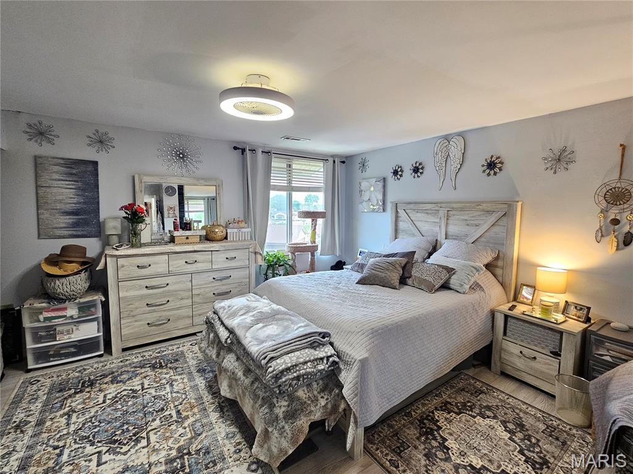
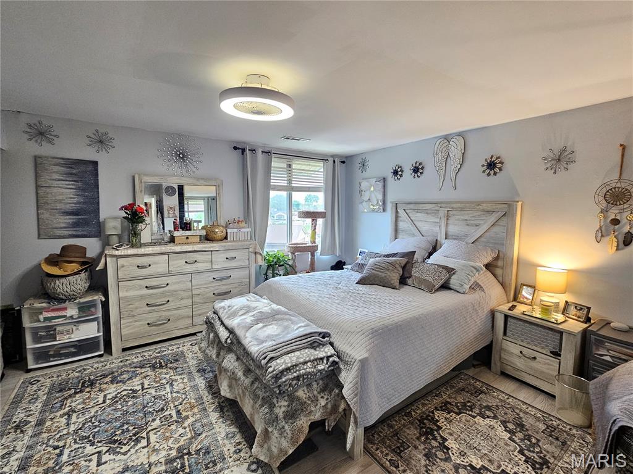
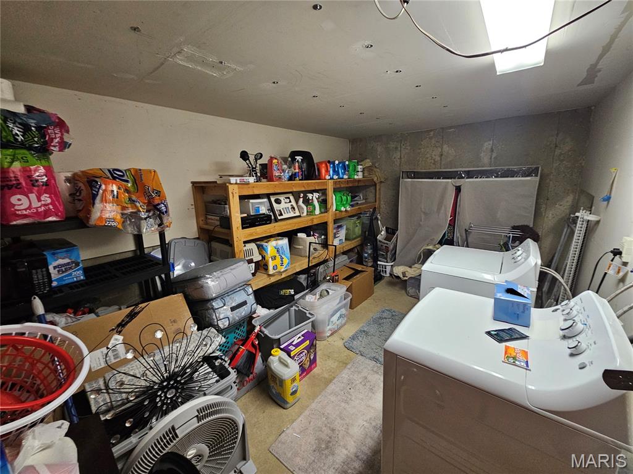
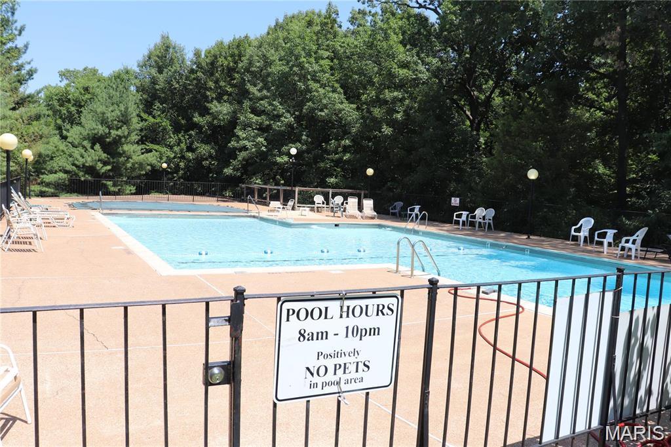
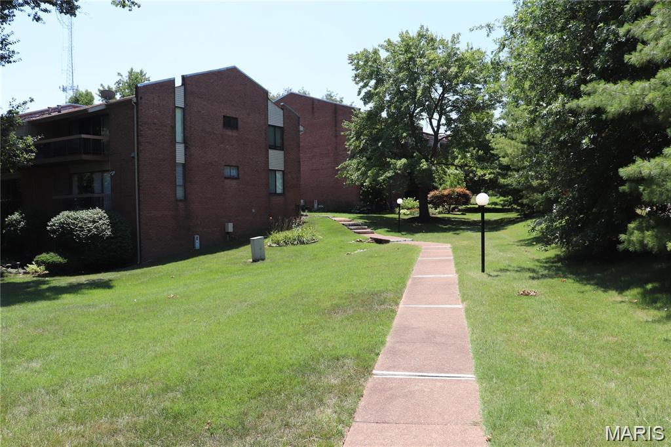
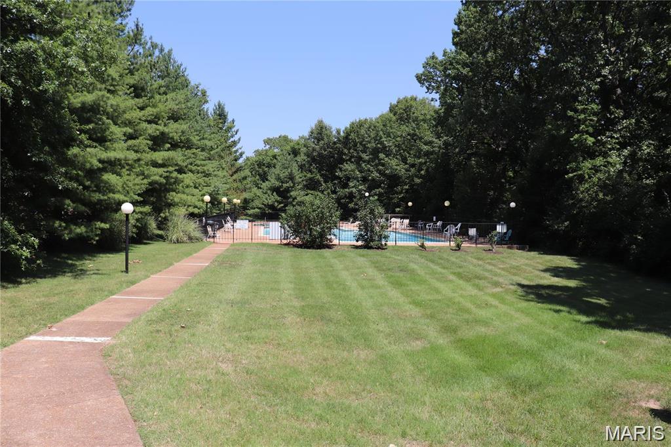
Take a look at this newly refreshed end-unit condo featuring vaulted ceilings and a spacious, open-concept layout. The main living space includes a warm, inviting fireplace, creating a comfortable and stylish atmosphere. Just off the living room, you’ll find a generously sized covered deck and an oversized storage closet. The kitchen has been upgraded with sleek granite countertops, perfect for both everyday living and entertaining. The primary bedroom offers plenty of room to relax, along with abundant closet space for all your storage needs. Residents of the community can also enjoy access to a pool—ideal for making the most of the summer months. The association pays the gas bill and the seller is leaving the gas dryer as a convenience! This move-in-ready condo is a fantastic opportunity you won’t want to pass up, call to schedule a showing today!

Property Information

List Price $ 109,000
Original Price $ 124,000
Status Pending
MLS# 26022474
Bedrooms 1
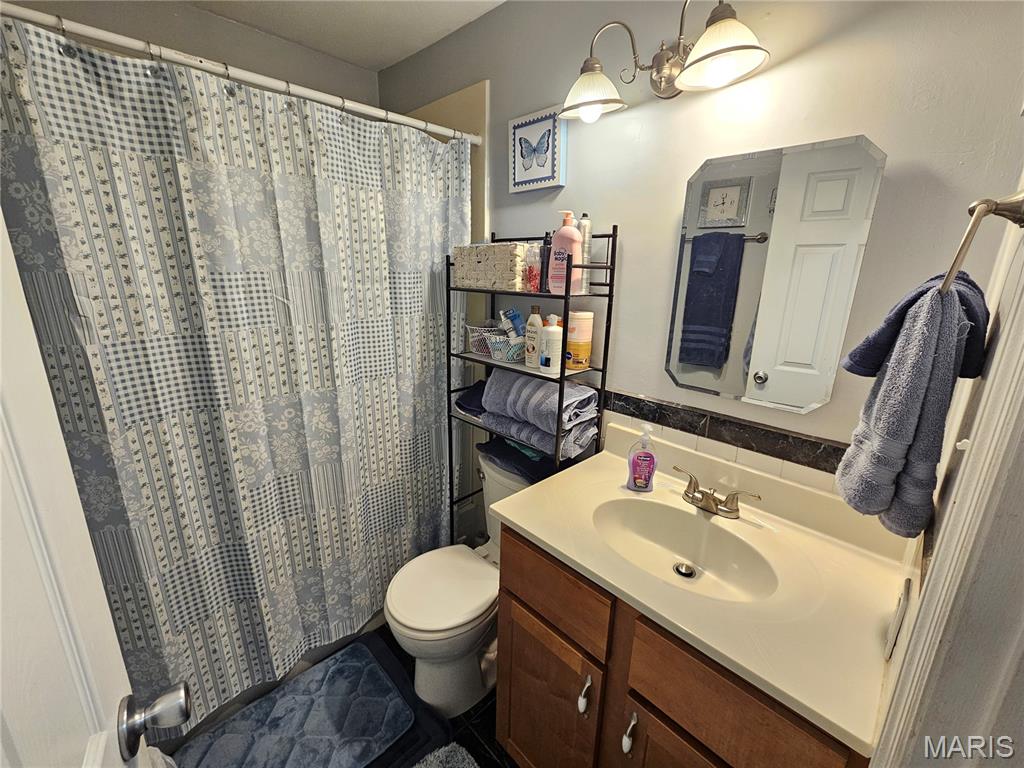
Full baths 1
Half baths 0
Main Floor Full Baths 1
Sq. Ft. Above 788
Lot Size
Acres 0
Subdivision Peppertree Square Sec 1
Municipality Unincorporated
School District Mehlville R-IX
County St Louis
Property Type Residential
Style 1 Story
Style Description
Transaction Type
Special Conditions Standard
Type
Building Exterior Amenities Association Management,Pool
Building Style Traditional
Ownership Private
Special Description Standard
Appliances Some Dishwasher,Disposal,Dryer,Electric Oven,Electric Range,Electric Water Heater

Additional Information

Elementary School Trautwein Elem.
Jr. High School Washington Middle
Sr. High School Mehlville High School
Association Fee $290/Monthly
Architecture Traditional
Construction Brick,Vinyl Siding
Garage Spaces 0
Carport Spaces 0
Basement Description Partial,Storage Space
Fireplace Type Living Room
Fireplace Location
Lot Dimensions 0.045
Special Areas
Cooling Ceiling Fan(s),Central Air,Electric
Sewer Public Sewer Sewer
Heating Electric,Forced Air
Water Public
Heat Source
Kitchen
Appliances Dishwasher,Disposal,Dryer,Electric Oven,Electric Range,Electric Water Heater
Dining
Interior Decor Granite Counters,Open Floorplan,Vaulted Ceiling(s),Walk-In Closet(s)
Property Tax $1,403

Map Location

Change History

Listing Courtesy of Berkshire Hathaway HomeServices Select Properties - [email protected]
