3924 Parker Avenue, St Louis City, MO 63116
Subdivision: Russell Add 02
List Price: $495,000
(Original Price: $525,000)
4
Bedrooms4
Baths2,485
Area (sq.ft)$199
Cost/sq.ft2 Story
Type56
Days on MarketDescription
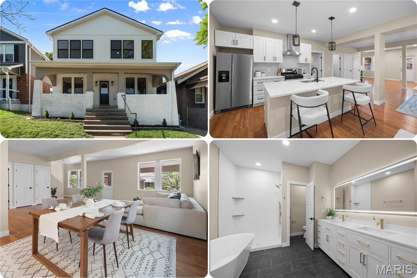
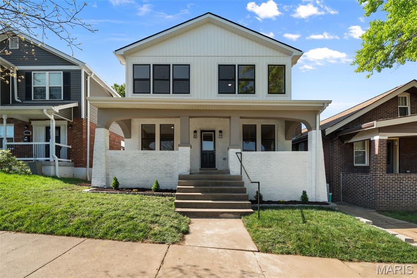
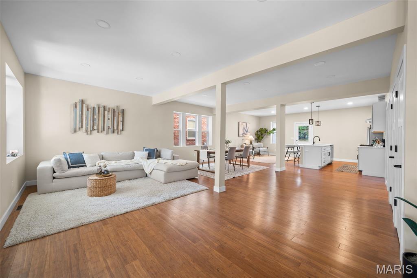
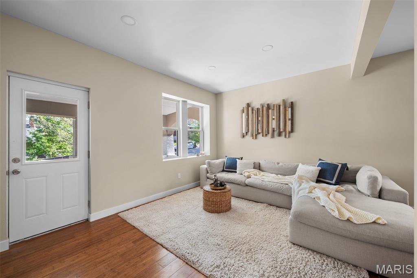
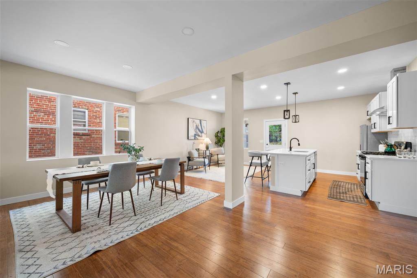
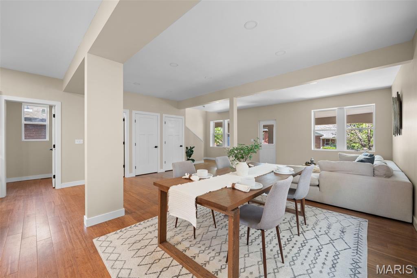
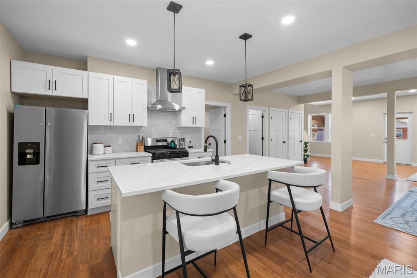
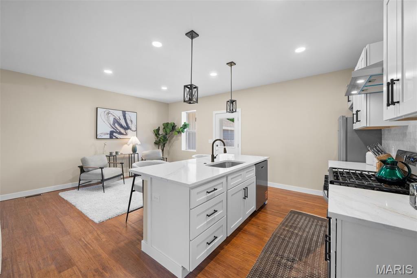
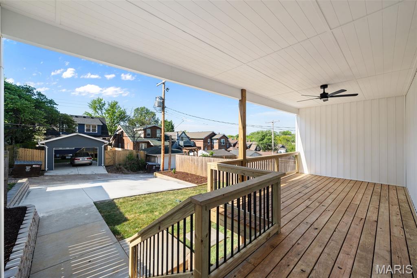
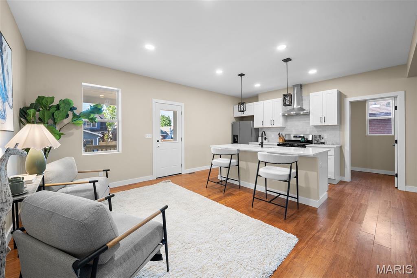
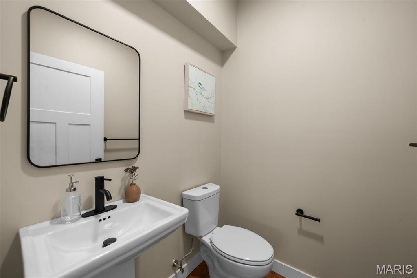
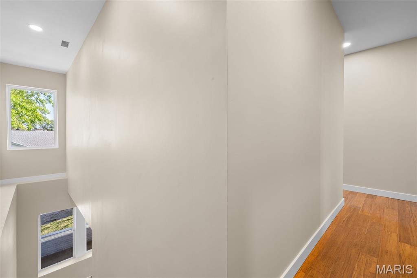
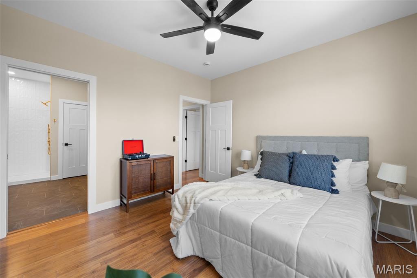
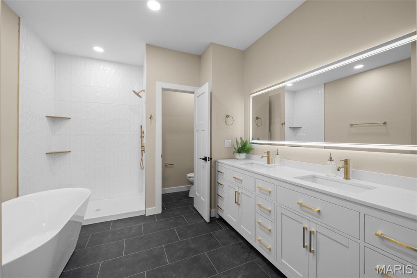
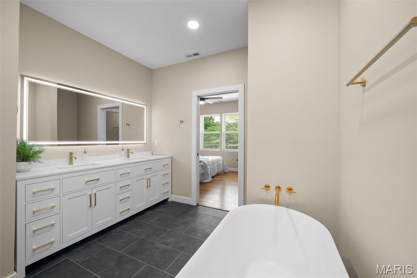
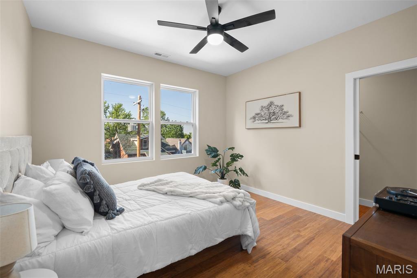
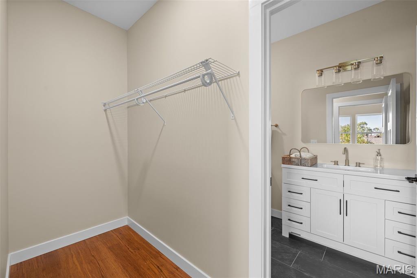
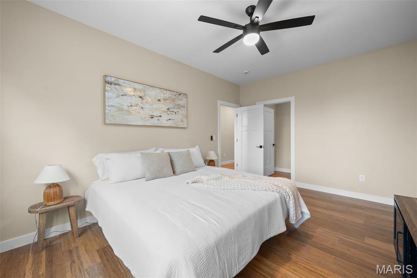
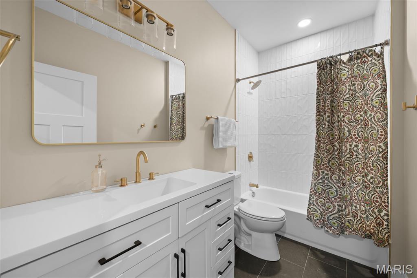
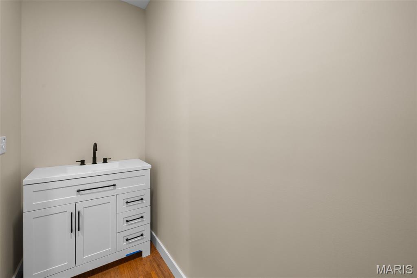
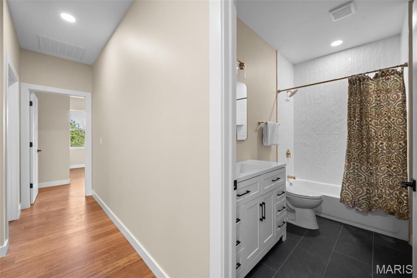
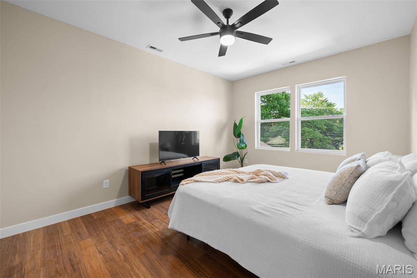
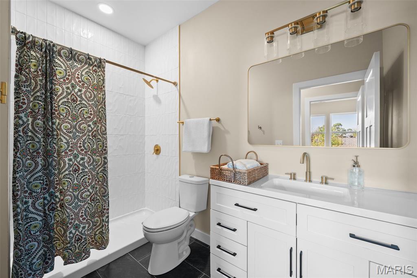
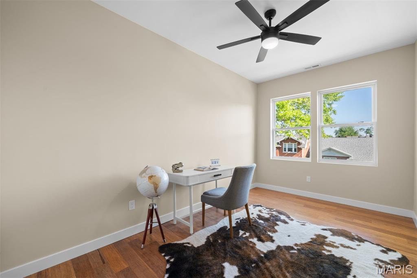
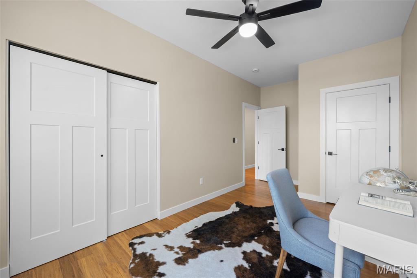
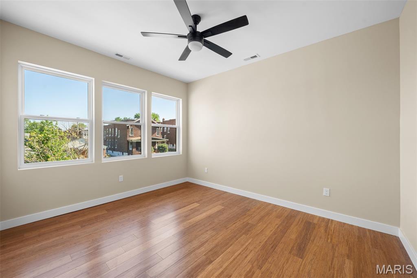
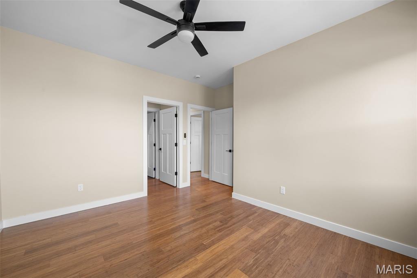
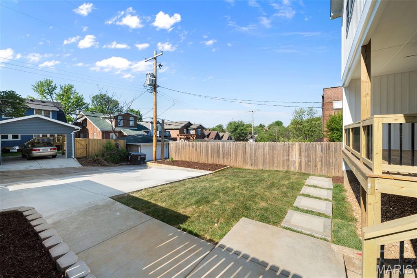
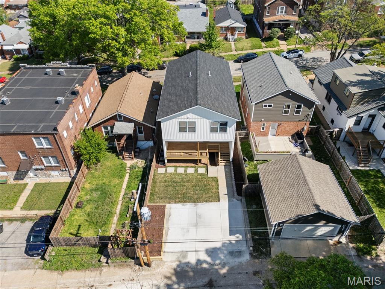
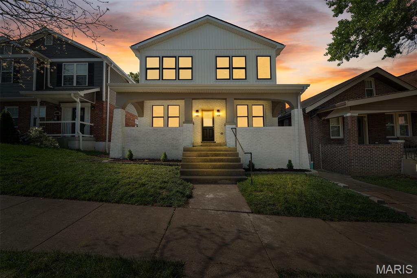
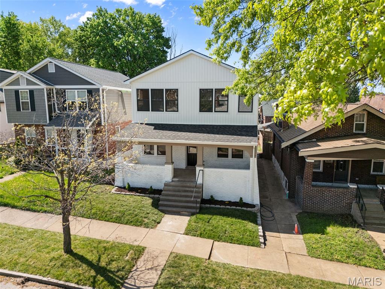
Completely rebuilt from the foundation up this stunning 4-bed, 4-bath home lives like new construction with custom updates. Every element of this home is brand new, including mechanical systems, dual-zone HVAC, roof, siding, all framing, windows, water and sewer lines, and a fully updated electrical system - delivering unmatched peace of mind and the qualitythat new construction brings. A welcoming covered front porch introduces a thoughtfully designed, open-concept floor plan filled with natural light, rich hardwood flooring, and effortless flow between the living and dining spaces. The show-stopping kitchen features custom white cabinetry, quartz countertops, stainless steel appliances, and elevated designer lighting—perfectly suited for both daily living and entertaining. Generously sized bedrooms and spa-inspired bathrooms highlight refined, high-end finishes throughout. Step outside to an expansive deck with a ceiling fan, overlooking a freshly landscaped yard and private green space, ideal for relaxing or hosting. Ideally situated near local shops, dining, and Tower Grove Park, this move-in-ready residence seamlessly combines modern luxury with classic appeal in a prime location.
Property Information
Additional Information
Map Location
Change History


MORE REALTORS
Agent
Listing Courtesy of Worth Clark Realty - [email protected]
