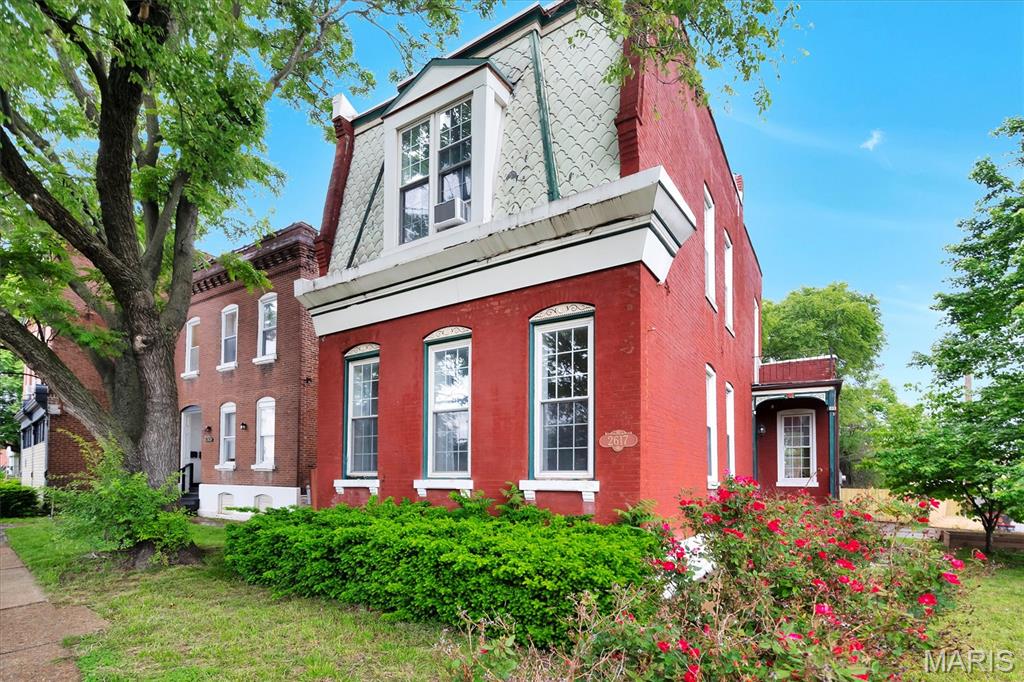
2617 Arsenal Street, St Louis City, MO 63118
Subdivision: Nelsons Thomas
List Price: $280,000
2
Bedrooms2
Baths1,769
Area (sq.ft)$158
Cost/sq.ft2 Story
Type12
Days on MarketDescription
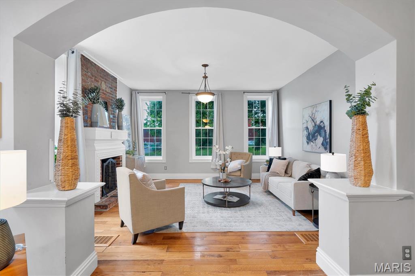
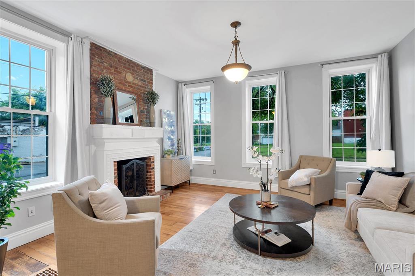
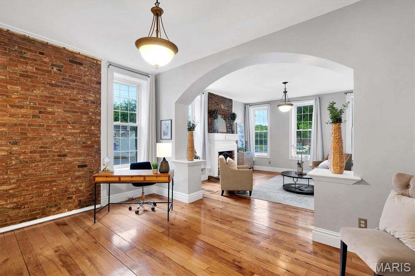
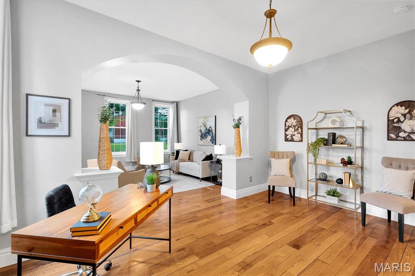
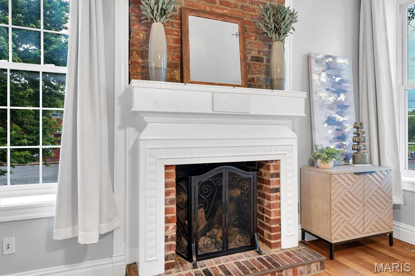
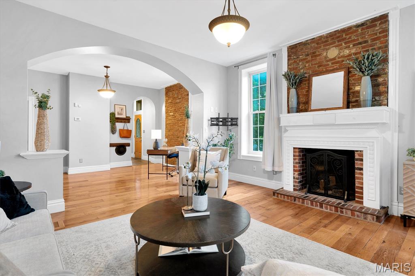
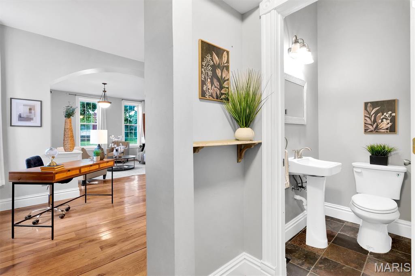
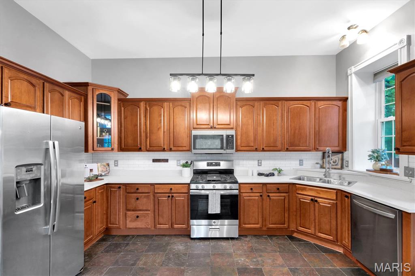
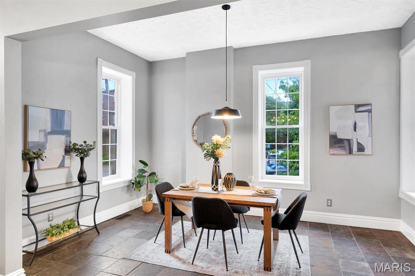
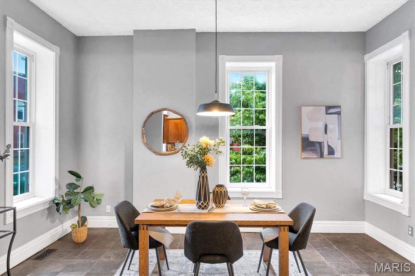
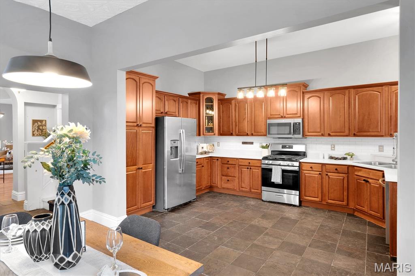
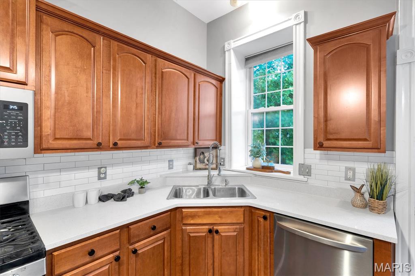
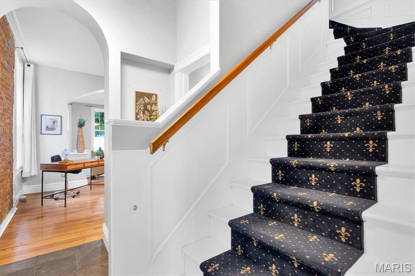
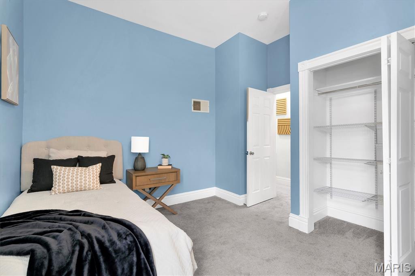
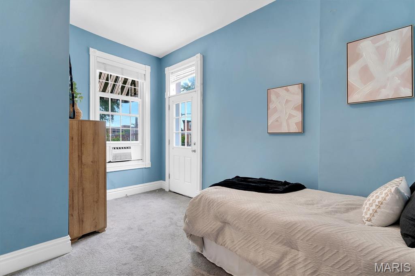
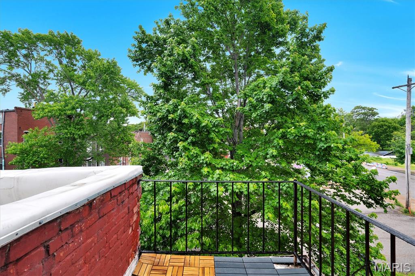
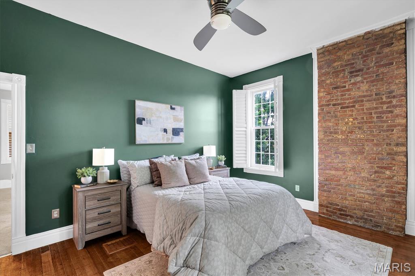
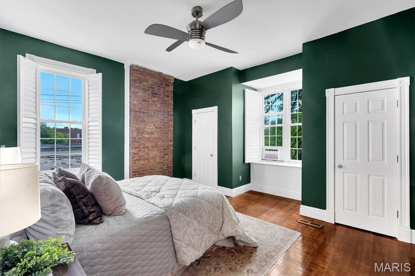
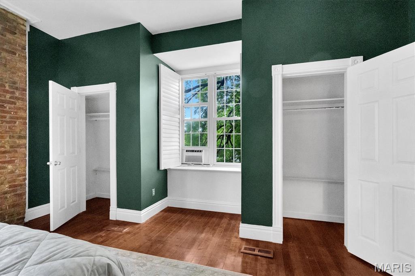
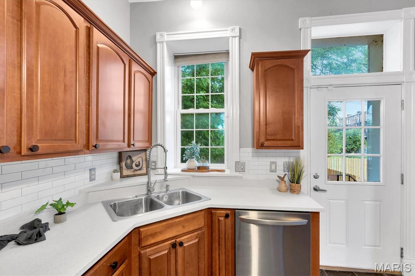
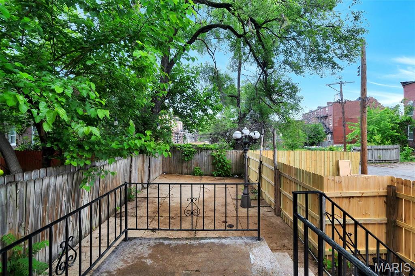
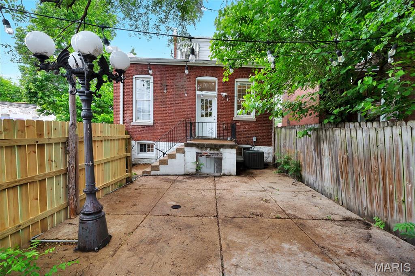
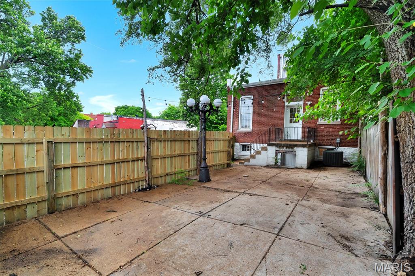
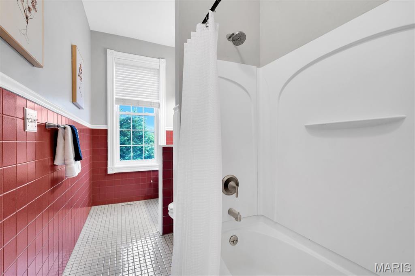
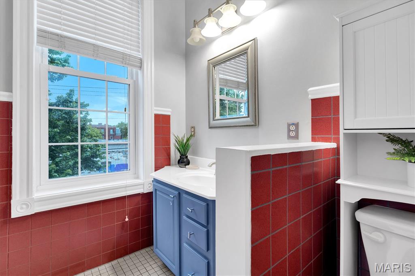
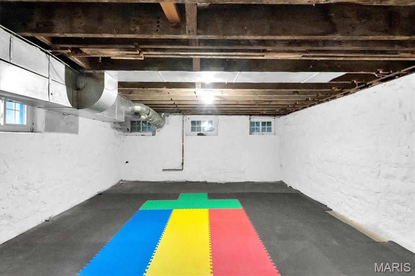
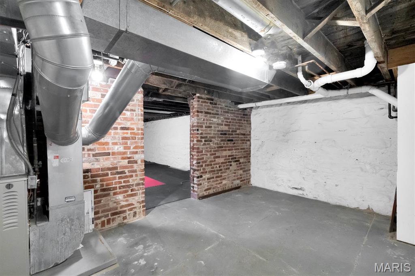
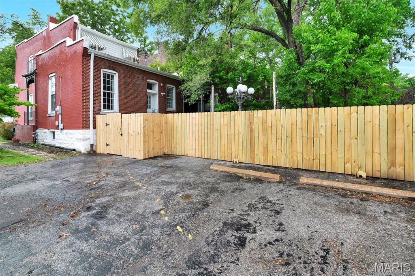
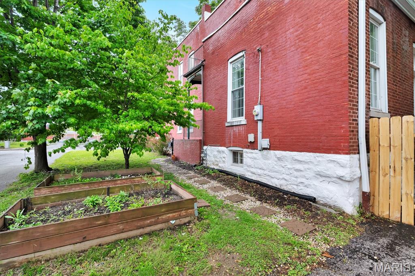
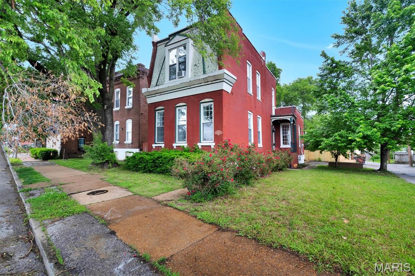
This beautiful brick home on a corner lot has brand new QUARTZ Bianco Stella kitchen counters! The custom cabinetry provides plenty of storage in the spacious kitchen, which also features a newer dishwasher, microwave, and garbage disposal. There are new modern fixtures, hard wood floors, newer washer/dryer, tall ceilings throughout the main floor, fenced back yard with a concrete patio and a balcony off the guest bedroom. The extra tall windows let in great natural light and historic charm which is present around each turn from the curving stairway to the historic-millwork. A new roof and HVAC system round out the readiness of this beautiful home. Benton Park is a 2 minute walk from the front door, featuring open space, walking paths, playground, and a dog park. The basement is stone with a concrete floor and a walk out. Laundry has its own room in the basement and there is a large room the previous owners used for a second living/office space. Walkable to restaurants and shops in the Benton Park neighborhood this home is a classic city home with charm and modern updates, you are sure to love!
Property Information
Additional Information
Map Location
Change History


MORE REALTORS
Agent
Listing Courtesy of Keller Williams Realty St. Louis - [email protected]
