4037 McRee Avenue, St Louis City, MO 63110
Subdivision: Botanical Heights 4
List Price: $479,000
4
Bedrooms4
Baths1,920
Area (sq.ft)$249
Cost/sq.ft2 Story
Type25
Days on MarketDescription
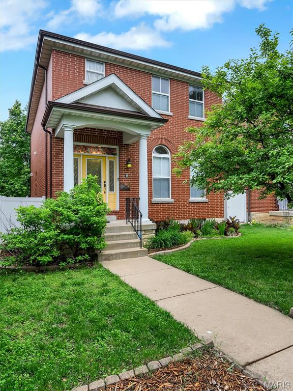
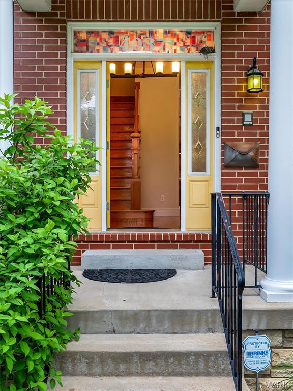
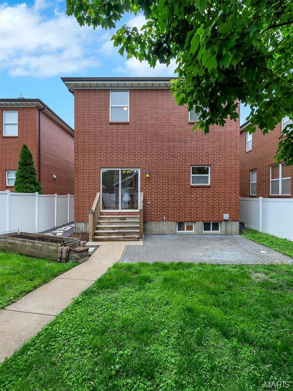
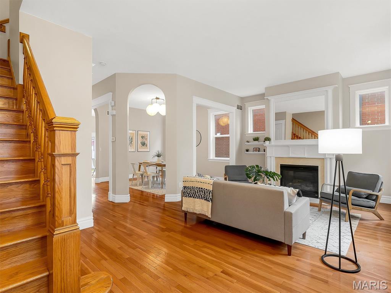
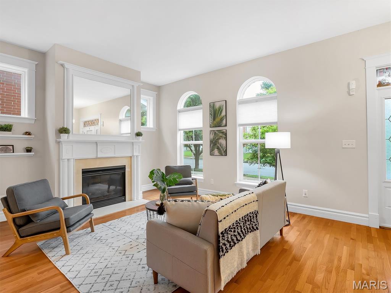
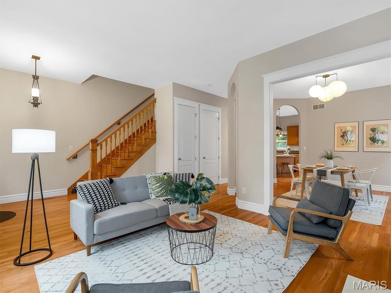
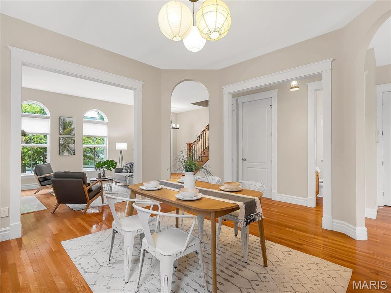
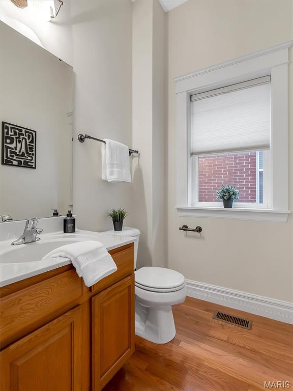
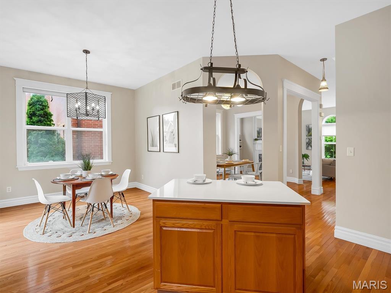
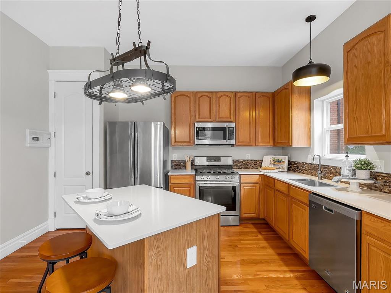
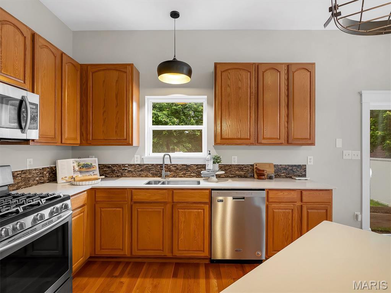
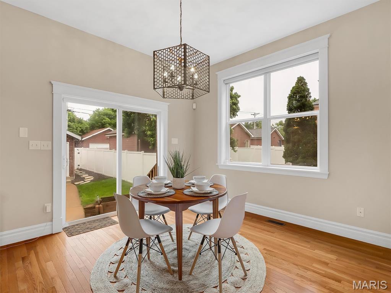
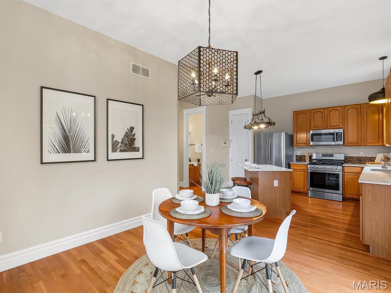
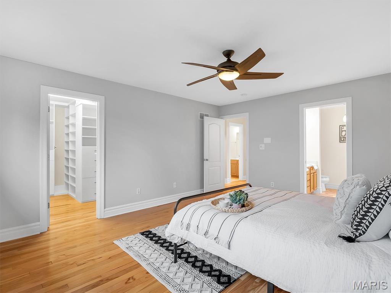
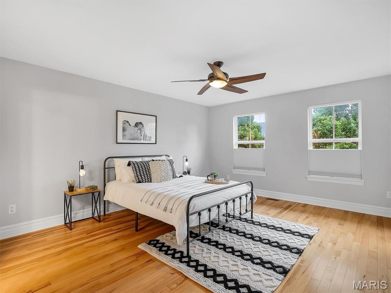
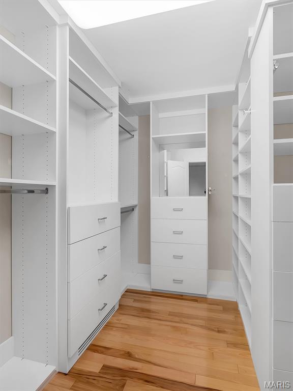
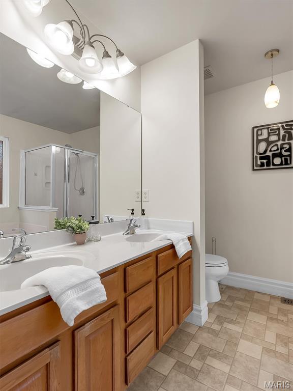
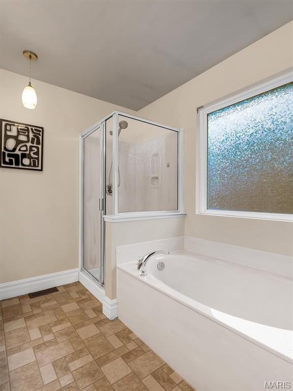
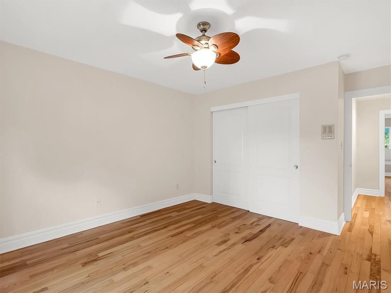
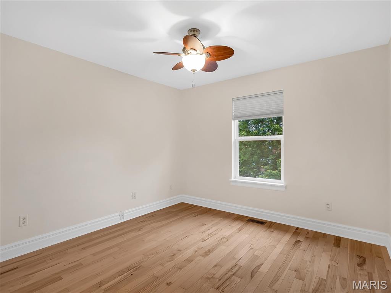
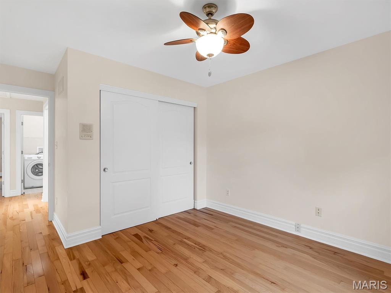
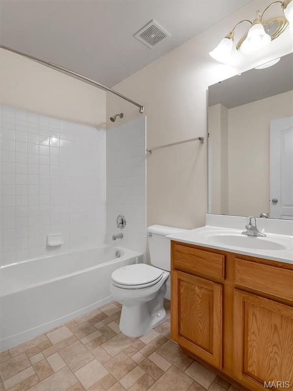
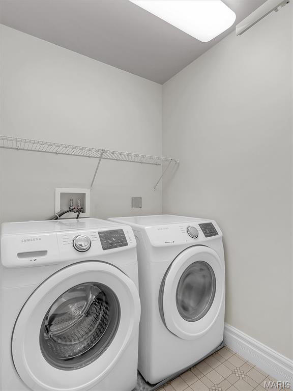
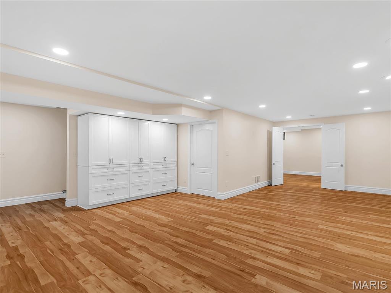
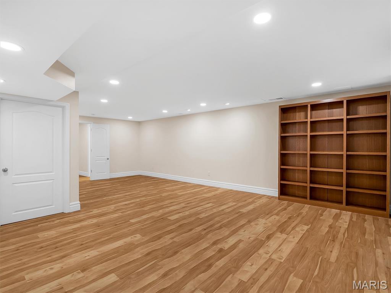
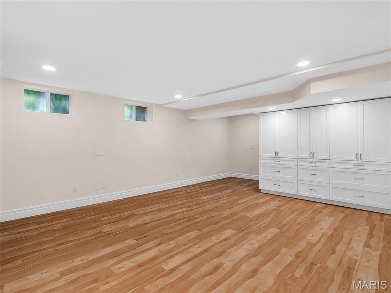
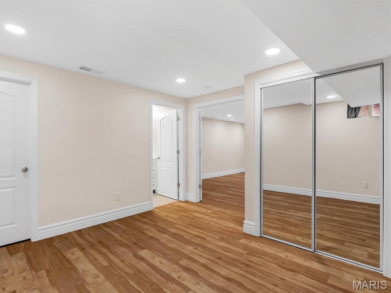
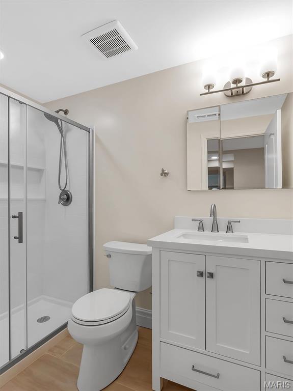
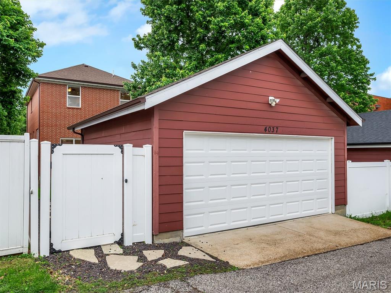
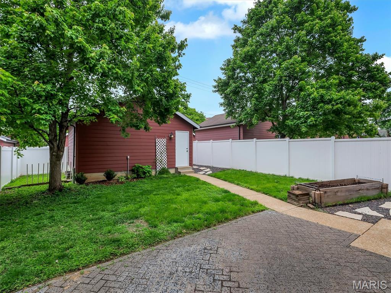
Welcome to this 20yrs young Botanical Heights home which has much of the charm of the older homes. This home abounds in natural light, 10 foot high ceilings, wood floors throughout most the living areas, oak stair case and custom window shades. The living room with gas fireplace and custom mill work. Separate dining room. The kitchen/breakfast room, with breakfast bar and pantry. Just a few steps away to the pavered patio, raised garden bed, fenced yard and 2-car garage. Upstairs you'll appreciate more wood flooring and a laundry room. Spacious primary bedroom with walk-in closet fitted with custom organizers, a luxury bath with soaking tub. The 2nd and 3rd bedrooms and full bath are nearby. The lower level is where it's at and features even more living space-- rec/home office area, a 4th bedroom with egress and bath. Roof is new in '26. New garage door. With so many eateries, shops and services, botanical garden and historic Tower Grove park, there is no shortage of wonderful things to do close by for any day of the week.
Property Information
Additional Information
Map Location
Change History


MORE REALTORS
Agent
Listing Courtesy of RE/MAX Results - [email protected]
