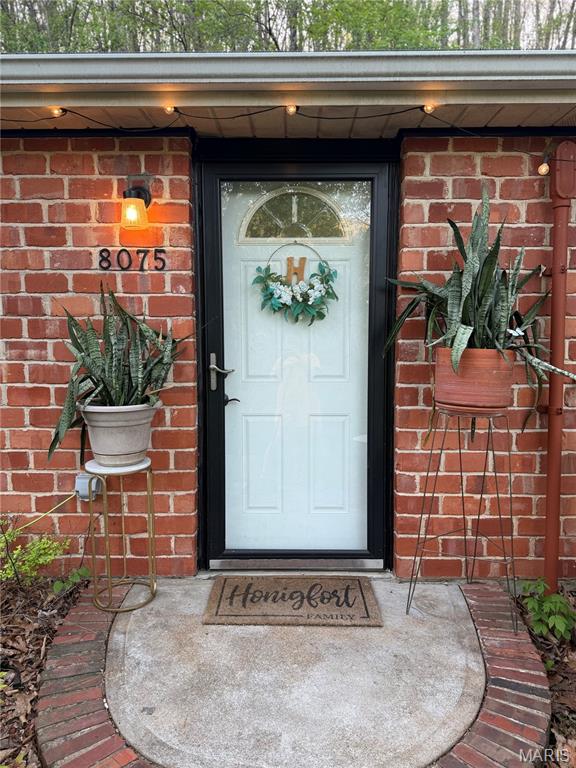
8075 Glenn Drive, Barnhart, MO 63012
Subdivision: Alpine Village 02
List Price: $299,000
3
Bedrooms2
Baths1,680
Area (sq.ft)$178
Cost/sq.ft1 Story
Type32
Days on MarketDescription
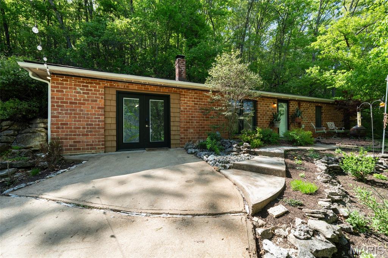
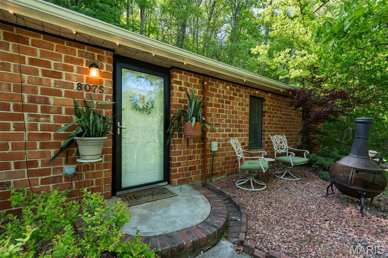
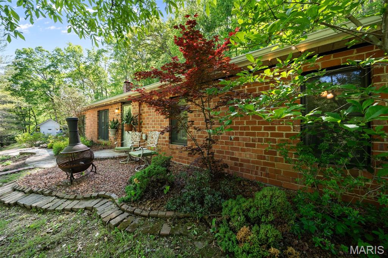
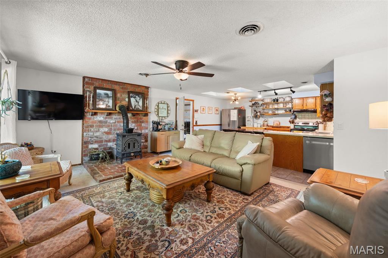
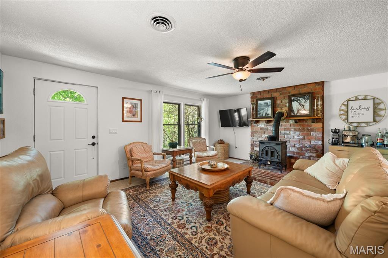
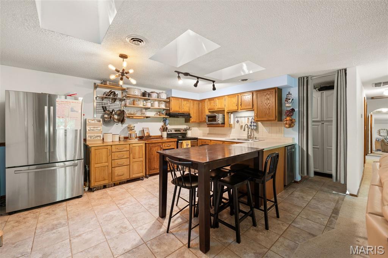
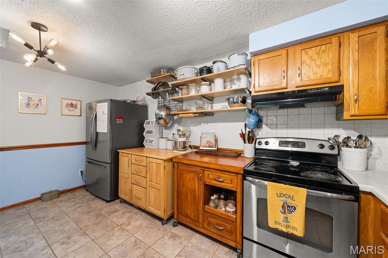
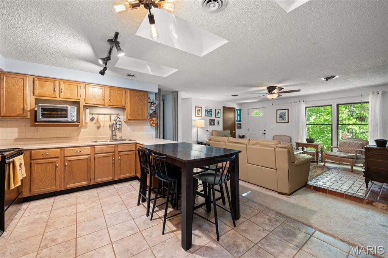
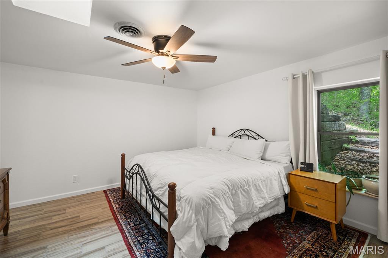
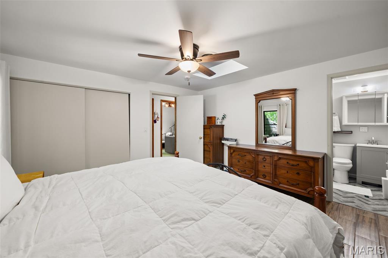
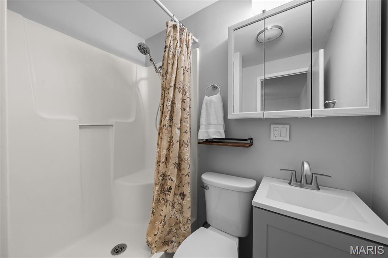
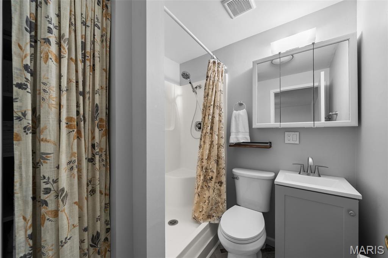
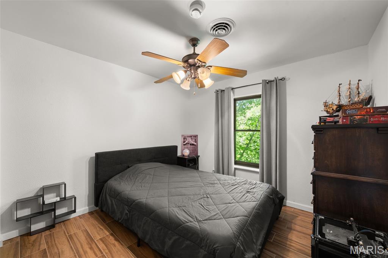
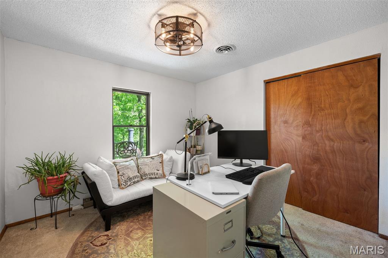
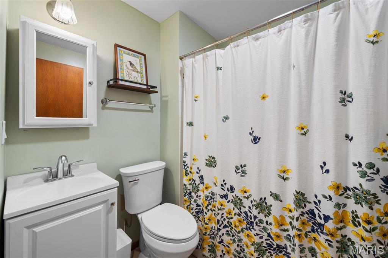
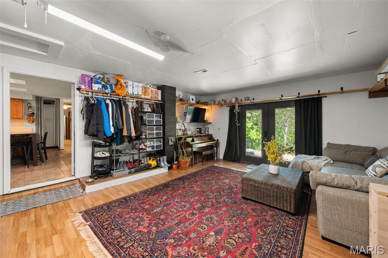
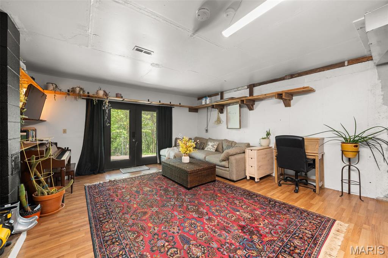
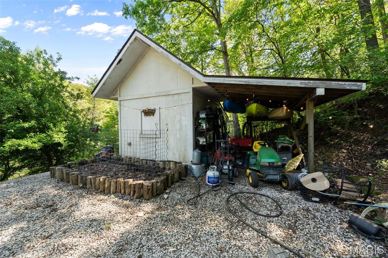
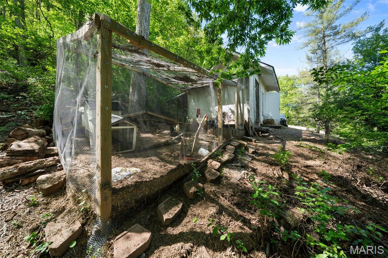
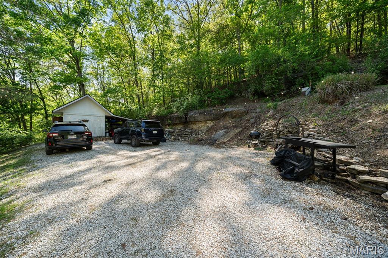
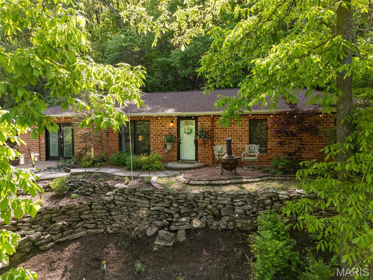
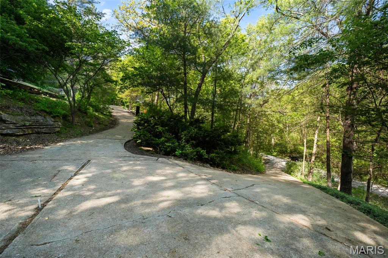
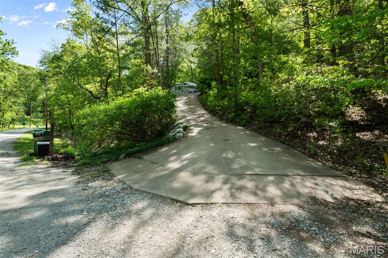
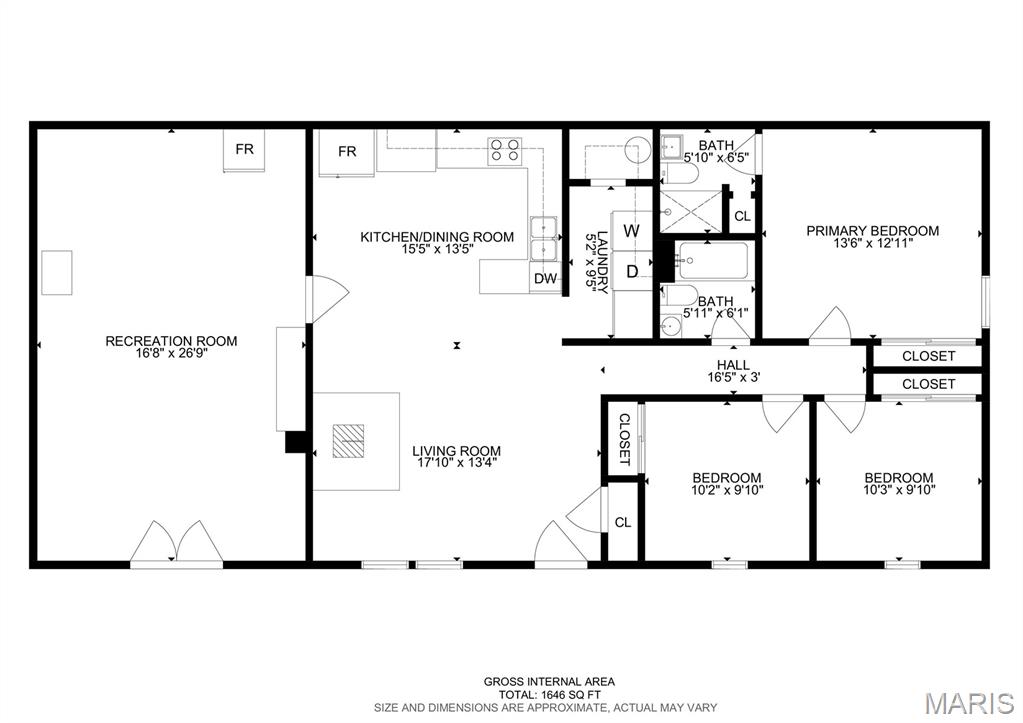
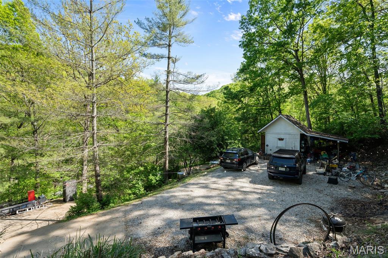
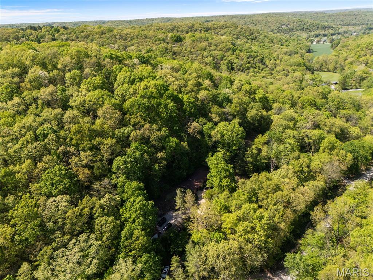
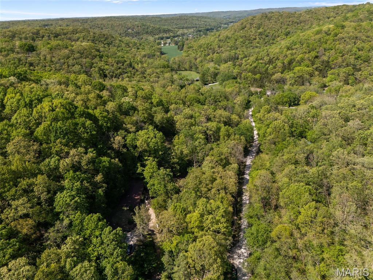
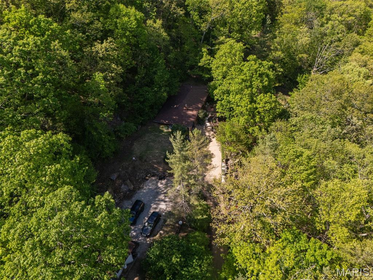
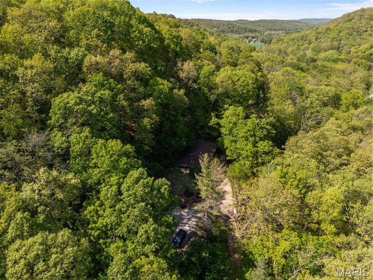
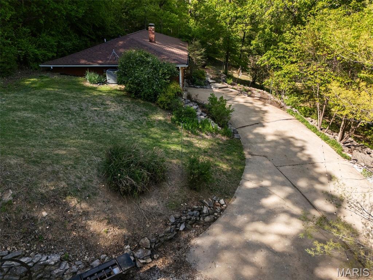
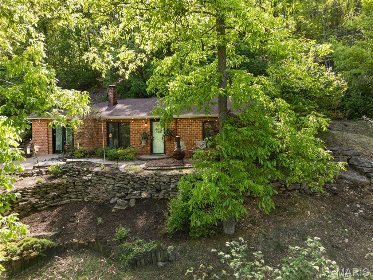
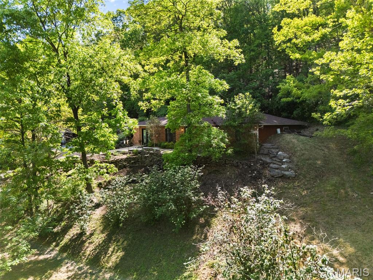
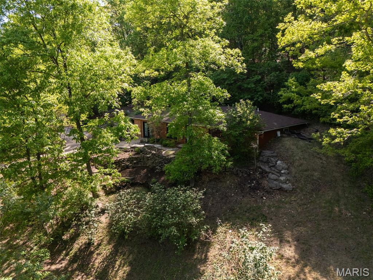
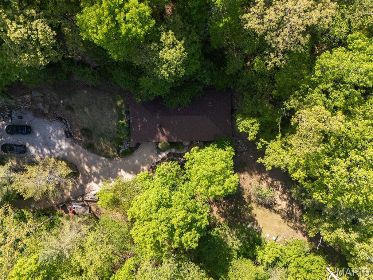
The peaceful and scenic drive down Moss Hollow is a prelude of things to come once you arrive 8075 Glenn road. This residence was constructed in 1985 and is picture perfect for private living on a 3+ acre lot that still remains close enough to convenient shopping(Karsch's) and restaurants. Imagine a great meal at Trattoria Giuseppe's followed up by dessert at Ginny's Custard-two local landmarks. The current owners have worked diligently and thoughtfully so that a new owner will have a simple turnkey experience. Three bedrooms and two spacious full bathrooms, ensure ease of living in this well thought out property. The light filled Master suite has one of the Full bathrooms and the other is just off of the hall. An Additional Shed/Outbuilding provides options for plenty of storage or a work area and even room for resident chickens.
Property Information
Additional Information
Map Location
Rooms Dimensions
| Room | Dimensions (sq.rt) |
|---|---|
| Living Room (Level-Main) | N/A |
| Kitchen (Level-Main) | N/A |
| Bathroom (Level-Main) | N/A |
| Bedroom (Level-Main) | N/A |
| Bedroom 2 (Level-Main) | N/A |
| Bedroom 3 (Level-Main) | N/A |
Change History


MORE REALTORS
Agent
Listing Courtesy of Gladys Manion, Inc. - [email protected]
