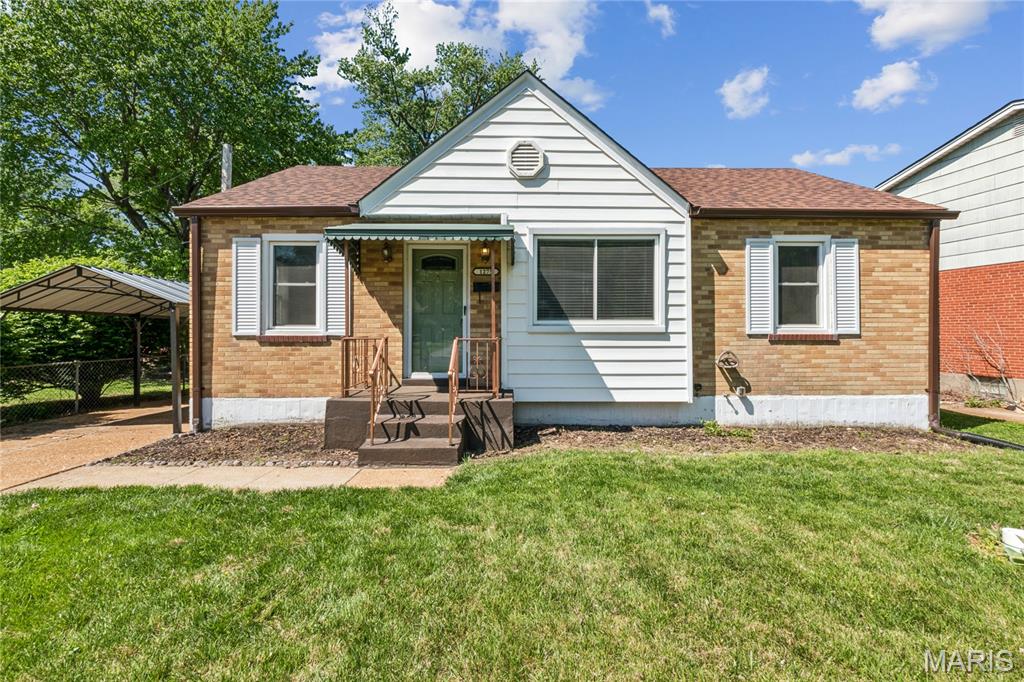
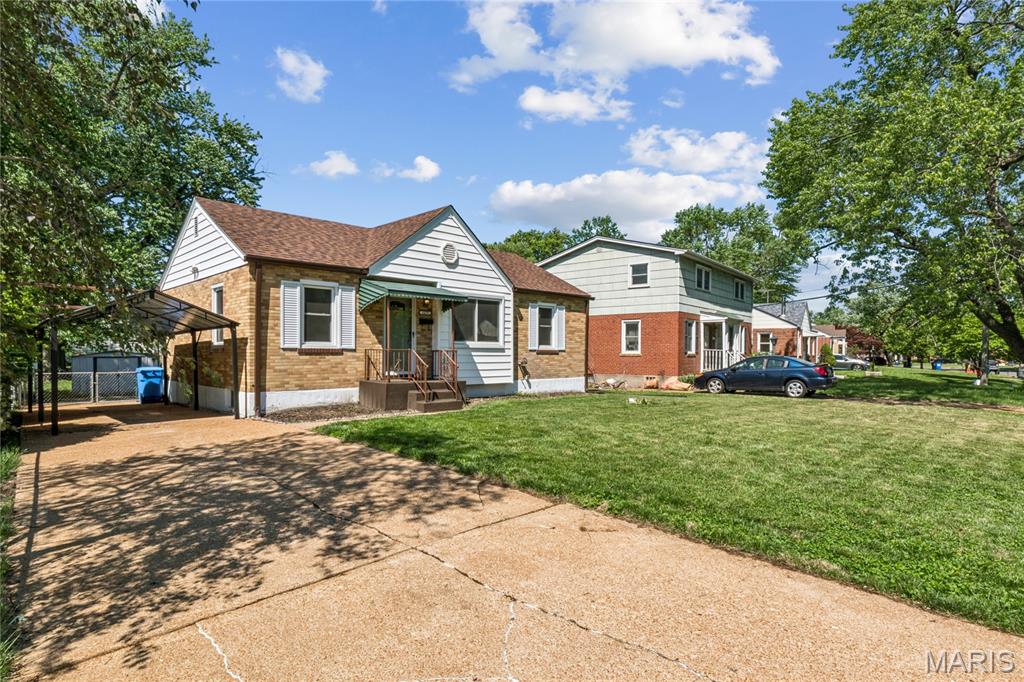
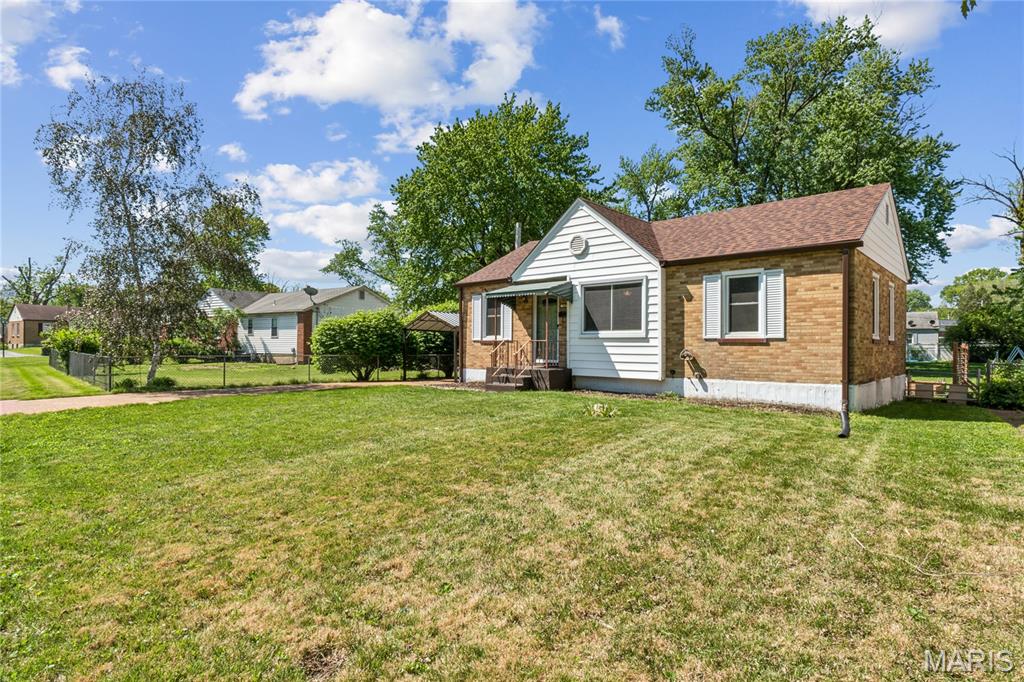
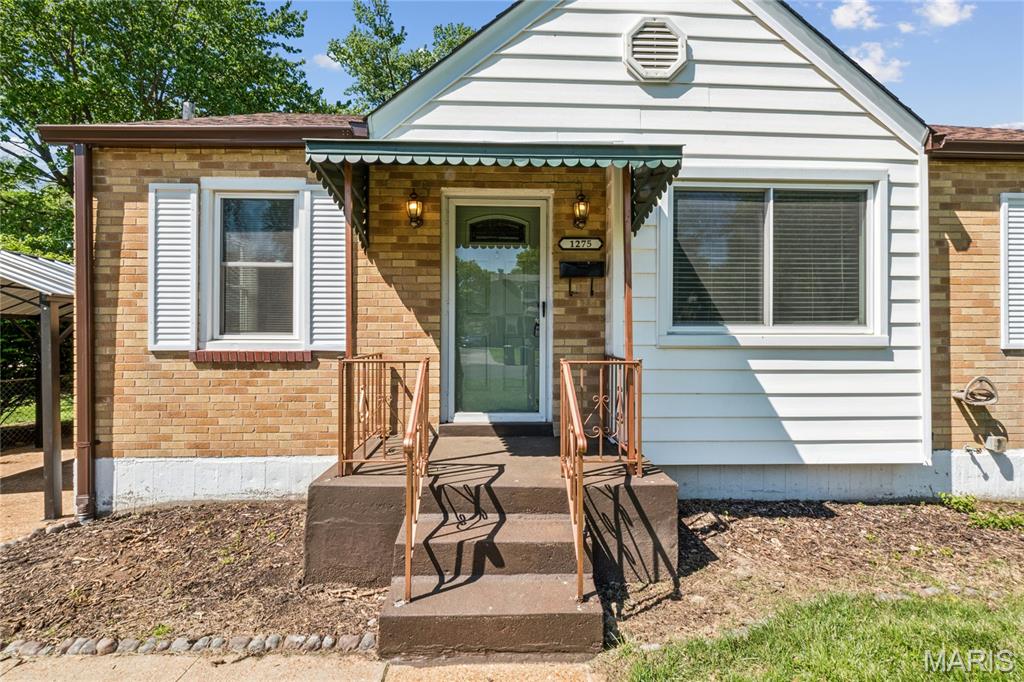
1275 St Mark Drive, Florissant, MO 63031
Subdivision: Duchesne Amd Blk 2 Lt Pt A & Blk 7
List Price: $167,500
(Original Price: $170,000)
2
Bedrooms1
Baths932
Area (sq.ft)$180
Cost/sq.ft1 Story
Type33
Days on MarketDescription
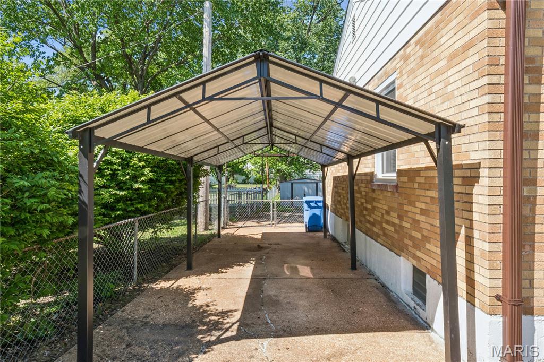
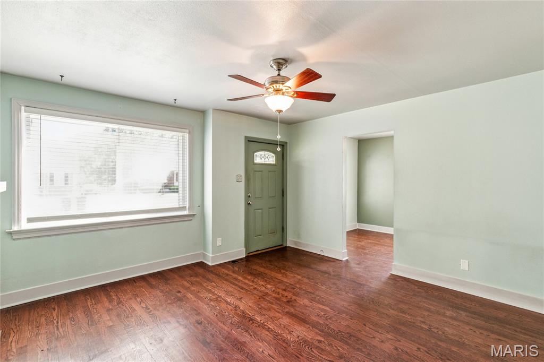
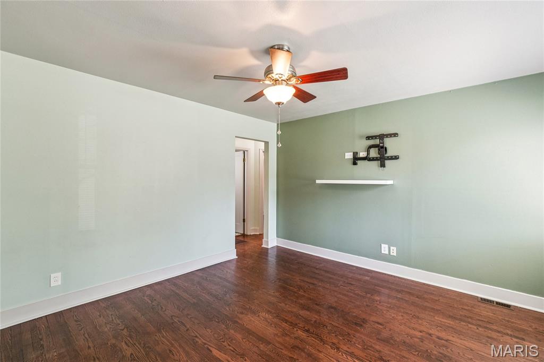
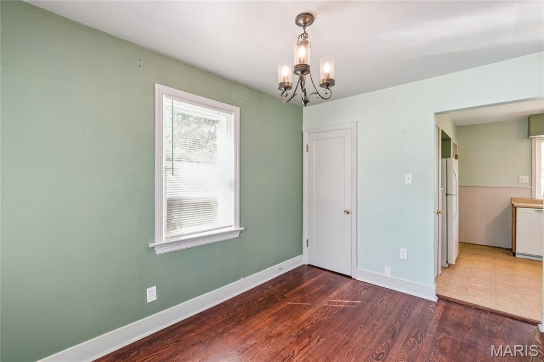
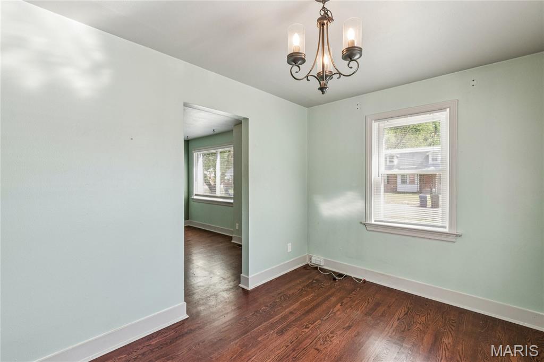
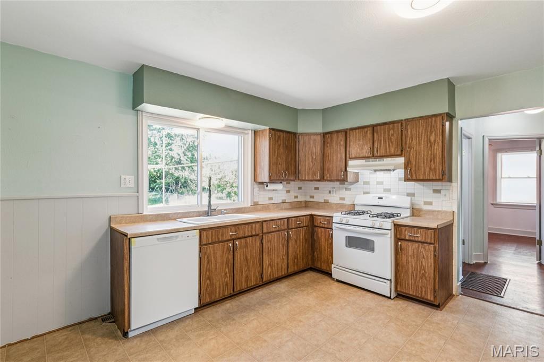
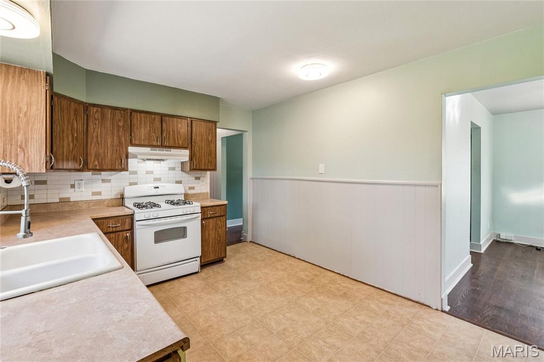
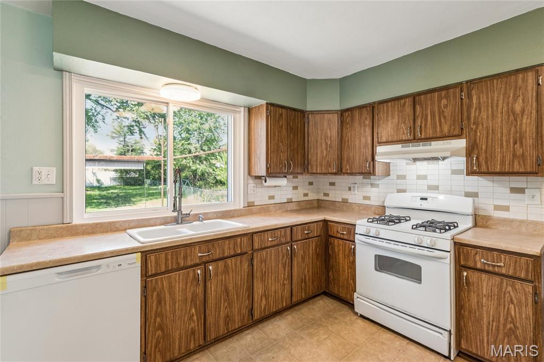
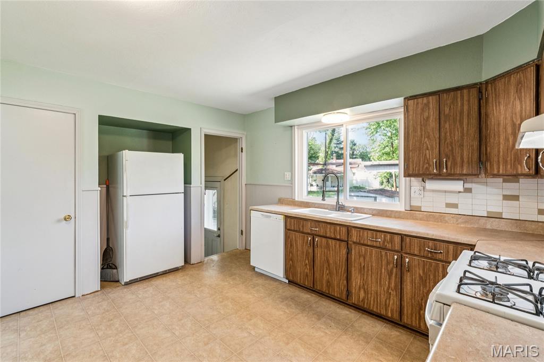
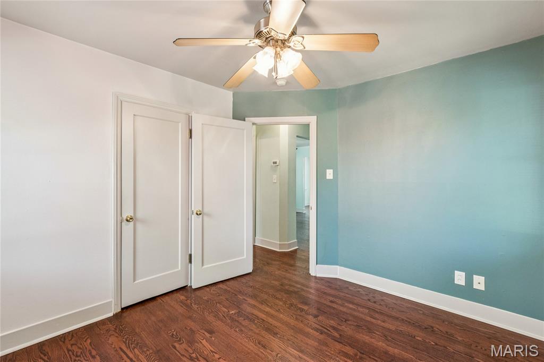
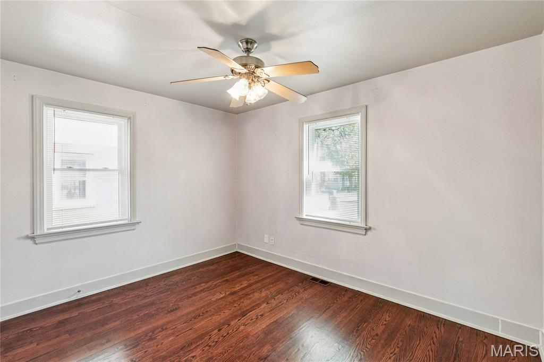
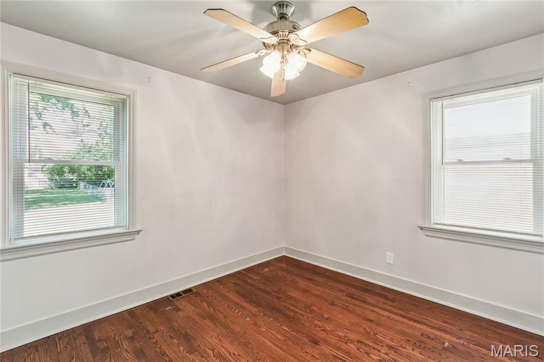
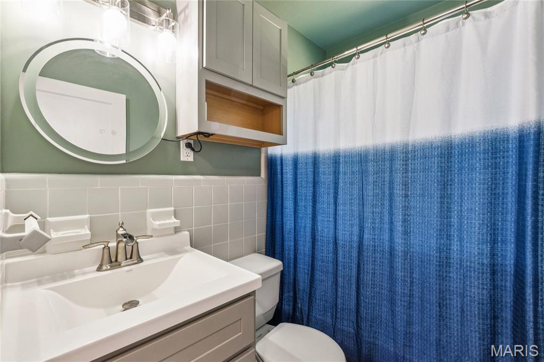
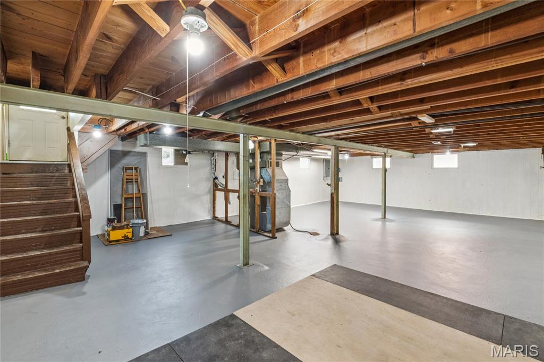
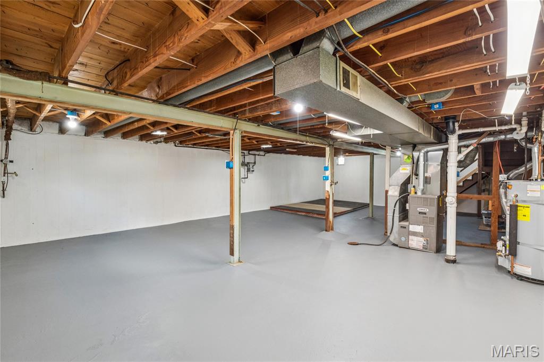
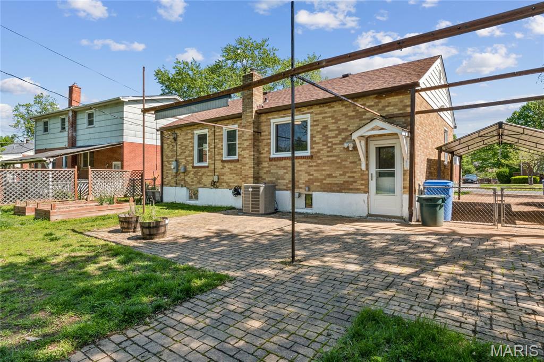
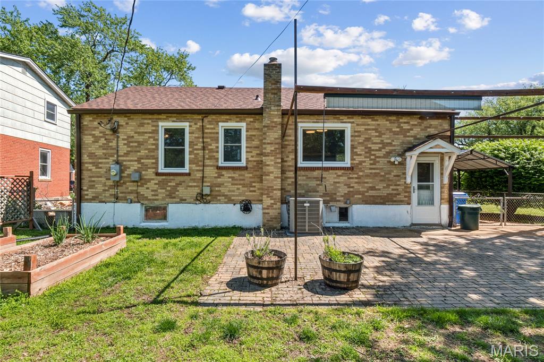
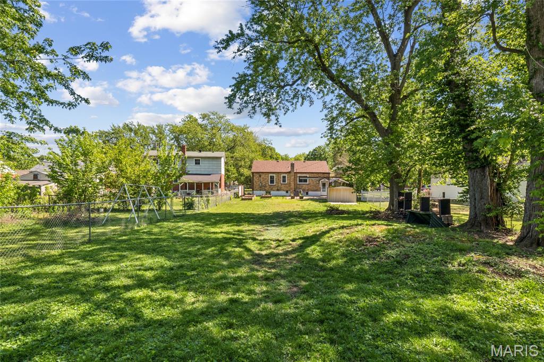
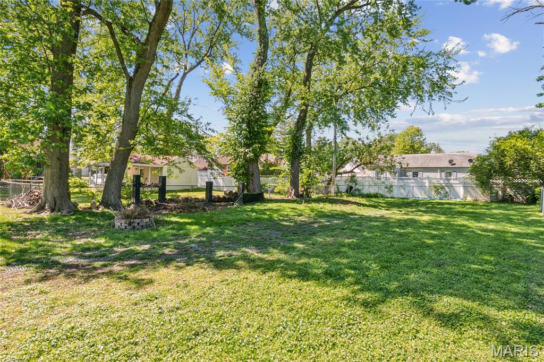
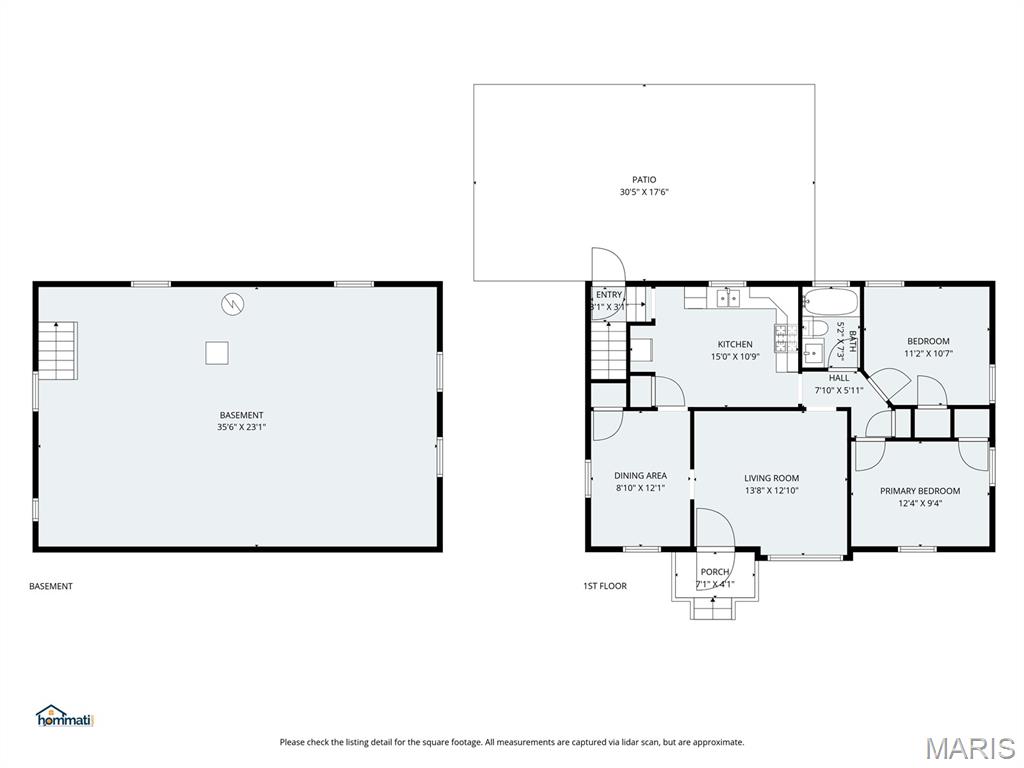
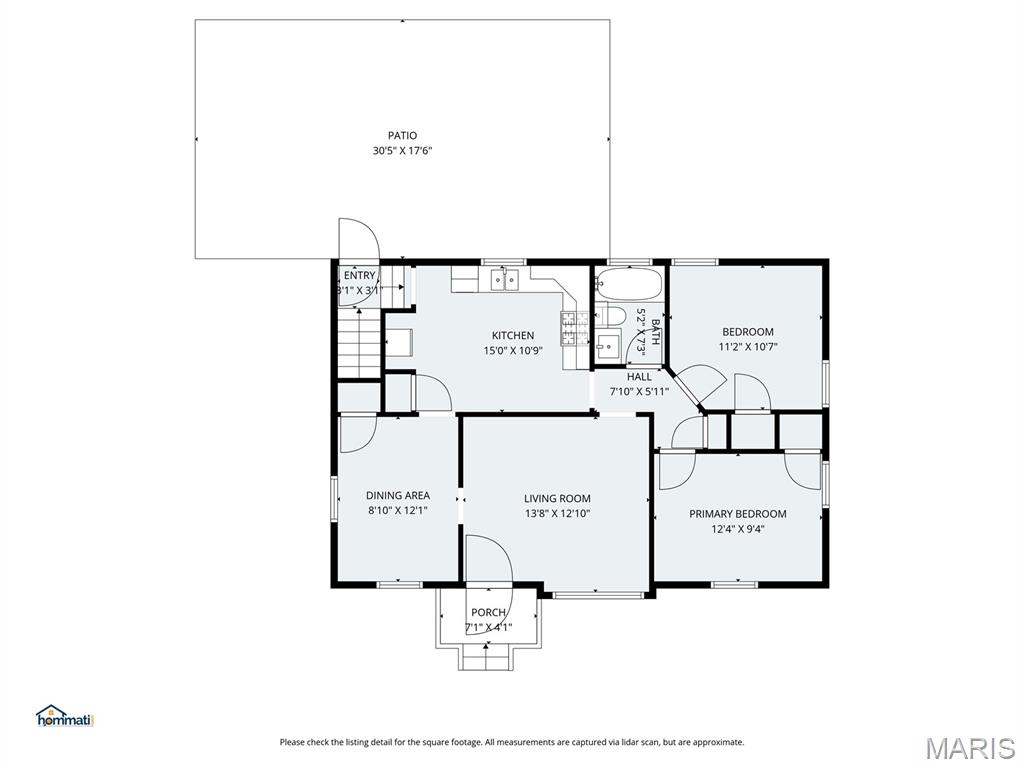
Welcome to a home that blends comfort, updates, and convenience—all in one inviting package. This charming 2-bed/ 1-bath residence offers 932 sq ft of thoughtfully designed living space. From the moment you step inside, you’ll appreciate the natural light pouring in through the newer windows, creating a warm and welcoming atmosphere throughout. The home has seen several key updates, giving you peace of mind and added value where it matters most—including a new roof and gutters, updated electrical to 200 amo, gas systems, a new water heater, and a brand-new rear door. Stay comfortable year-round with an AC system installed in 2019, ensuring efficiency during those hot summer months. The layout is functional and easy to maintain, making everyday living simple and enjoyable. New Dishwasher Step outside and you’ll find one of the standout features of this property—a large backyard that offers endless possibilities. Whether you're hosting gatherings, grilling with friends, or just enjoying a quiet evening under the stars, this outdoor space delivers. Location is another major win here—conveniently situated near highway 270 and shopping, making your daily commute and errands quick and easy. If you’re looking for a move-in-ready home with major updates already taken care of and space to enjoy both inside and out, this is one you won’t want to miss.
Property Information
Additional Information
Map Location
Rooms Dimensions
| Room | Dimensions (sq.rt) |
|---|---|
| Living Room (Level-Main) | 14 x 13 |
| Dining Room (Level-Main) | 12 x 9 |
| Kitchen (Level-Main) | 12 x 10 |
| Bedroom (Level-Main) | 12 x 10 |
| Bedroom 2 (Level-Main) | 11 x 10 |
Change History


MORE REALTORS
Agent
Listing Courtesy of Coldwell Banker Realty - Gundaker - [email protected]
