5757 Portsmouth Lane, House Springs, MO 63051
Subdivision: Villages/Yorktown Ph 01
List Price: $325,000
4
Bedrooms4
Baths2,025
Area (sq.ft)$160
Cost/sq.ft2 Story
Type3
Days on MarketDescription
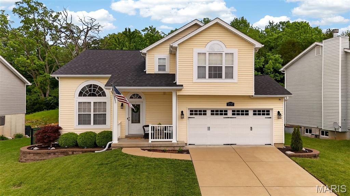
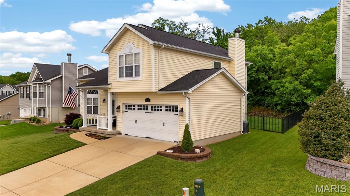
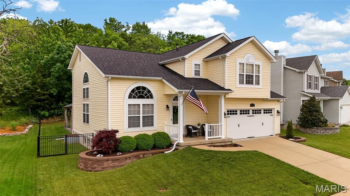
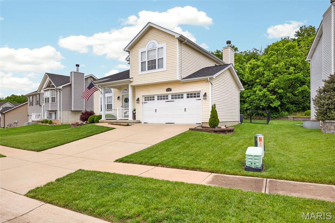
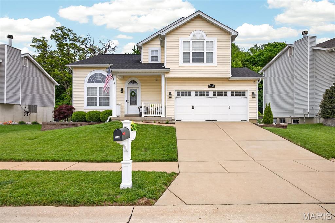
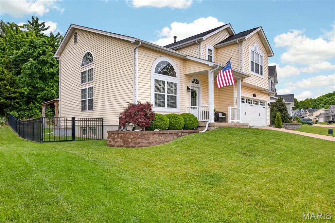
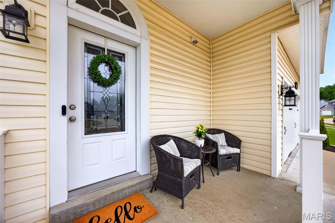
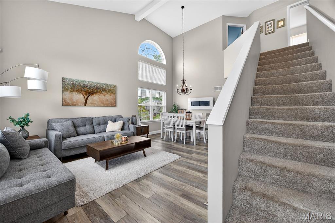
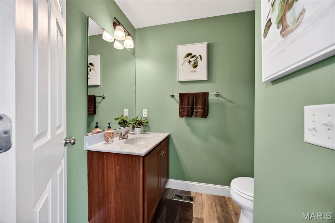
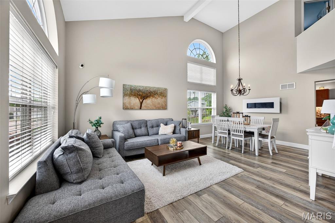
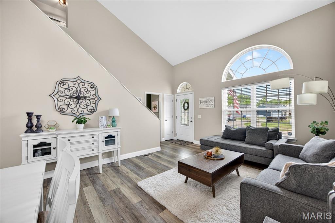
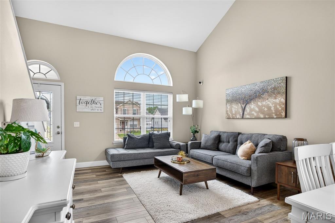
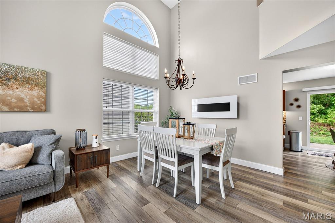
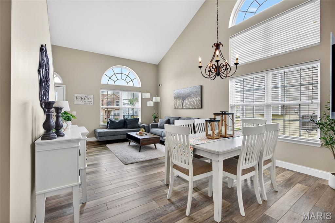
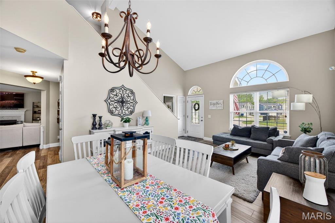
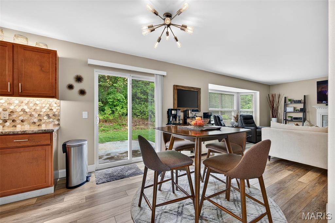
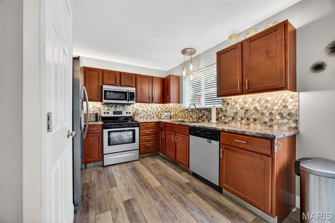
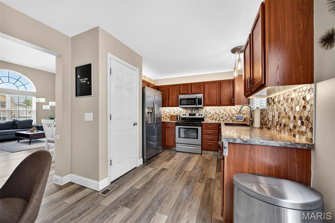
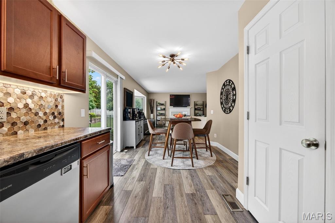
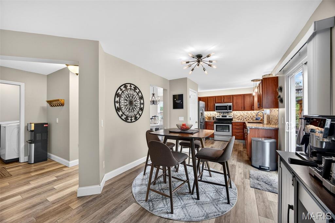
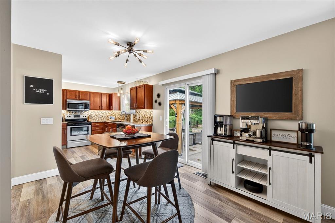
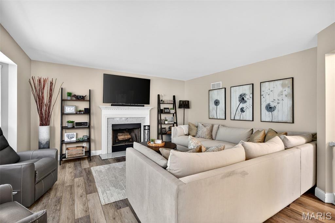
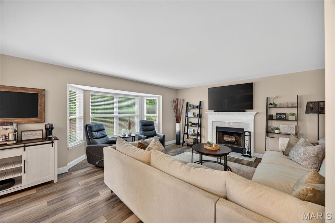
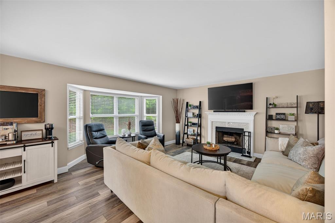
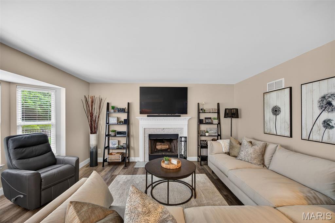
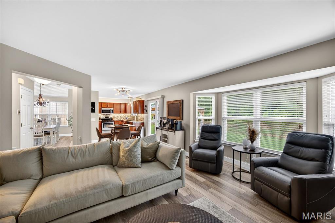
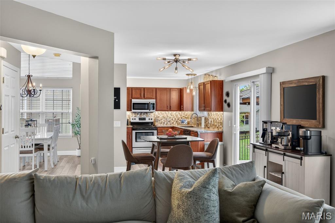
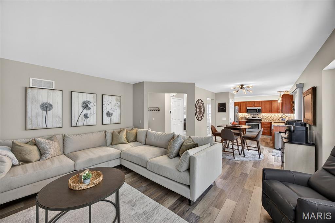
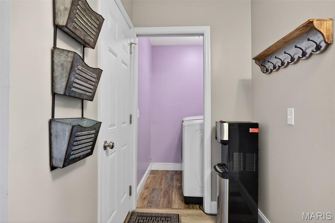
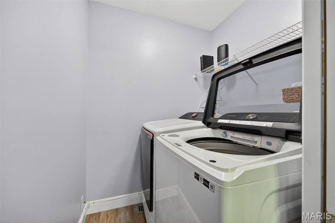
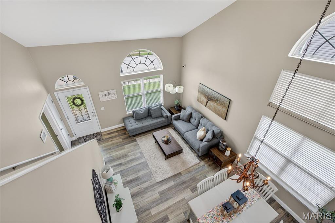
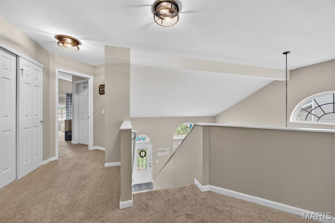
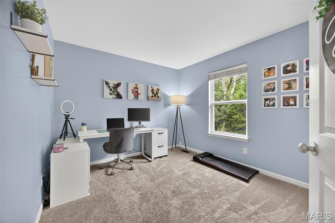
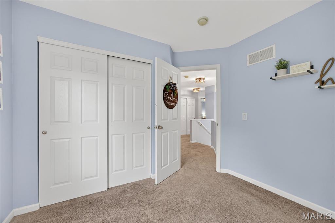
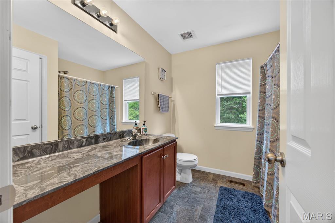
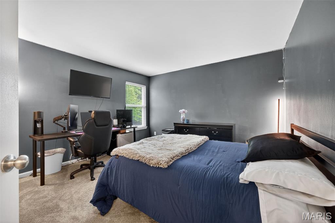
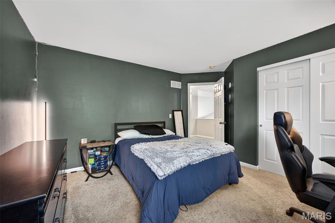
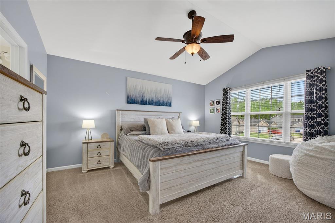
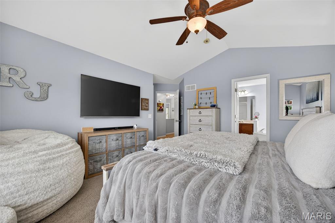
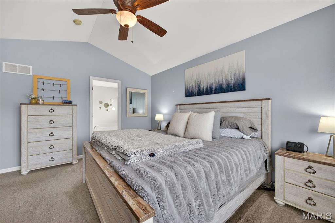
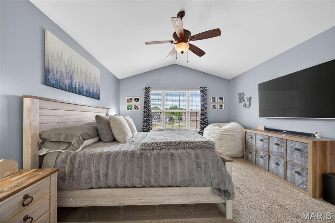
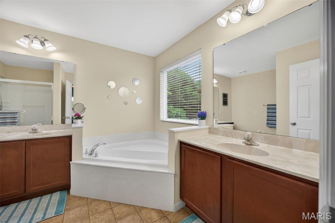
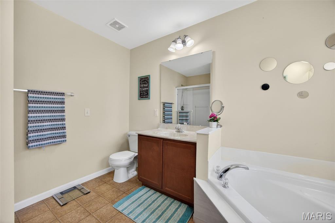
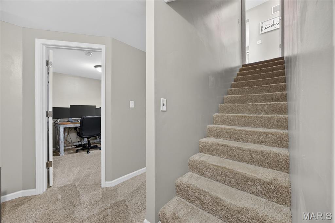
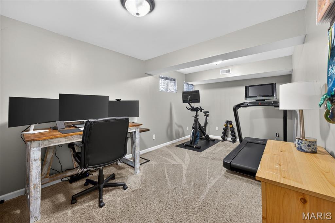
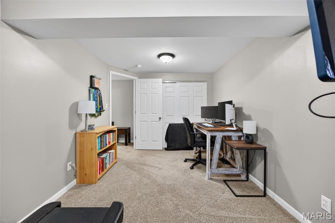
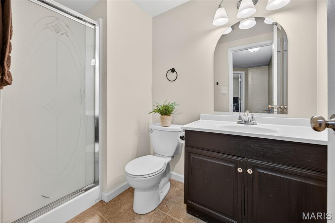
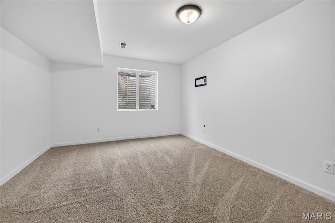
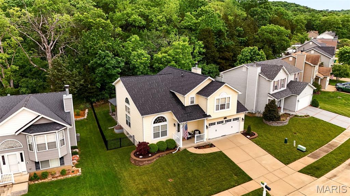
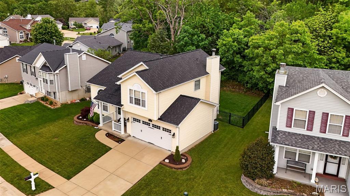
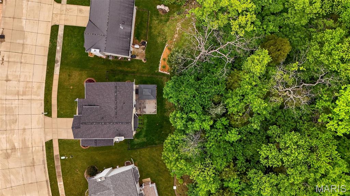
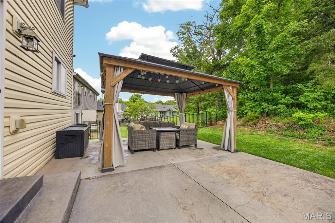
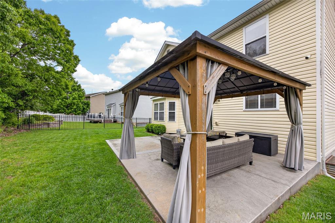
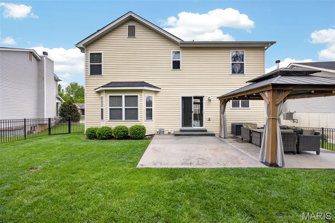
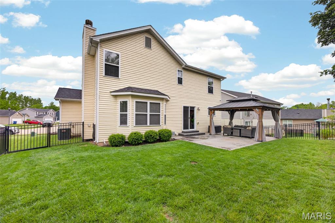
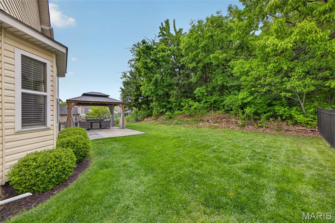
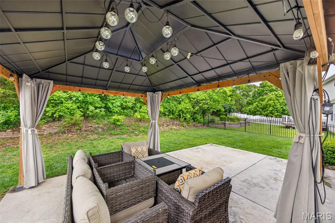
GORGEOUS 2-story in House Springs! This 4-bedroom, 3.5 bath home has been updated and maintained with so much care! NEWER ROOF (2024). When you pull up you are invited in by the pleasant curb appeal. (Especially since it is close to the clubhouse and pool!). As you walk in you immediately notice the dramatic 2-story foyer area. Woodburning FP in the living room/dining room. Walk towards the back of your home into the bright kitchen, breakfast area and family room! So many designated areas! No carpet on main floor BUT you have a main floor laundry room and .5 bath for company! Upstairs has the primary bedroom/ensuite and 2 secondary bedrooms. Head downstairs to the finished LL for a 4th bedroom and full bath alongside bonus space for rec room or whatever you desire. This home backs to TREES and tranquility. Sit under your cafe lighted pergola and enjoy! Situated in the Villages of Yorktown off of Highway 30 means you are close to SO many amenities yet nestled in the rolling hills of Jefferson County. Minutes from restaurants, schools, recreation and stores. COME SEE IT, you will not be disappointed!
Property Information
Additional Information
Map Location
Change History


MORE REALTORS
Agent
Listing Courtesy of DRG - Delhougne Realty Group - [email protected]
