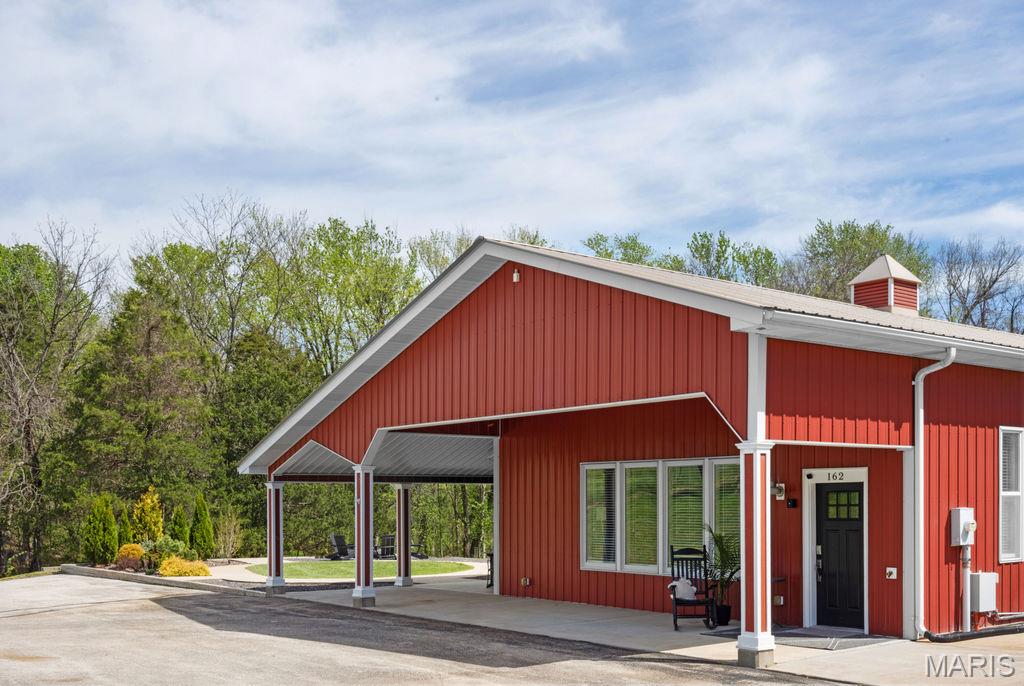
162 Jackson Street, Augusta, MO 63332
Subdivision: NA
List Price: $599,000
2
Bedrooms2
Baths2,160
Area (sq.ft)$277
Cost/sq.ft1 Story
Type25
Days on MarketDescription
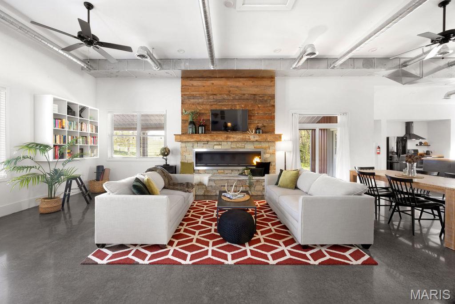
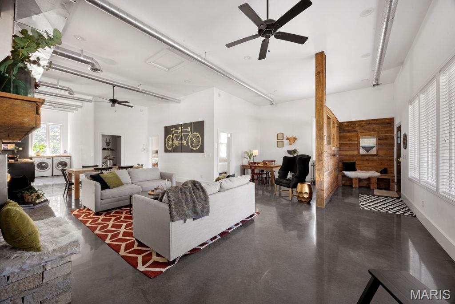
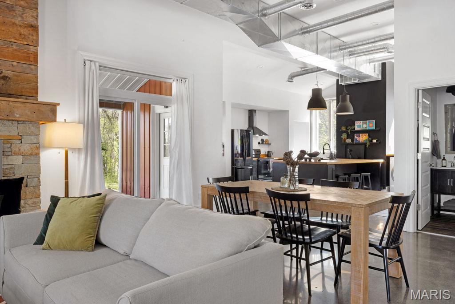
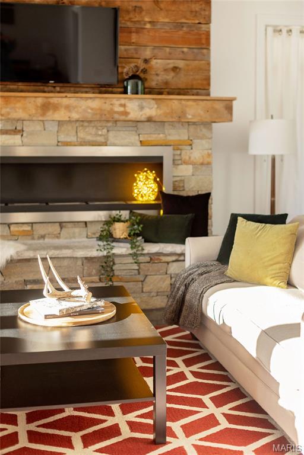
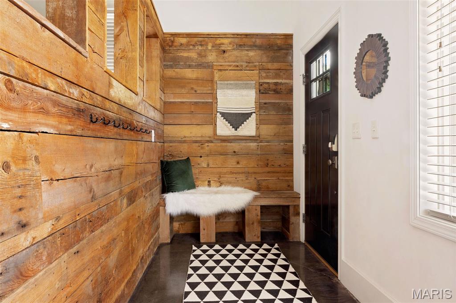
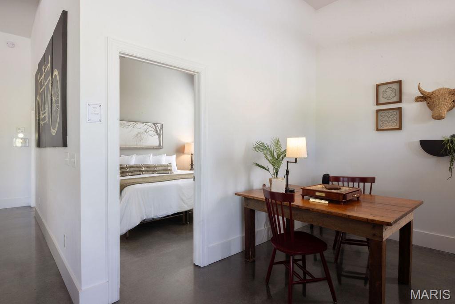
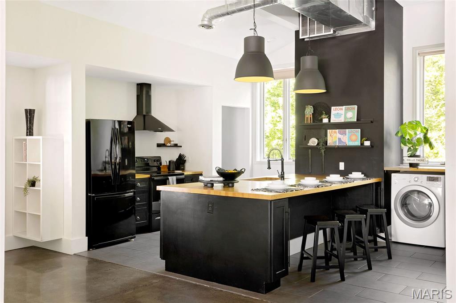
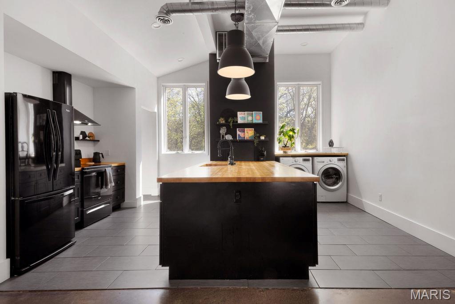

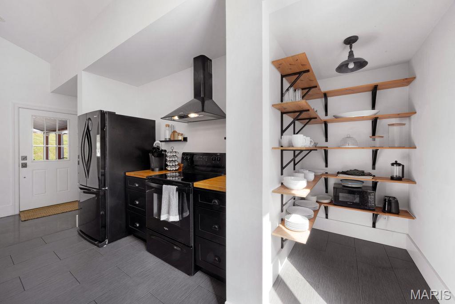
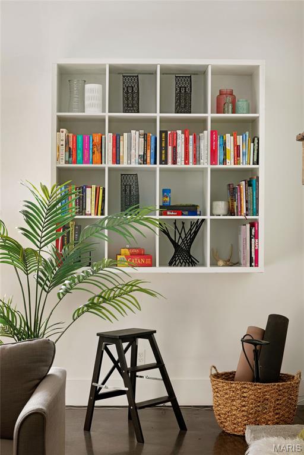
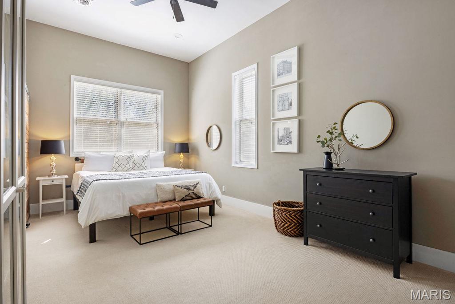
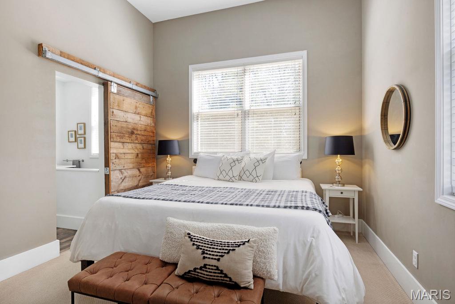
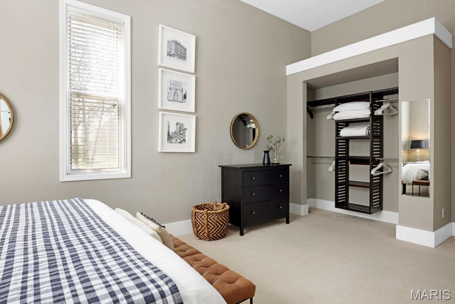
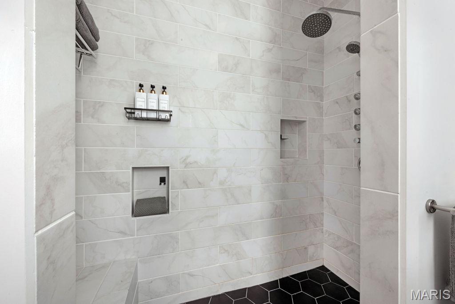
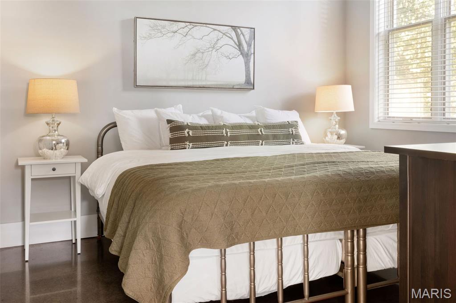
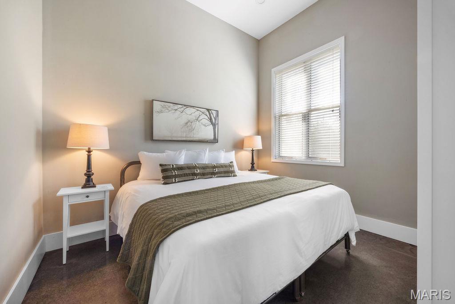
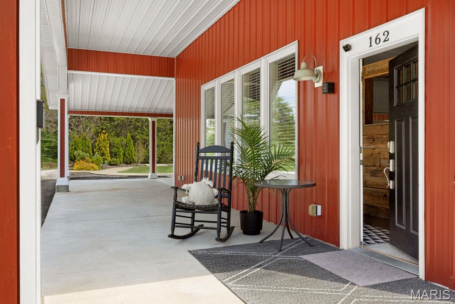
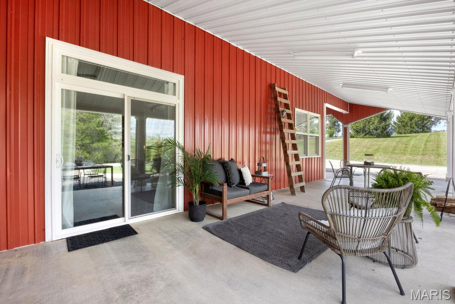
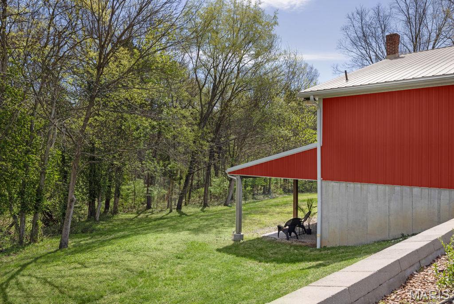
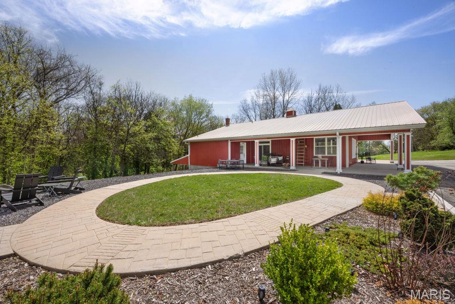
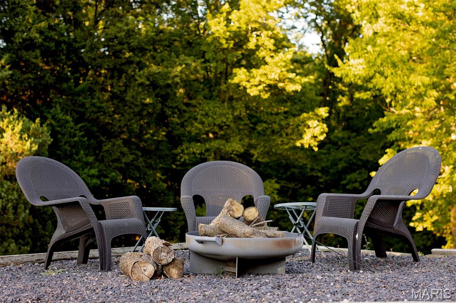
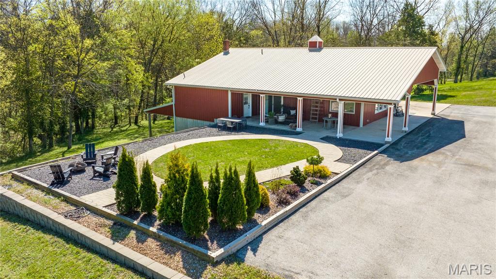
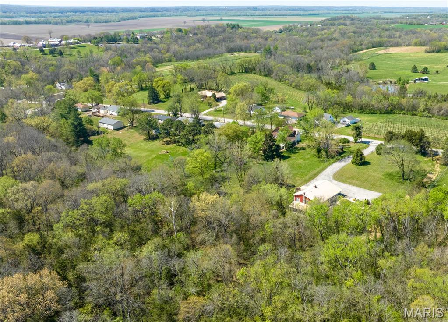
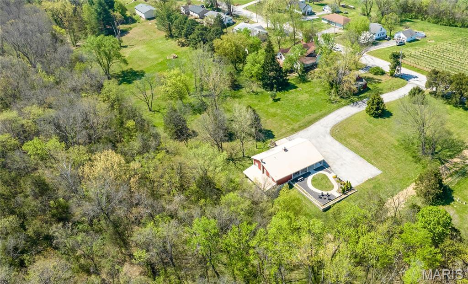
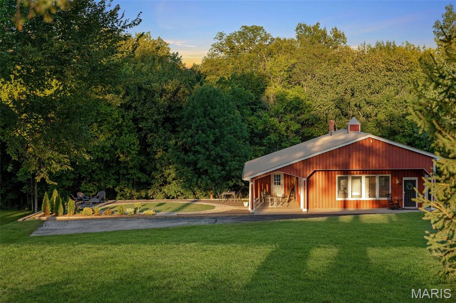
Rare, turn-key, income producing - 162 Jackson Street is a modern, private retreat just 45 minutes from St Louis. Currently operating as a highly rated short-term rental: this move-in ready home comes complete with the conditional use permit required by the Town of Augusta, where availability is limited. Ideal as a primary residence, weekend getaway or investment property, this is a true one-of-a-kind opportunity. Be prepared to fall in love with this huge open floor plan, absolutely gorgeous decor, 14' ceilings, heated concrete floor, 50-square foot butcherblock island and 360 degree views of nature. With fiber-optic internet you can stay fully connected while enjoying the serene setting. Take your pick of outdoor sitting areas to sip your morning coffee. The 1.43 acre lot offers room for future expansion and the existing parking area provides space for your recreational vehicles or for hosting your friends and family. Walk to town for seasonal community events, shops, wineries, a James Beard nominated restaurant and the Katy Trail. Just a short drive away you'll find hiking and biking trails, historic sites, cafes and even more wineries.
Property Information
Additional Information
Map Location
Rooms Dimensions
| Room | Dimensions (sq.rt) |
|---|---|
| Great Room (Level-First) | N/A |
| Kitchen (Level-First) | N/A |
| Breakfast Room (Level-First) | N/A |
| Primary Bedroom (Level-First) | N/A |
| Bedroom 2 (Level-First) | N/A |
| Laundry (Level-First) | N/A |
Change History


MORE REALTORS
Agent
Listing Courtesy of Coldwell Banker Realty - Gundaker - [email protected]