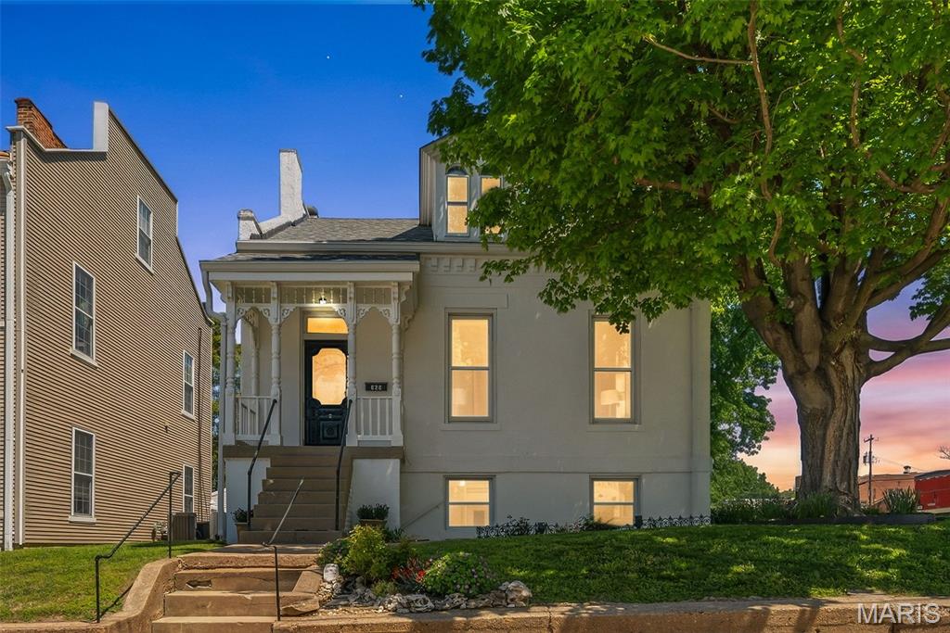
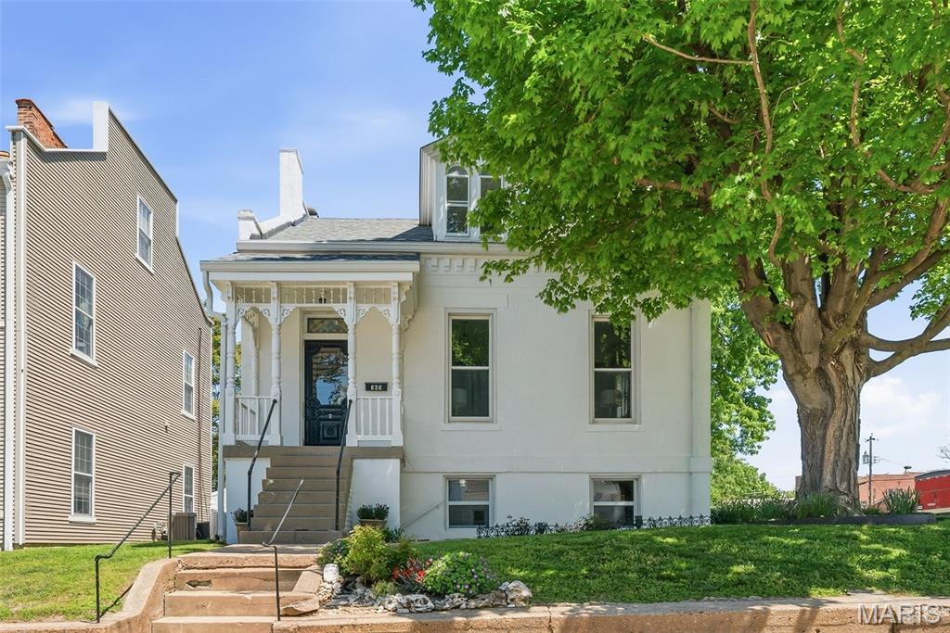
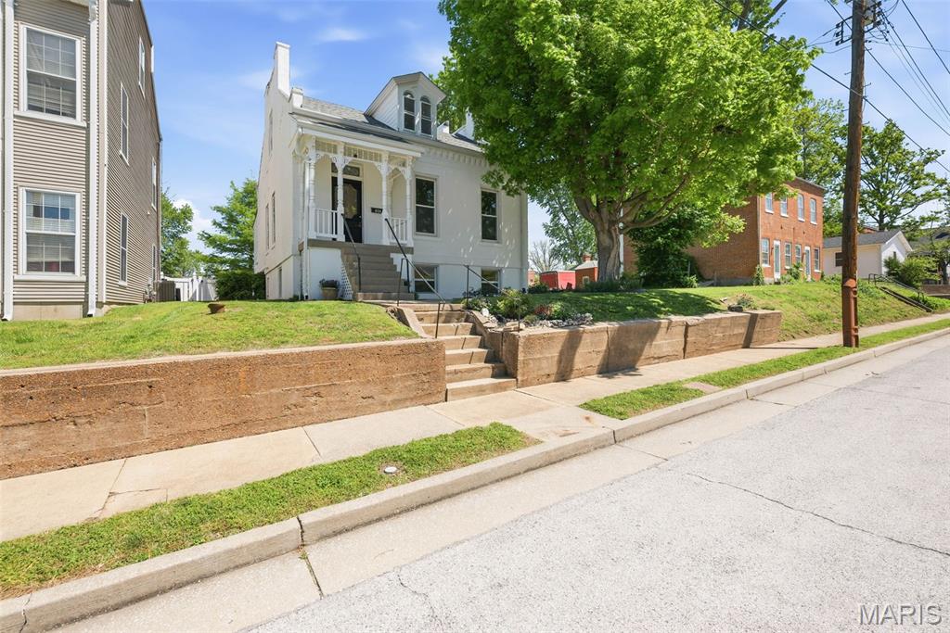
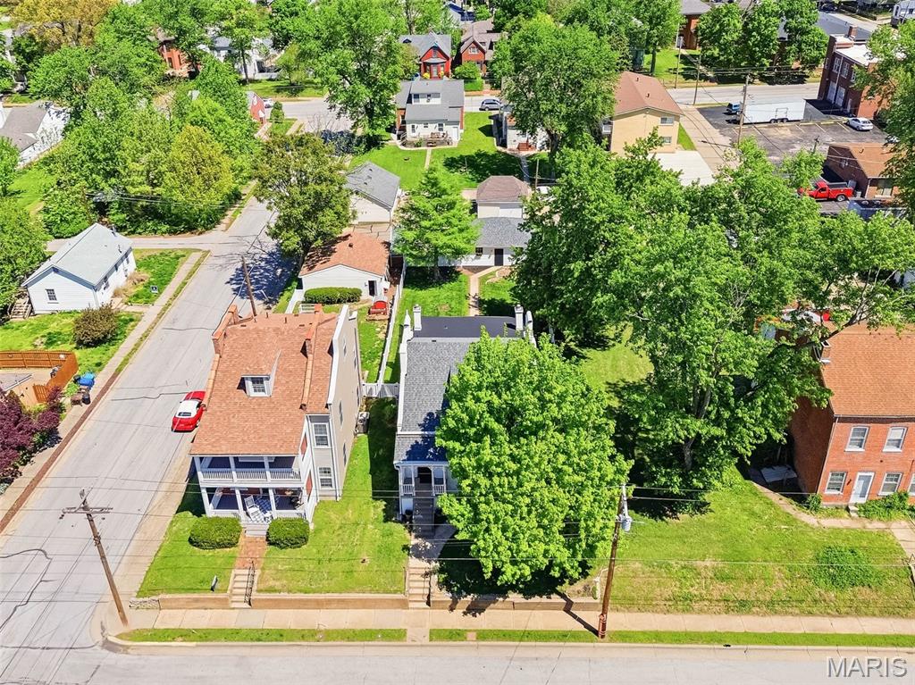
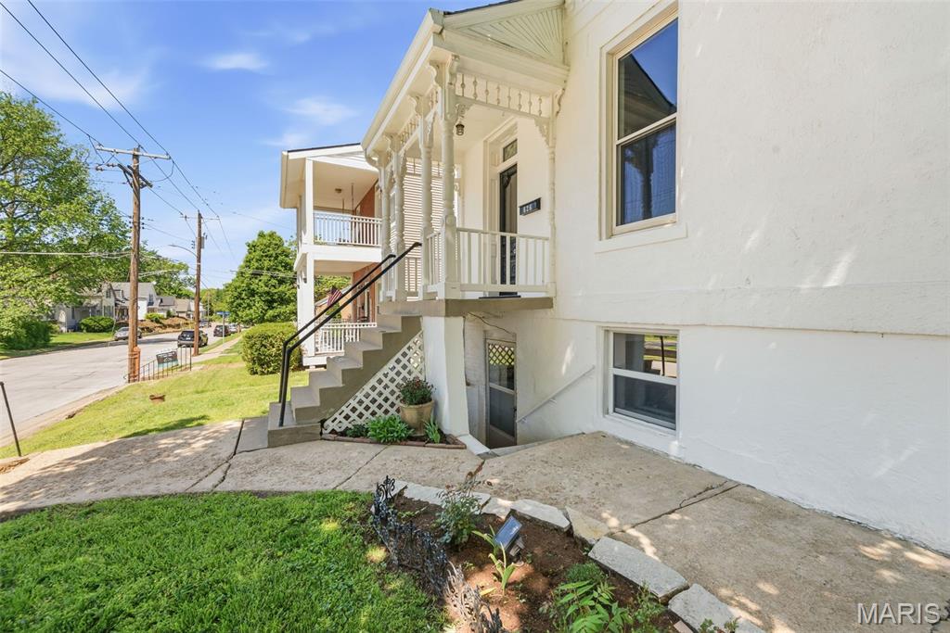
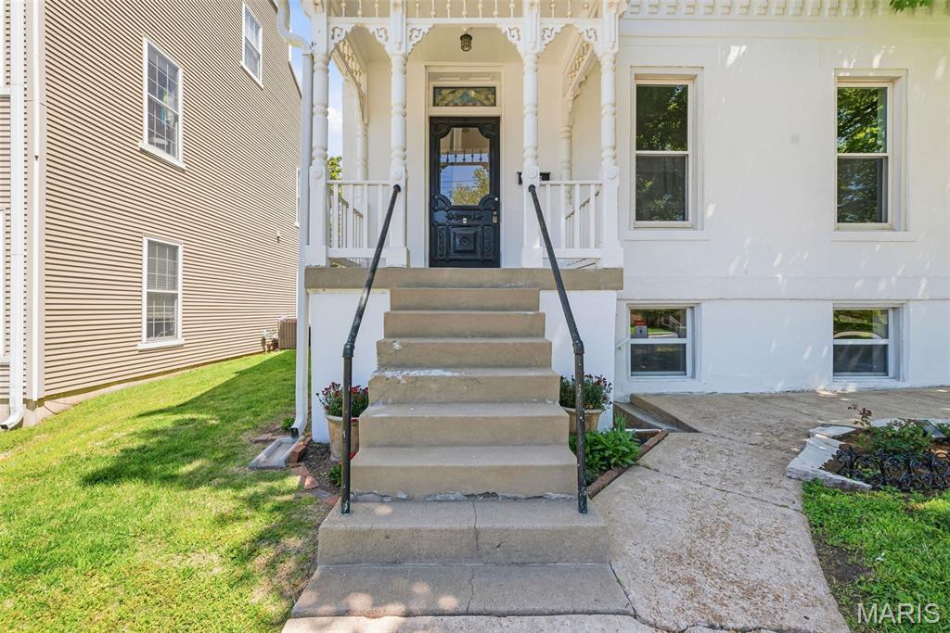
626 Adams Street, St Charles, MO 63301
Subdivision: Eugene Gauss Add
List Price: $315,000
(Original Price: $325,000)
3
Bedrooms2
Baths2,071
Area (sq.ft)$152
Cost/sq.ft2 Story
Type43
Days on MarketDescription
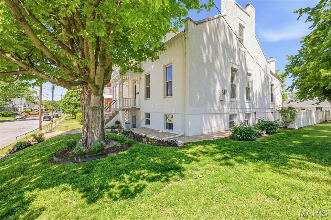
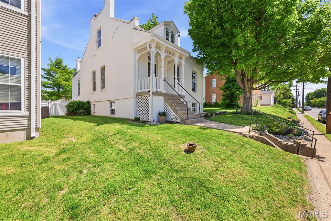
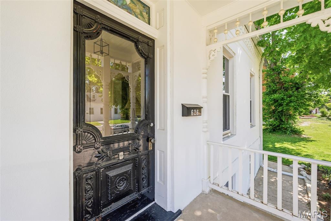
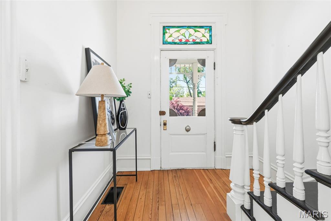
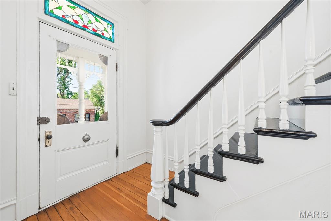
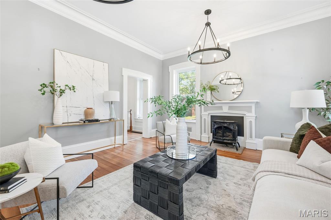
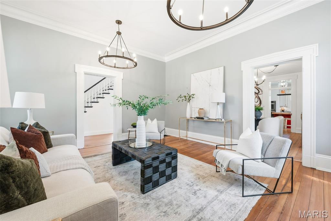
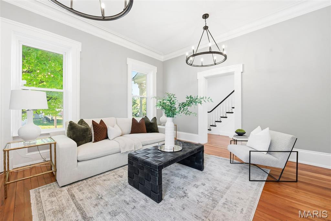
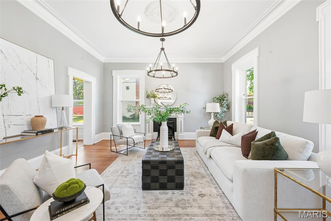
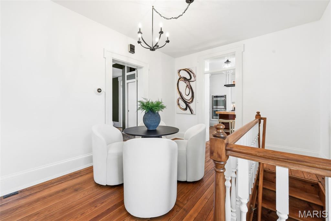
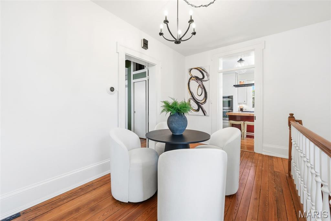
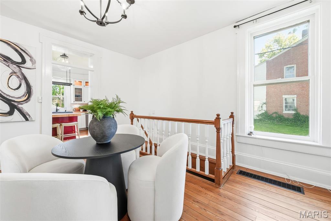
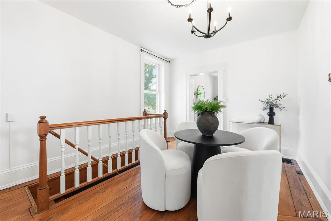
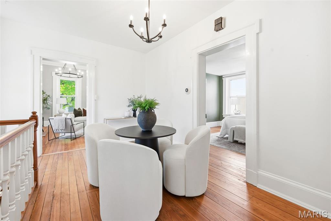
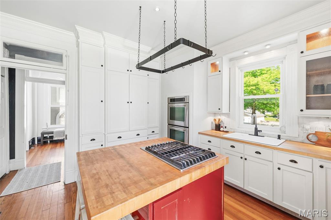
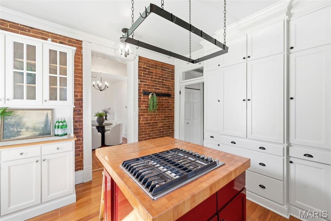
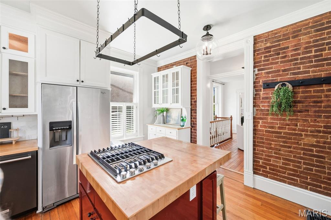
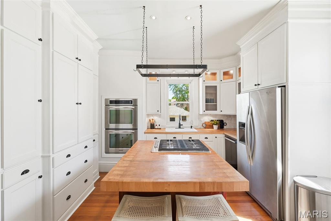
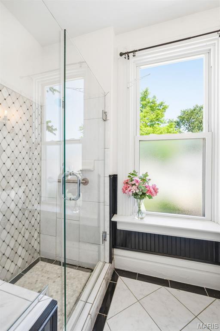
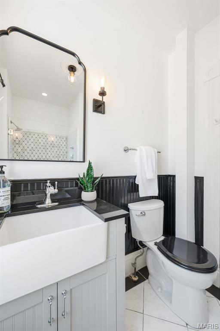
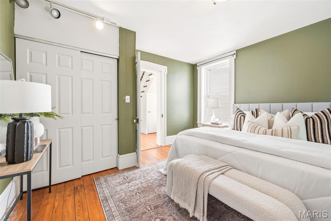
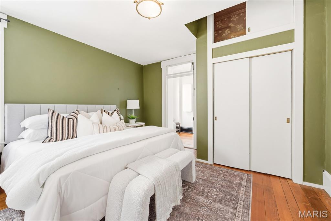
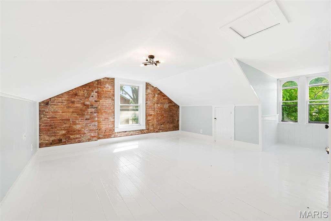
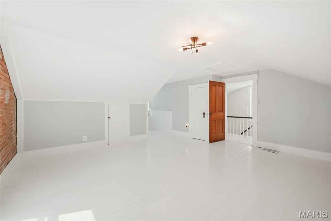
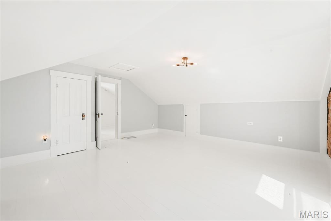
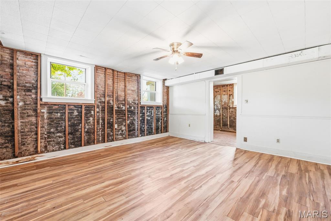
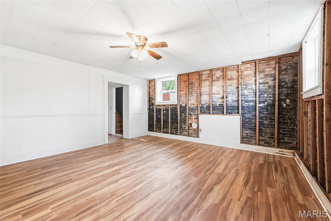
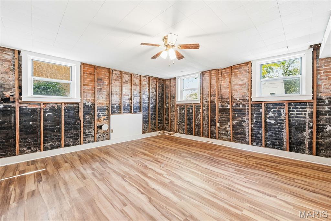
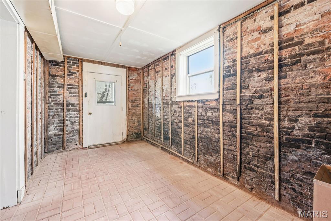
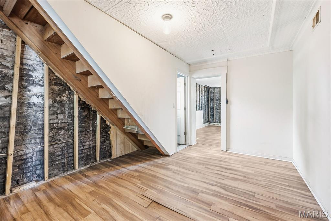
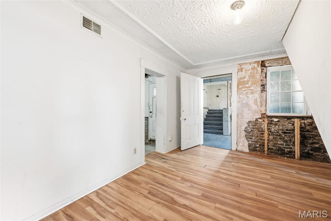
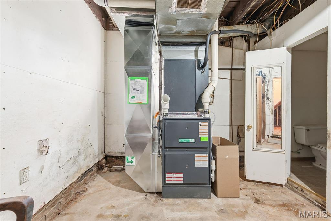
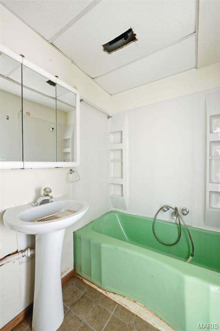
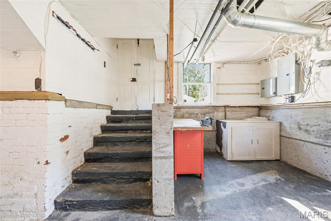
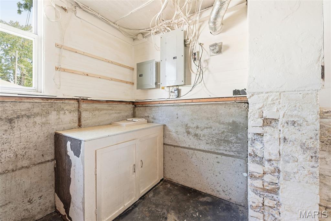
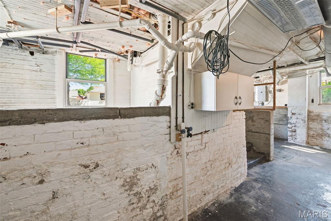
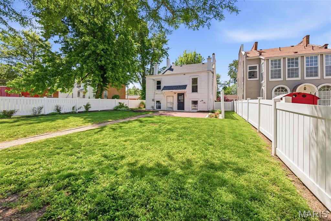
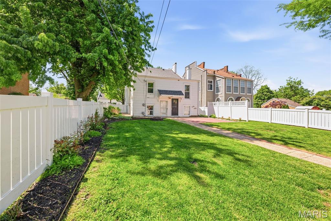
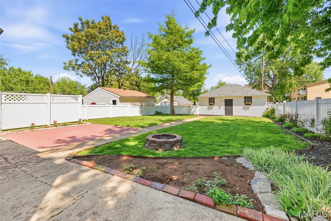
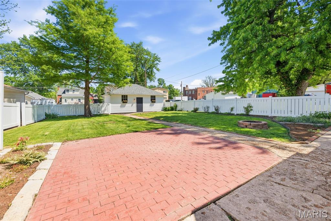
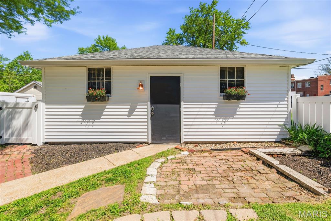
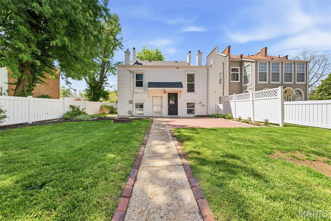
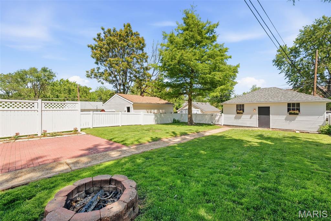
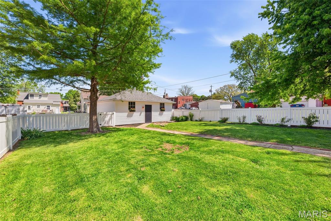
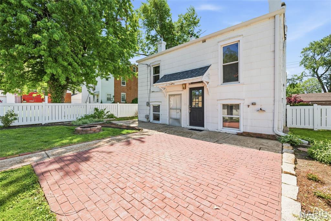
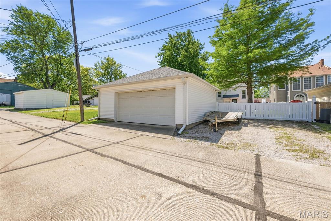
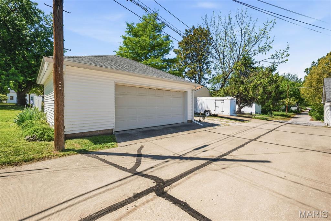


Back on market. No fault of Seller. Welcome to Historic 626 Adams St. This home was constructed in 1868 by JP Hoehn. The unique front door adds great touch of history. Original hardwood flooring is present throughout the main and upper levels. Soaring ceilings really add to old architecture style. The kitchen is balanced between old and new. Custom built-in cabinetry is mixed perfectly with Kitchen-Aid stainless steel appliances to include wall double oven & gas range in the butcher block center island. Kitchen sink overlooks the fenced-in backyard. Living room is a great place to unwind and admire the architecture. Dining room separates the living room from the kitchen and has access to the lower level. Hall bath features heated tiled floor, a walk-in shower with a tasteful tile pattern surround. Main level laundry is between the bedroom & laundry room. Upper level is a great loft area which can be utilized as an additional bedroom or activity area. The unique lower level was once a separate address 626-B Adams street. Get creative. This can be an additional income producing property after properly finishing the lower level & steps with the city. There are two entrances into the lower level, one in the front and one in the rear. This area can also be finished into one amazing lower level with exposing the brick walls. Flat level backyard is fenced-in with a patio and access to the 2 car garage. Roof is NEW. Electrical system & HVAC have been updated. This is a great opportunity to make this home your own.
Property Information
Additional Information
Map Location
Change History


MORE REALTORS
Agent
Listing Courtesy of RE/MAX EDGE - [email protected]
