11378 Burgess Avenue, Bridgeton, MO 63044
Subdivision: Northfield
List Price: $215,000
3
Bedrooms1
Baths1,174
Area (sq.ft)$183
Cost/sq.ft1 Story
Type5
Days on MarketDescription
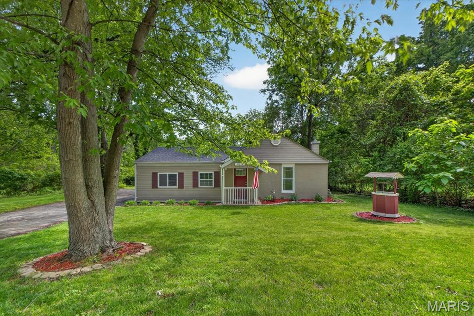
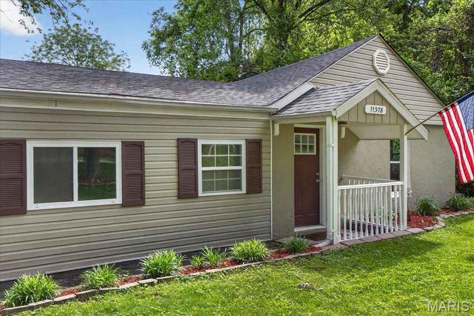
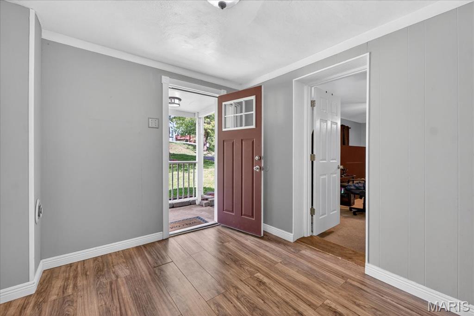
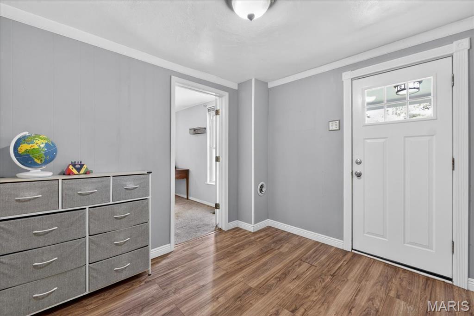
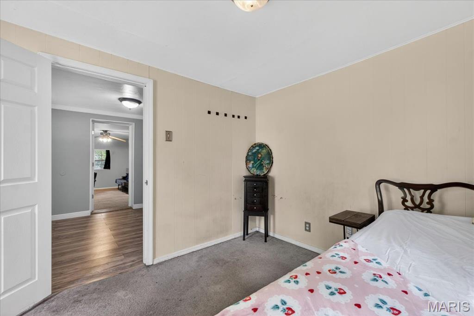
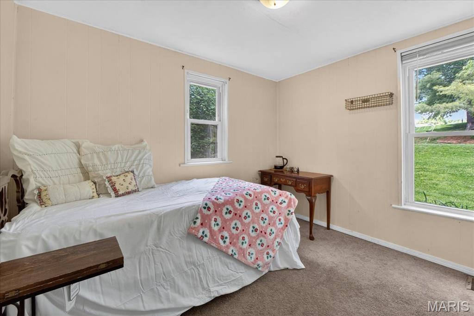
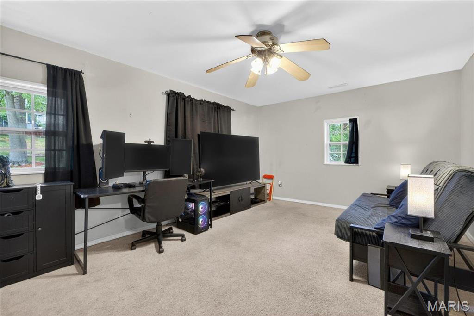
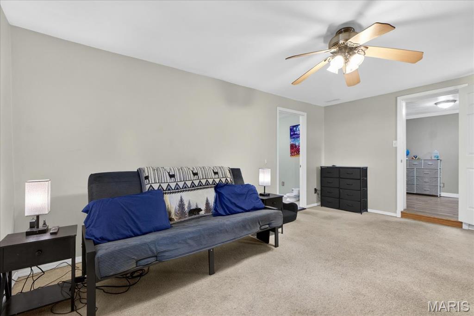
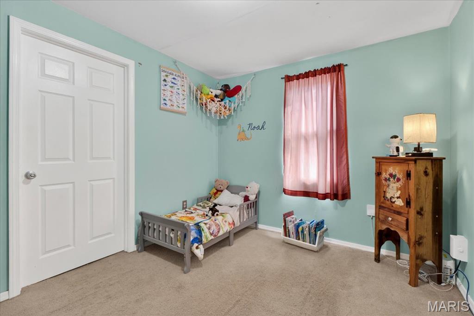
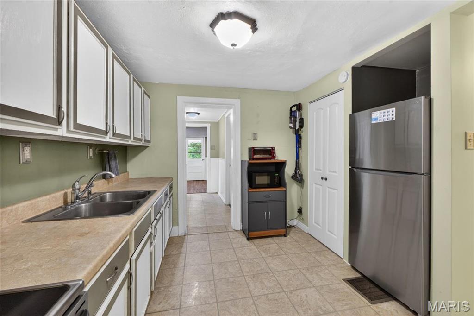
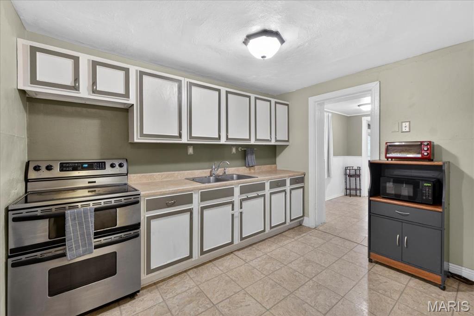
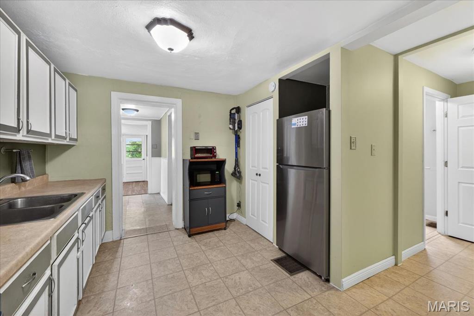
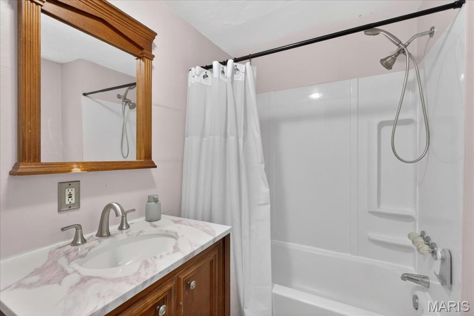
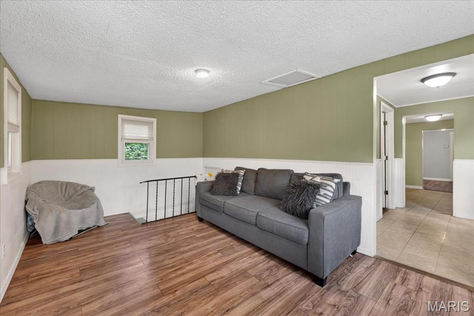
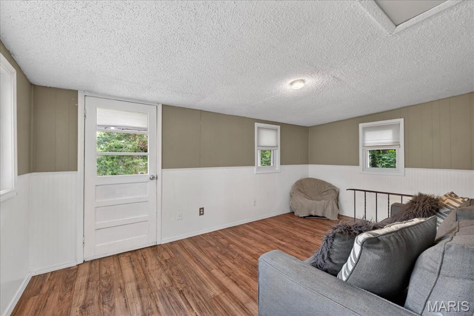
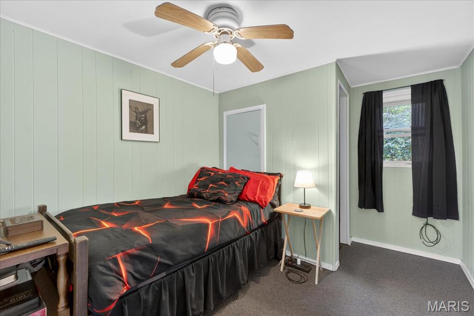
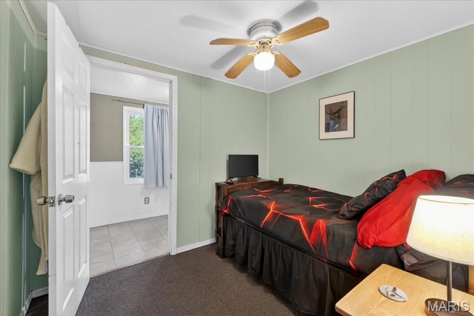
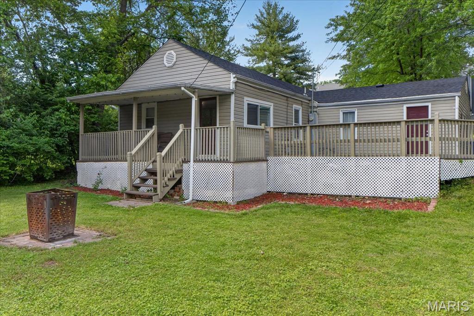
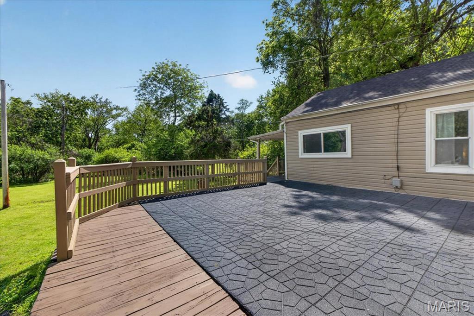
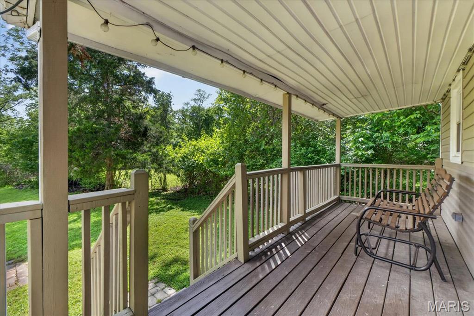
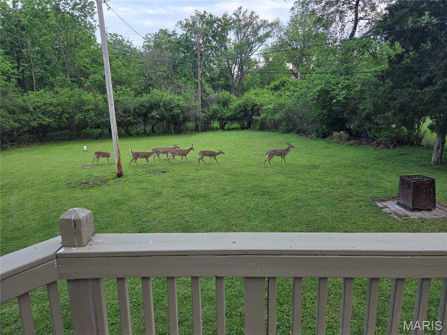
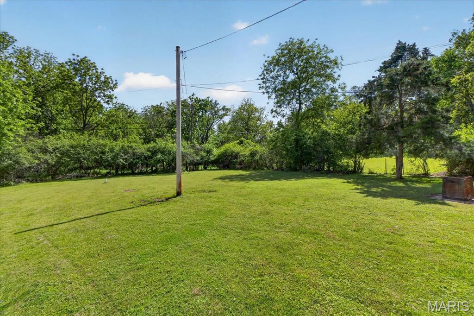
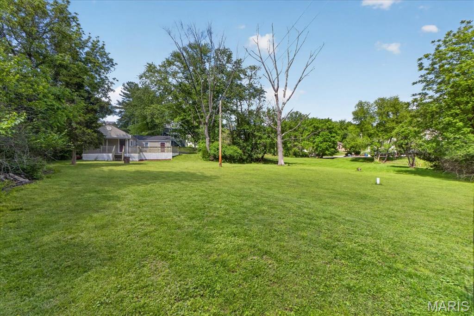
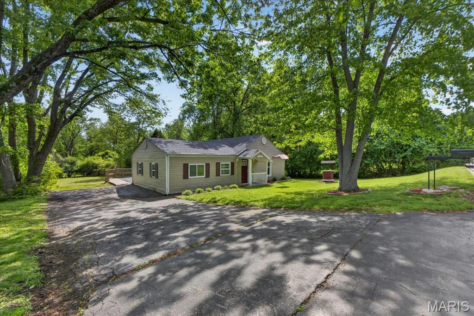
Tucked on over a ½ acre, this Bridgeton home offers the kind of space and privacy that’s hard to find, while still being just minutes from everything you need. A welcoming Entry Foyer opens to a flexible main level with 3 Bedrooms, a spacious Living Room, and a Kitchen designed for everyday life, featuring abundant cabinet and counter space (and the new refrigerator stays). The generous Primary Bedroom includes a bonus room- perfect for a home office, cozy sitting area, or the walk-in closet you’ve always wanted. Step outside to a covered Porch and expansive Patio ideal for relaxing or entertaining while enjoying peaceful backyard views (and frequent deer sightings). The unfinished basement offers room to grow or plenty of storage, while the expansive driveway provides ample off-street parking. Major updates are already done for you, including a brand new roof (2026) and newer HVAC (2025). All of this, less than 10 minutes from shopping, dining, and everyday essentials. A rare blend of space, flexibility, and setting ready for its next chapter. Come see your new home today!
Property Information
Additional Information
Map Location
Rooms Dimensions
| Room | Dimensions (sq.rt) |
|---|---|
| Primary Bedroom (Level-Main) | N/A |
| Bedroom 2 (Level-Main) | N/A |
| Bedroom 3 (Level-Main) | N/A |
| Kitchen (Level-Main) | N/A |
| Living Room (Level-Main) | N/A |
| Bonus Room (Level-Main) | N/A |
Change History


MORE REALTORS
Agent
Listing Courtesy of Keller Williams Realty St. Louis - [email protected]
